
1705 - 3975 GRAND PARK DRIVE, Mississauga, Ontario L5B 4M6


$529,900.00
- 2 bedrooms
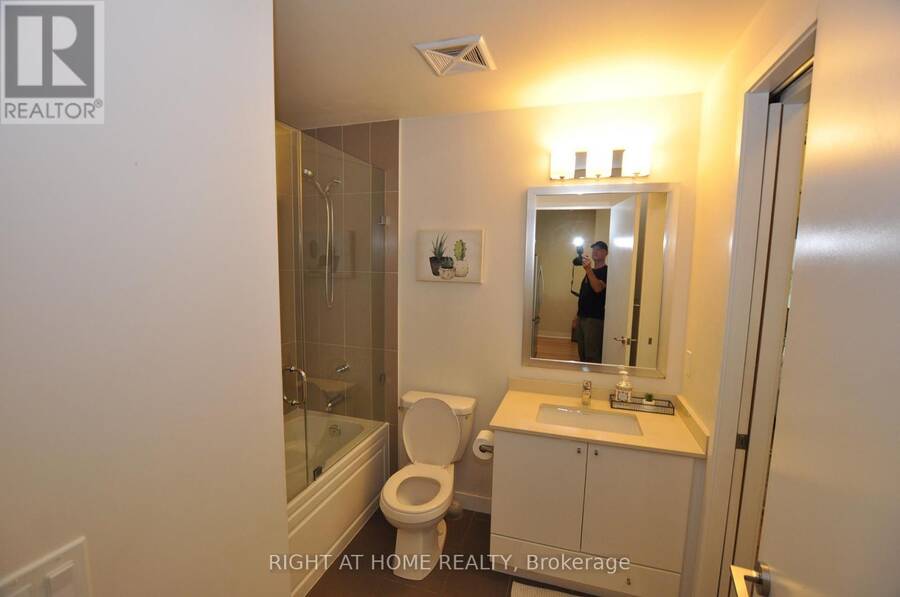
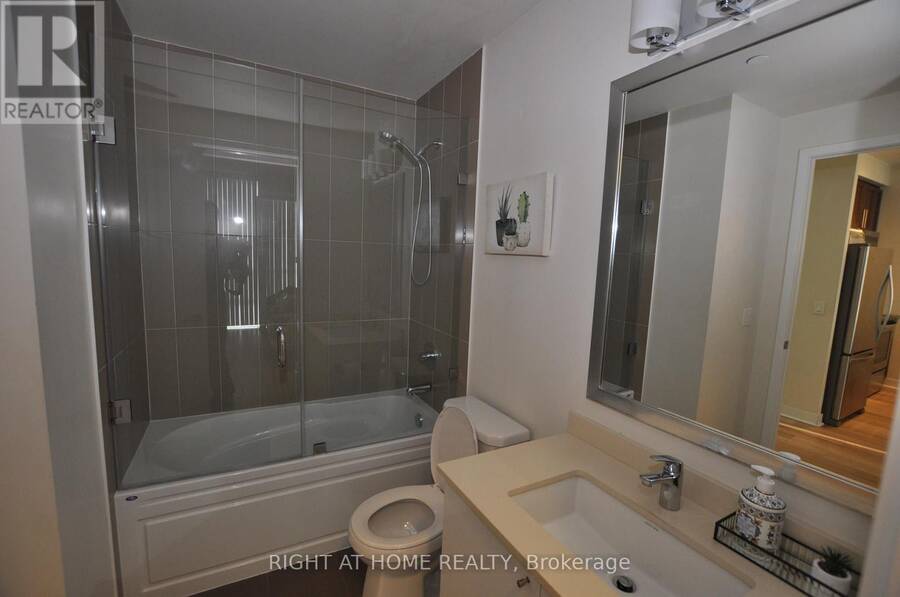
- 1 bathrooms
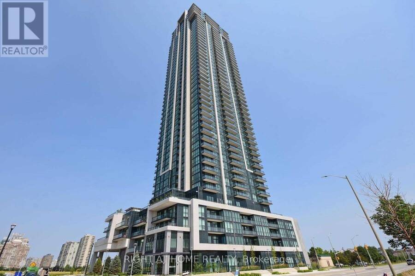
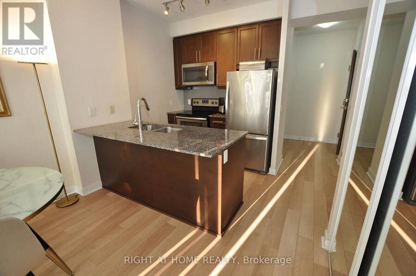
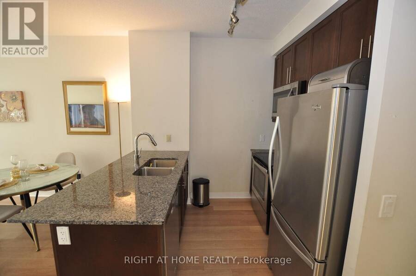
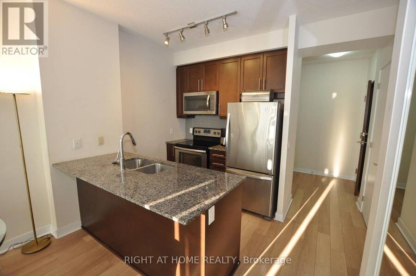
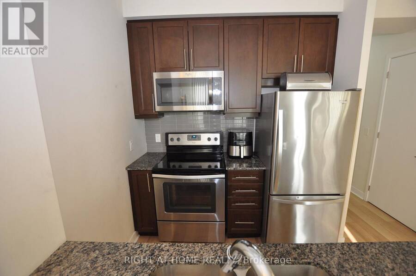
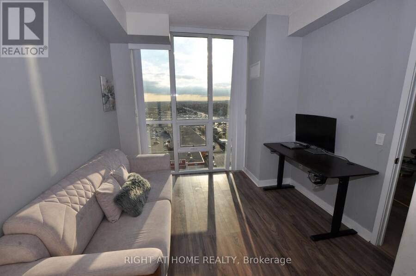
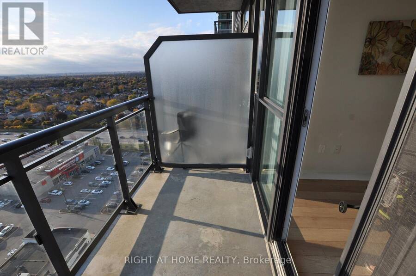
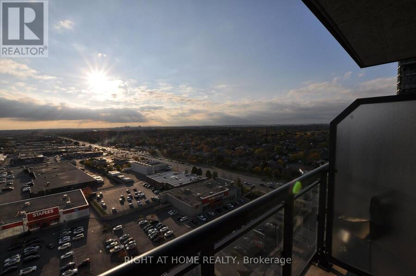
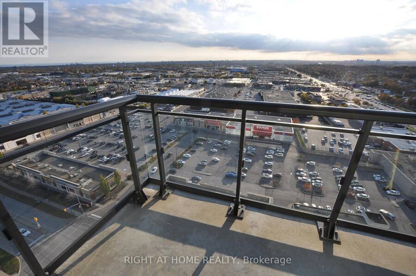
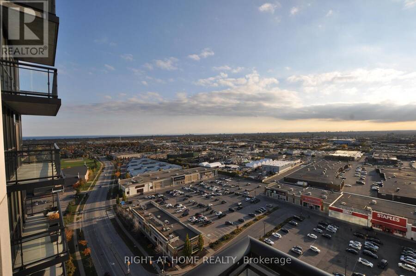
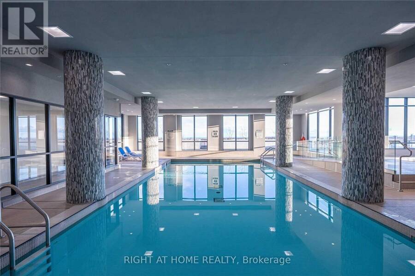
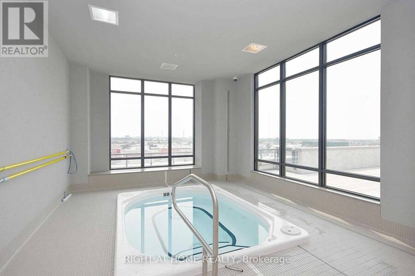
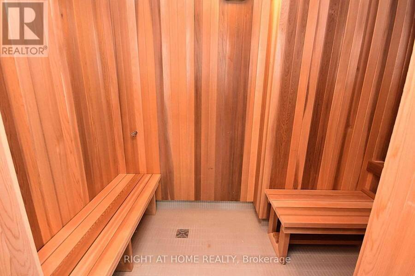
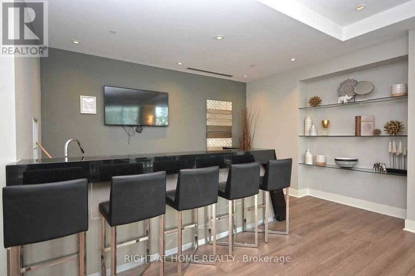
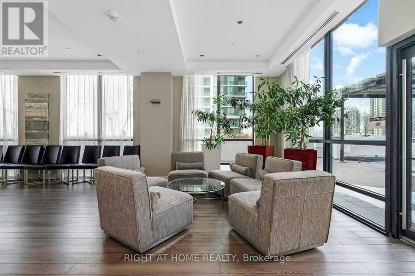
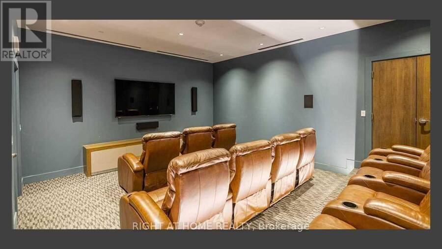
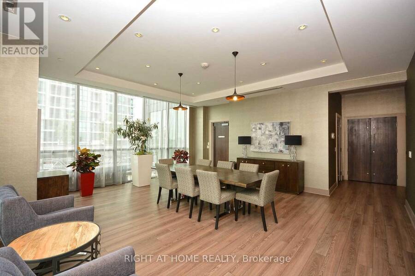
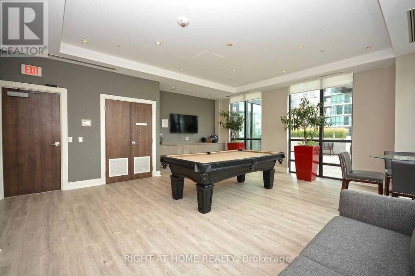
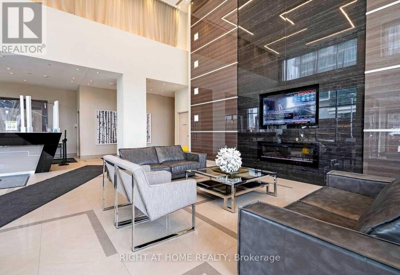
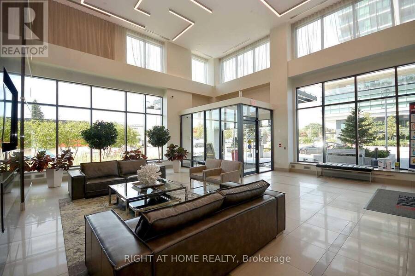
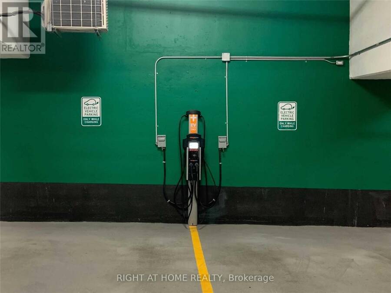
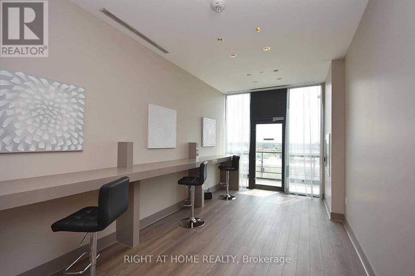
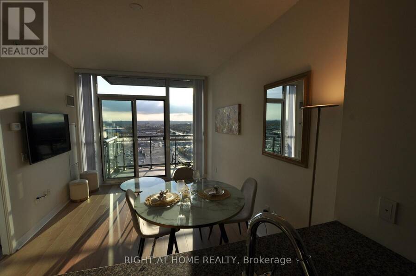
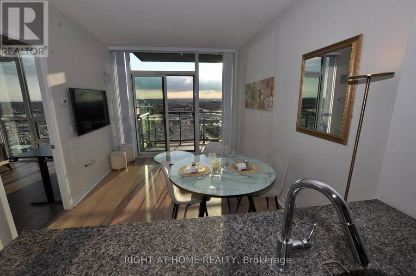
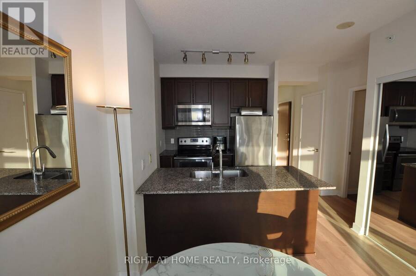
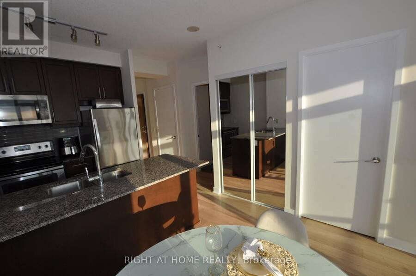
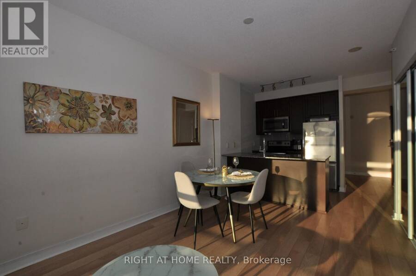
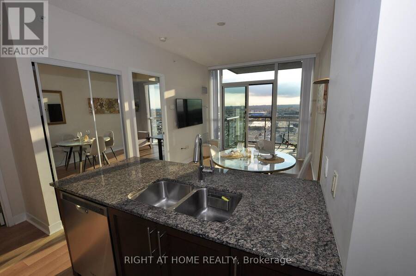
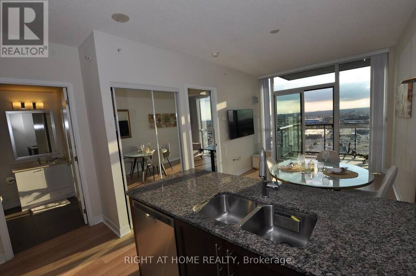
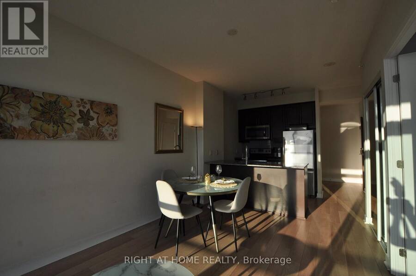
Very clean and bright one bedroom 1 Bedroom + Den on the 17th Floor with Amazing south & west unobstructed views!! ** This condo offers a Spacious open concept layout with 9 foot ceilings & floor to ceiling windows** 1 Parking and 1 Locker included** Beautiful Kitchen with under mount sink, quartz countertop, stainless steel appliances, ceramic backsplash, lots of cupboard space, full size Front Load washer/dryer, large bedroom with His and Her Closets, Floor to ceiling windows, Very bright & sunny** State of the art amenities including: 24 hour security, indoor salt water pool, whirlpool, sauna, 2 guest suites, games room, party room, dining room, ... read more
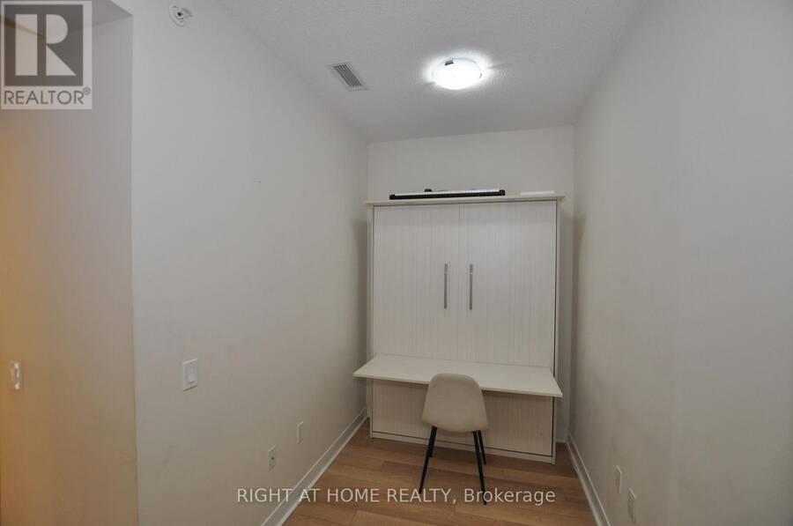
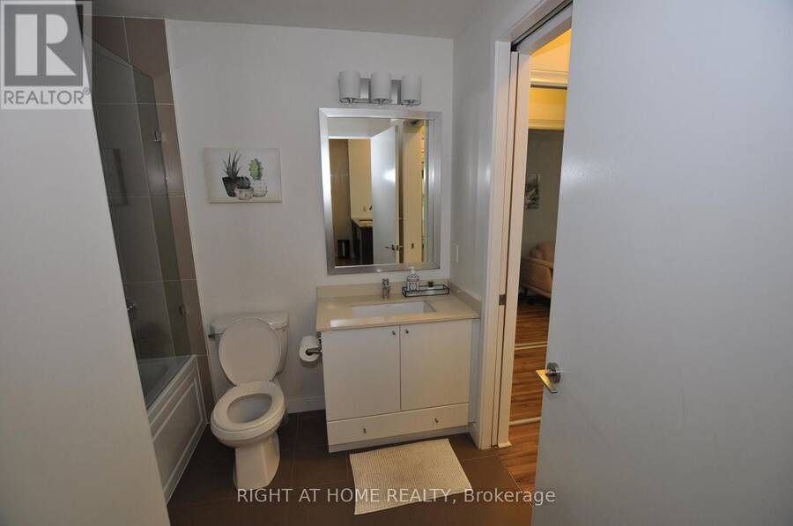
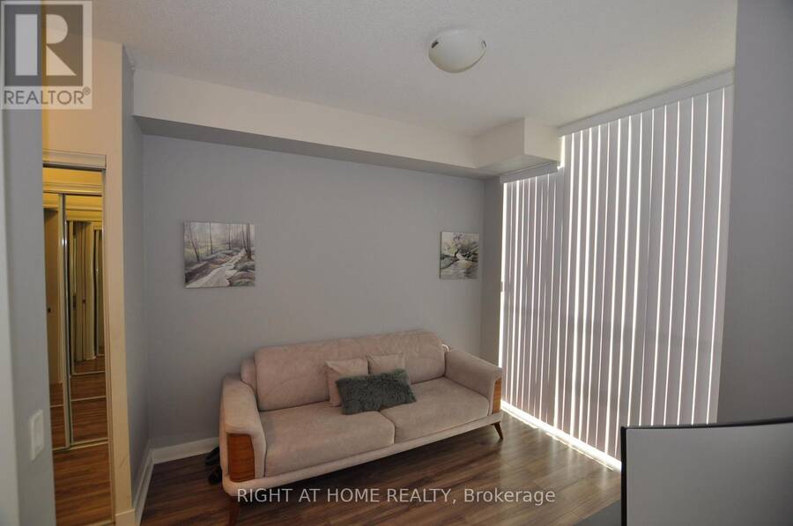
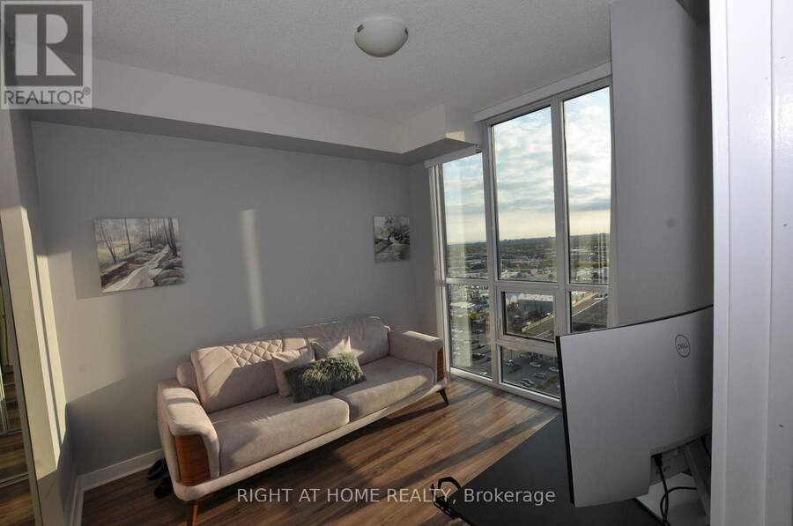
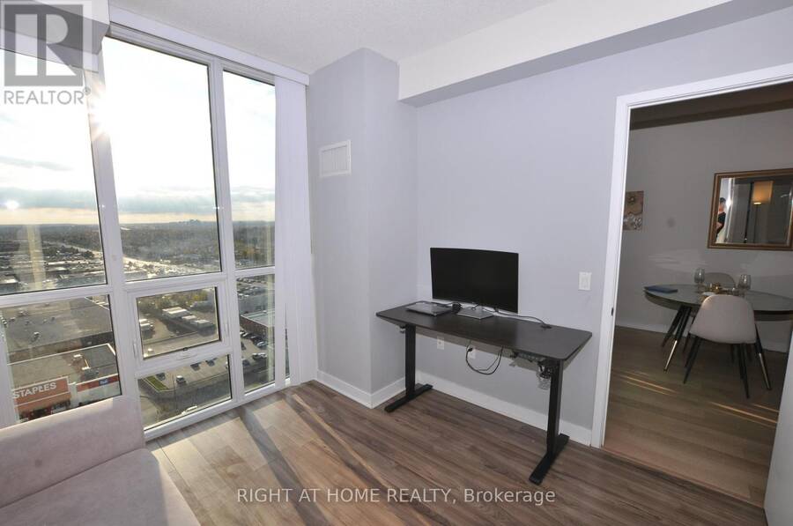
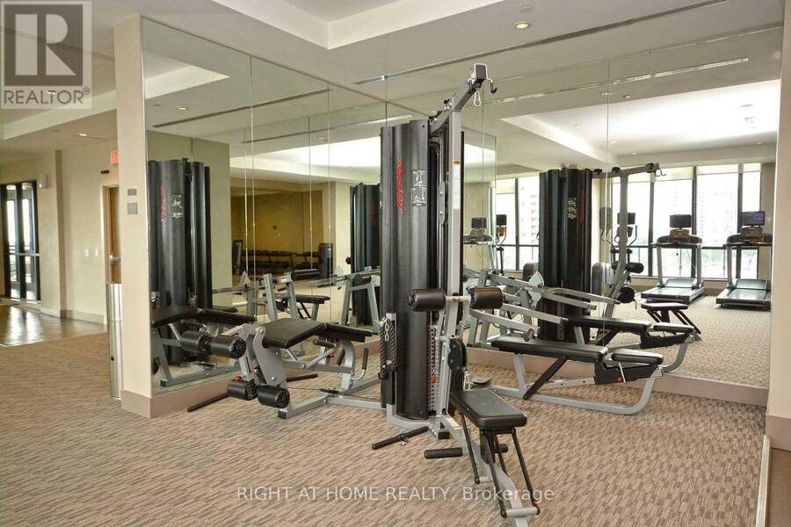
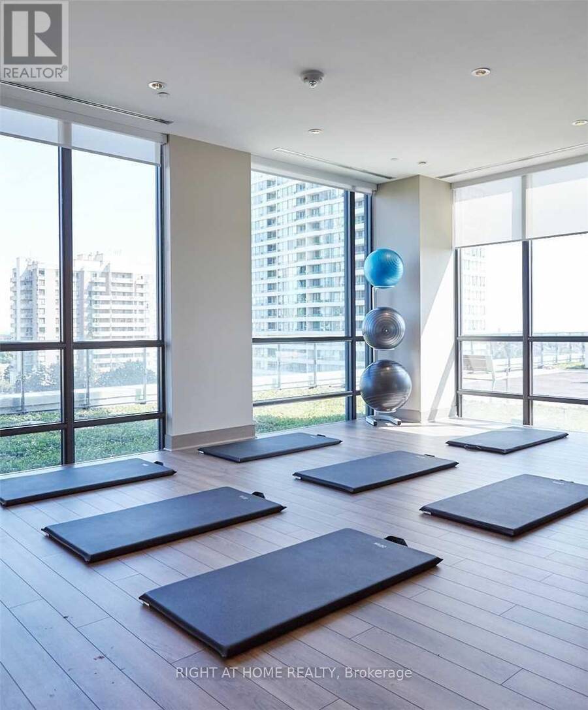
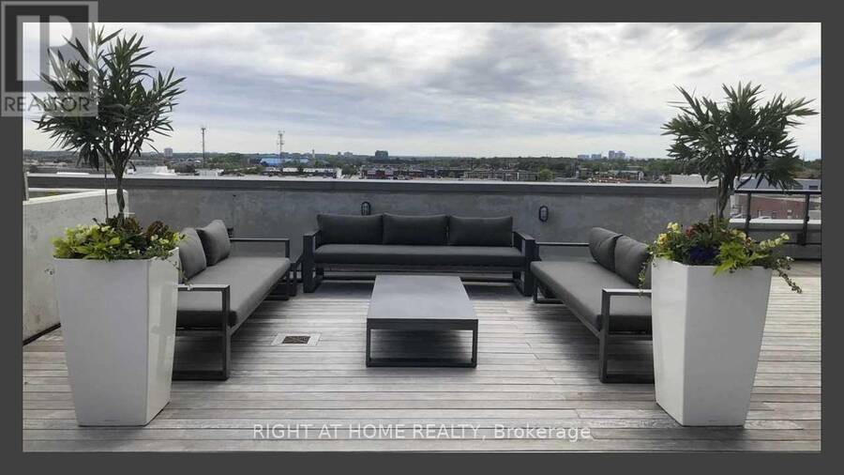
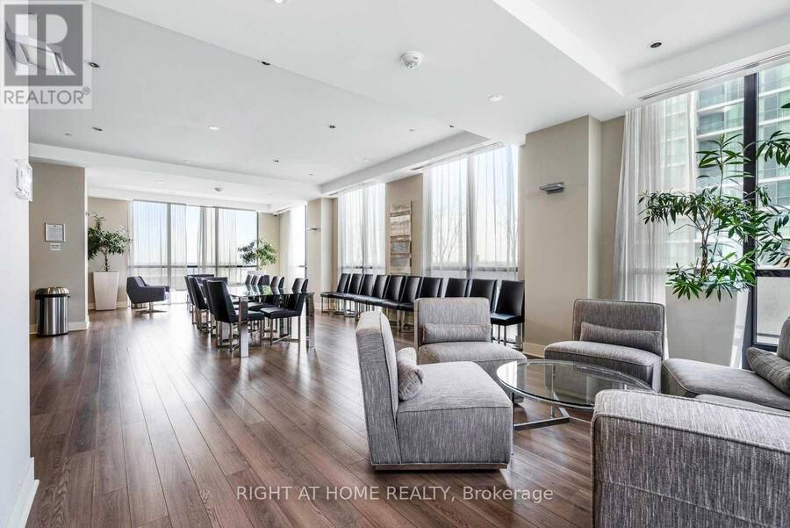
Very clean and bright one bedroom 1 Bedroom + Den on the 17th Floor with Amazing south & west unobstructed views!! ** This condo offers a Spacious open concept layout with 9 foot ceilings & floor to ceiling windows** 1 Parking and 1 Locker included** Beautiful Kitchen with under mount sink, quartz countertop, stainless steel appliances, ceramic backsplash, lots of cupboard space, full size Front Load washer/dryer, large bedroom with His and Her Closets, Floor to ceiling windows, Very bright & sunny** State of the art amenities including: 24 hour security, indoor salt water pool, whirlpool, sauna, 2 guest suites, games room, party room, dining room, huge gym with separate yoga room, outdoor 5th floor sunny terrace with lounge chairs, walking path and 2 gas BBQ's** Excellent location** walking distance to Square One, T&T Supermarket, Shoppers Drug Mart, Panchvati Indian Grocery store, and Winners** Den can be used as a home office or a fits a single bed (den currently has desk with Murphy bed)**All utilities included in maintenance fee, except hydro** (id:25417)
- Listing ID: W13859842
- Property Type: Single Family
| Property | |
|---|---|
| Ownership: | Condo Corporation $489.82 / Monthly |
| Parking: | Underground 1 Spaces |
| Pool: | Indoor Pool |
| Building | |
|---|---|
| Type: | Single Family Apartment |
| HVAC: | Central Air Conditioning, Fireplace and Forced Air Natural Gas |
| Exterior: | Concrete |
| Basement: | None |
| Location | |
|---|---|
| City: | Mississauga |
| Province: | Ontario |
| Nearby Amenities: | Park and Public Transit |
| Community Features: | Community Centre and Pets Allowed With Restrictions |
| Rooms | Level | Dimensions |
|---|---|---|
| Living room | Flat | 3.06 m x 4 m |
| Dining room | Flat | 3.06 m x 4 m |
| Bedroom | Flat | 3.05 m x 4.6 m |
| Den | Flat | 2.36 m x 1.86 m |
| Kitchen | Flat | 2.6 m x 2.2 m |
Book a showing to see this Grand Park Drive Condo in Mississauga
This property has so much to offer. Book a private showing now, as you do not want to miss out on 1705 - 3975 GRAND PARK DRIVE in Mississauga, Ontario!
Private Showing Request
Send a request to book a private showing for
.
Please Note: Information you supply in the contact form will be kept fully confidential.
Is this condo the right property for you? Start a conversation to find out.
Get Directions to this Property
Not sure where this property is? Get directions to this Grand Park Drive Condo in Mississauga.


Provided by RIGHT AT HOME REALTY. MLS®, REALTOR®, and the associated logos are trademarks of the Canadian Real Estate Association.

This REALTOR.ca listing content is owned and licensed by REALTOR® members of the Canadian Real Estate Association.
Have questions or need more information about this condo? Don't know where to begin? Then, let us connect you with the best real estate agent to guide you.

Inquiries submitted through this website will be responded to by a local sales representative from Royal LePage®.
Start a Conversation by Text
Provide your full name, phone and email to start a conversation by text message.
Please Note: Information you supply in the contact form will be kept fully confidential.
Start a Conversation by Email
Provide your full name and email to start a conversation by email.
Please Note: Information you supply in the contact form will be kept fully confidential.