
166 - 1055 DUNDAS STREET E, Mississauga, Ontario L4Y 3X6


$399,900.00
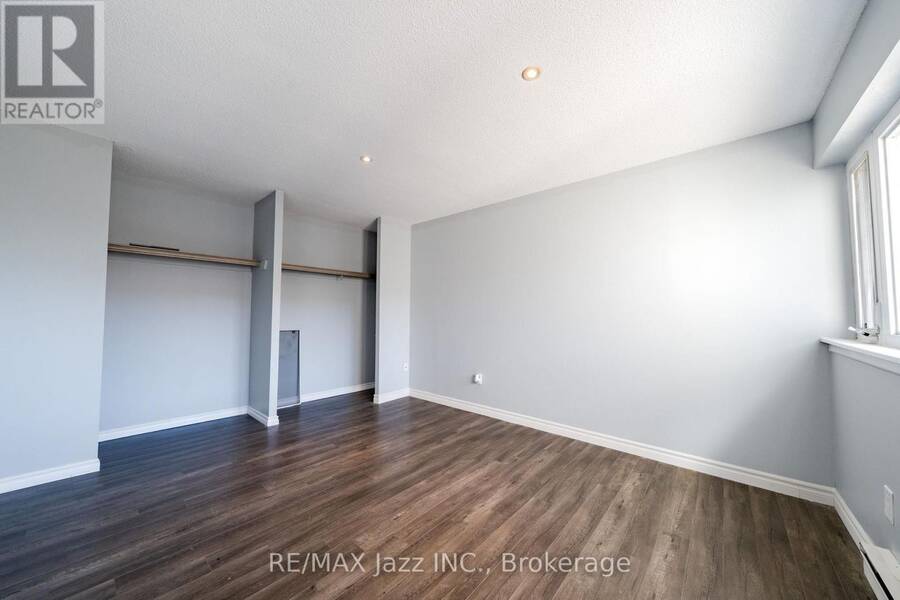
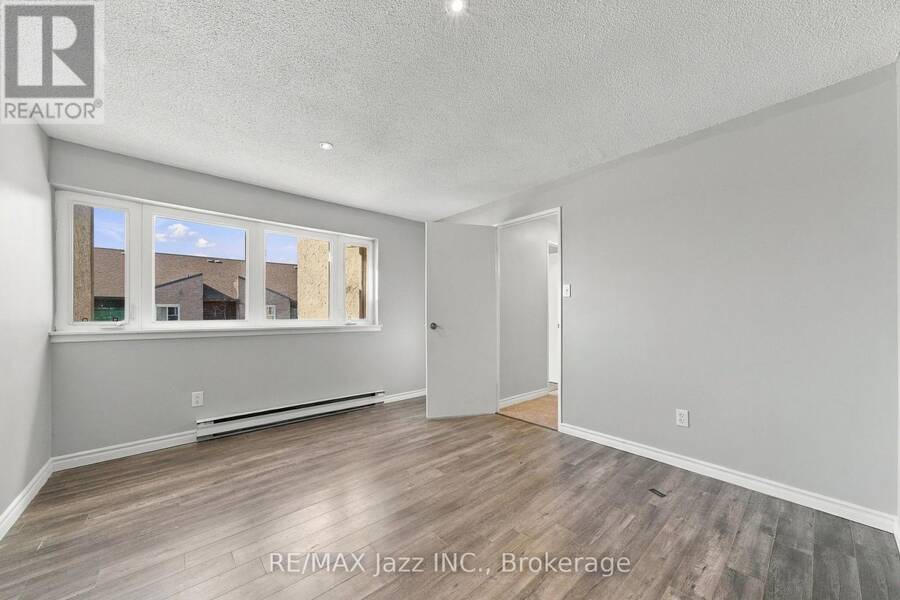
- 3 bedrooms
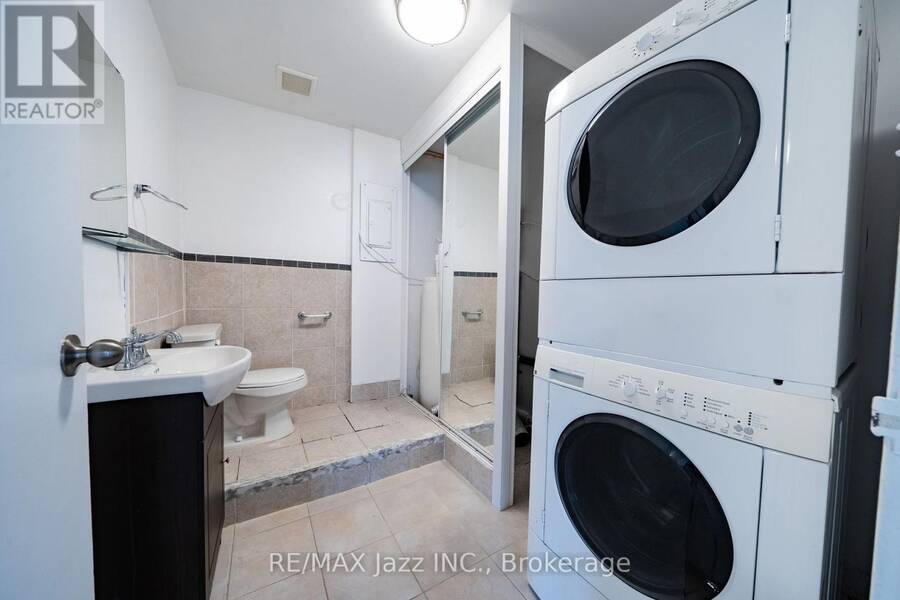
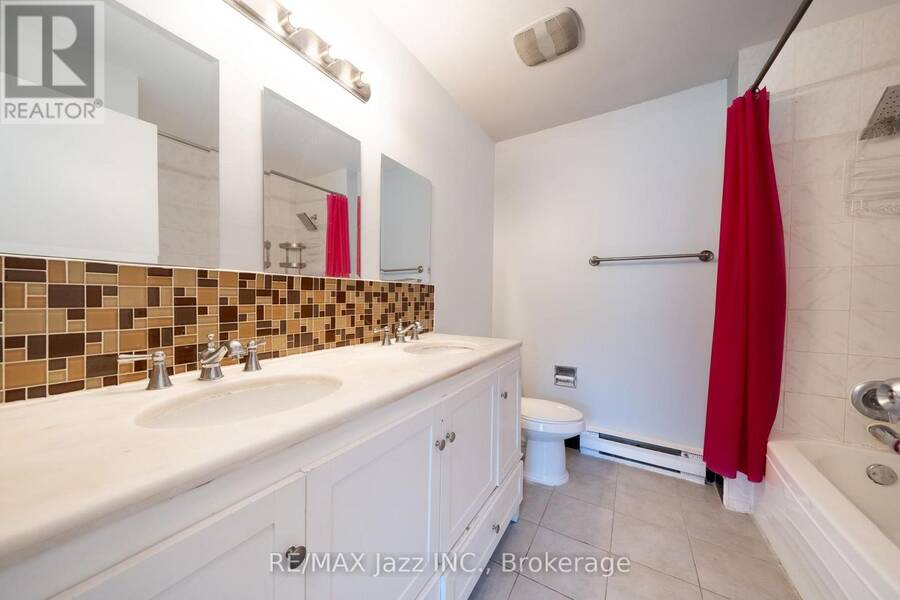
- 2 bathrooms
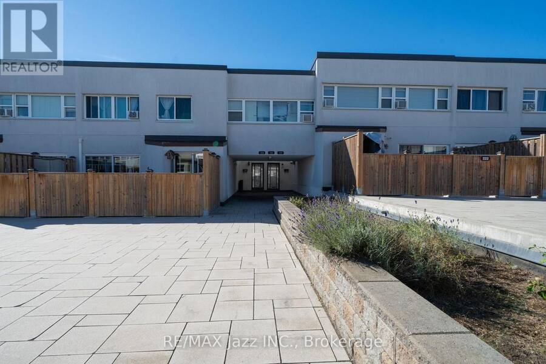
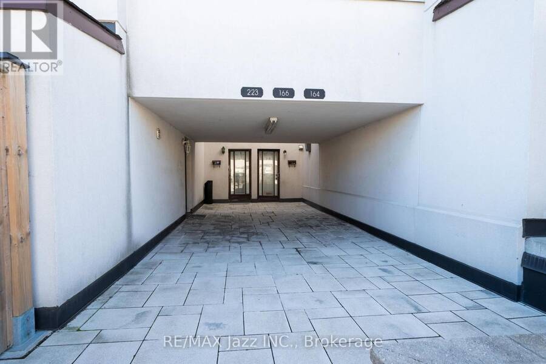
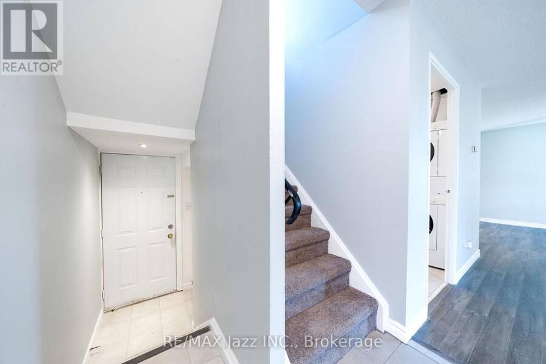
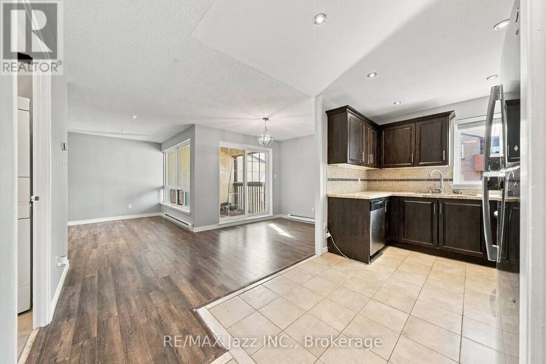
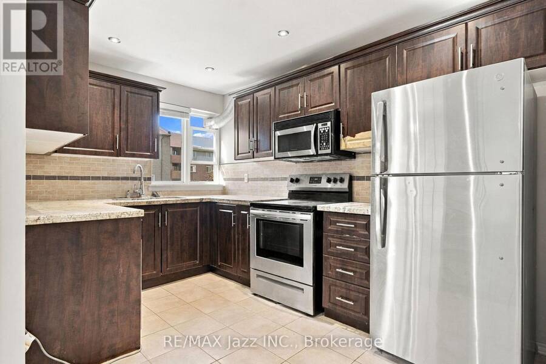
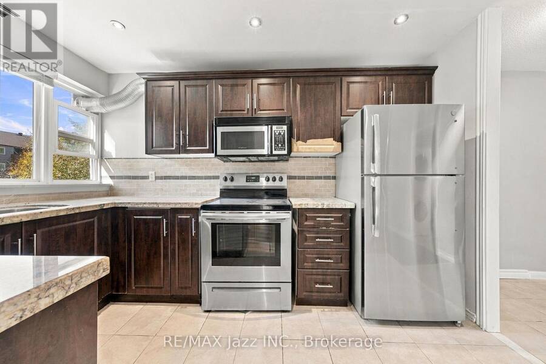
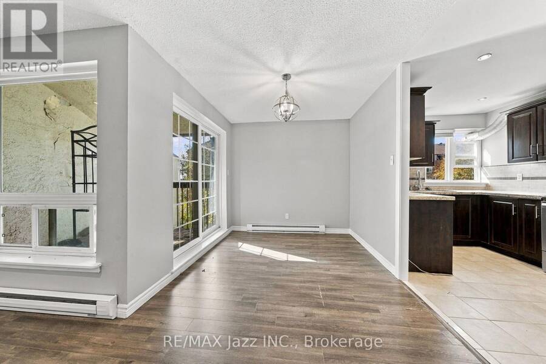
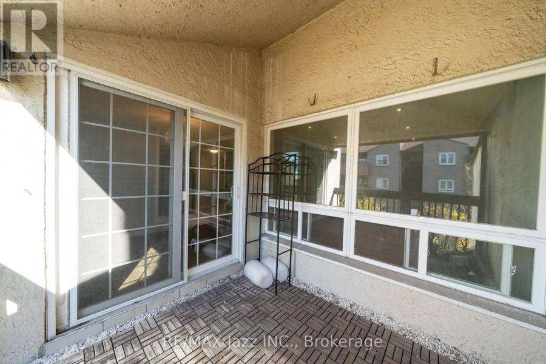
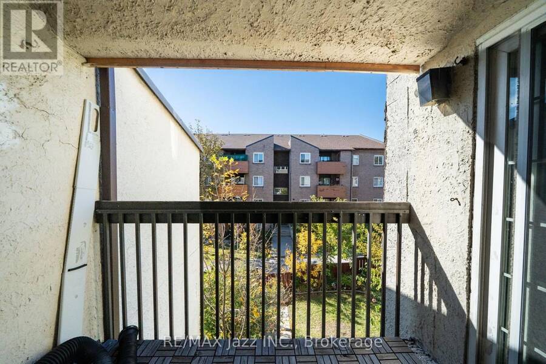
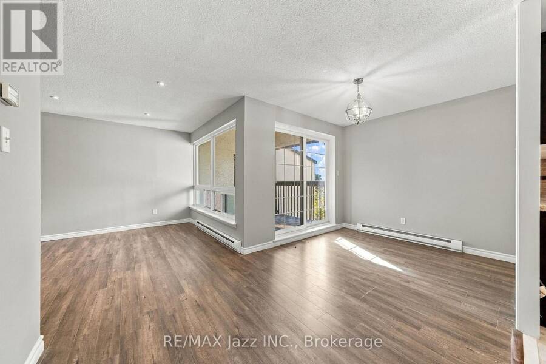
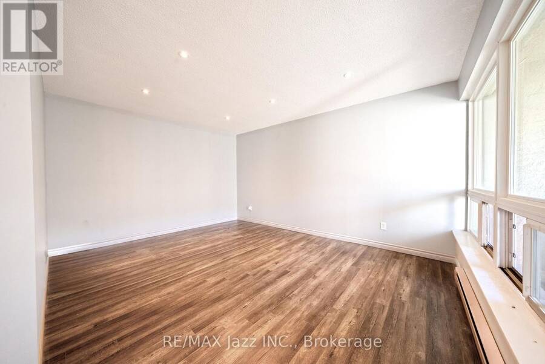
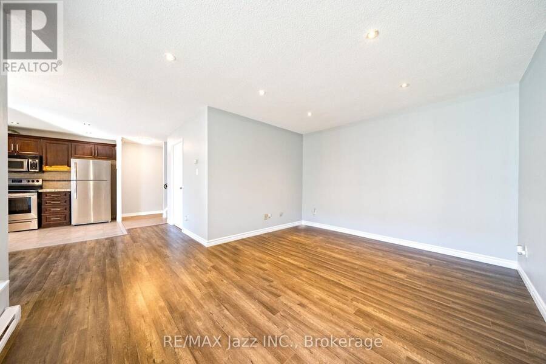
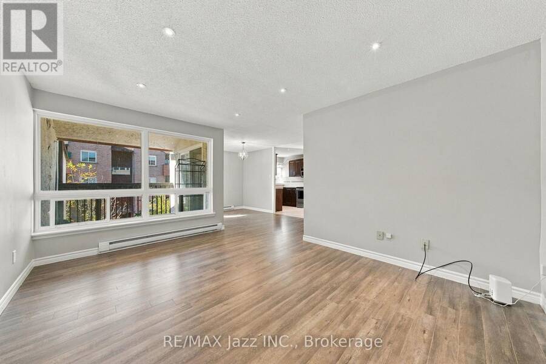
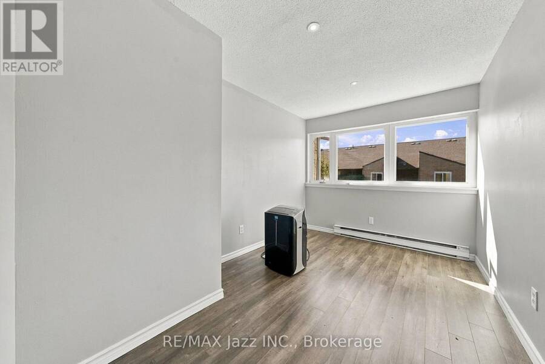
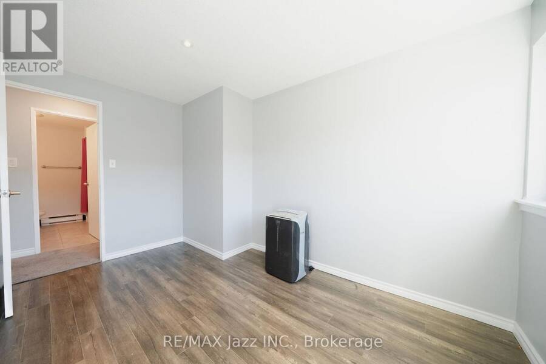
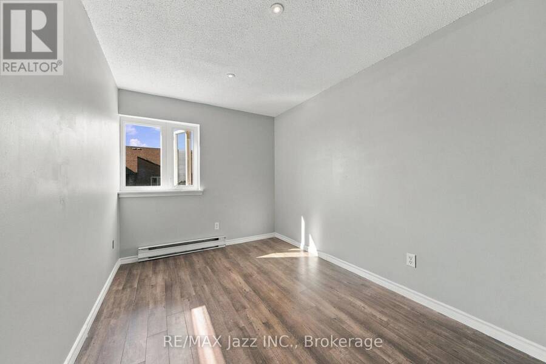
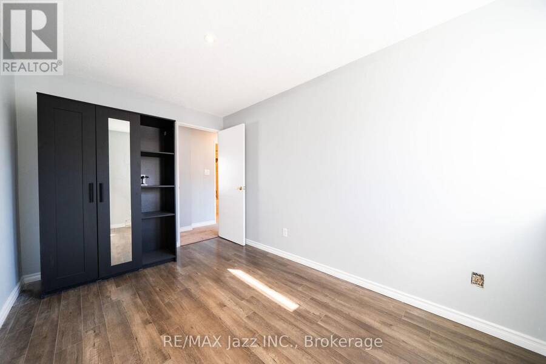
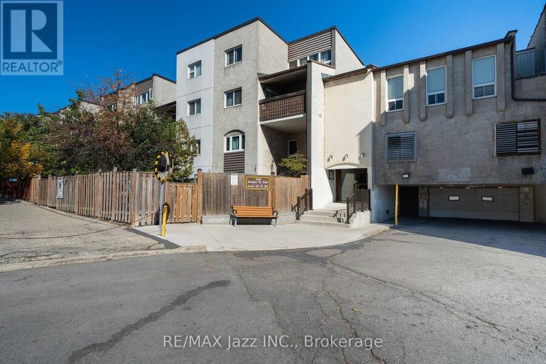
Exceptional opportunity in Applewood Heights! Discover the perfect blend of comfort, style, and convenience in this spacious and inviting 2-storey stacked townhome in the heart of Mississauga. Featuring a fantastic layout, generously sized kitchen with stainless steel appliances, pot lights, and bright welcoming living spaces, this home offers an excellent opportunity to move in and enjoy! Step out to your private balcony and enjoy a relaxing spot for morning coffee or evening unwinding. With three spacious bedrooms, 2 bathrooms, and convenient in-suite laundry, there is room to grow, work, and entertain. Ideally located steps from public transit, ... read more
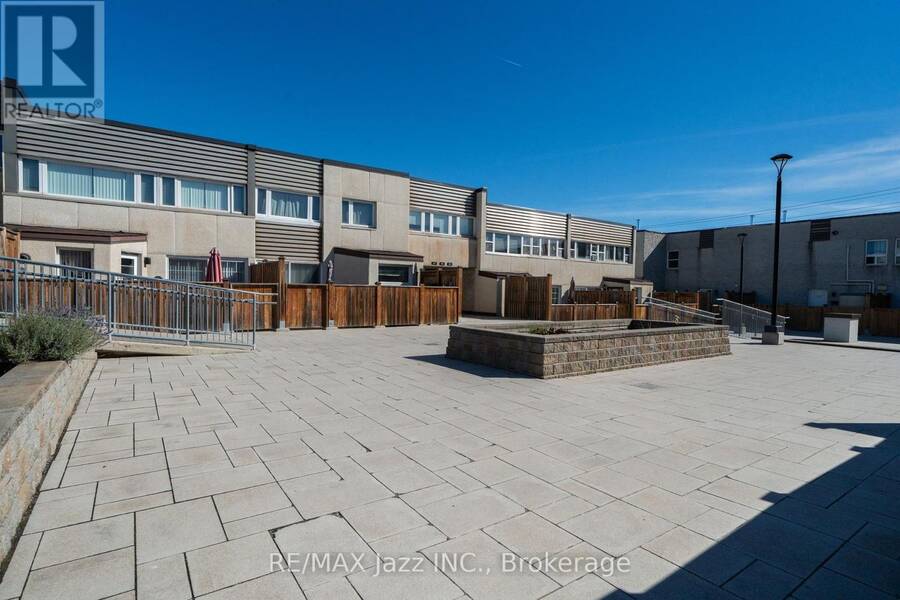
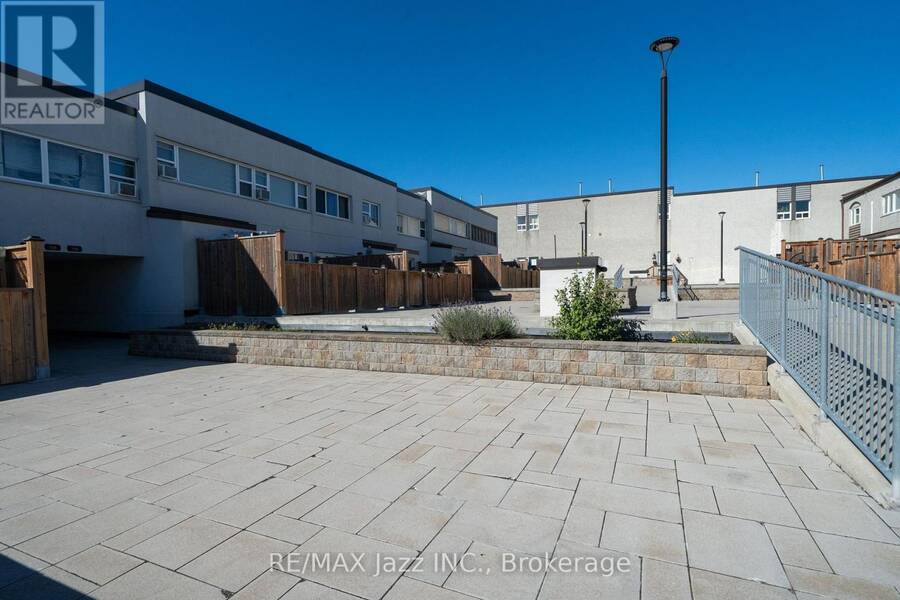
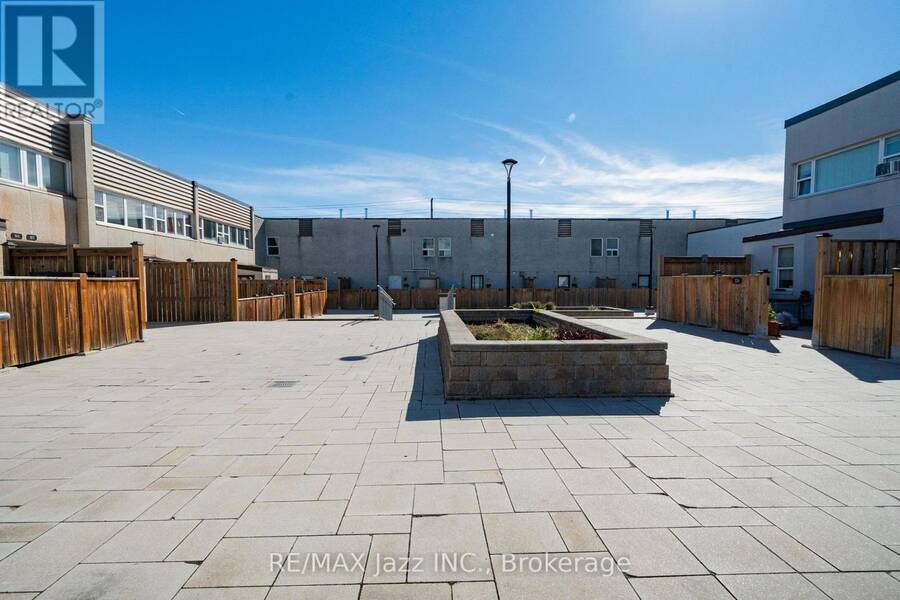
Exceptional opportunity in Applewood Heights! Discover the perfect blend of comfort, style, and convenience in this spacious and inviting 2-storey stacked townhome in the heart of Mississauga. Featuring a fantastic layout, generously sized kitchen with stainless steel appliances, pot lights, and bright welcoming living spaces, this home offers an excellent opportunity to move in and enjoy! Step out to your private balcony and enjoy a relaxing spot for morning coffee or evening unwinding. With three spacious bedrooms, 2 bathrooms, and convenient in-suite laundry, there is room to grow, work, and entertain. Ideally located steps from public transit, parks, schools, shopping, and everyday essentials, with easy access to the GO Station, Square One, major highways, and Pearson International Airport. Whether you're a first-time buyer, growing family, or downsizer, this is your chance to own a home that combines space and location in a well-connected Mississauga community. Don't miss this fantastic opportunity! (id:25417)
- Listing ID: W14157070
- Property Type: Single Family
| Property | |
|---|---|
| Ownership: | Condo Corporation $951.05 / Monthly |
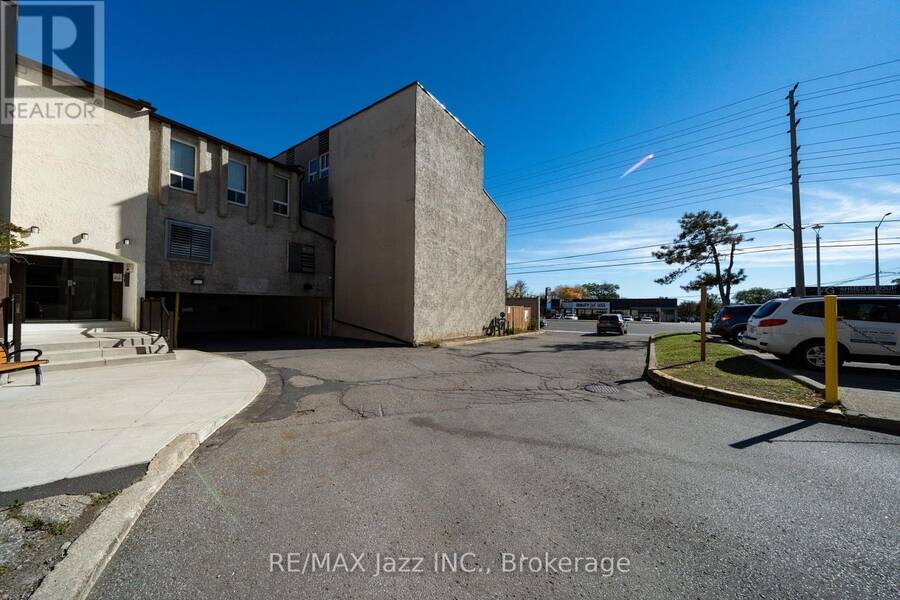
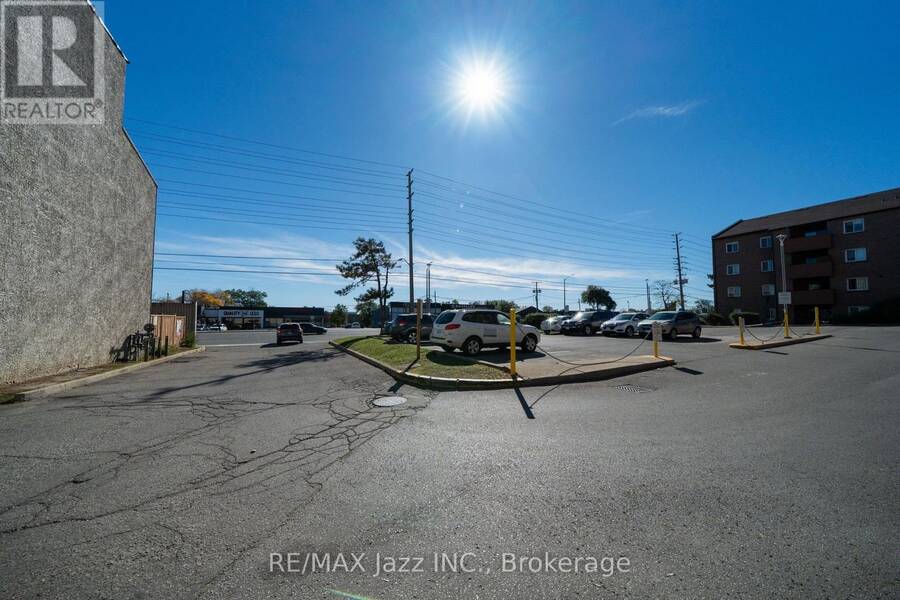
| Parking: | Underground 1 Spaces |
| Building | |
|---|---|
| Type: | Single Family Row / Townhouse |
| Appliances: | Dryer, Microwave, Refrigerator, Stove, Washer and Dishwasher |
| HVAC: | Baseboard Heaters and Fireplace Electric |
| Exterior: | Stucco |
| Basement: | None |
| Location | |
|---|---|
| City: | Mississauga |
| Province: | Ontario |
| Community Features: | Pets Allowed With Restrictions |
| Rooms | Level | Dimensions |
|---|---|---|
| Primary Bedroom | Second level | 3.4 m x 3.81 m |
| Bedroom 2 | Second level | 2.57 m x 3.75 m |
| Bedroom 3 | Second level | 2.45 m x 3.75 m |
| Kitchen | Main level | 3.67 m x 2.44 m |
| Dining room | Main level | 4.6 m x 2.58 m |
| Living room | Main level | 4.5 m x 3.48 m |
Book a showing to see this Dundas Street East Condo in Mississauga
This property has so much to offer. Book a private showing now, as you do not want to miss out on 166 - 1055 DUNDAS STREET E in Mississauga, Ontario!
Private Showing Request
Send a request to book a private showing for
.
Please Note: Information you supply in the contact form will be kept fully confidential.
Is this condo the right property for you? Start a conversation to find out.
Get Directions to this Property
Not sure where this property is? Get directions to this Dundas Street East Condo in Mississauga.


Provided by RE/MAX Jazz INC.. MLS®, REALTOR®, and the associated logos are trademarks of the Canadian Real Estate Association.

This REALTOR.ca listing content is owned and licensed by REALTOR® members of the Canadian Real Estate Association.
Have questions or need more information about this condo? Don't know where to begin? Then, let us connect you with the best real estate agent to guide you.

Inquiries submitted through this website will be responded to by a local sales representative from Royal LePage®.
Start a Conversation by Text
Provide your full name, phone and email to start a conversation by text message.
Please Note: Information you supply in the contact form will be kept fully confidential.
Start a Conversation by Email
Provide your full name and email to start a conversation by email.
Please Note: Information you supply in the contact form will be kept fully confidential.