
1645 COPSEHOLM TRAIL, Mississauga, Ontario L4W 2C1

$999,900.00
- 6 bedrooms
- 3 bathrooms
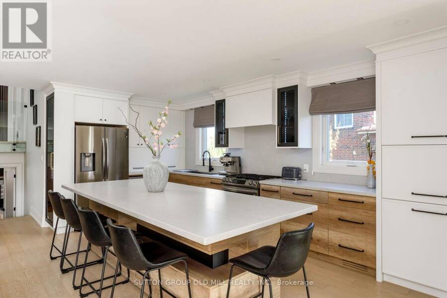
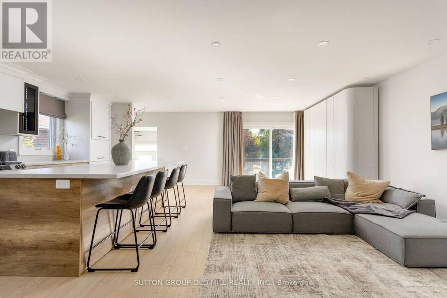
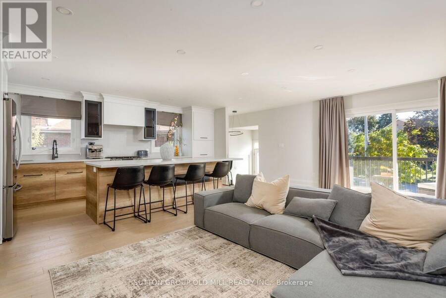
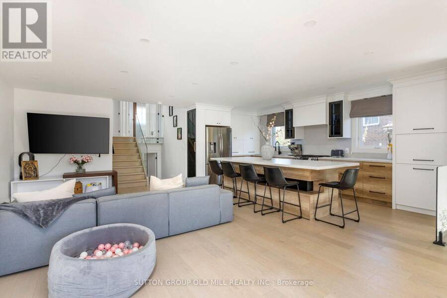
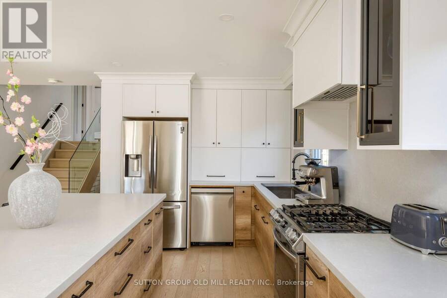
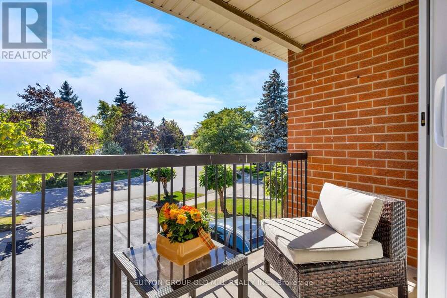
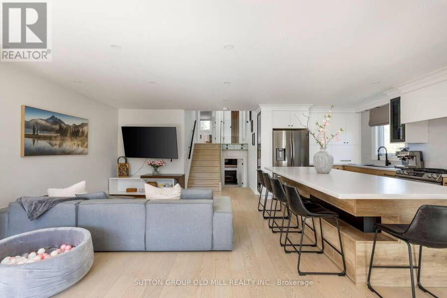
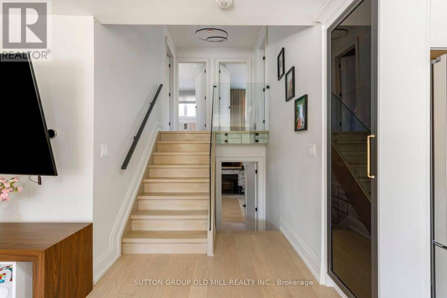
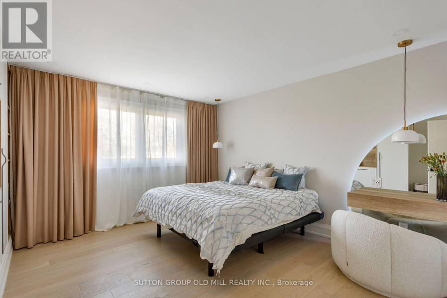
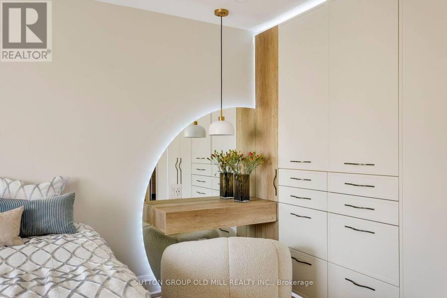
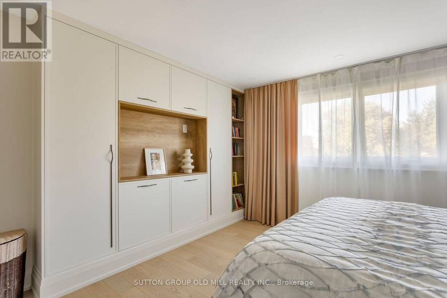
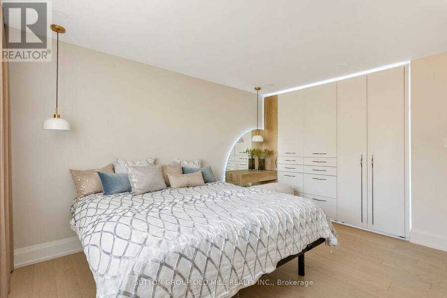
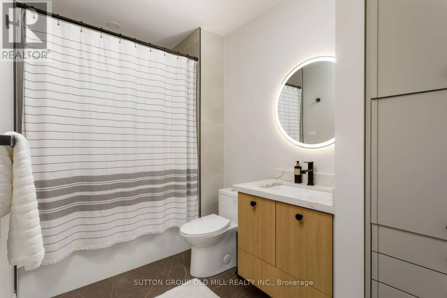
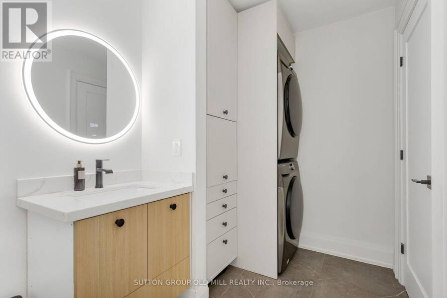
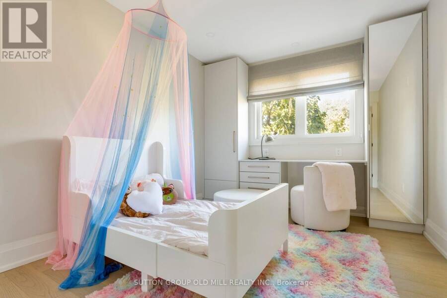
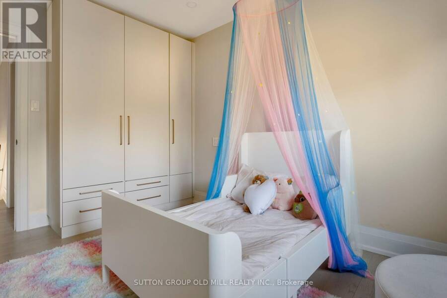
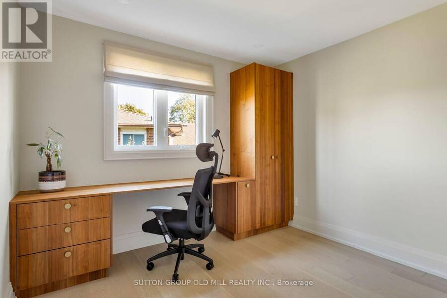
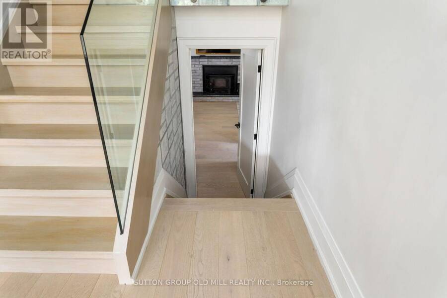
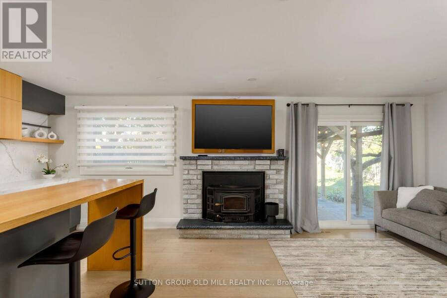
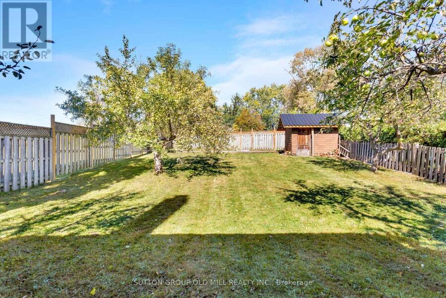
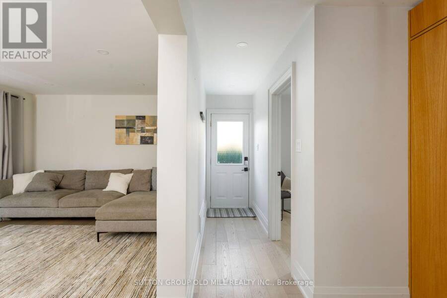
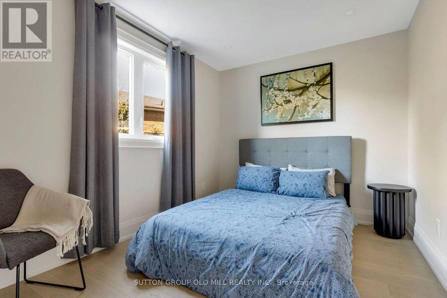
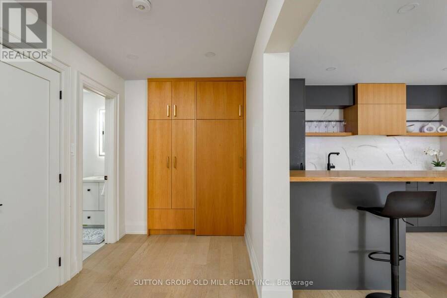
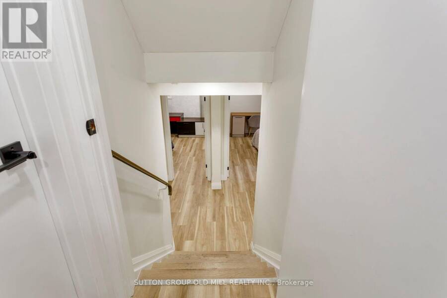
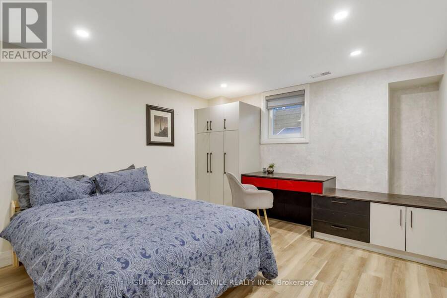
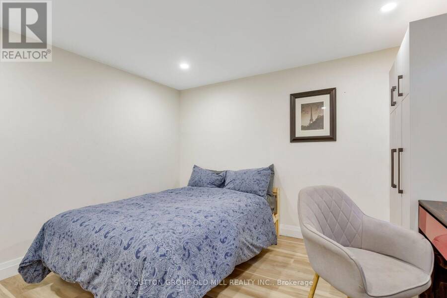
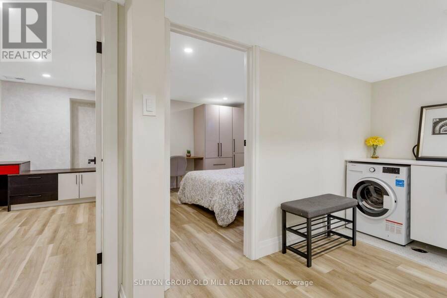
Rare Opportunity In Highly Sought-After Rathwood! Completely Renovated Top To Bottom W/ Over $300K In Premium Upgrades, This Stunning Turn-Key 5-Level Backsplit Offers Approx. 2,748 Sq. Ft. Of Living Space, Featuring 6 Bdrms, 3 Full Bthrms, 1 Full Kitchen, 2 Kitchenettes/Wet Bar, 3 Separate Laundry Areas & 3 Separate Entrances-Ideal For Multi-Generational Families Or Potential Rental Income. Main Level Features Open-Concept Living & Dining W/Engineered Floors, Pot Lights, Crown Mouldings & Balcony Walkout. Custom Chef's Kitchen Boasts A Large Centre Island, Canadian made HanStone Quartz Countertops, Solid-Wood Dovetail Drawers, Custom Pull-Outs, ... read more
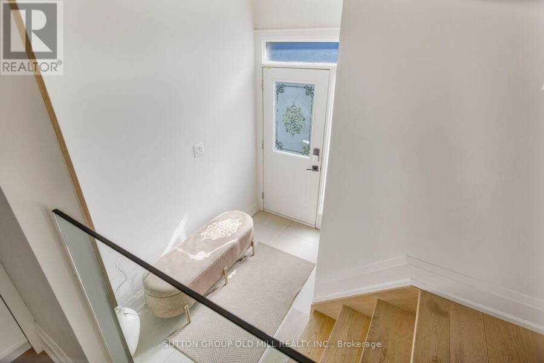
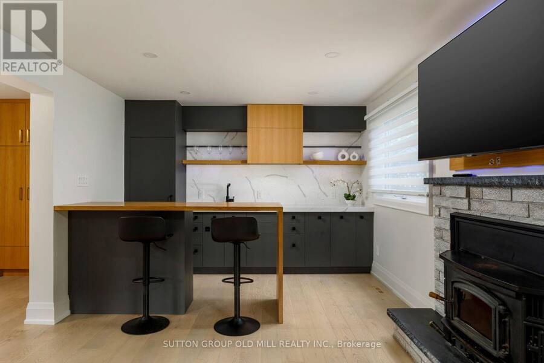
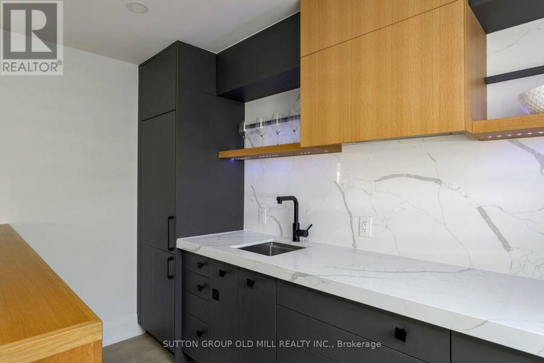
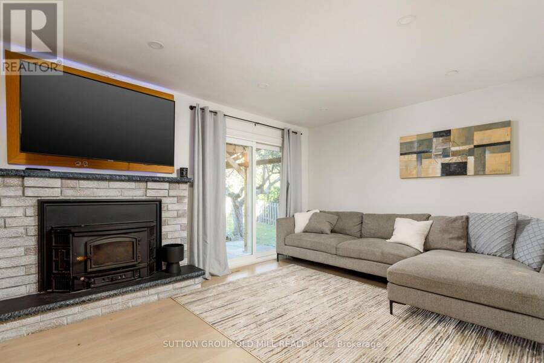
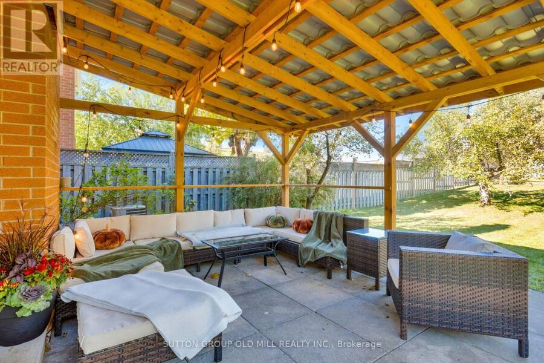
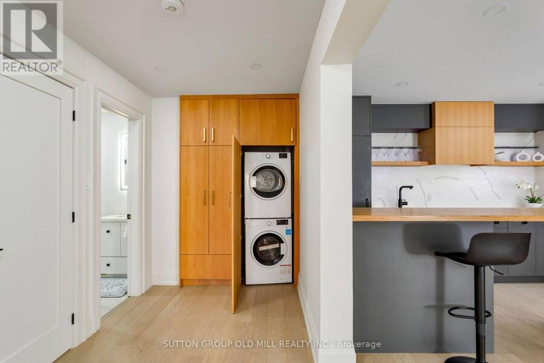
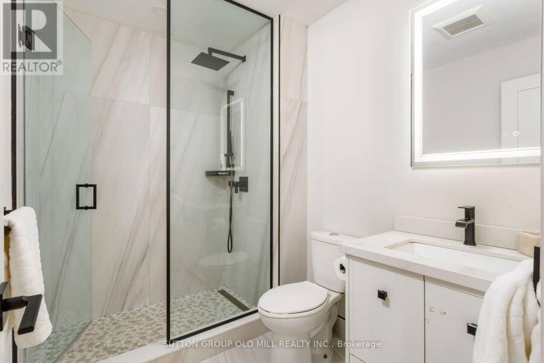
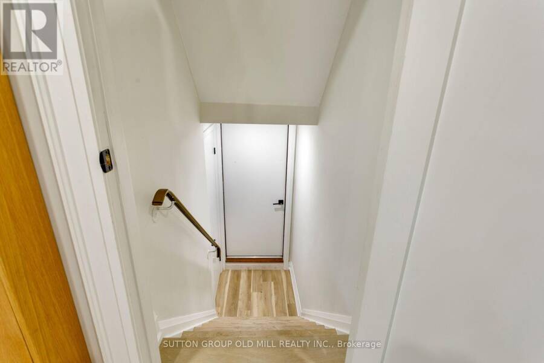
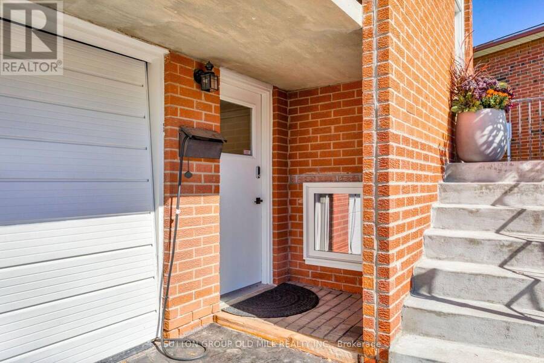
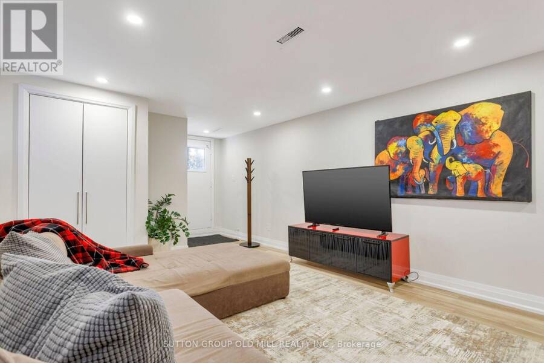
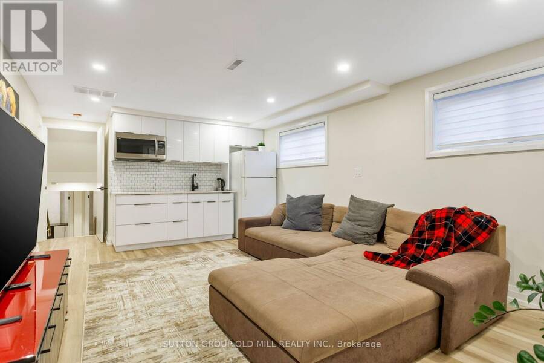
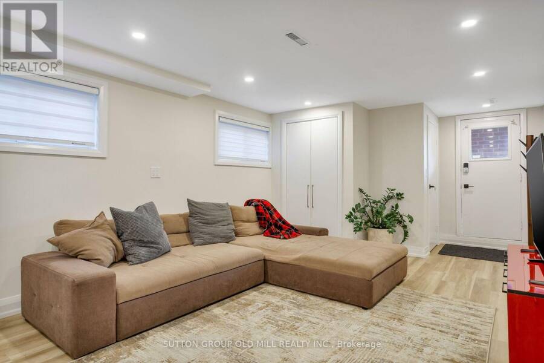
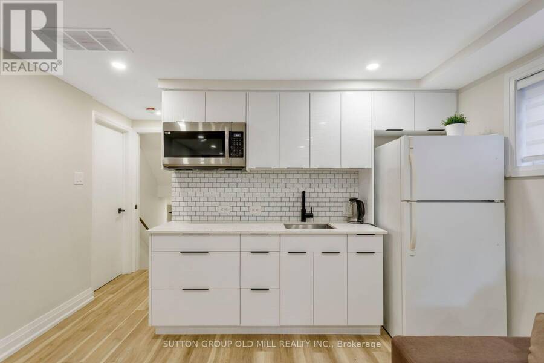
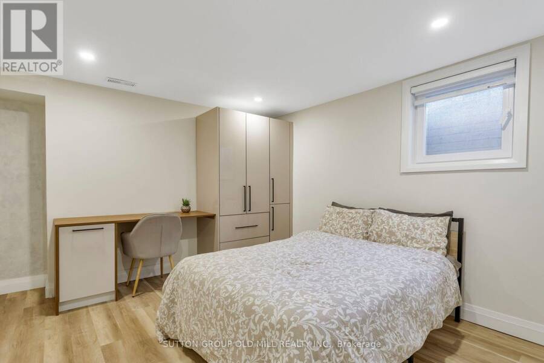
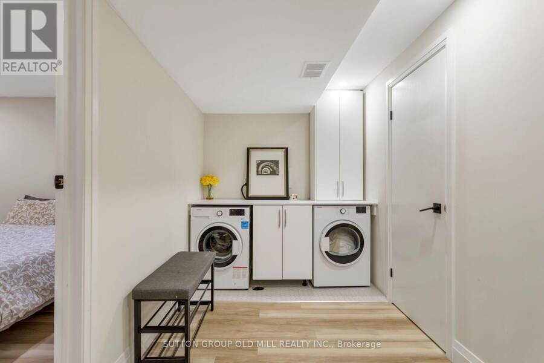
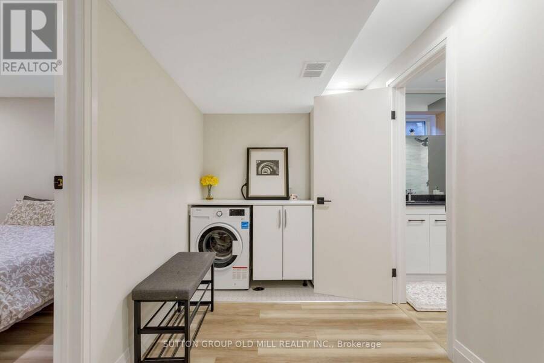
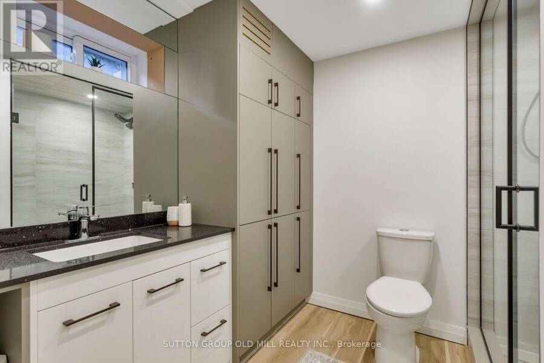
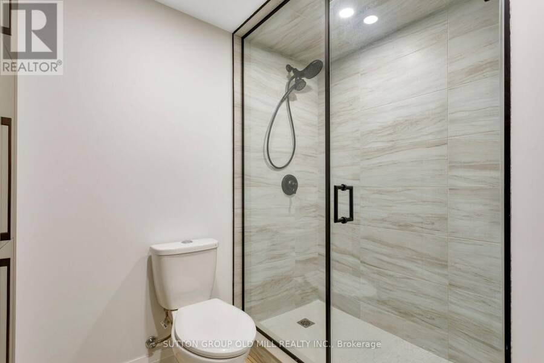
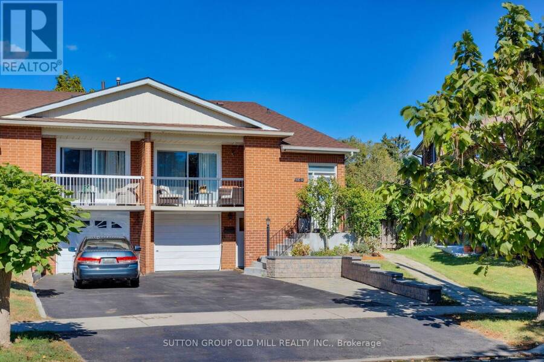
Rare Opportunity In Highly Sought-After Rathwood! Completely Renovated Top To Bottom W/ Over $300K In Premium Upgrades, This Stunning Turn-Key 5-Level Backsplit Offers Approx. 2,748 Sq. Ft. Of Living Space, Featuring 6 Bdrms, 3 Full Bthrms, 1 Full Kitchen, 2 Kitchenettes/Wet Bar, 3 Separate Laundry Areas & 3 Separate Entrances-Ideal For Multi-Generational Families Or Potential Rental Income. Main Level Features Open-Concept Living & Dining W/Engineered Floors, Pot Lights, Crown Mouldings & Balcony Walkout. Custom Chef's Kitchen Boasts A Large Centre Island, Canadian made HanStone Quartz Countertops, Solid-Wood Dovetail Drawers, Custom Pull-Outs, Custom Hood, S/S Appliances & Oversized Sink W/Garburator. Upper Level Offers 3 Spacious Bdrms W/Custom Built-Ins, A Renovated Bthrm & Private Laundry. The Ground Level Features A Family Room W/Wood-Burning Fireplace, Custom Wet Bar/Kitchenette With Quartz Countertops, An Additional Bdrm, Renovated Bathrm, New Patio Doors & Walkout To A Massive Backyard W/Custom Pergola-A Cottage-Like Retreat In The City. A Separate Side Entrance & Private Laundry Add Flexibility, With Potential For A Third Living Area. The Lower Level Offers A Self-Contained Suite W/Separate Entrance, Living Room, Kitchenette W/Quartz Counters, Full Bathrm W/Glass Shower & Private Laundry-Ideal For In-Law Suite Or Rental Potential. Enjoy A Quiet, Family-Friendly Street Close To Schools, Parks, Trails, Shopping, Square One, Transit, GO, Airport & Major Highways. Extras: New Windows, New A/C, Owned Furnace & Water Heater, Attic Insulation, EV Charger, Smart Locks, New Interior Stairs W/Glass Railings, Engineered Hardwood Floors, 7" Baseboards, Upgraded Casings, Crown Moulding, Pot Lights, USB Outlets & Extensive Custom Storage. Custom Pergola, Oversized Backyard & New Front Retaining Wall. (id:25417)
Open House this Saturday, October 17th, from 2:00 PM to 4:00 PM and Sunday, October 18th, from 2:00 PM to 4:00 PM.
- Listing ID: W14026408
- Property Type: Single Family
| Property | |
|---|---|
| Ownership: | Freehold |
| Lot Size: | 24.7 by 165.4 FT Fenced Yard |
| Parking: | Garage 4 Spaces |
| Building | |
|---|---|
| Type: | Single Family House |
| Appliances: | Dishwasher, Dryer, Gas Stove(s), Microwave, Refrigerator, Washer, Water Heater, Window Coverings and Garburator |
| HVAC: | Central Air Conditioning, Fireplace and Forced Air Natural Gas |
| Exterior: | Brick |
| Basement: | N/A, N/A |
| Utilities: | Sanitary Sewer |
| Location | |
|---|---|
| City: | Mississauga |
| Province: | Ontario |
| Nearby Amenities: | Park, Public Transit and Schools |
| Rooms | Level | Dimensions |
|---|---|---|
| Bedroom 5 | Basement | 3.46 m x 4.18 m |
| Bedroom | Basement | 3.21 m x 4.18 m |
| Living room | Lower level | 3.71 m x 5.52 m |
| Kitchen | Lower level | 3.71 m x 1.32 m |
| Kitchen | Main level | 2.66 m x 5.55 m |
| Living room | Main level | 4.12 m x 7.49 m |
| Primary Bedroom | Upper Level | 3.84 m x 5.02 m |
| Bedroom 2 | Upper Level | 2.84 m x 4.31 m |
| Bedroom 3 | Upper Level | 2.51 m x 2.95 m |
| Family room | Ground level | 4.42 m x 3.61 m |
| Other | Ground level | 2.36 m x 3.51 m |
| Bedroom 4 | Ground level | 2.51 m x 3.33 m |
Book a showing to see this Copseholm Trail Home in Mississauga
This property has so much to offer. Book a private showing now, as you do not want to miss out on 1645 COPSEHOLM TRAIL in Mississauga, Ontario!
Private Showing Request
Send a request to book a private showing for
.
Please Note: Information you supply in the contact form will be kept fully confidential.
Is this home the right property for you? Start a conversation to find out.
Get Directions to this Property
Not sure where this property is? Get directions to this Copseholm Trail Home in Mississauga.


Provided by SUTTON GROUP OLD MILL REALTY INC.. MLS®, REALTOR®, and the associated logos are trademarks of the Canadian Real Estate Association.

This REALTOR.ca listing content is owned and licensed by REALTOR® members of the Canadian Real Estate Association.
Have questions or need more information about this home? Don't know where to begin? Then, let us connect you with the best real estate agent to guide you.

Inquiries submitted through this website will be responded to by a local sales representative from Royal LePage®.
Start a Conversation by Text
Provide your full name, phone and email to start a conversation by text message.
Please Note: Information you supply in the contact form will be kept fully confidential.
Start a Conversation by Email
Provide your full name and email to start a conversation by email.
Please Note: Information you supply in the contact form will be kept fully confidential.