
1629 HOLLYWELL AVENUE, Mississauga, Ontario L5N 4P8

$1,488,000.00
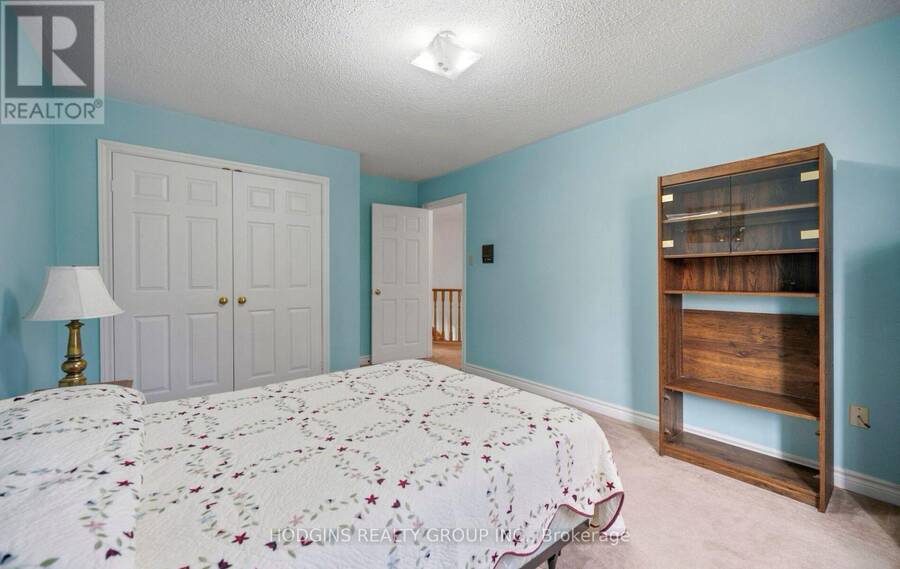
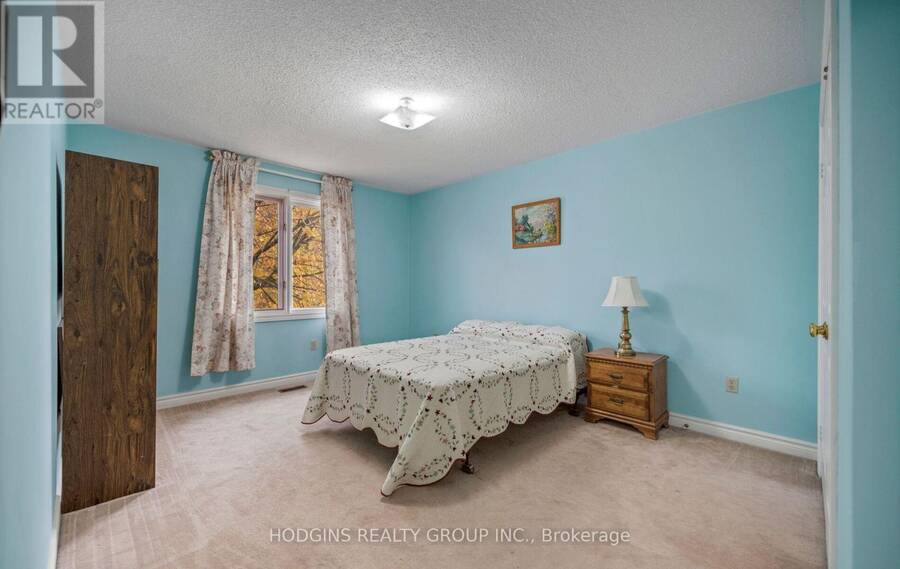
- 6 bedrooms
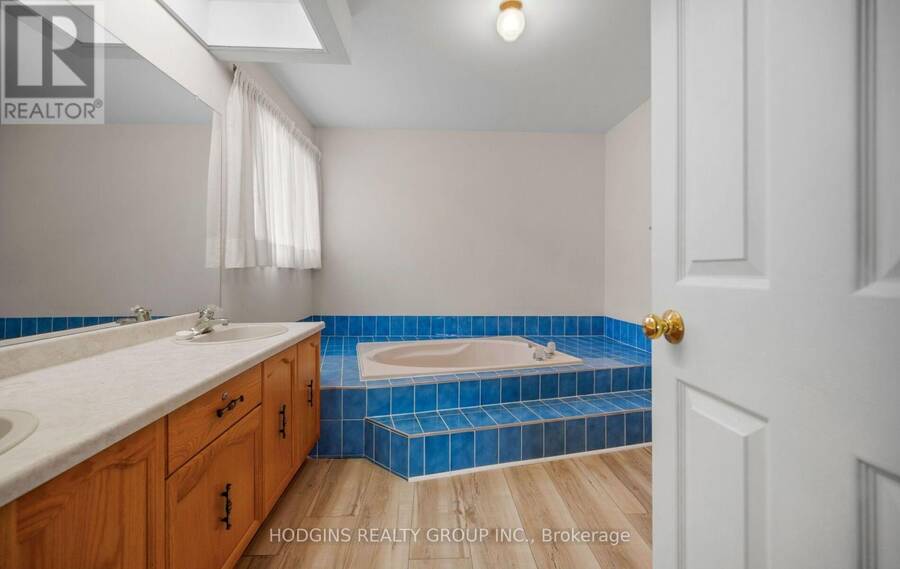
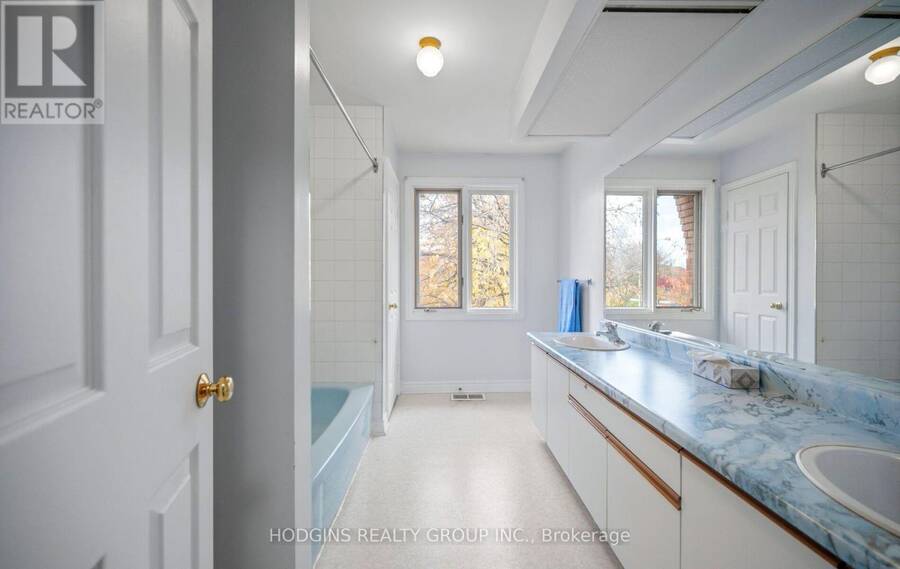
- 5 bathrooms
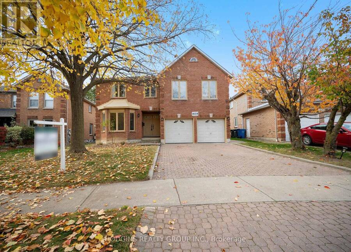
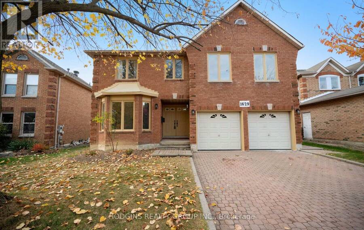
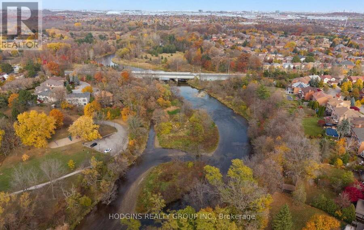
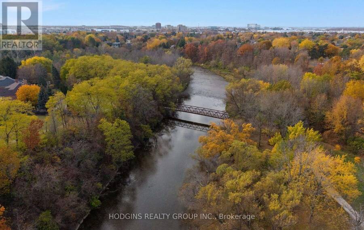
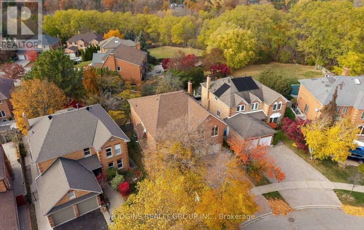
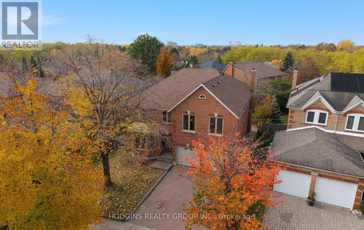
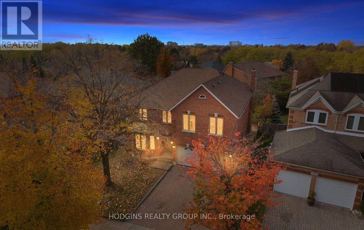
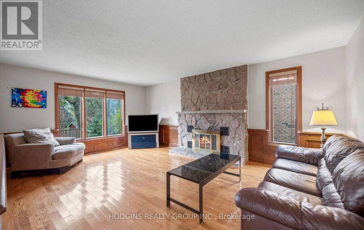
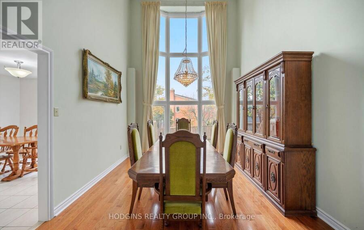
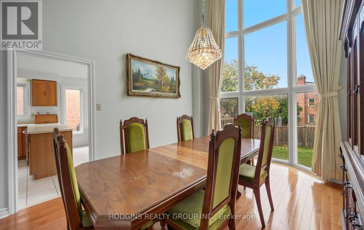
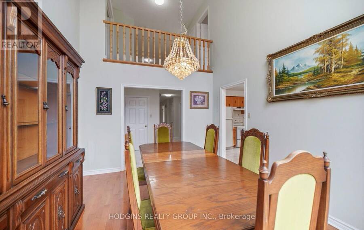
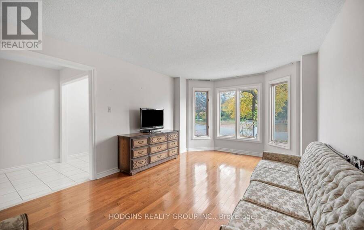
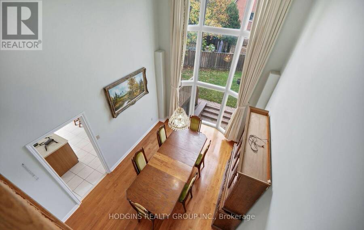
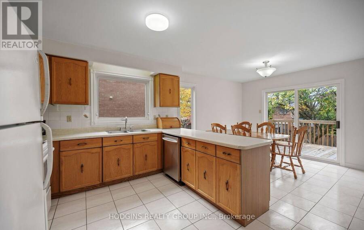
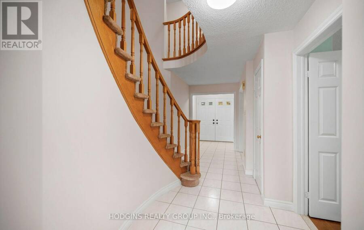
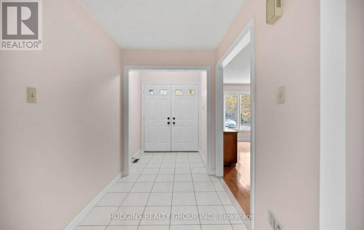
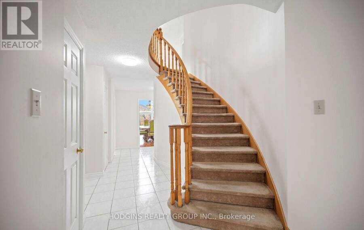
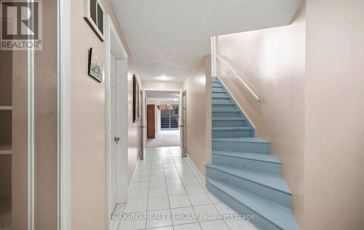
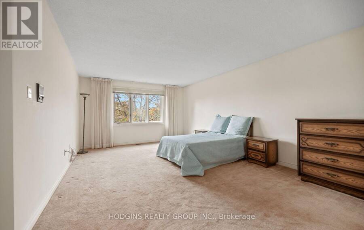
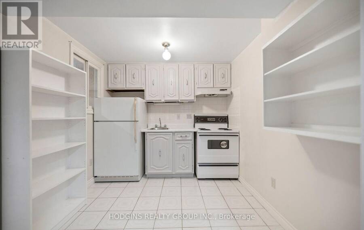
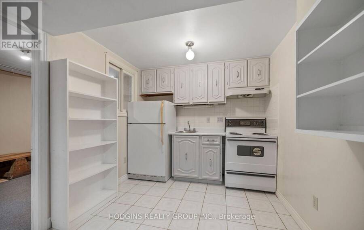
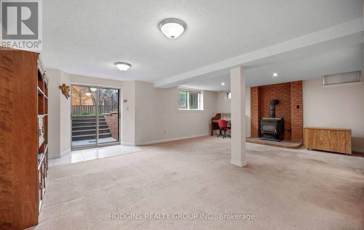
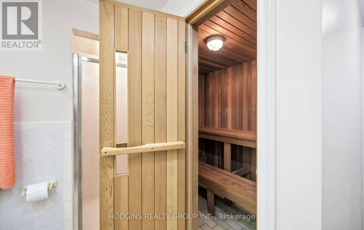
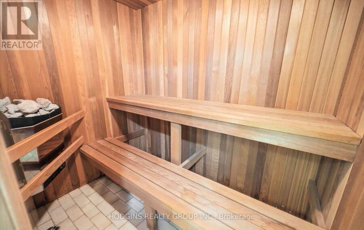
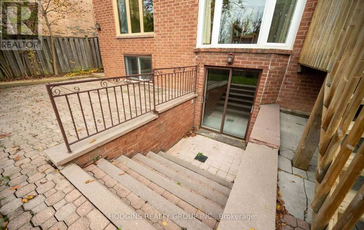
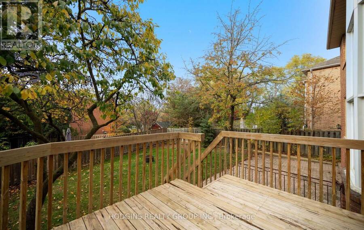
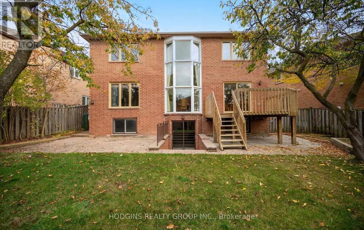
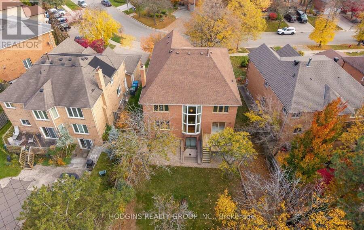
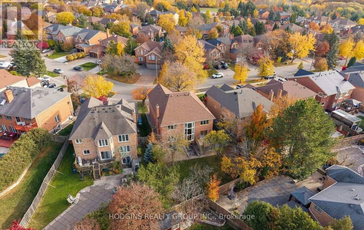
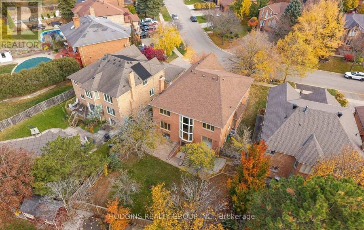
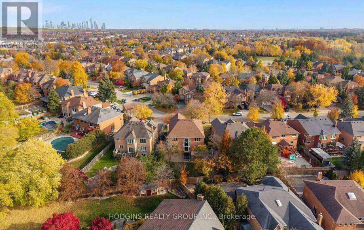
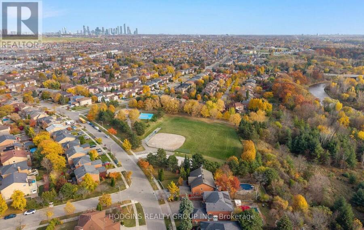
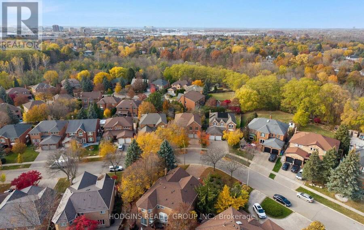
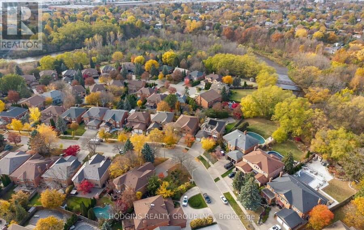
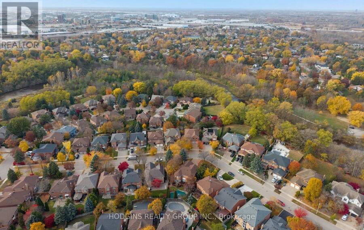
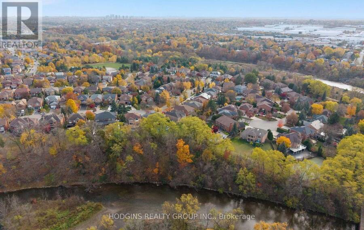
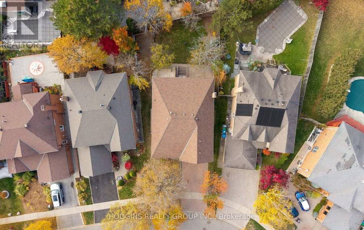
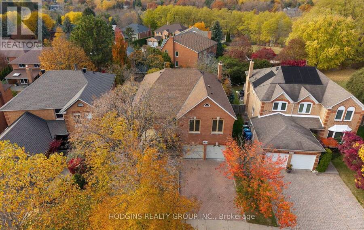
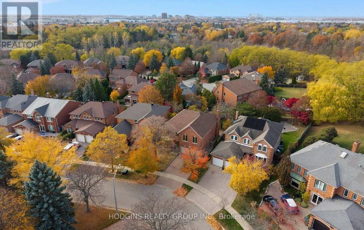
An Executive home on prestigious Holleywell Avenue in exclusiveOld English Lane, a Credit River neighborhood. A generous pieshaped lot with a Spacious home of over 3400 sq ft , with 5Bedrooms and 3 bathrooms, awaits your personal touch. Thehome features a 1197 sq ft basement with a rare walk-outentrance, kitchen, sauna, storage, perfect for future in-law suite orextended family. The home is surrounded by the scenic Creditriver and nature-lovers Culham Trail. Just steps to the plaza and afew minutes' drive from vibrant Streetsville shops, dining andfestivals, Go Transit and schools.A must-see of amazing potential and location! (id:25417)
Open House this Saturday, November 7th, from 2:00 PM to 4:00 PM and Sunday, November 8th, from 2:00 PM to 4:00 PM.
- Listing ID: W14147686
- Property Type: Single Family
| Property | |
|---|---|
| Ownership: | Freehold |
| Lot Size: | 46.6 by 131 FT Fully Fenced, Fenced Yard and Landscaped |
| Parking: | Attached Garage 6 Spaces |
| Building | |
|---|---|
| Type: | Single Family House |
| Appliances: | Dryer, Washer, Water Heater, Window Coverings and Central Vacuum |
| HVAC: | Central Air Conditioning, Fireplace and Forced Air Natural Gas |
| Exterior: | Brick |
| Basement: | N/A (Finished) |
| Utilities: | Sanitary Sewer |
| Location | |
|---|---|
| City: | Mississauga |
| Province: | Ontario |
| Nearby Amenities: | Park, Place Of Worship and Public Transit |
| Rooms | Level | Dimensions |
|---|---|---|
| Bedroom 4 | Second level | 4.97 m x 3.44 m |
| Primary Bedroom | Second level | 6.02 m x 4.47 m |
| Bedroom 2 | Second level | 5.52 m x 4.91 m |
| Bedroom 3 | Second level | 5.22 m x 3.44 m |
| Recreational, Games room | Lower level | 7.45 m x 6.83 m |
| Bedroom | Lower level | 3.44 m x 3.3 m |
| Pantry | Lower level | 3.44 m x 1.82 m |
| Utility room | Lower level | 4.46 m x 4.04 m |
| Kitchen | Lower level | 3.44 m x 2.58 m |
| Other | Lower level | 3.44 m x 2.71 m |
| Living room | Main level | 5.39 m x 3.44 m |
| Office | Main level | 3.66 m x 3.33 m |
| Kitchen | Main level | 3.44 m x 3.07 m |
| Eating area | Main level | 3.44 m x 2.44 m |
| Dining room | Main level | 4.67 m x 3.35 m |
| Family room | Main level | 6.02 m x 4 m |
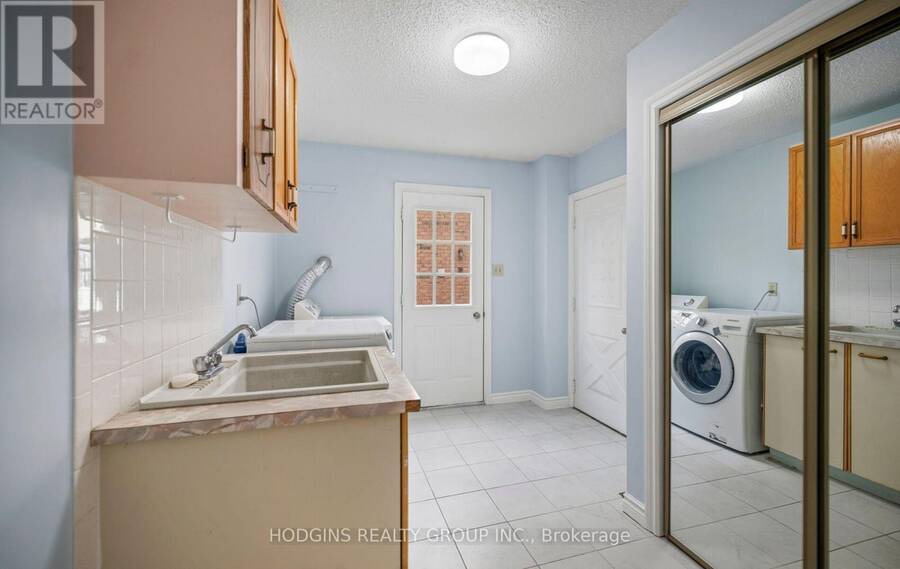
| Laundry room | Main level | 6.03 m x 2.46 m |
| Bedroom 5 | Other | 3.57 m x 3.01 m |
Book a showing to see this Hollywell Avenue Home in Mississauga
This property has so much to offer. Book a private showing now, as you do not want to miss out on 1629 HOLLYWELL AVENUE in Mississauga, Ontario!
Private Showing Request
Send a request to book a private showing for
.
Please Note: Information you supply in the contact form will be kept fully confidential.
Is this home the right property for you? Start a conversation to find out.
Get Directions to this Property
Not sure where this property is? Get directions to this Hollywell Avenue Home in Mississauga.


Provided by HODGINS REALTY GROUP INC.. MLS®, REALTOR®, and the associated logos are trademarks of the Canadian Real Estate Association.

This REALTOR.ca listing content is owned and licensed by REALTOR® members of the Canadian Real Estate Association.
Have questions or need more information about this home? Don't know where to begin? Then, let us connect you with the best real estate agent to guide you.

Inquiries submitted through this website will be responded to by a local sales representative from Royal LePage®.
Start a Conversation by Text
Provide your full name, phone and email to start a conversation by text message.
Please Note: Information you supply in the contact form will be kept fully confidential.
Start a Conversation by Email
Provide your full name and email to start a conversation by email.
Please Note: Information you supply in the contact form will be kept fully confidential.