
16 SCARBORO STREET, Mississauga, Ontario L4T 1E4

$835,000.00
- 4 bedrooms
- 4 bathrooms
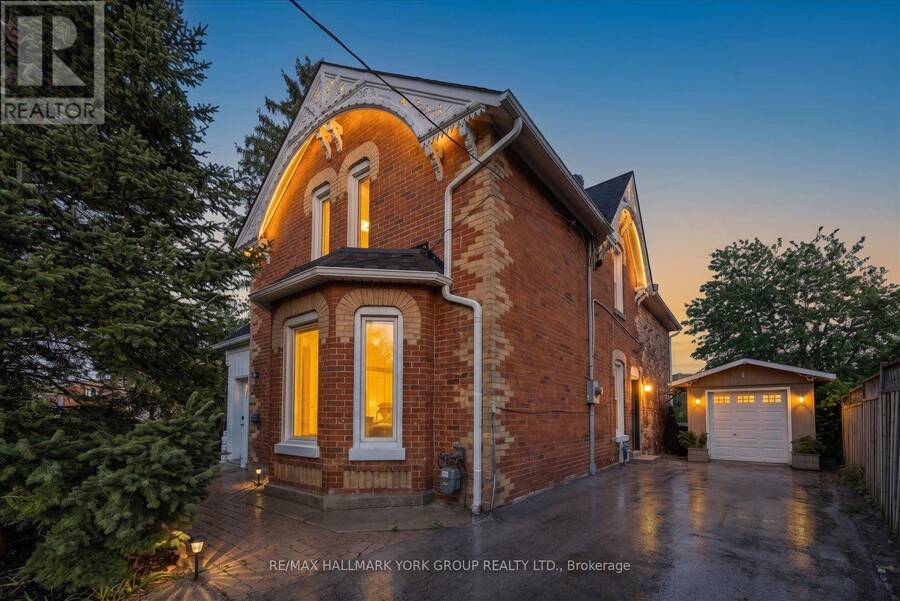
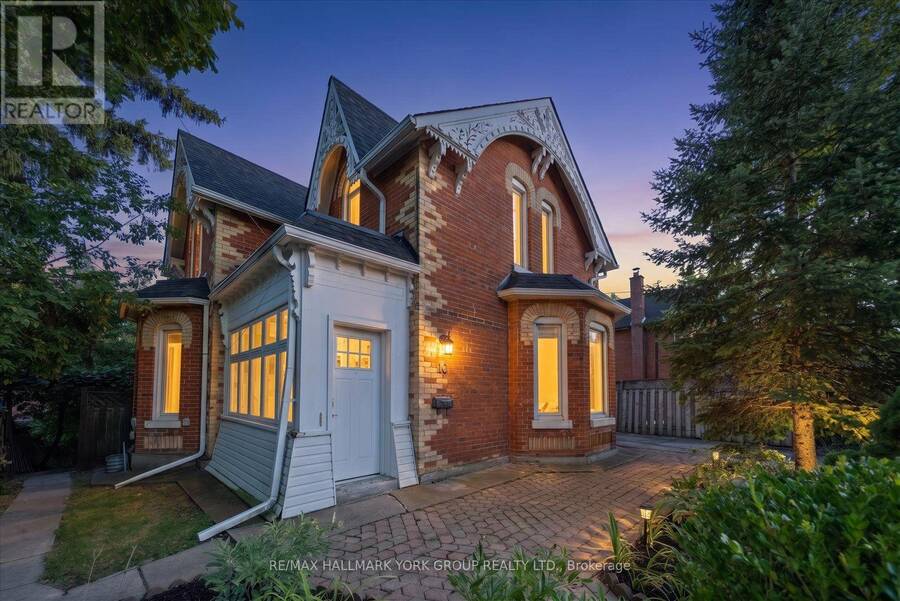
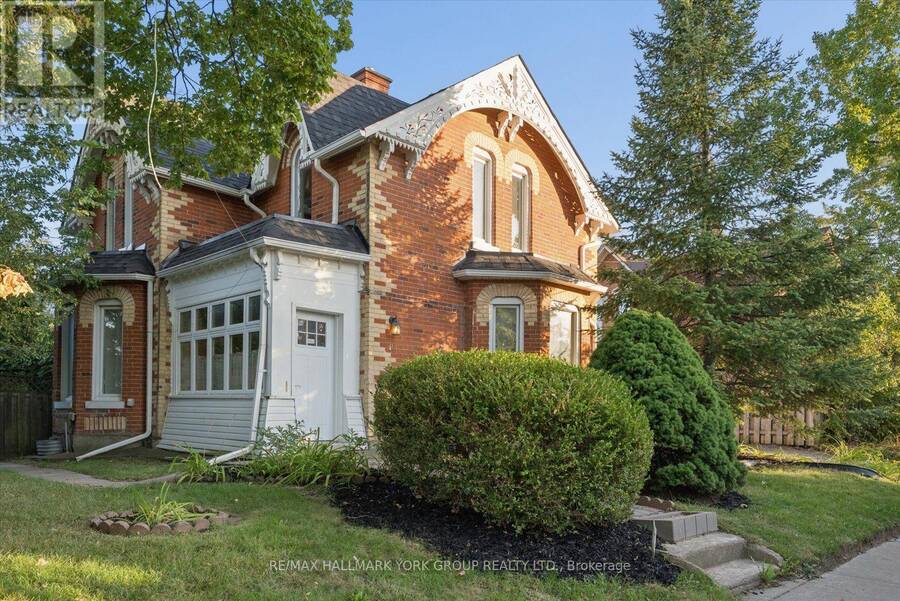
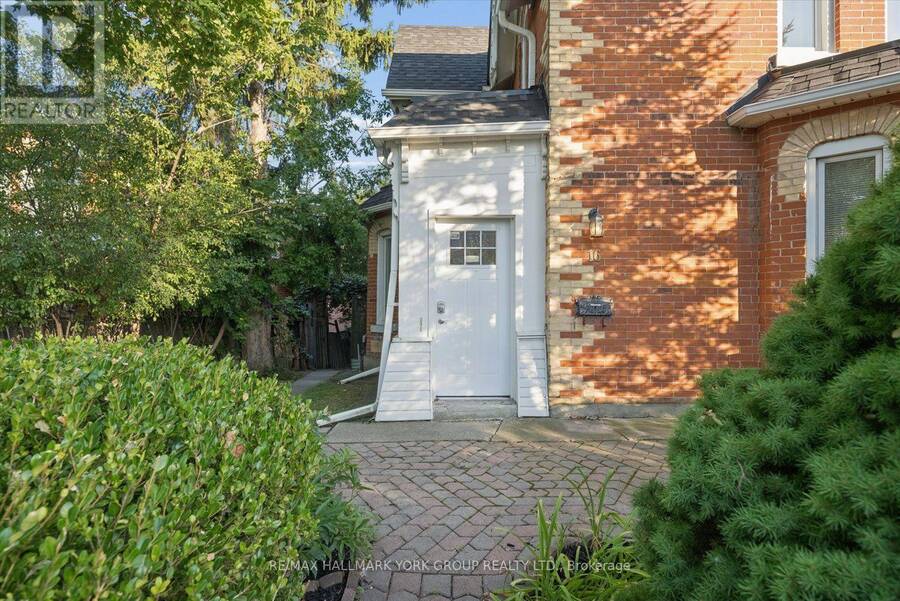
Step into a piece of Malton Village history at 16 Scarboro Street, a designated heritage home filled with character, charm and exceptional potential. Known historically as the Tomlinson/Johnston House, this distinctive property blends the warmth and craftsmanship of its original design with a substantial 1984 addition, creating a home that offers far more space and flexibility than its charming exterior might suggest.From the beautiful century brick and decorative gingerbread detailing to the impressive nine-foot ceilings in the original principal rooms, this is a home with personality. The spacious kitchen features quartz countertops, a large island ... read more
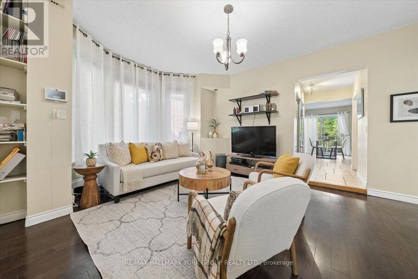
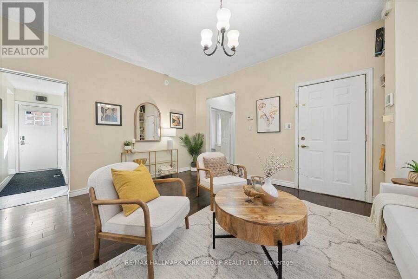
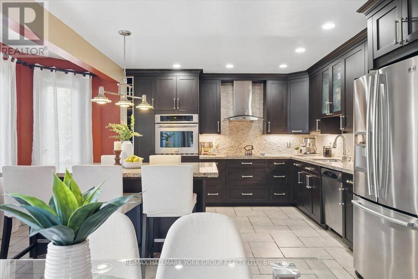
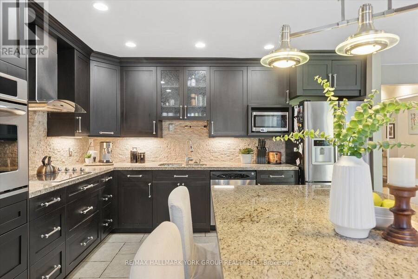
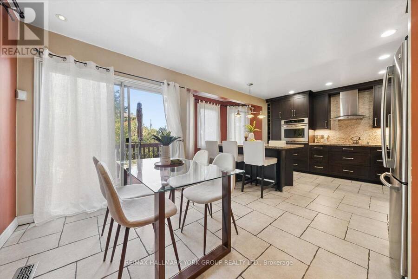
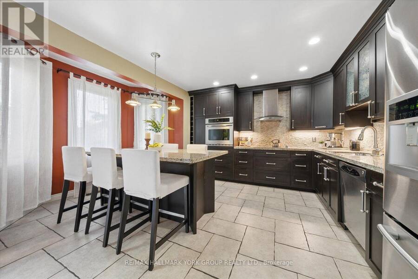
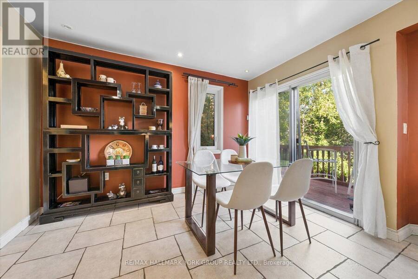
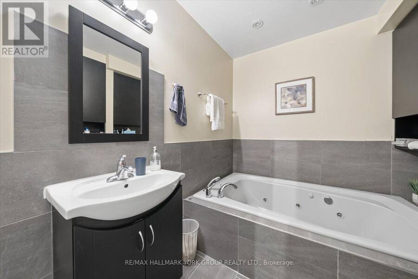
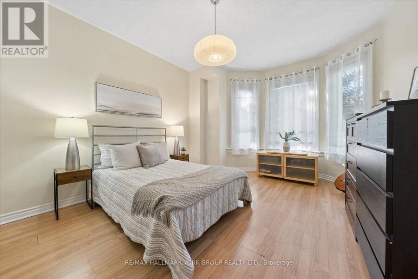
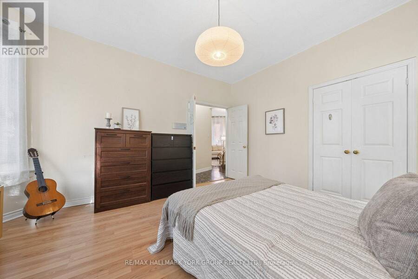
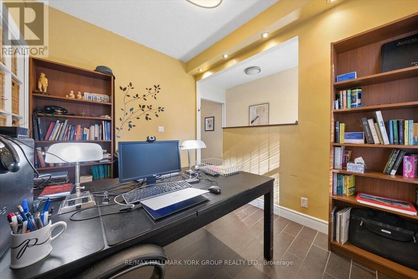
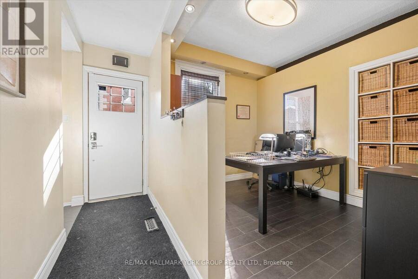
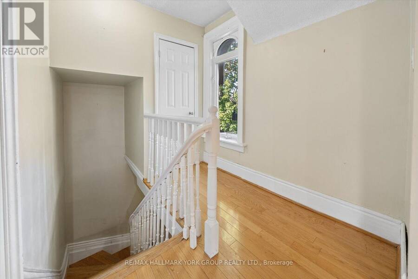
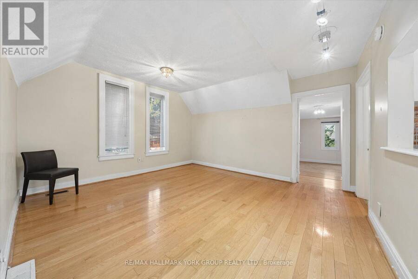
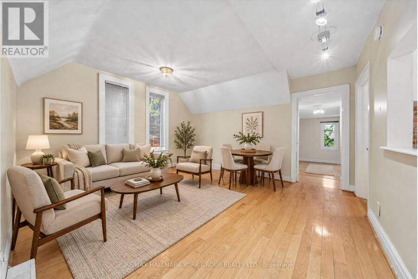
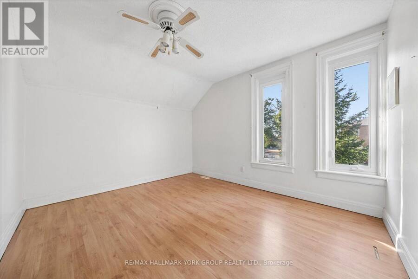
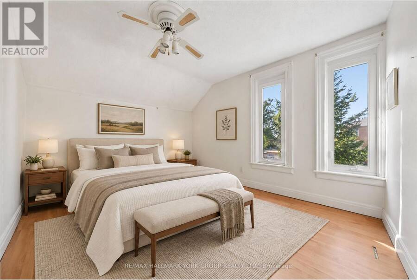
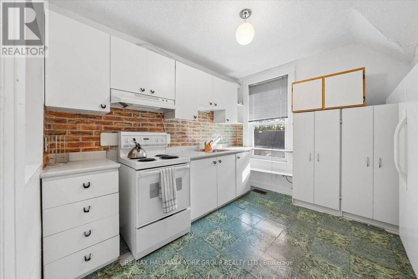
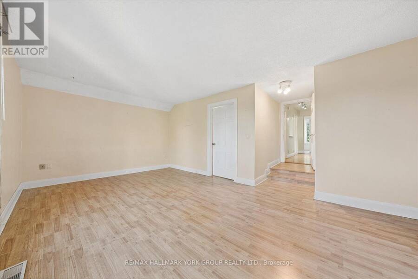
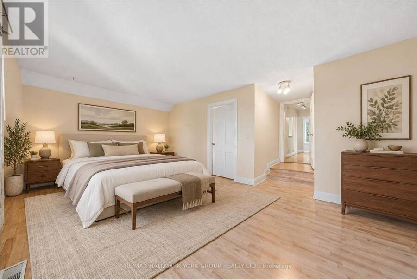
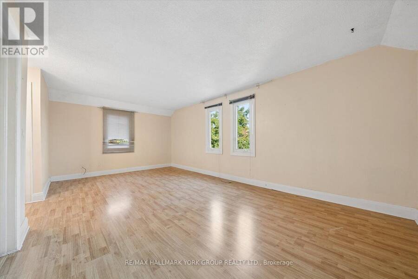
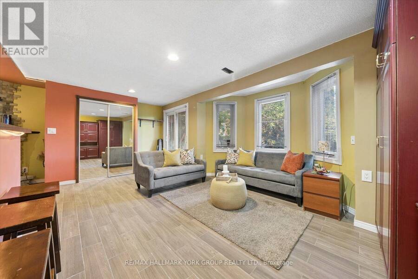
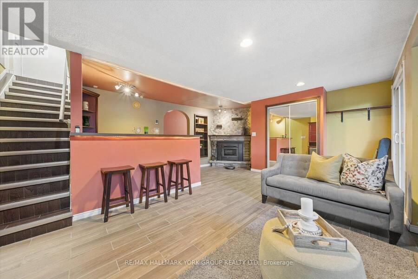
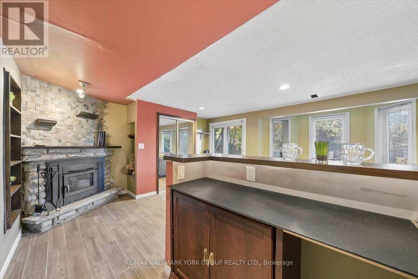
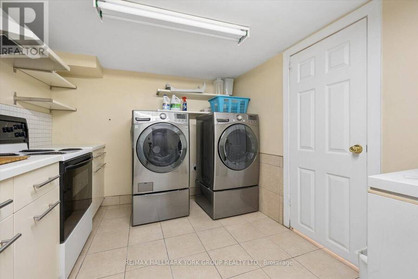
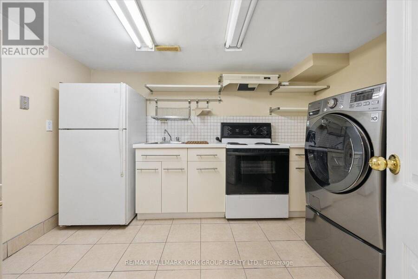
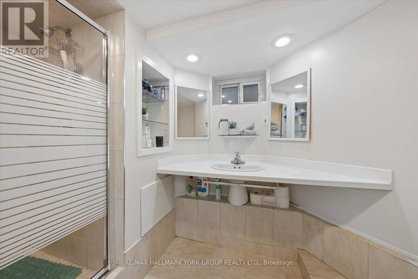
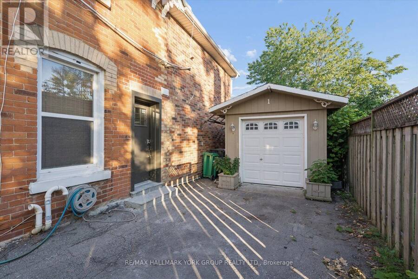
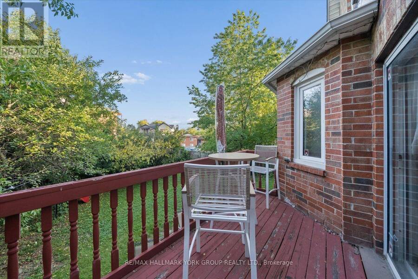
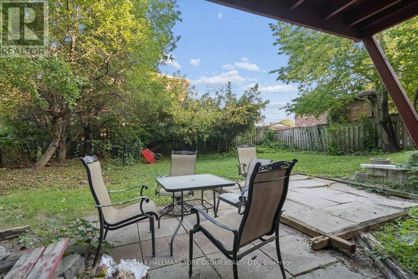
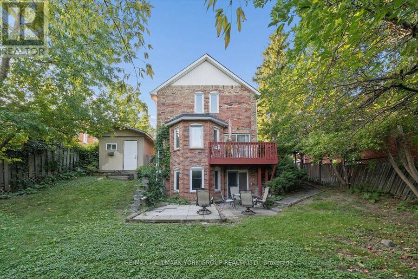
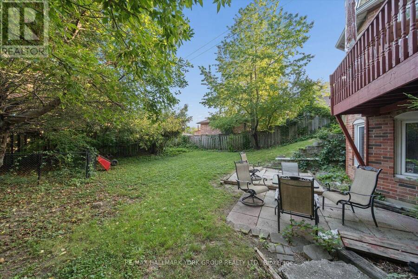
Step into a piece of Malton Village history at 16 Scarboro Street, a designated heritage home filled with character, charm and exceptional potential. Known historically as the Tomlinson/Johnston House, this distinctive property blends the warmth and craftsmanship of its original design with a substantial 1984 addition, creating a home that offers far more space and flexibility than its charming exterior might suggest.From the beautiful century brick and decorative gingerbread detailing to the impressive nine-foot ceilings in the original principal rooms, this is a home with personality. The spacious kitchen features quartz countertops, a large island and work surface, porcelain flooring, stainless steel appliances including a wall oven and cooktop, and a bright bow window overlooking the rear garden. Walk out directly to the deck and enjoy an easy connection to the backyard.The main level also features a full bathroom with a whirlpool tub, while the home's flexible layout offers a variety of options for extended or multi-generational living.Upstairs, a separate entrance, additional kitchen and two bathrooms, including one 2-piece bathroom, provide excellent potential for an in-law suite or private family living space.The lower level adds even more versatility, featuring a walkout recreation room, kitchen and direct access to the yard. With its separate lower-level feel and existing amenities, this space could be reimagined as a studio-style living area, in-law space, guest retreat, home office or entertainment zone.With generous living space, multiple kitchens, separate access points and a walkout lower level, this is a truly unique home ready for its next chapter. A little updating will allow you to add your own personal touch while preserving the character and charm that make this property so special.A rare opportunity to own a piece of Malton's history while creating a home that works beautifully for today's lifestyle. (id:25417)
- Listing ID: W13778772
- Property Type: Single Family
| Property | |
|---|---|
| Ownership: | Freehold |
| Lot Size: | 54.4 by 112.7 FT |
| Parking: | Detached Garage 4 Spaces |
| Building | |
|---|---|
| Type: | Single Family House |
| Appliances: | Dryer, Freezer, Refrigerator, Stove, Washer, Window Coverings and Dishwasher |
| HVAC: | Central Air Conditioning, Fireplace and Forced Air Natural Gas |
| Exterior: | Brick |
| Basement: | N/A (Finished) |
| Utilities: | Sanitary Sewer |
| Location | |
|---|---|
| City: | Mississauga |
| Province: | Ontario |
Book a showing to see this Scarboro Street Home in Mississauga
This property has so much to offer. Book a private showing now, as you do not want to miss out on 16 SCARBORO STREET in Mississauga, Ontario!
Private Showing Request
Send a request to book a private showing for
.
Please Note: Information you supply in the contact form will be kept fully confidential.
Is this home the right property for you? Start a conversation to find out.
Get Directions to this Property
Not sure where this property is? Get directions to this Scarboro Street Home in Mississauga.


Provided by RE/MAX HALLMARK YORK GROUP REALTY LTD.. MLS®, REALTOR®, and the associated logos are trademarks of the Canadian Real Estate Association.

This REALTOR.ca listing content is owned and licensed by REALTOR® members of the Canadian Real Estate Association.
Have questions or need more information about this home? Don't know where to begin? Then, let us connect you with the best real estate agent to guide you.

Inquiries submitted through this website will be responded to by a local sales representative from Royal LePage®.
Start a Conversation by Text
Provide your full name, phone and email to start a conversation by text message.
Please Note: Information you supply in the contact form will be kept fully confidential.
Start a Conversation by Email
Provide your full name and email to start a conversation by email.
Please Note: Information you supply in the contact form will be kept fully confidential.