
16 - 3975 EGLINTON AVENUE W, Mississauga, Ontario L5M 0E7

$599,900.00
- 2 bedrooms
- 2 bathrooms
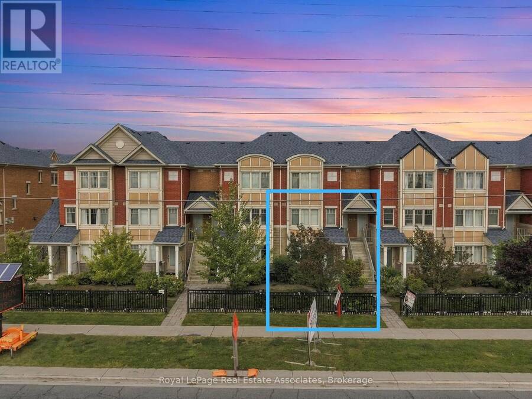
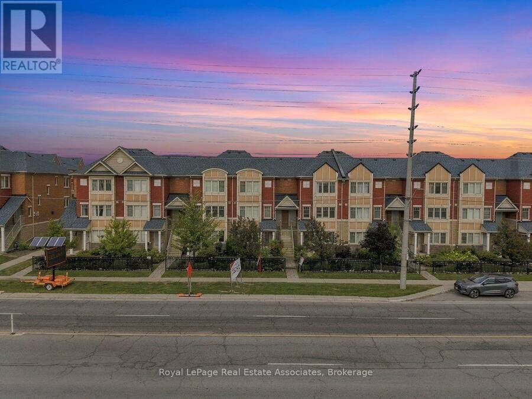
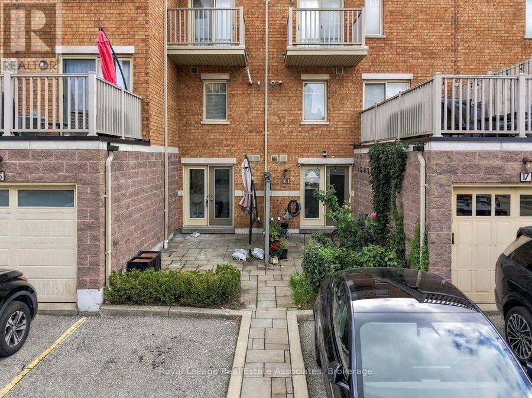
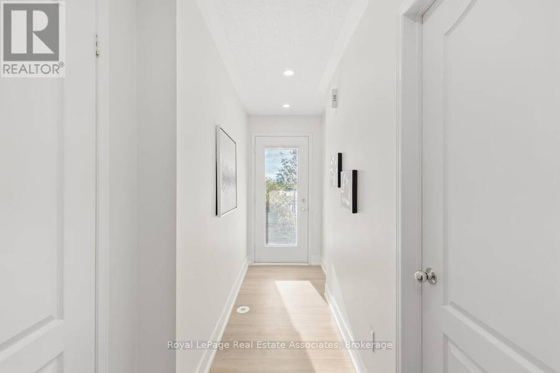
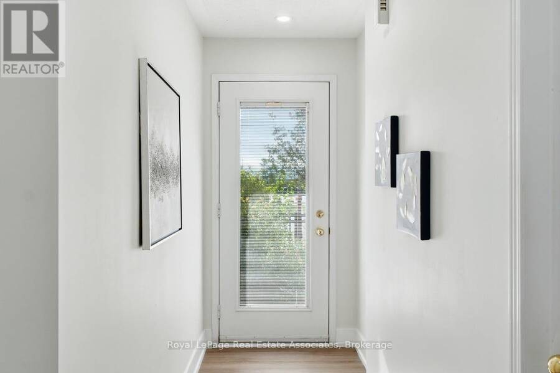
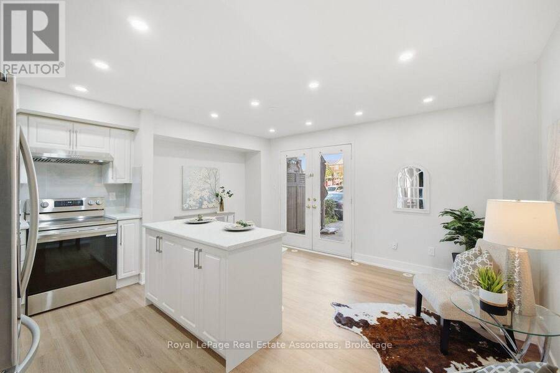
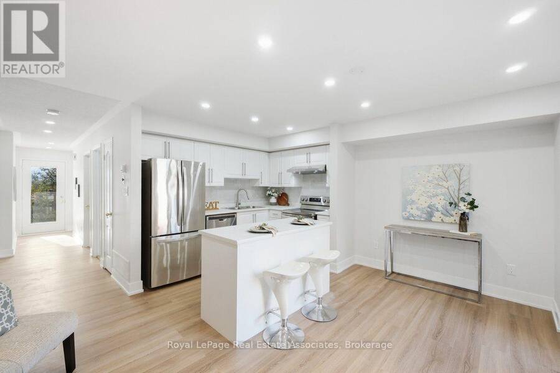
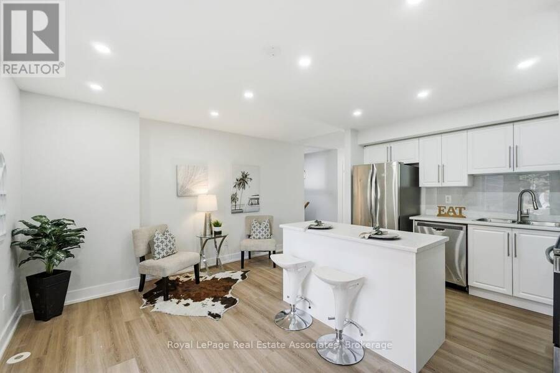
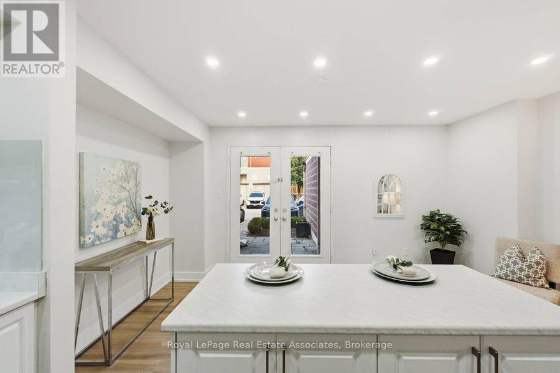
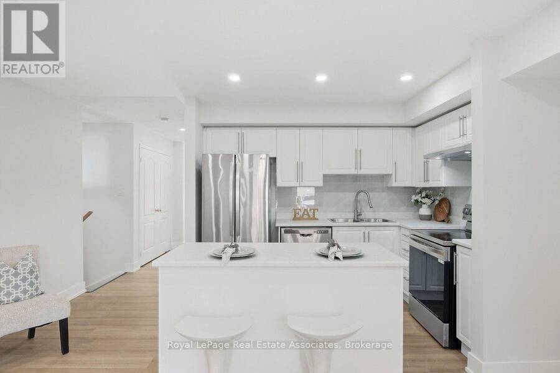
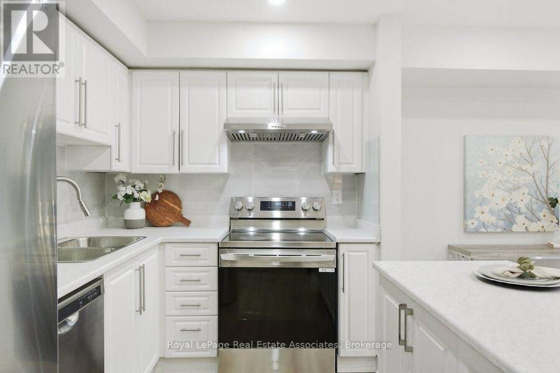
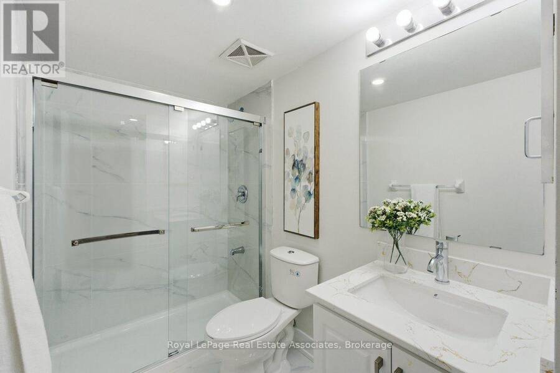
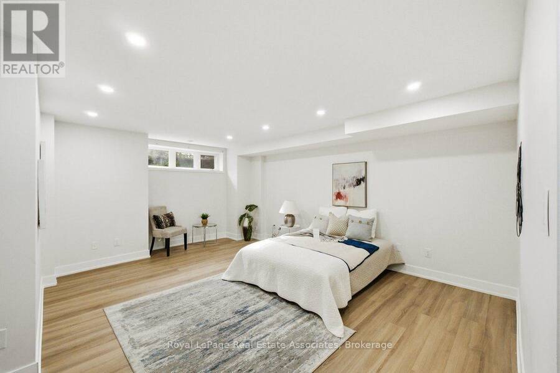
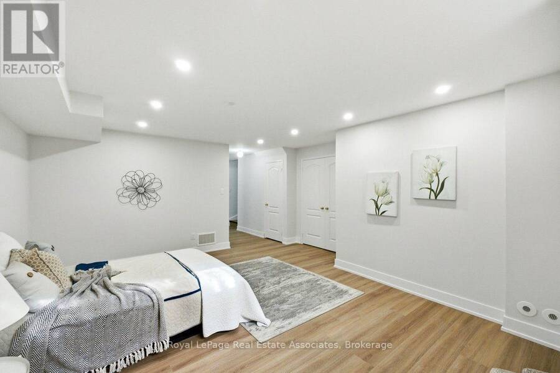
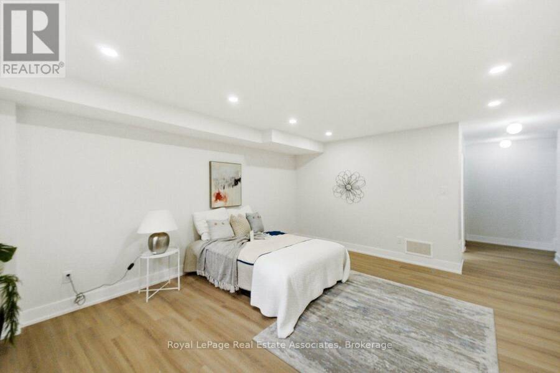
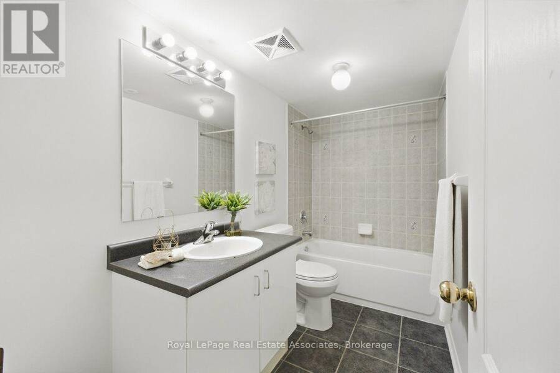
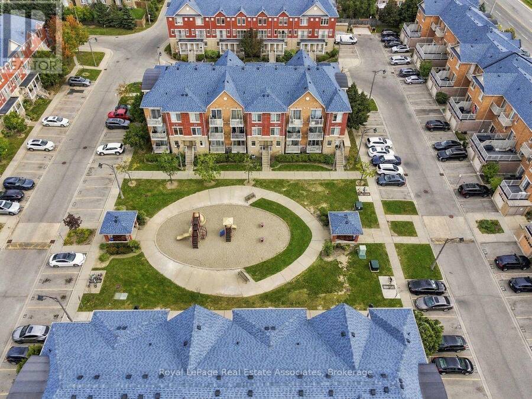
***Attention Buyers,Strong value in today's market with room to build equity ,own this home.Newly Renovated Move-in Ready Home- A Rare find in ***Churchill Meadows, Mississauga's Most Desirable, Family-Friendly Communities! Stylish ***2-bed, 2-bath townhome with nearly 1,200 sq ft of smartly designed living space. ***Front and back yards, plus a separate home office entrance apart from the main family entrance, so you can work from home, host guests or use the space your way.Close to ***top-rated schools, ideal for growing, bright young minds.New flooring throughout and pot lighting installed to modernize and brighten the home, for a clean, ... read more
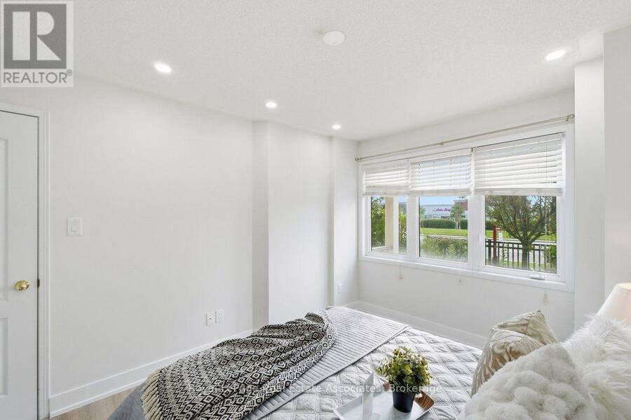
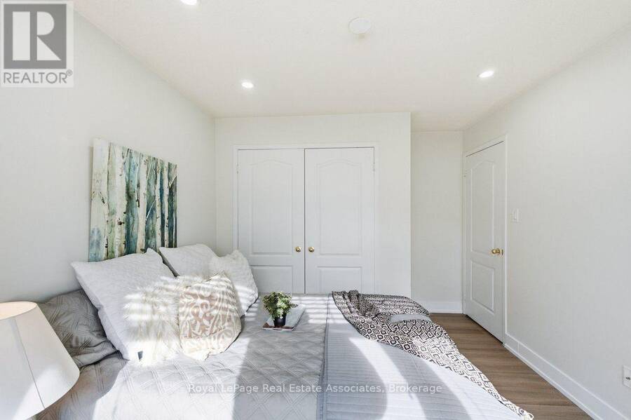
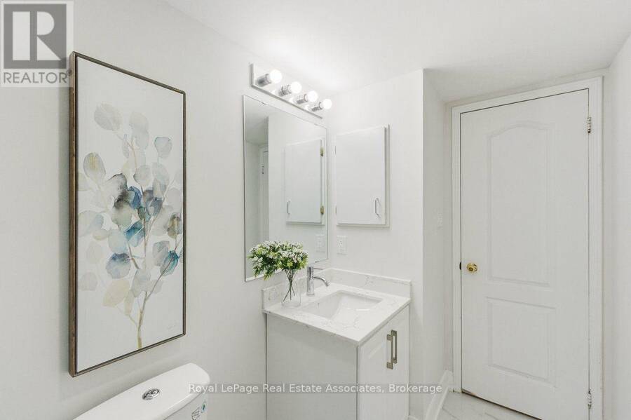
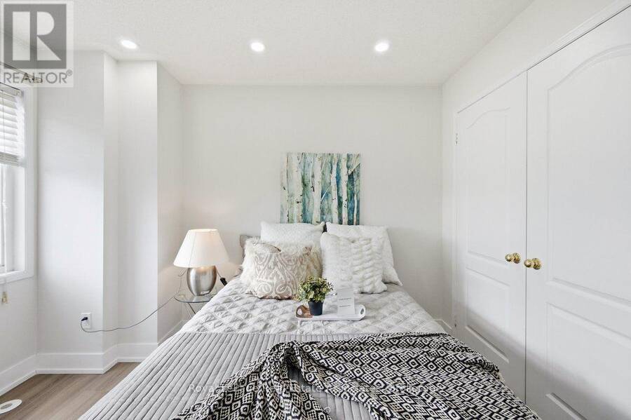
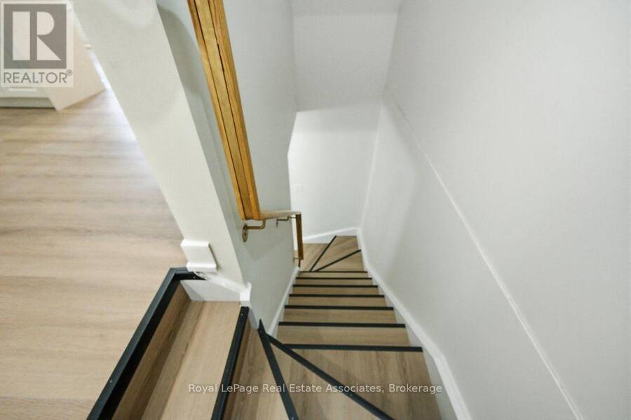
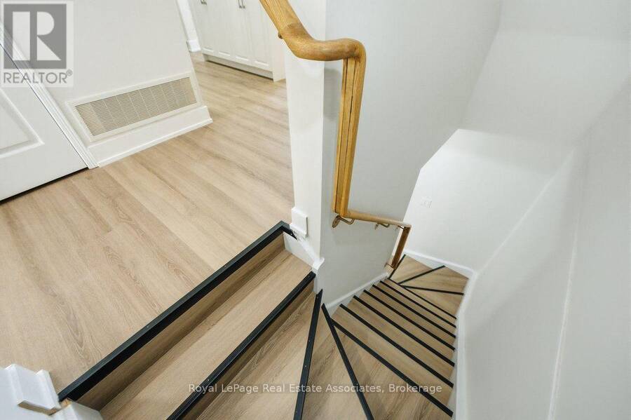
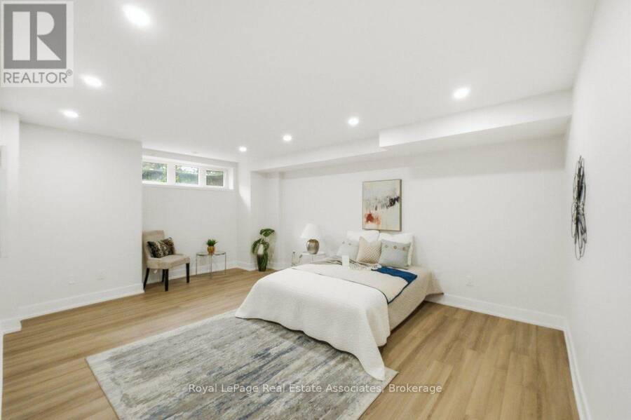
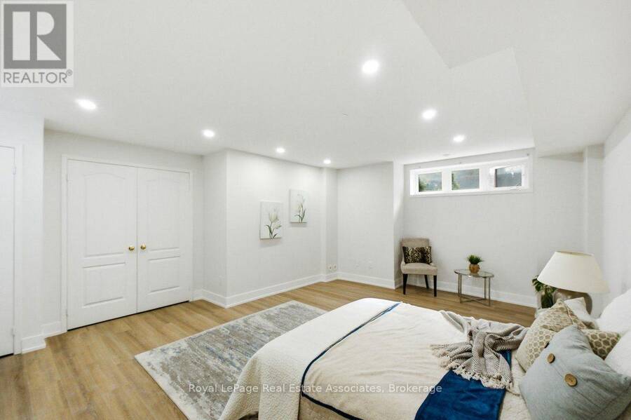
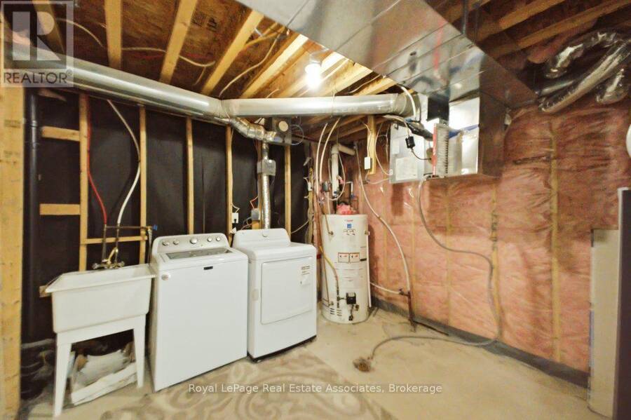
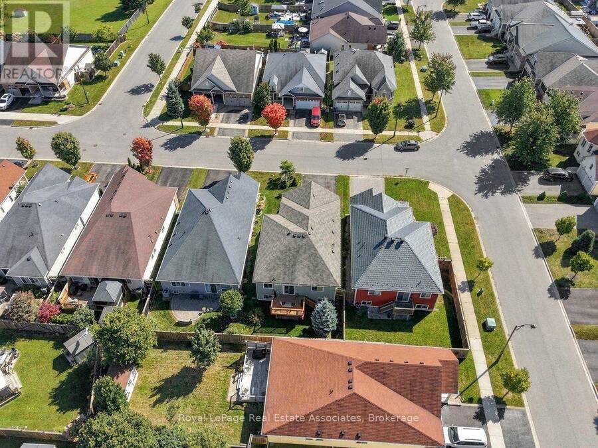
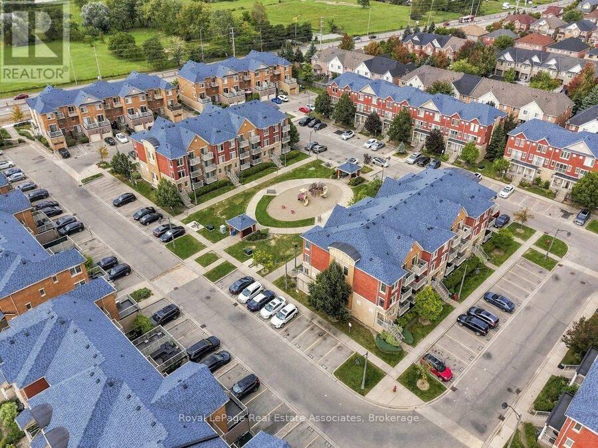
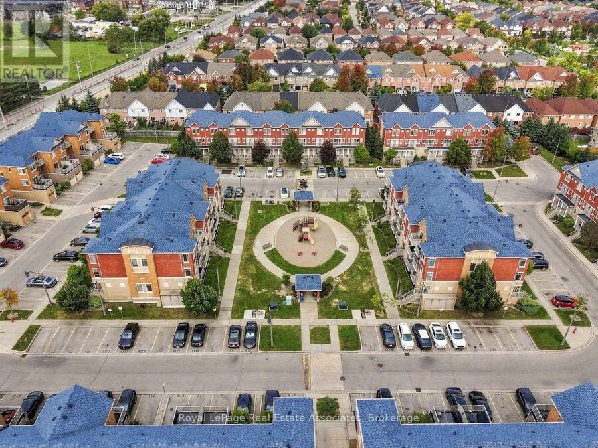
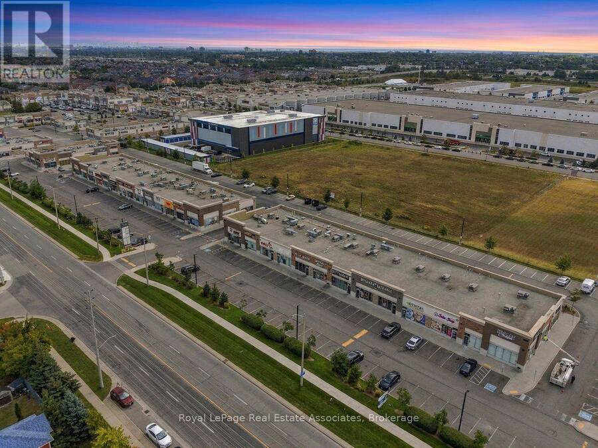
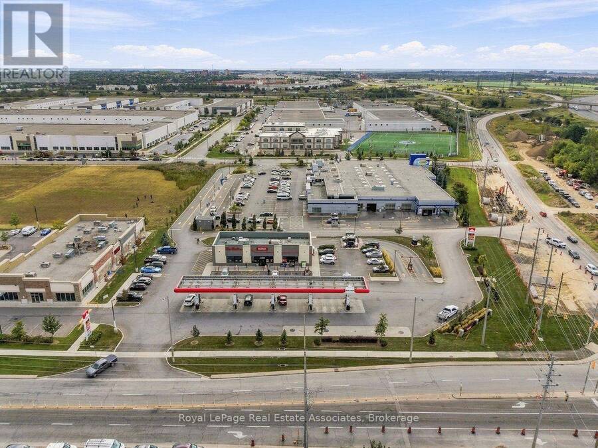
***Attention Buyers,Strong value in today's market with room to build equity ,own this home.Newly Renovated Move-in Ready Home- A Rare find in ***Churchill Meadows, Mississauga's Most Desirable, Family-Friendly Communities! Stylish ***2-bed, 2-bath townhome with nearly 1,200 sq ft of smartly designed living space. ***Front and back yards, plus a separate home office entrance apart from the main family entrance, so you can work from home, host guests or use the space your way.Close to ***top-rated schools, ideal for growing, bright young minds.New flooring throughout and pot lighting installed to modernize and brighten the home, for a clean, move-in-ready feel from either of its two entrances, paired with smooth ceilings that give the interior a crisp, contemporary finish rarely found at this price point.The bathrooms have been fully upgraded - not touched up, but upgraded - meaning buyers aren't inheriting dated fixtures or worn finishes that need to be replaced within the first year of ownership Main floor suite adds a layer of flexibility that's increasingly rare in townhomes at this size: it can function as a guest suite, a home office for remote work, or space for extended family.The kitchen anchors the main floor with stainless steel appliances and generous countertop space, paired with a dedicated breakfast area - a detail that matters for families who want a casual, everyday spot to eat that isn't the formal dining table.Primary bedroom boasts a large closet; Second bedroom on the lower-level and laundry adds convenience.Unbeatable location: steps to Ridgeway Plaza, min to transit, Highways 403 407, top-ranked schools, Credit Valley Hospital, community centres, parksIdeal for first-time buyers entering one of Mississauga's most sought-after pockets, or investors seeking long-term value in a high-demand school catchment. Renovated, move-in ready, priced to reflect real value - opportunities like this in Churchill Meadows don't last.Book your showing today! (id:25417)
- Listing ID: W14098994
- Property Type: Single Family
| Property | |
|---|---|
| Ownership: | Condo Corporation $311.00 / Monthly |
| Parking: | No Garage 1 Spaces |
| Building | |
|---|---|
| Type: | Single Family Row / Townhouse |
| HVAC: | Central Air Conditioning, Fireplace and Forced Air Natural Gas |
| Exterior: | Brick |
| Basement: | N/A (Finished) |
| Location | |
|---|---|
| City: | Mississauga |
| Province: | Ontario |
| Community Features: | Pets Allowed With Restrictions |
| Rooms | Level | Dimensions |
|---|---|---|
| Bedroom 2 | Lower level | 16 m x 15 m |
| Laundry room | Lower level | 19 m x 10 m |
| Primary Bedroom | Main level | 13 m x 10 m |
| Kitchen | Main level | 10 m x 7 m |
| Living room | Main level | 14 m x 13 m |
Book a showing to see this Eglinton Avenue West Condo in Mississauga
This property has so much to offer. Book a private showing now, as you do not want to miss out on 16 - 3975 EGLINTON AVENUE W in Mississauga, Ontario!
Private Showing Request
Send a request to book a private showing for
.
Please Note: Information you supply in the contact form will be kept fully confidential.
Is this condo the right property for you? Start a conversation to find out.
Get Directions to this Property
Not sure where this property is? Get directions to this Eglinton Avenue West Condo in Mississauga.


Provided by Royal LePage Real Estate Associates. MLS®, REALTOR®, and the associated logos are trademarks of the Canadian Real Estate Association.

This REALTOR.ca listing content is owned and licensed by REALTOR® members of the Canadian Real Estate Association.
Have questions or need more information about this condo? Don't know where to begin? Then, let us connect you with the best real estate agent to guide you.

Inquiries submitted through this website will be responded to by a local sales representative from Royal LePage®.
Start a Conversation by Text
Provide your full name, phone and email to start a conversation by text message.
Please Note: Information you supply in the contact form will be kept fully confidential.
Start a Conversation by Email
Provide your full name and email to start a conversation by email.
Please Note: Information you supply in the contact form will be kept fully confidential.