
1590 KENMUIR AVENUE, Mississauga, Ontario L5G 4B5

$3,780,000.00
- 5 bedrooms
- 8 bathrooms
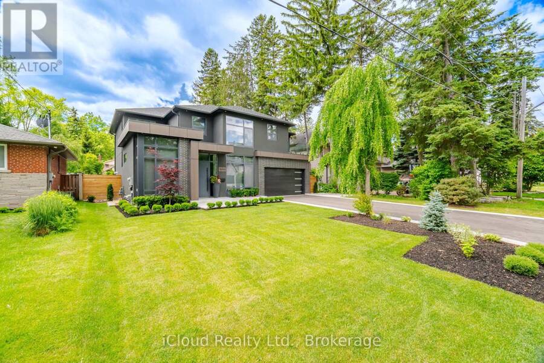
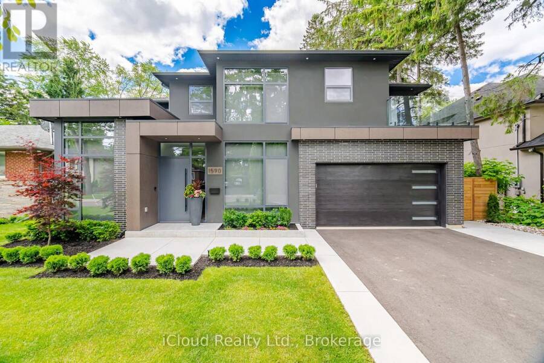
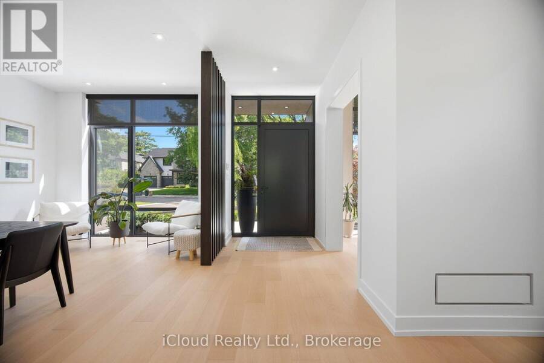
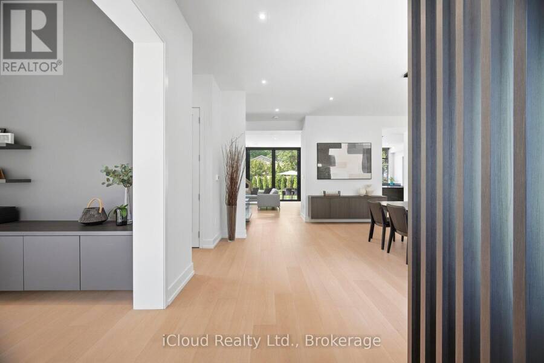
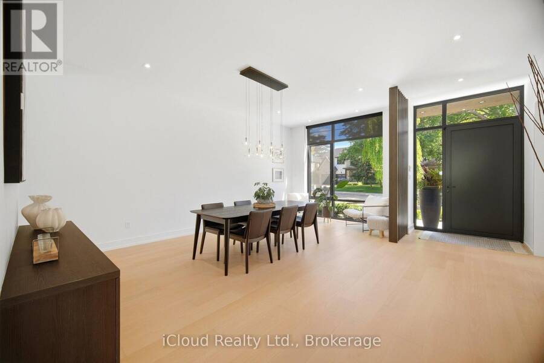
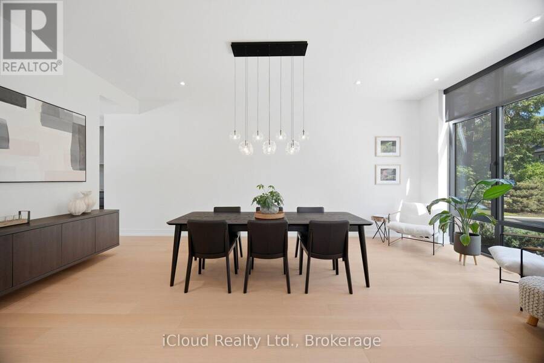
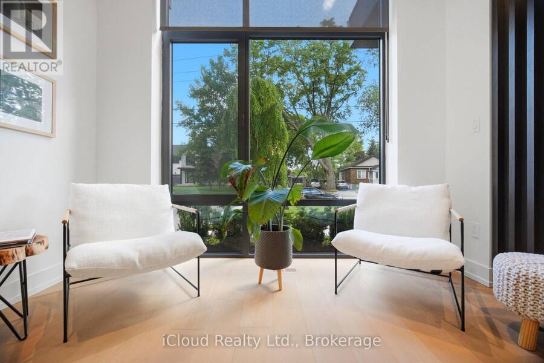
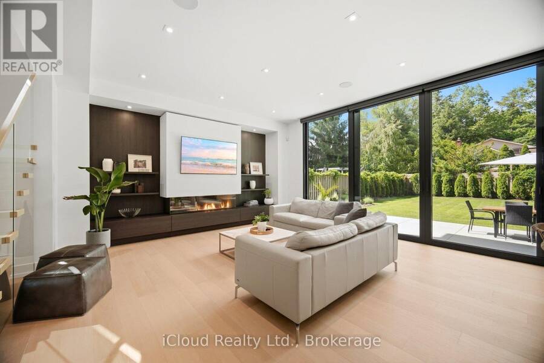
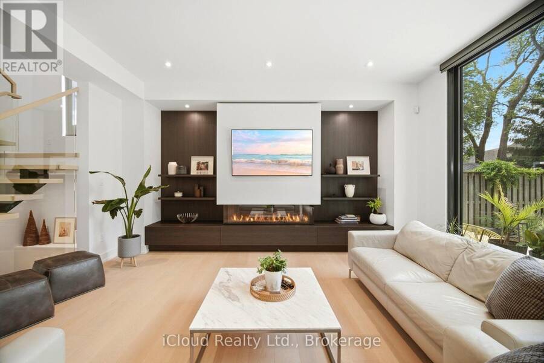
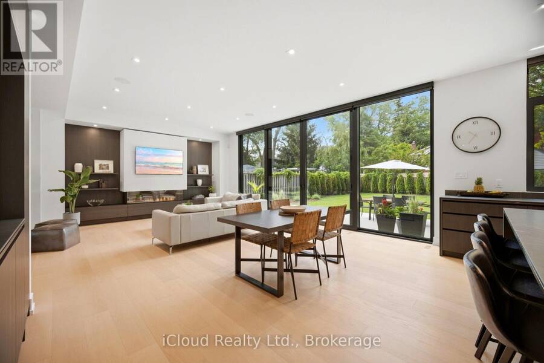
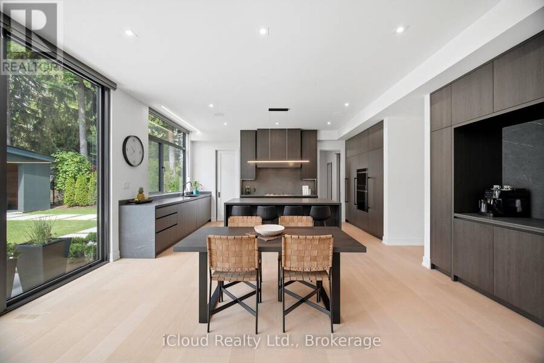
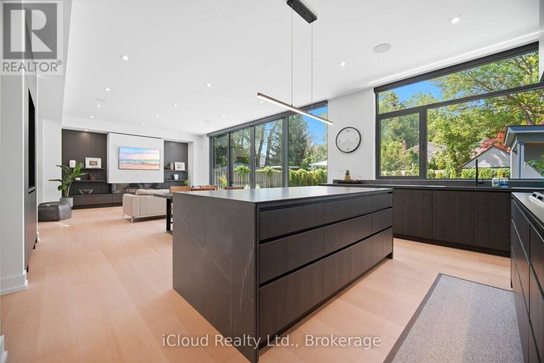
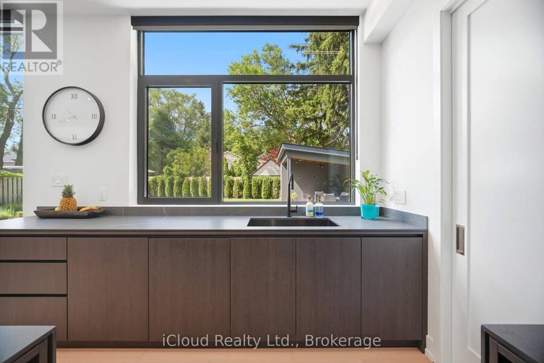
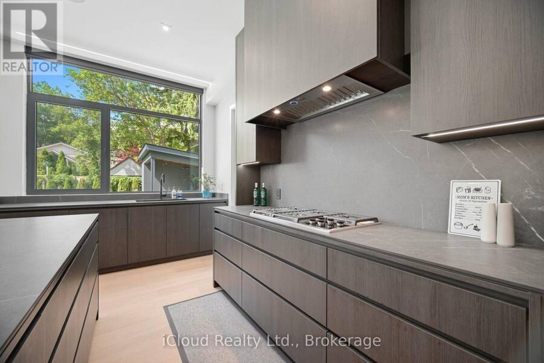
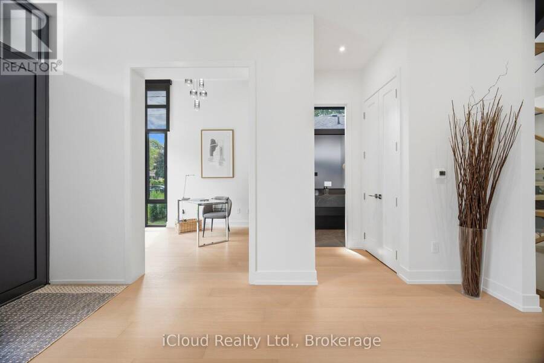
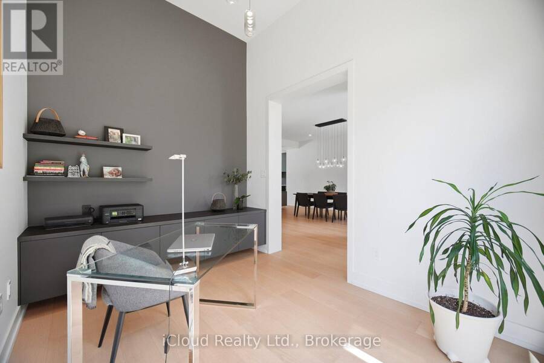
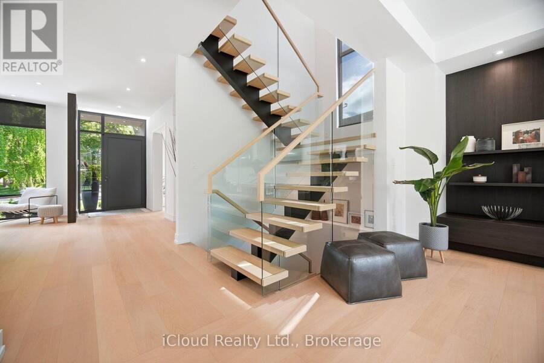
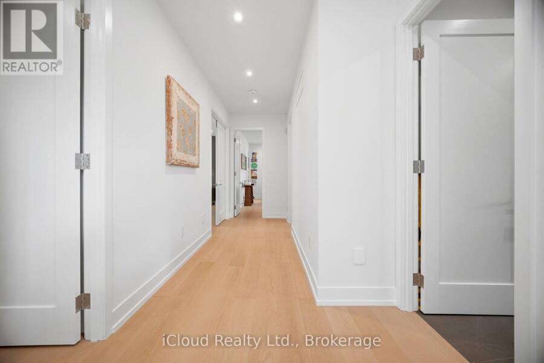
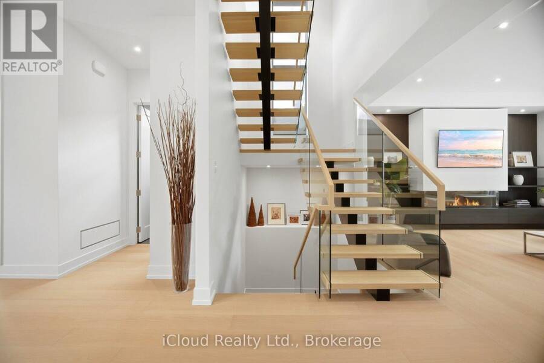
Leading Edge, Modern Design In Prime Location. A refined indoor-outdoor flow. Large windows fill the home with natural light and connects the modern living space with the beauty of the surrounding nature, highlighting beautiful hardwood floors & custom built-in cabinetry, New Custom Home (2026), Build by Luxury Custom Homes Builder Gatestone Homes. High-end Custom Design LINE TO LINE Millwork and Kitchen Company .Designer Light Fixtures & Potlights, Luxury Baseboards And Trim. The chef's linear kitchen features full height flat panel touch-latch cabinets with no visible hardware, waterfall island, porcelain countertop and backsplash with under cabinet ... read more
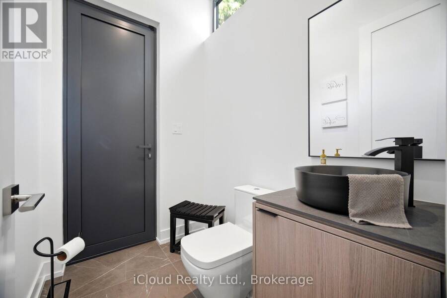
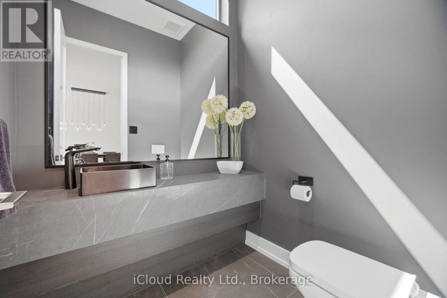
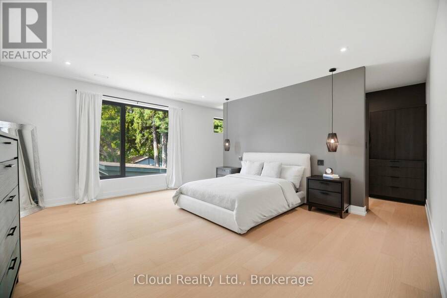
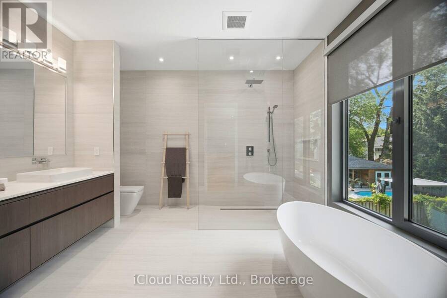
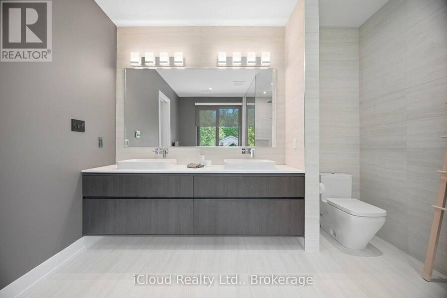
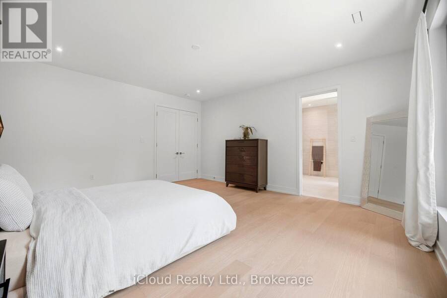
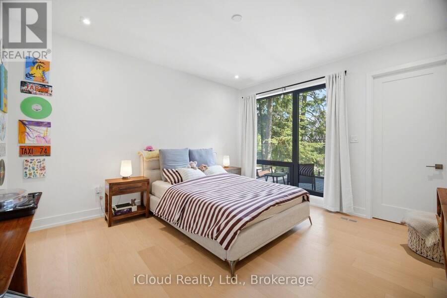
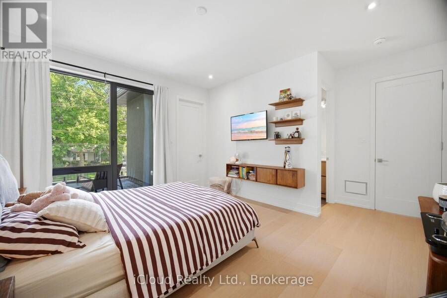
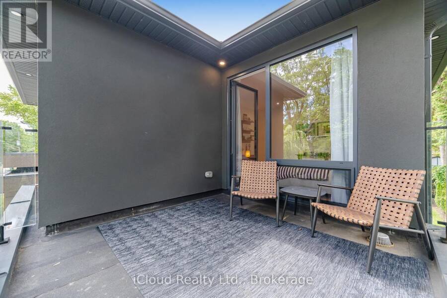
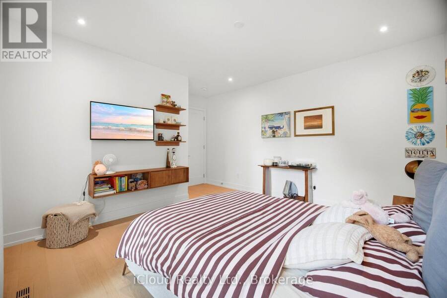
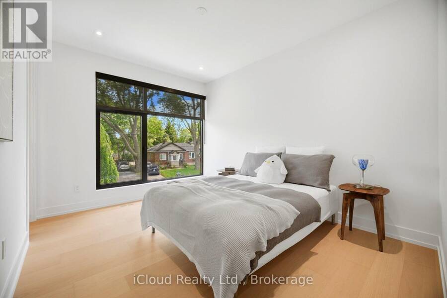
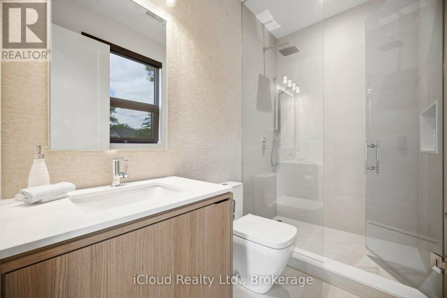
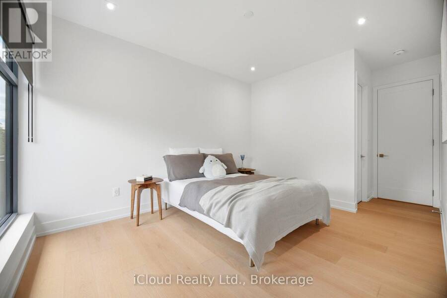
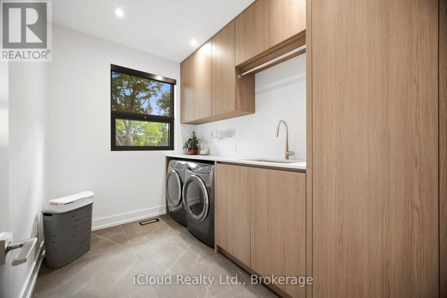
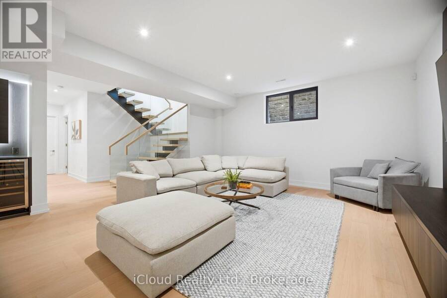
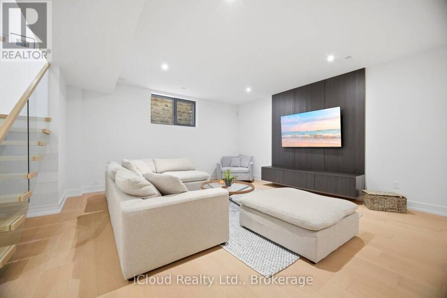
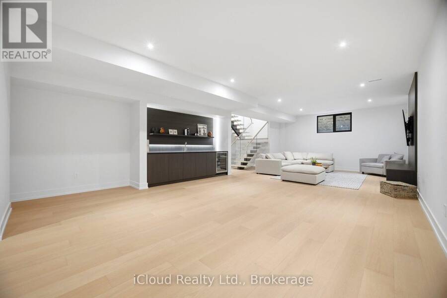
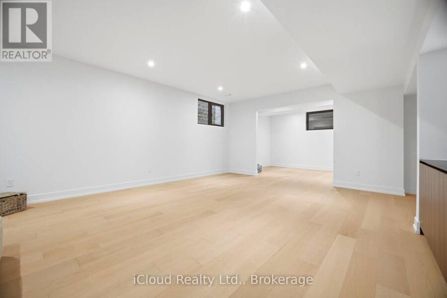
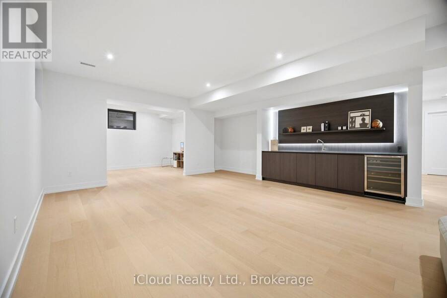
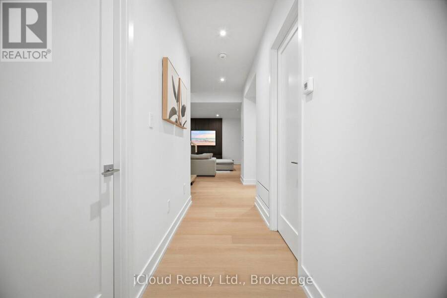
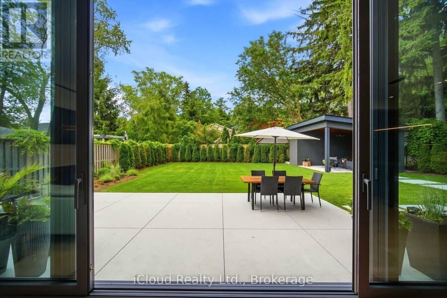
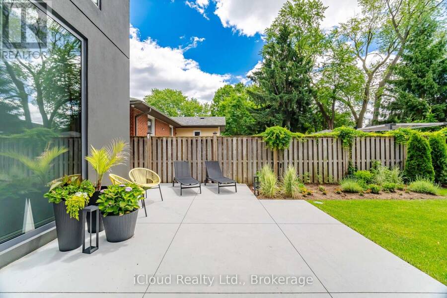

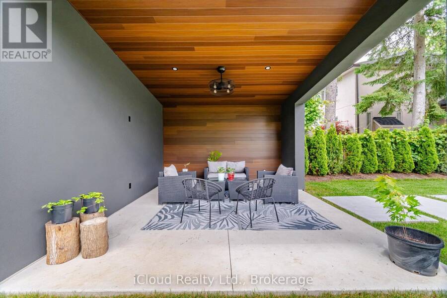
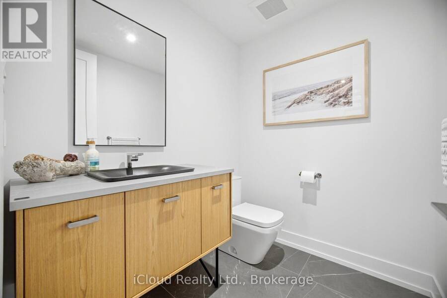
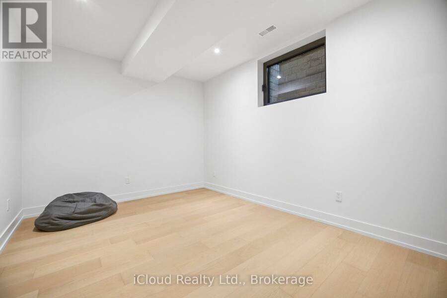
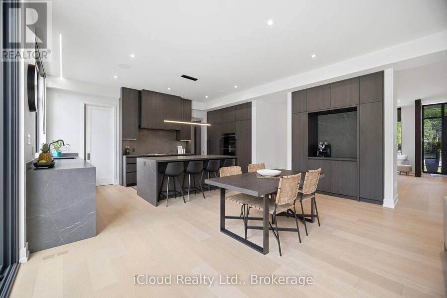
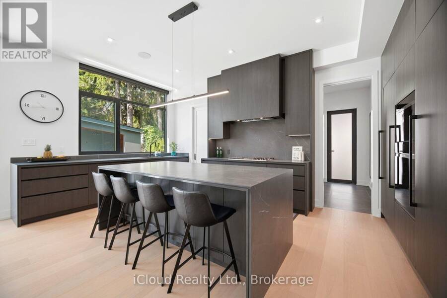

Leading Edge, Modern Design In Prime Location. A refined indoor-outdoor flow. Large windows fill the home with natural light and connects the modern living space with the beauty of the surrounding nature, highlighting beautiful hardwood floors & custom built-in cabinetry, New Custom Home (2026), Build by Luxury Custom Homes Builder Gatestone Homes. High-end Custom Design LINE TO LINE Millwork and Kitchen Company .Designer Light Fixtures & Potlights, Luxury Baseboards And Trim. The chef's linear kitchen features full height flat panel touch-latch cabinets with no visible hardware, waterfall island, porcelain countertop and backsplash with under cabinet lighting, and a premium Wolf appliance including 5 burner gas cooktop, wall oven and wall steam oven, Fulgor Milano Dishwasher, full height Subzero Fridge And Subzero Freezer ,walk-in pantry for more space and storage, All 4-Bedrooms With Private Ensuites and Walking Closets with Custom Built in cabinetry. Primary Bedroom With Epic Dressing Room. Fully finished floor heated basement offers an open space with bar area, exercise room, powder room and a bedroom with private ensuite. Surrounded by mature landscaping and clean concrete hardscaping, featuring an outdoor cabana, attached outdoor powder room and spacious backyard with plenty of room to create the pool oasis of your dreams. This property places you within one of South Mississauga's most coveted communities. Just a short stroll to Lake Ontario, all shops and cafes of Port Credit and everyday amenities, the neighborhood blends prestige with convenience. (id:25417)
- Listing ID: W13456718
- Property Type: Single Family
| Property | |
|---|---|
| Ownership: | Freehold |
| Lot Size: | 66.1 by 132.3 FT |
| Parking: | Garage 8 Spaces |
| Building | |
|---|---|
| Type: | Single Family House |
| Appliances: | Alarm System, All, Central Vacuum, Garage Door Opener, Oven - Built-In, Water Heater, Wet Bar, Window Coverings and Garage Door Opener Remote(s) |
| HVAC: | Air Exchanger, Central Air Conditioning, Fireplace and Forced Air Natural Gas |
| Exterior: | Brick and Stucco |
| Basement: | Full (Finished) |
| Utilities: | Sanitary Sewer |
| Location | |
|---|---|
| City: | Mississauga |
| Province: | Ontario |
| Rooms | Level | Dimensions |
|---|---|---|
| Primary Bedroom | Second level | 6.93 m x 5.33 m |
| Bedroom 2 | Second level | 4.9 m x 4.11 m |
| Bedroom 3 | Second level | 3.07 m x 5.21 m |
| Bedroom 4 | Second level | 3.61 m x 3.73 m |
| Laundry room | Second level | 2.08 m x 2.87 m |
| Recreational, Games room | Basement | 10.06 m x 5.64 m |
| Exercise room | Basement | 3.33 m x 4.6 m |
| Bedroom | Basement | 3.3 m x 3.73 m |
| Bathroom | Basement | 2.1 m x 1.47 m |
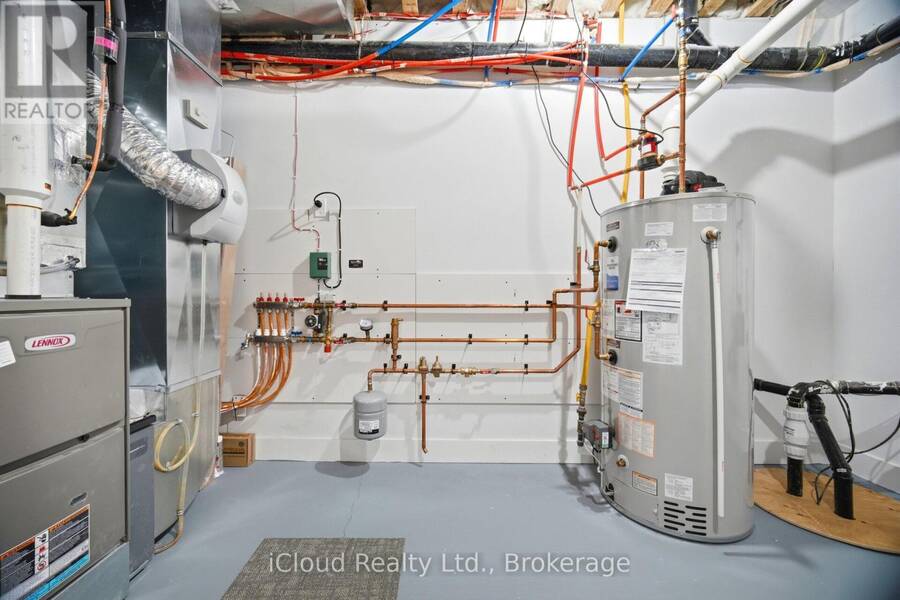
| Utility room | Basement | 3.3 m x 4.37 m |
| Office | Main level | 3.45 m x 2.69 m |
| Dining room | Main level | 6.27 m x 3.48 m |
| Family room | Main level | 4.75 m x 5.35 m |
| Kitchen | Main level | 6.35 m x 5.35 m |
| Mud room | Main level | 2.79 m x 3.05 m |
Book a showing to see this Kenmuir Avenue Home in Mississauga
This property has so much to offer. Book a private showing now, as you do not want to miss out on 1590 KENMUIR AVENUE in Mississauga, Ontario!
Private Showing Request
Send a request to book a private showing for
.
Please Note: Information you supply in the contact form will be kept fully confidential.
Is this home the right property for you? Start a conversation to find out.
Get Directions to this Property
Not sure where this property is? Get directions to this Kenmuir Avenue Home in Mississauga.


Provided by iCloud Realty Ltd.. MLS®, REALTOR®, and the associated logos are trademarks of the Canadian Real Estate Association.

This REALTOR.ca listing content is owned and licensed by REALTOR® members of the Canadian Real Estate Association.
Have questions or need more information about this home? Don't know where to begin? Then, let us connect you with the best real estate agent to guide you.

Inquiries submitted through this website will be responded to by a local sales representative from Royal LePage®.
Start a Conversation by Text
Provide your full name, phone and email to start a conversation by text message.
Please Note: Information you supply in the contact form will be kept fully confidential.
Start a Conversation by Email
Provide your full name and email to start a conversation by email.
Please Note: Information you supply in the contact form will be kept fully confidential.