
1580 KETTLEBROOK LANE, Mississauga, Ontario L5M 3M1

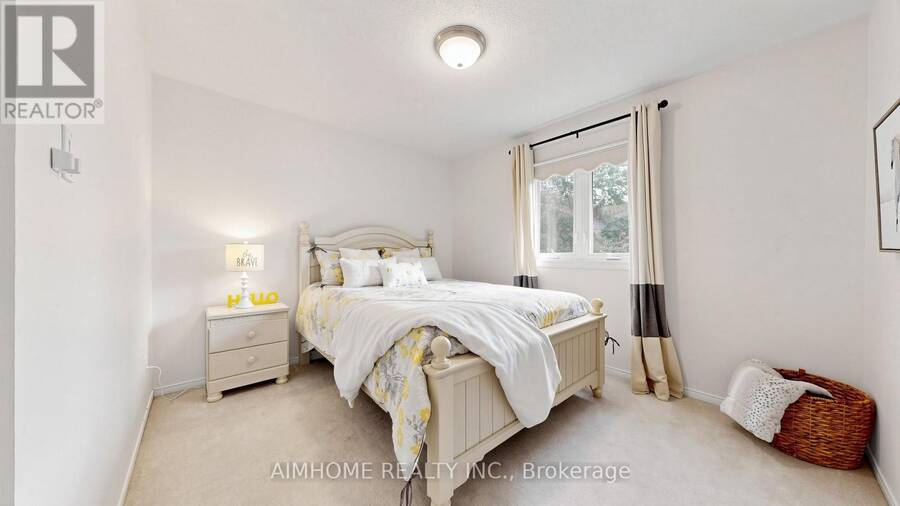
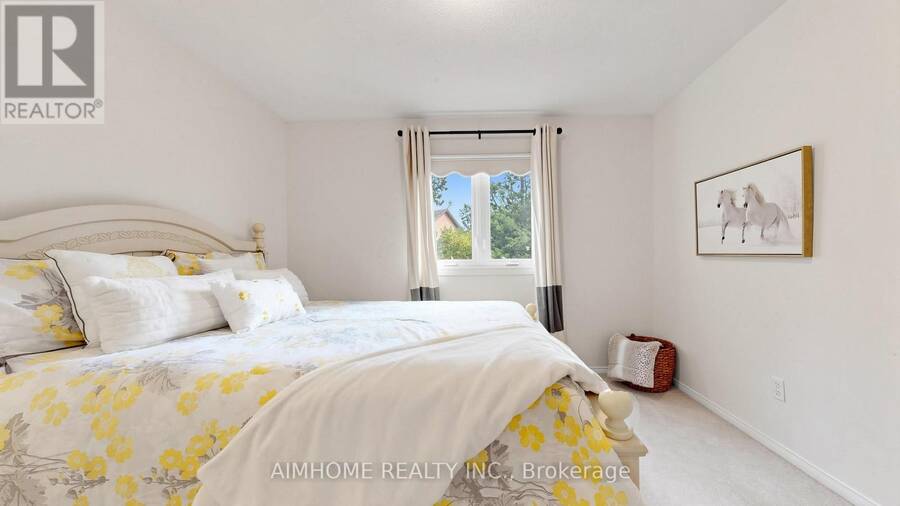
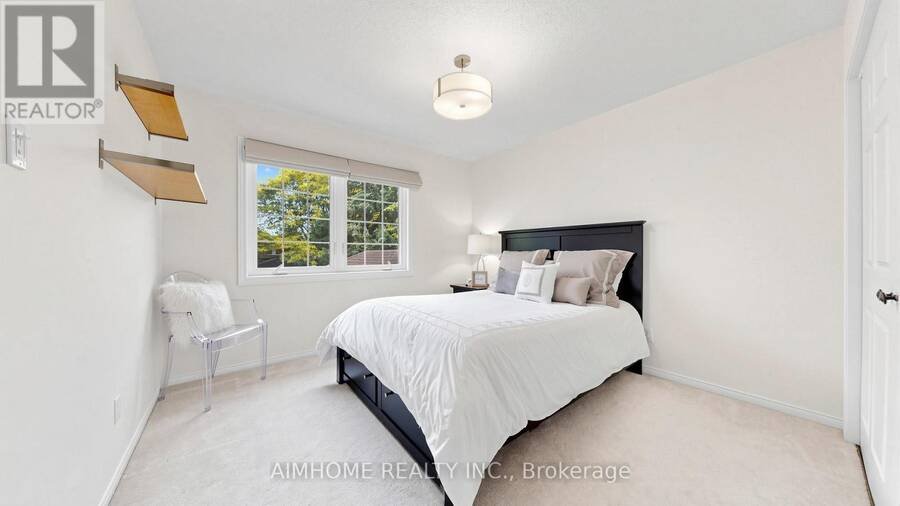
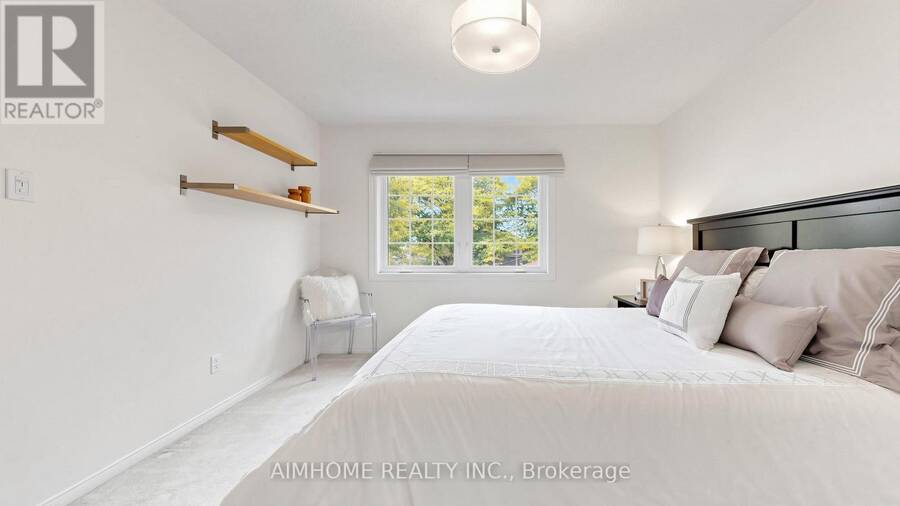
$1,580,000.00
- 5 bedrooms
- 4 bathrooms
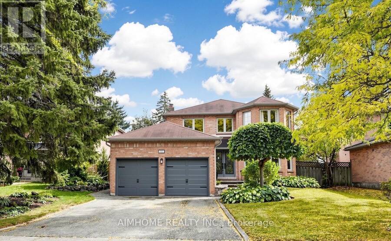
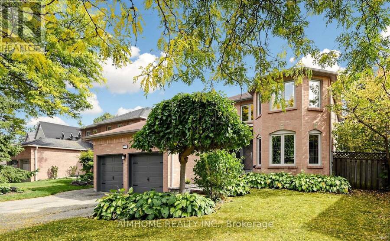
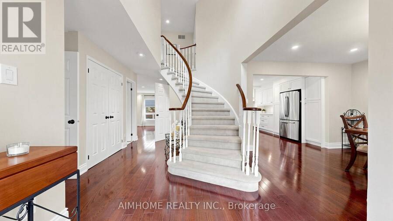
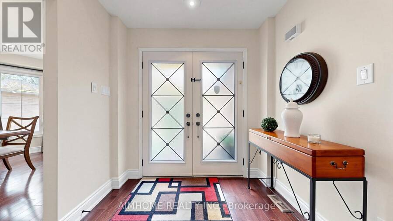
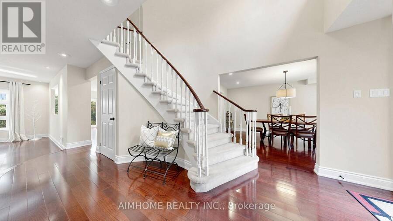
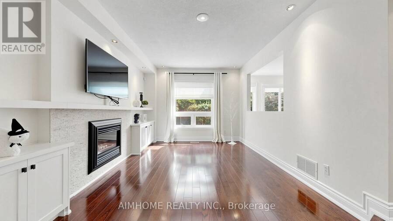
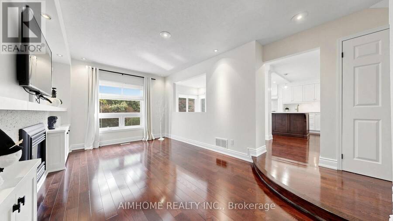
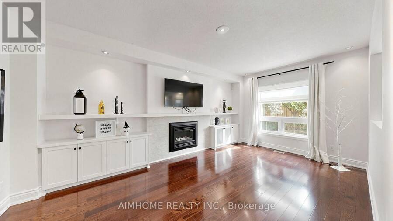
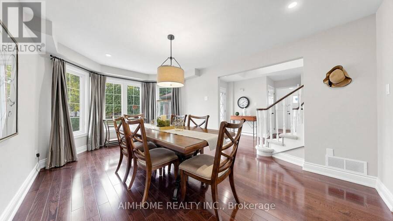
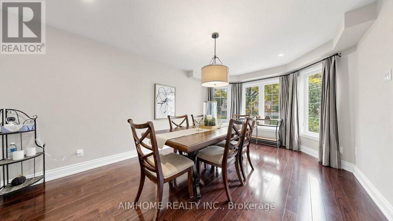
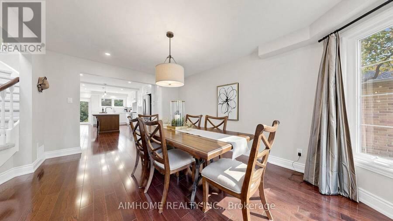
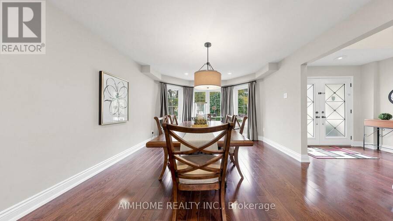
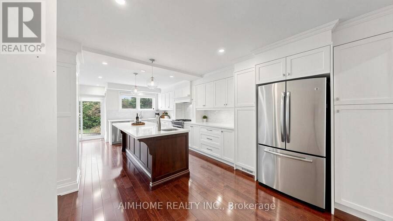
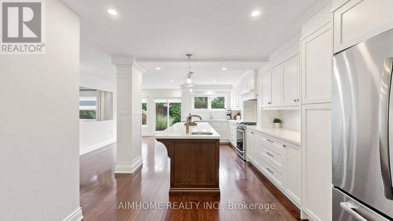
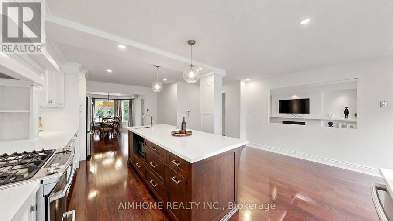
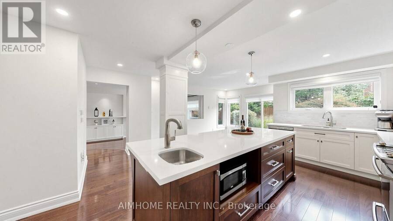
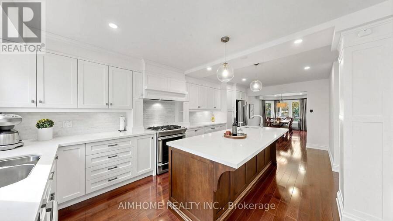
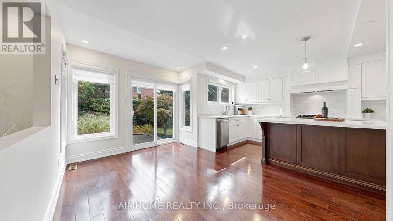
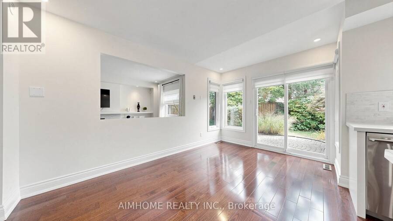
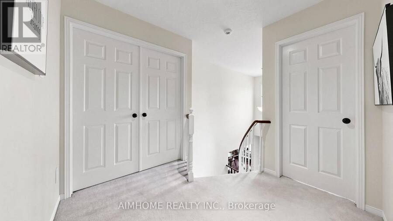
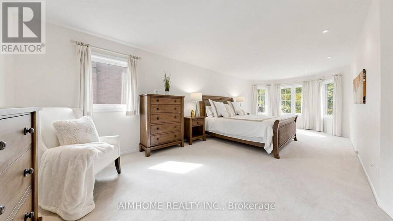
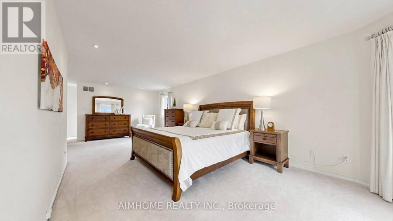
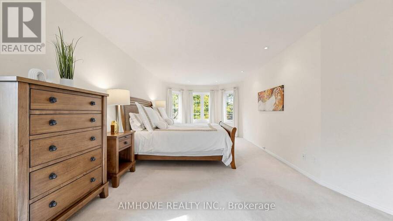
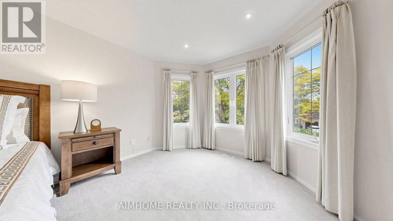
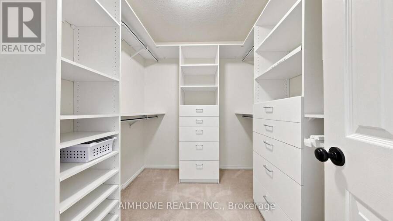
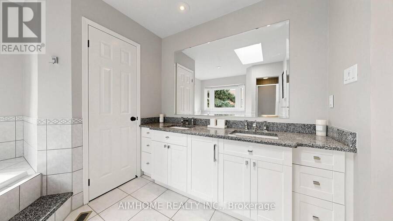
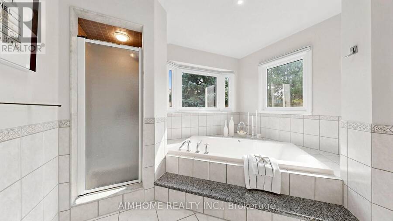
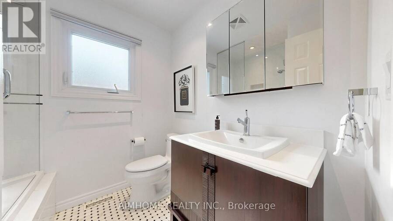
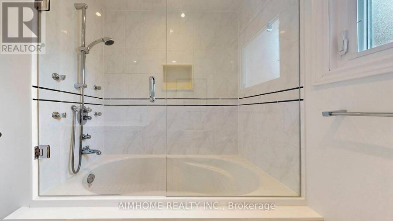
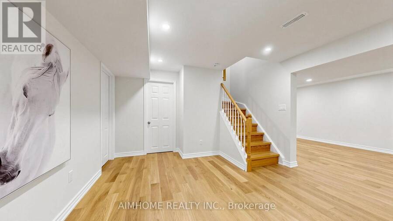
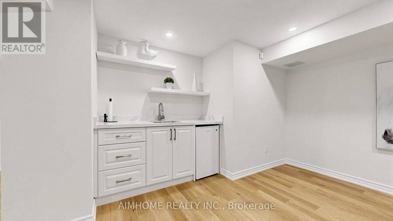
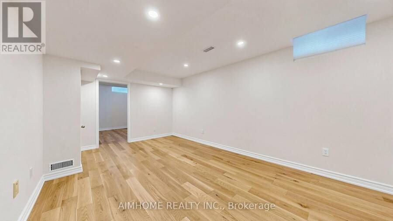
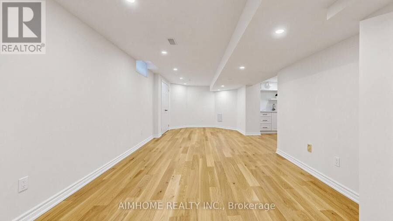
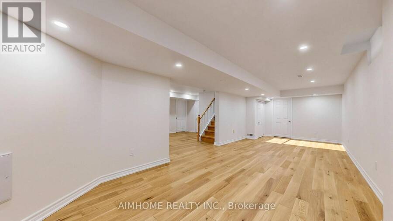
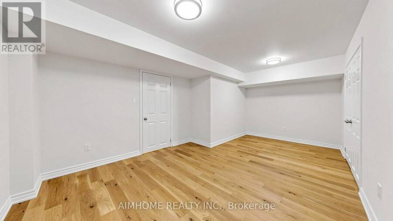
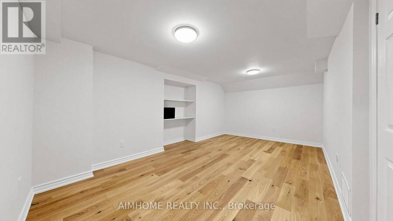
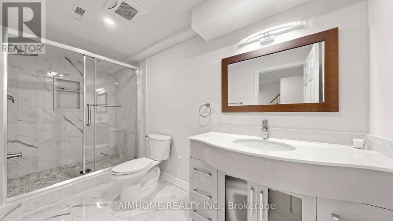
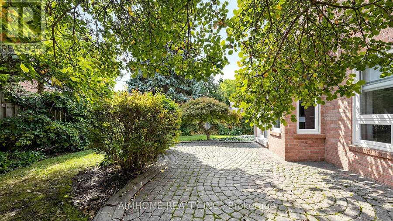
Tastefully upgraded and well maintained detached family home! Located in Prestigious Credit Pointe, Quiet family oriented cul-de-sac street, Surrounded by Mature trees and woodlands. Grand 2 storey Foyer, Open concept, Spacious and functional lay out, Family room W/Cozy Gas FP/custom Wall cabinets. Luxury Custom kitchen W/ Huge island/Bar Sink/Pull out waste bin/ built in Hood fan. Douglas Window shades/custom curtains on Main. Huge Primary room W/Walk in closet, Primary bath features sky lite/corner bath/separate toilet. Basement finished W/ Wet bar/ Great Room/3pc Bath. Landscaped front steps and back patio. Steps to Eglinton Ave and short ... read more
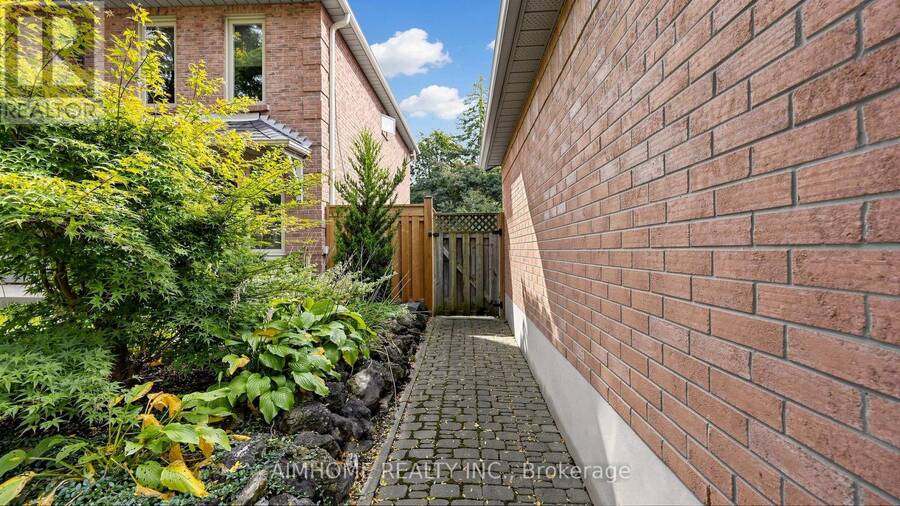
Tastefully upgraded and well maintained detached family home! Located in Prestigious Credit Pointe, Quiet family oriented cul-de-sac street, Surrounded by Mature trees and woodlands. Grand 2 storey Foyer, Open concept, Spacious and functional lay out, Family room W/Cozy Gas FP/custom Wall cabinets. Luxury Custom kitchen W/ Huge island/Bar Sink/Pull out waste bin/ built in Hood fan. Douglas Window shades/custom curtains on Main. Huge Primary room W/Walk in closet, Primary bath features sky lite/corner bath/separate toilet. Basement finished W/ Wet bar/ Great Room/3pc Bath. Landscaped front steps and back patio. Steps to Eglinton Ave and short commute to High way/ Hospital/ Square one. Walkable to the Park/Trail nearby. Some Newer fences. New garage door(2026), Don't Miss! (id:25417)
- Listing ID: W13859480
- Property Type: Single Family
| Property | |
|---|---|
| Ownership: | Freehold |
| Lot Size: | 47.8 by 110.4 FT |
| Parking: | Attached Garage 6 Spaces |
| Building | |
|---|---|
| Type: | Single Family House |
| Appliances: | Central Vacuum, Dishwasher, Dryer, Furniture, Gas Stove(s), Hood Fan, Microwave, Refrigerator, Washer, Window Coverings and Garage Door Opener Remote(s) |
| HVAC: | Central Air Conditioning, Fireplace and Forced Air Natural Gas |
| Exterior: | Brick |
| Basement: | Full (Unfinished) |
| Utilities: | Sanitary Sewer |
| Location | |
|---|---|
| City: | Mississauga |
| Province: | Ontario |
| Nearby Amenities: | Hospital and Park |
| Rooms | Level | Dimensions |
|---|---|---|
| Primary Bedroom | Second level | 8.42 m x 3.51 m |
| Bedroom 2 | Second level | 3.39 m x 3.33 m |
| Bedroom 3 | Second level | 3.05 m x 3.05 m |
| Living room | Main level | 5.14 m x 3.5 m |
| Dining room | Main level | 5.14 m x 3.5 m |
| Kitchen | Main level | 6.83 m x 3.3 m |
| Eating area | Main level | 4.34 m x 2.1 m |
| Family room | Main level | 5.35 m x 3.33 m |
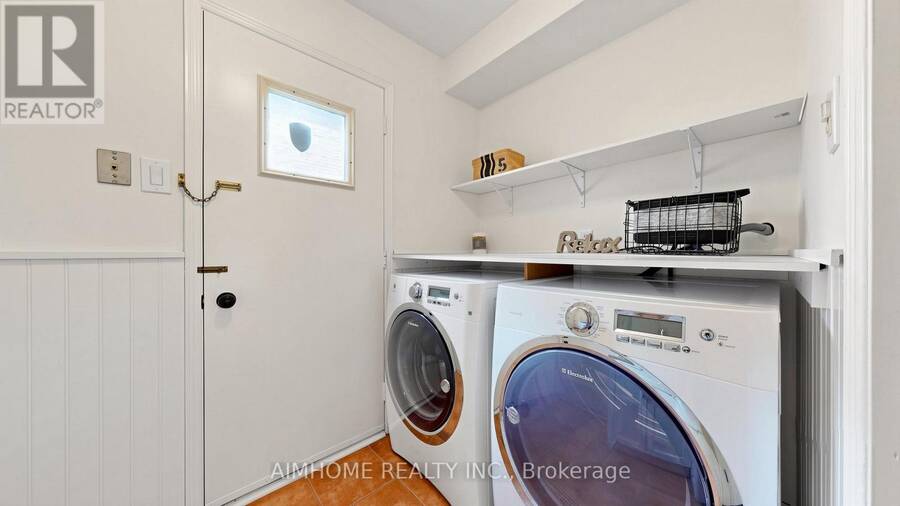
| Laundry room | Main level | 2.6 m x 1.6 m |
Book a showing to see this Kettlebrook Lane Home in Mississauga
This property has so much to offer. Book a private showing now, as you do not want to miss out on 1580 KETTLEBROOK LANE in Mississauga, Ontario!
Private Showing Request
Send a request to book a private showing for
.
Please Note: Information you supply in the contact form will be kept fully confidential.
Is this home the right property for you? Start a conversation to find out.
Get Directions to this Property
Not sure where this property is? Get directions to this Kettlebrook Lane Home in Mississauga.


Provided by AIMHOME REALTY INC.. MLS®, REALTOR®, and the associated logos are trademarks of the Canadian Real Estate Association.

This REALTOR.ca listing content is owned and licensed by REALTOR® members of the Canadian Real Estate Association.
Have questions or need more information about this home? Don't know where to begin? Then, let us connect you with the best real estate agent to guide you.

Inquiries submitted through this website will be responded to by a local sales representative from Royal LePage®.
Start a Conversation by Text
Provide your full name, phone and email to start a conversation by text message.
Please Note: Information you supply in the contact form will be kept fully confidential.
Start a Conversation by Email
Provide your full name and email to start a conversation by email.
Please Note: Information you supply in the contact form will be kept fully confidential.