
1540 MISSISSAUGA ROAD, Mississauga, Ontario L5H 2K1

$5,999,800.00
- 6 bedrooms
- 6 bathrooms
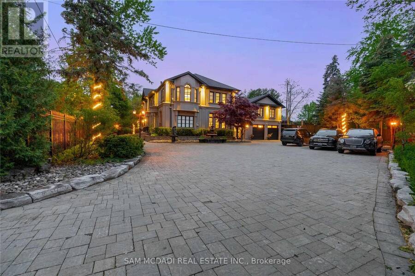
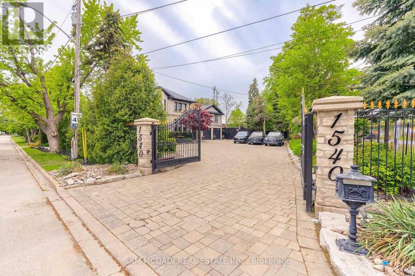
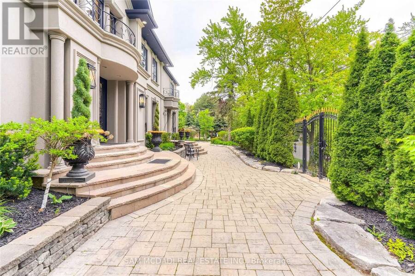
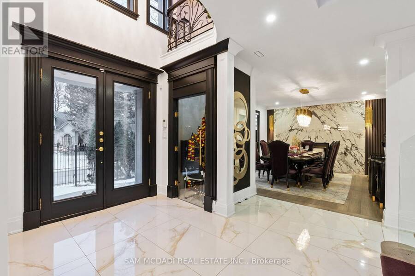
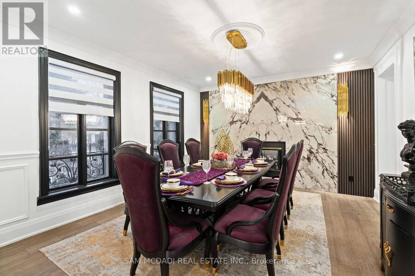
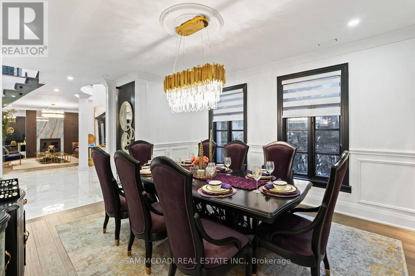
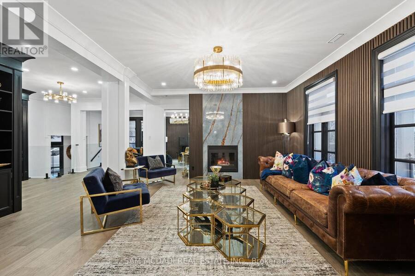
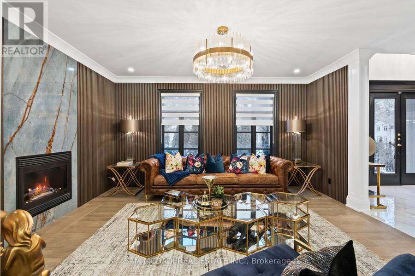
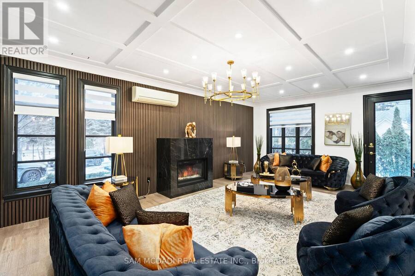
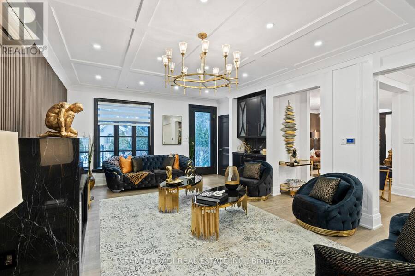
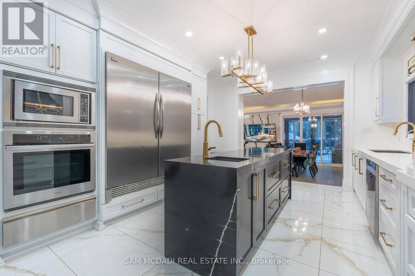
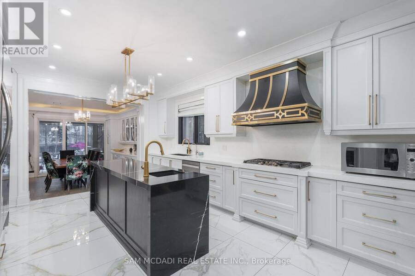
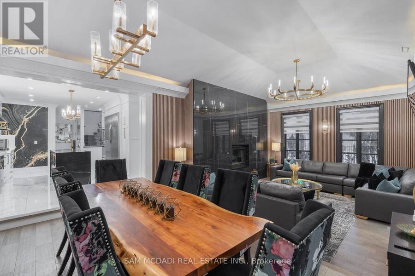
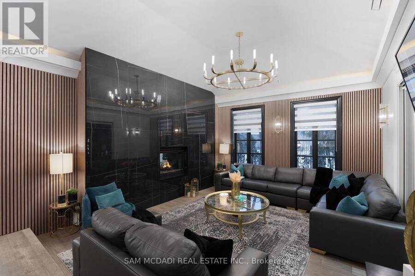
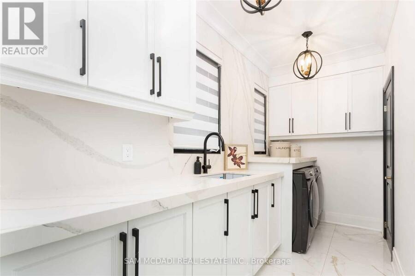
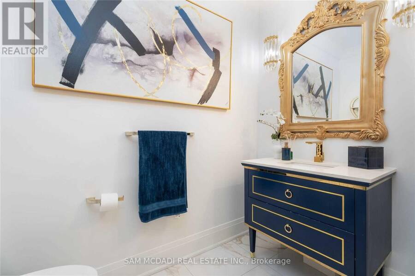
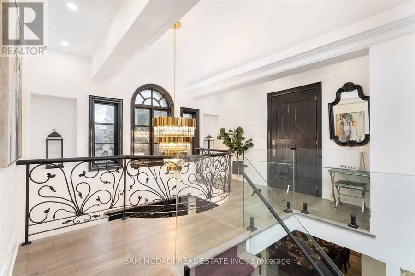
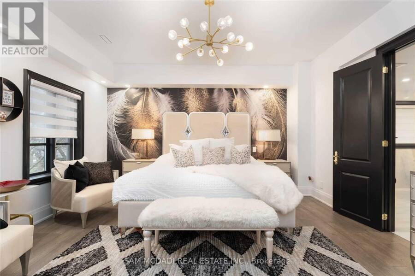
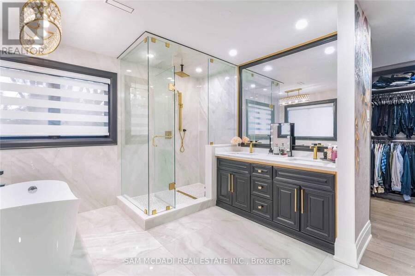
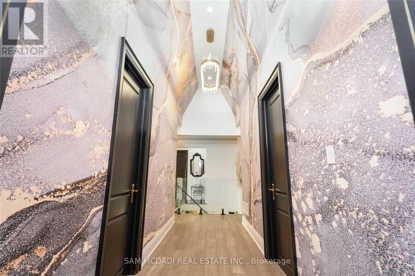
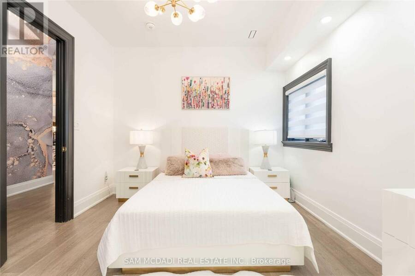
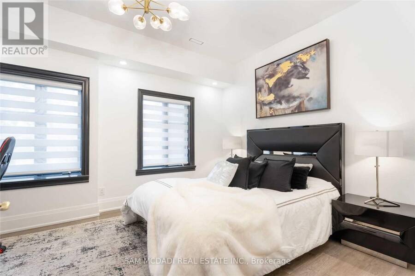
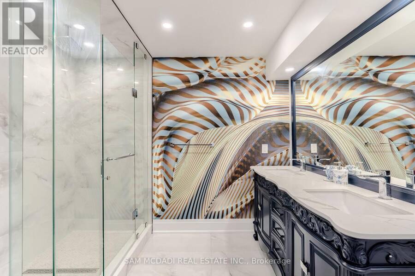
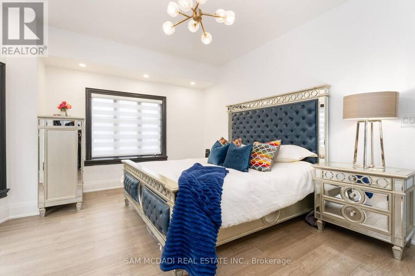
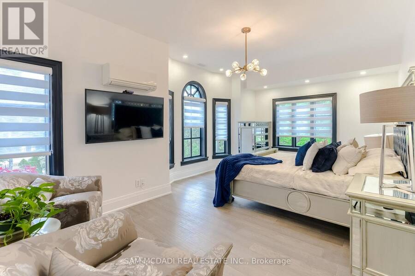
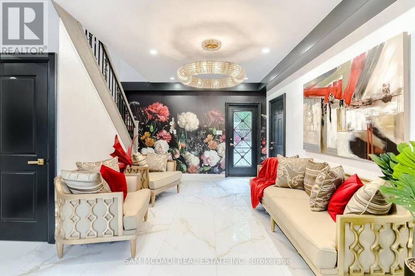
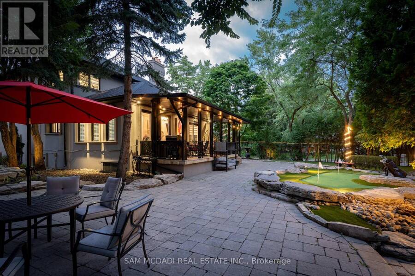
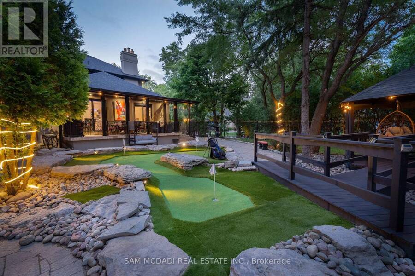
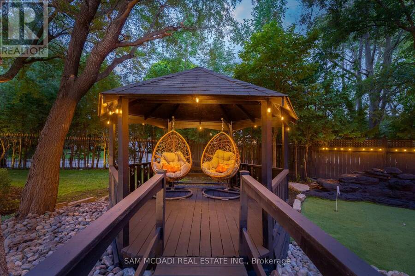
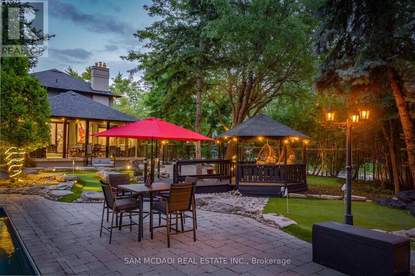
Introducing a rare & unique Lorne Park mansion where scale, craftsmanship & resort-style living come together on an impressive half-acre lot. Set behind wrought iron gates & a 7' wrought iron fence, this completely remodelled 5+1 bedroom, 6-bath residence makes an immediate impression with its grand proportions, 8 ft tall wood doors, 16 chandeliers, 10'-16' raised ceilings & expansive windows. The interiors are rich in custom millwork, crown moulding, pot lights & original book-matched Italian tiles, creating a sense of character & permanence rarely found in today's homes. At the centre of it all, the chef's kitchen features a large island, B/I S/S ... read more
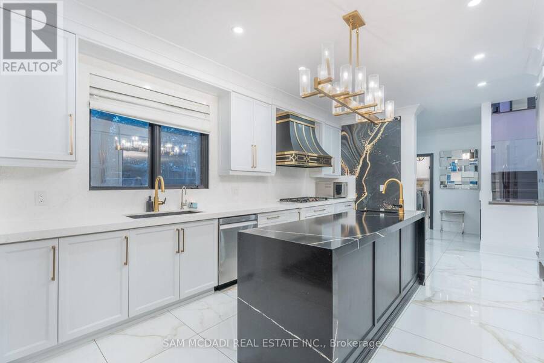
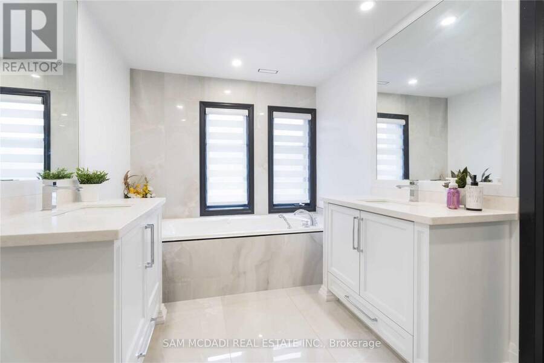
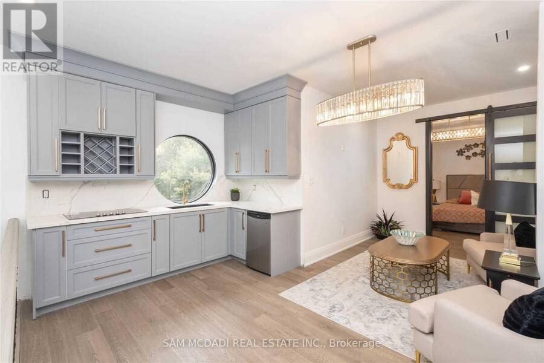
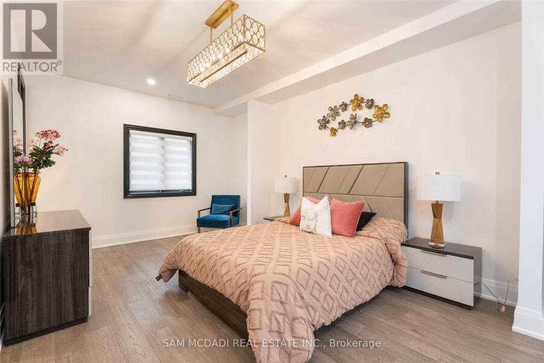
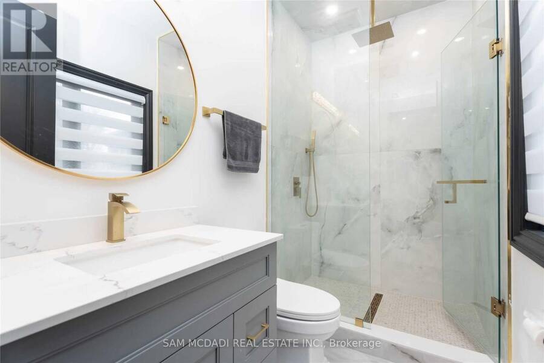
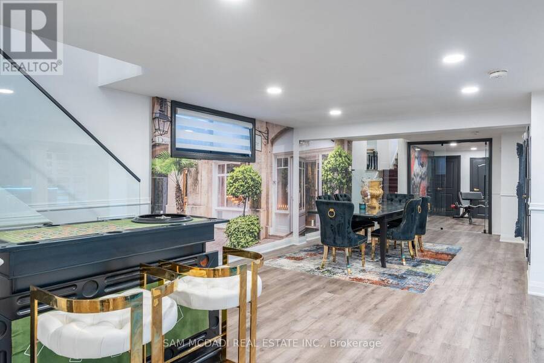
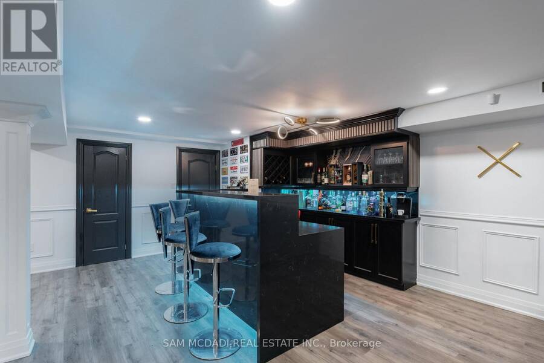
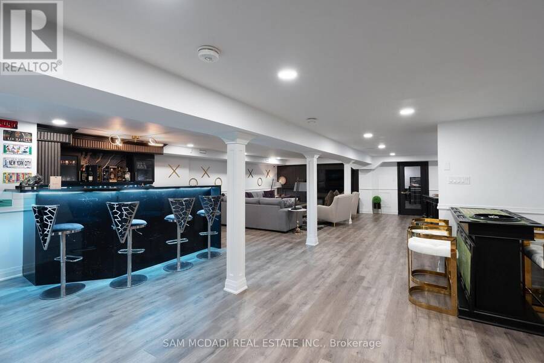
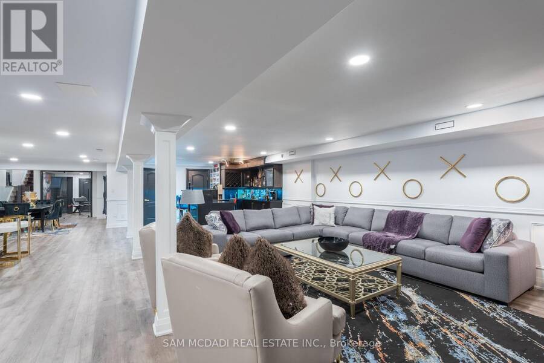
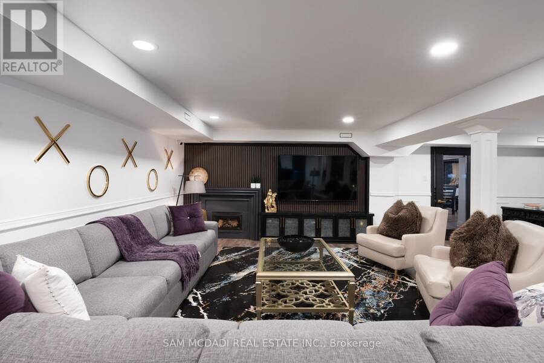
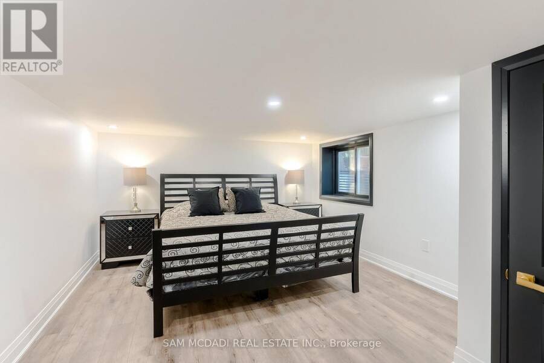
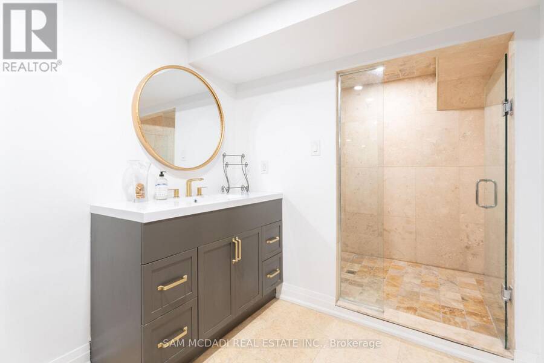
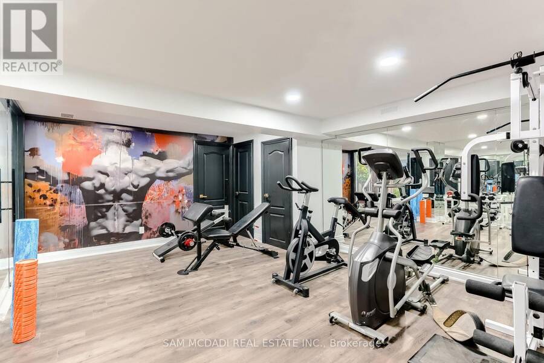
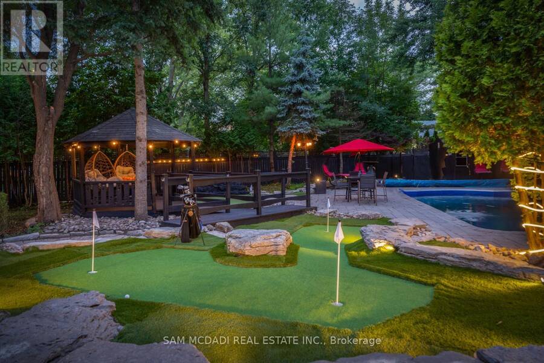
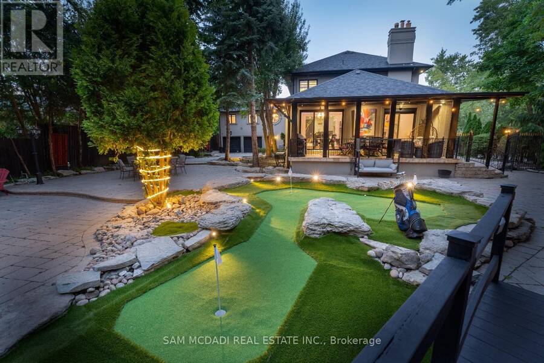
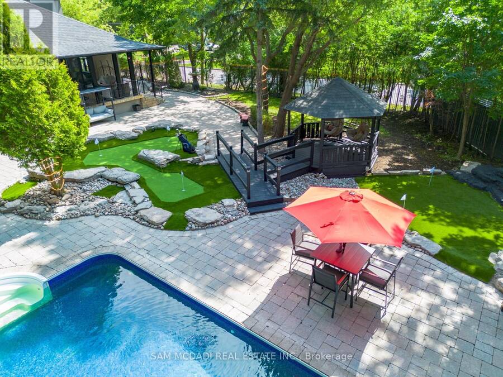
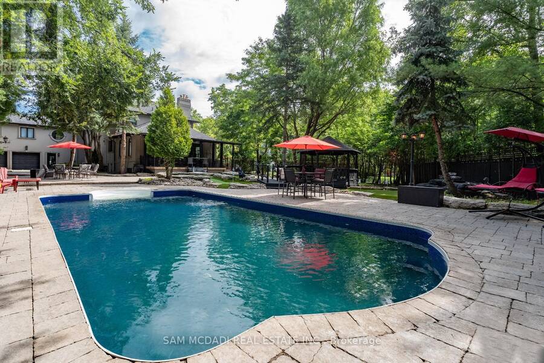
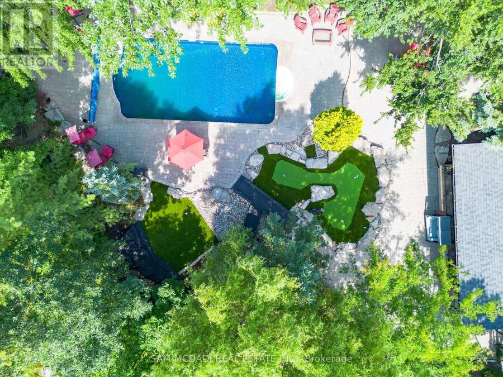
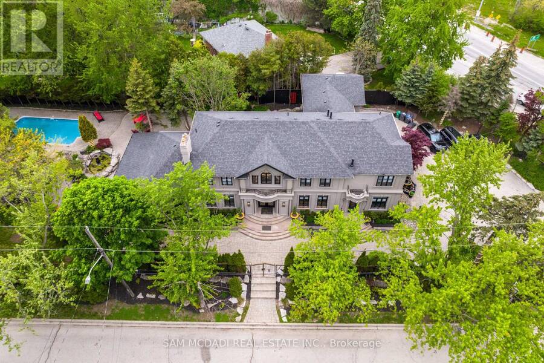
Introducing a rare & unique Lorne Park mansion where scale, craftsmanship & resort-style living come together on an impressive half-acre lot. Set behind wrought iron gates & a 7' wrought iron fence, this completely remodelled 5+1 bedroom, 6-bath residence makes an immediate impression with its grand proportions, 8 ft tall wood doors, 16 chandeliers, 10'-16' raised ceilings & expansive windows. The interiors are rich in custom millwork, crown moulding, pot lights & original book-matched Italian tiles, creating a sense of character & permanence rarely found in today's homes. At the centre of it all, the chef's kitchen features a large island, B/I S/S appliances, stone countertops & extensive cabinetry, opening naturally to the home's generous living & dining spaces. The owner's suite offers raised ceilings, a large W/I closet & luxurious 5pc ensuite, while two additional bedrooms share a 4pc bath & a private junior suite adds its own 5pc ensuite & W/I closet. A rare in-law suite with a full-size kitchen, living room, bedroom & 3pc ensuite adds exceptional flexibility for extended family or guests. Below, the entertainer's level delivers a large recreation area, gym, wet bar, dining area, ample storage & a versatile den that can serve as a 6th bedroom. Outside, the backyard is where this property truly separates itself: an in-ground pool, multiple fountains, covered deck, beautiful cabana & 4-hole mini-golf course create a private setting designed for everything from summer entertaining to everyday family life. Mature trees, natural rock formations & a striking stone driveway complete the grounds. For buyers searching Mississauga's Lorne Park for a substantial lot, exceptional interiors & amenities rarely found together, 1540 Mississauga Rd is a property that needs to be experienced. (id:25417)
- Listing ID: W13841926
- Property Type: Single Family
| Property | |
|---|---|
| Ownership: | Freehold |
| Lot Size: | 105 by 245 FT|1/2 - 1.99 Acres Fenced Yard |
| Parking: | Attached Garage 18 Spaces |
| Pool: | Inground Pool |
| Building | |
|---|---|
| Type: | Single Family House |
| Appliances: | Dryer, Furniture, Garage Door Opener, Oven - Built-In, Washer and Garage Door Opener Remote(s) |
| HVAC: | Central Air Conditioning, Fireplace and Forced Air Natural Gas |
| Exterior: | Brick and Stucco |
| Basement: | N/A (Finished) |
| Utilities: | Sanitary Sewer |
| Location | |
|---|---|
| City: | Mississauga |
| Province: | Ontario |
| Nearby Amenities: | Golf Nearby, Park, Public Transit and Schools |
| Rooms | Level | Dimensions |
|---|---|---|
| Bedroom 5 | Second level | 3.47 m x 6.09 m |
| Primary Bedroom | Second level | 4.77 m x 4.65 m |
| Bedroom 2 | Second level | 4.21 m x 3.37 m |
| Bedroom 3 | Second level | 4.35 m x 3.4 m |
| Bedroom 4 | Second level | 3.94 m x 5.93 m |
| Recreational, Games room | Basement | 13.94 m x 9.09 m |
| Kitchen | Main level | 5.83 m x 4.1 m |
| Eating area | Main level | 4.62 m x 3.83 m |
| Dining room | Main level | 4.61 m x 4.18 m |
| Family room | Main level | 4.62 m x 4.86 m |
| Living room | Main level | 6.02 m x 8.34 m |
| Family room | Main level | 4.55 m x 8.38 m |
Book a showing to see this Mississauga Road Home in Mississauga
This property has so much to offer. Book a private showing now, as you do not want to miss out on 1540 MISSISSAUGA ROAD in Mississauga, Ontario!
Private Showing Request
Send a request to book a private showing for
.
Please Note: Information you supply in the contact form will be kept fully confidential.
Is this home the right property for you? Start a conversation to find out.
Get Directions to this Property
Not sure where this property is? Get directions to this Mississauga Road Home in Mississauga.


Provided by SAM MCDADI REAL ESTATE INC.. MLS®, REALTOR®, and the associated logos are trademarks of the Canadian Real Estate Association.

This REALTOR.ca listing content is owned and licensed by REALTOR® members of the Canadian Real Estate Association.
Have questions or need more information about this home? Don't know where to begin? Then, let us connect you with the best real estate agent to guide you.

Inquiries submitted through this website will be responded to by a local sales representative from Royal LePage®.
Start a Conversation by Text
Provide your full name, phone and email to start a conversation by text message.
Please Note: Information you supply in the contact form will be kept fully confidential.
Start a Conversation by Email
Provide your full name and email to start a conversation by email.
Please Note: Information you supply in the contact form will be kept fully confidential.