
1510 PINETREE CRESCENT, Mississauga, Ontario L5G 2S8















$7,998,850.00
- 6 bedrooms
- 6 bathrooms
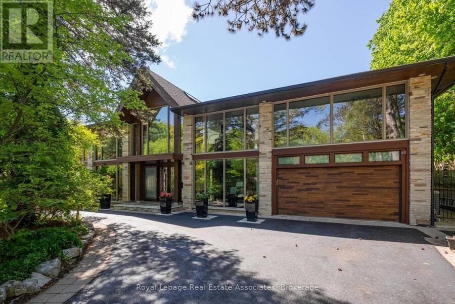
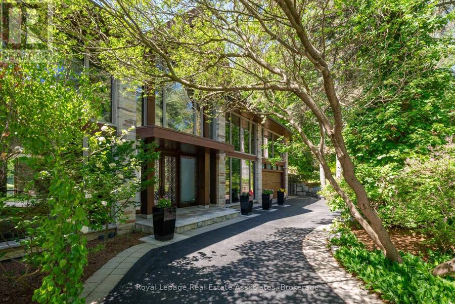
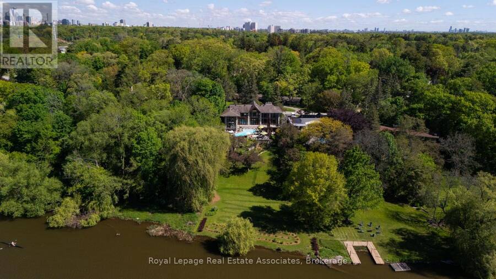
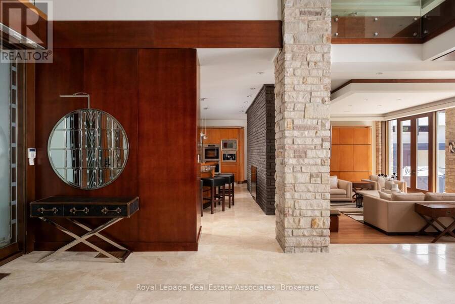
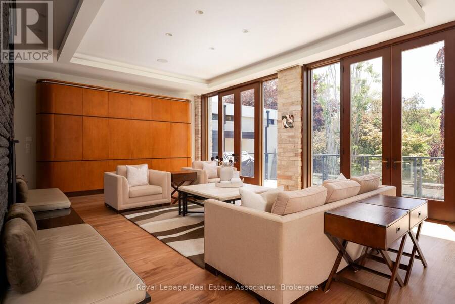
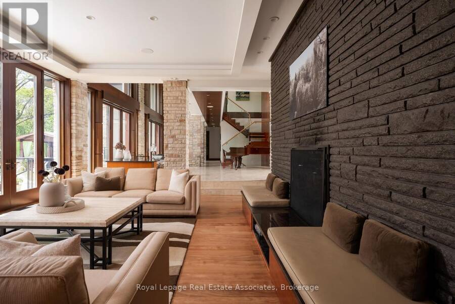
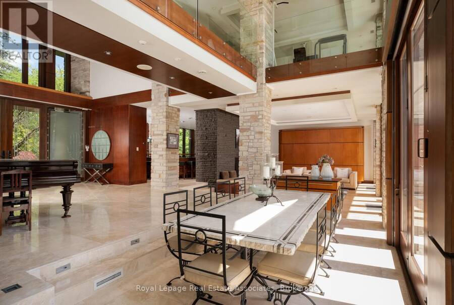
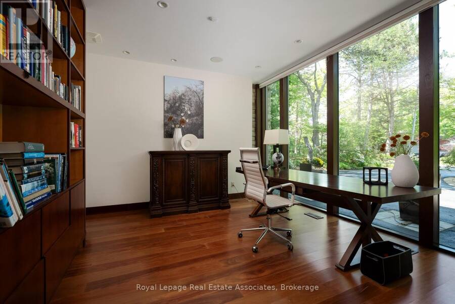
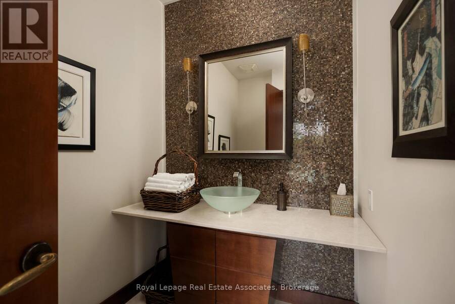
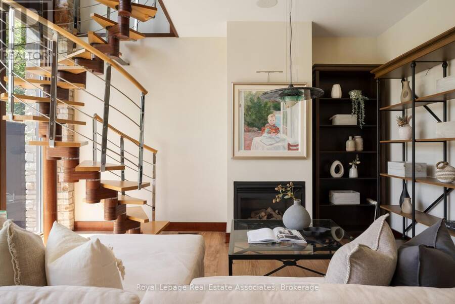
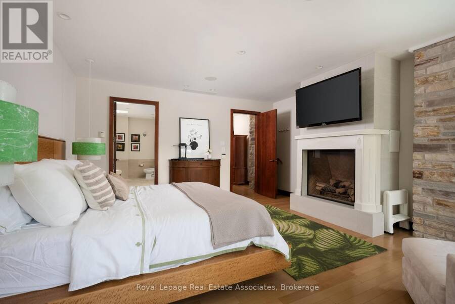
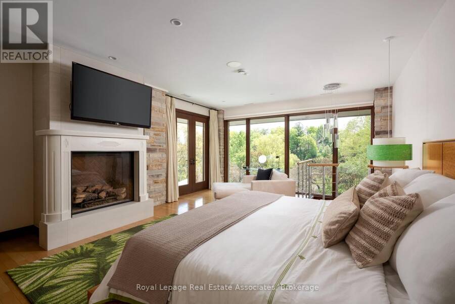
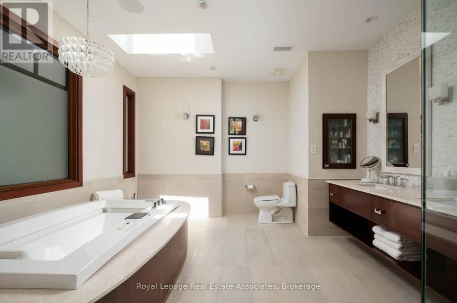
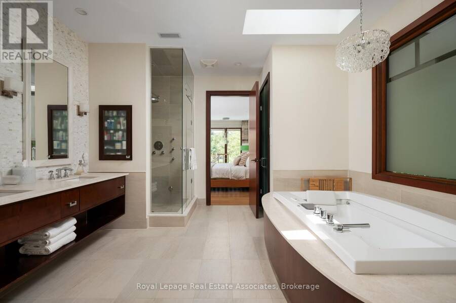
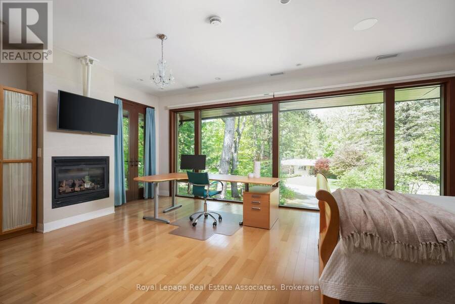
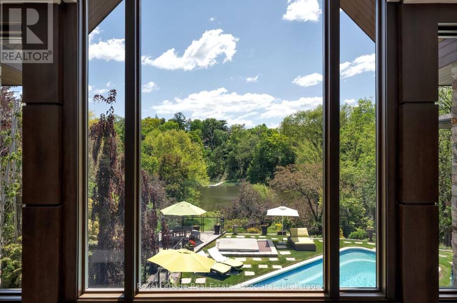
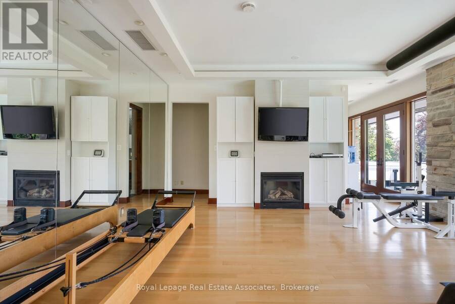
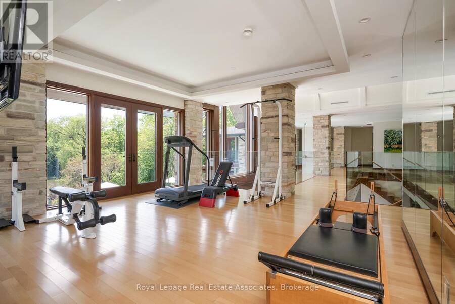
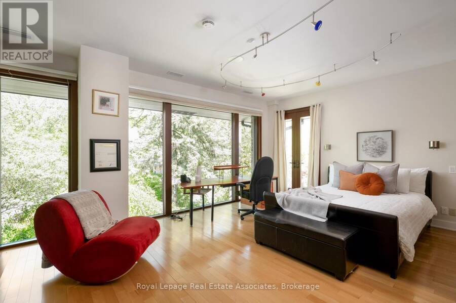
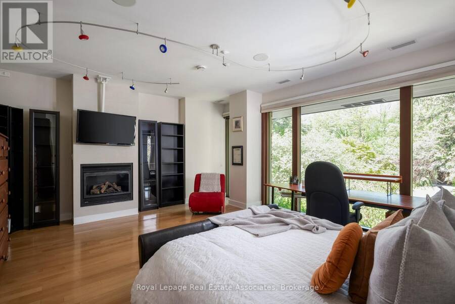
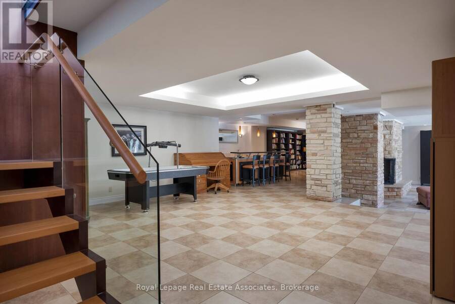
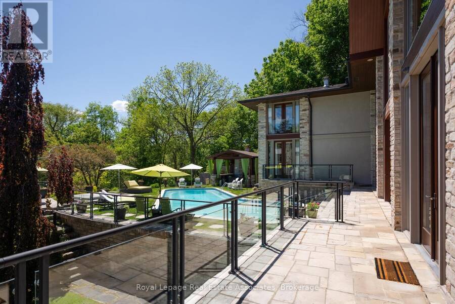
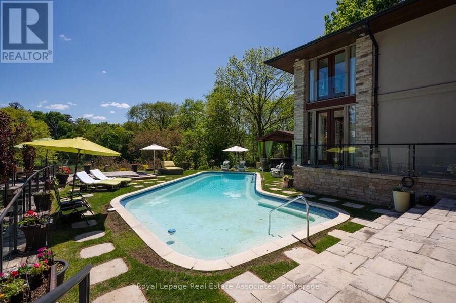
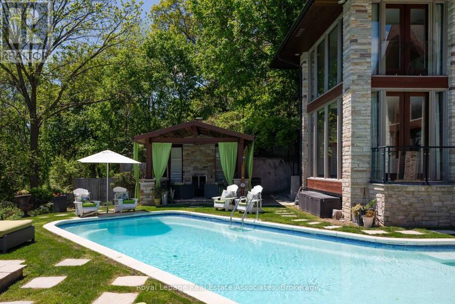
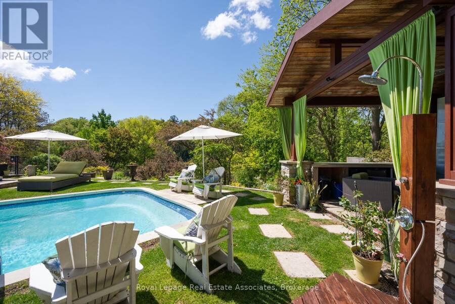
Set on over an acre along the Credit River in prestigious Mineola West, this architectural waterfront residence offers over 7,700 sq ft of refined living space, blending contemporary design with the warmth and calm of a private retreat. Defined by floor-to-ceiling glass, soaring ceilings, striking sight lines, and seamless indoor-outdoor living, the home features multiple fireplaces, a sculptural floating staircase, a custom Marana kitchen with premium appliances, and thoughtfully integrated smart home technology throughout. The two-level primary suite offers river views, a spa-inspired ensuite, a custom dressing room, and direct access to the outdoor ... read more
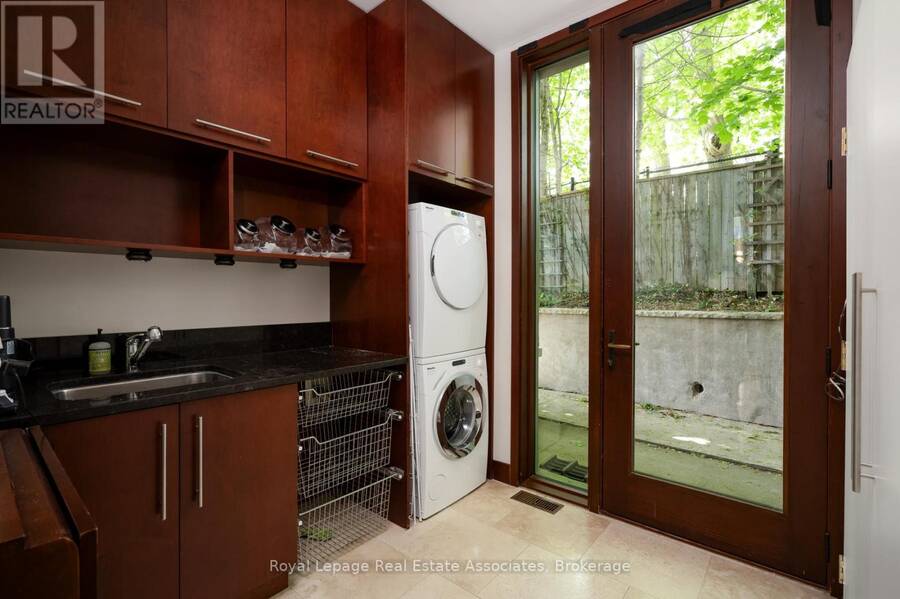
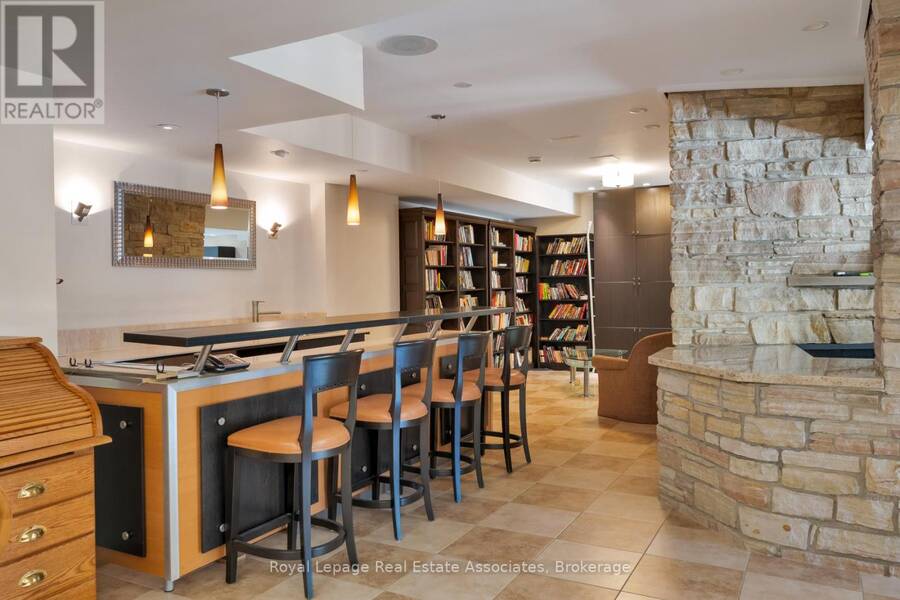
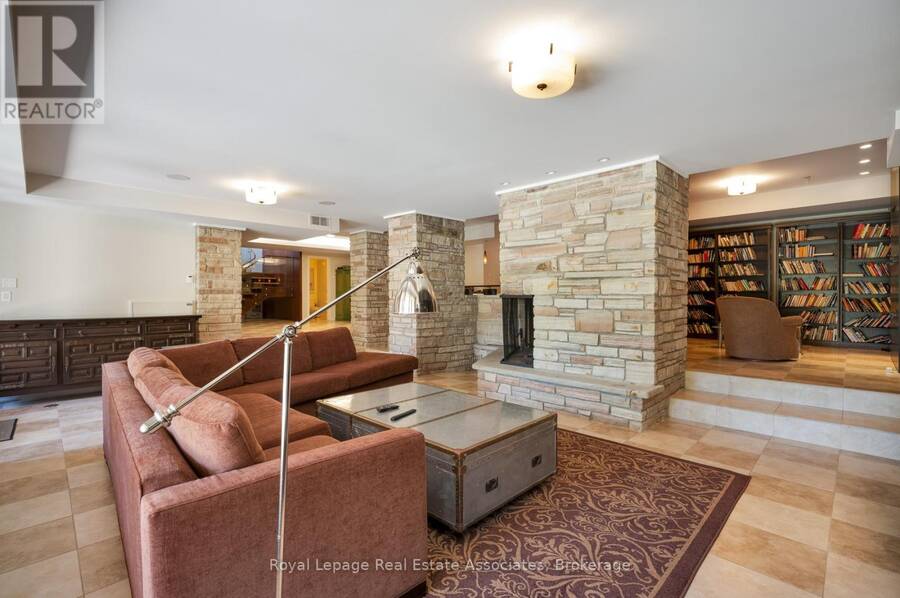
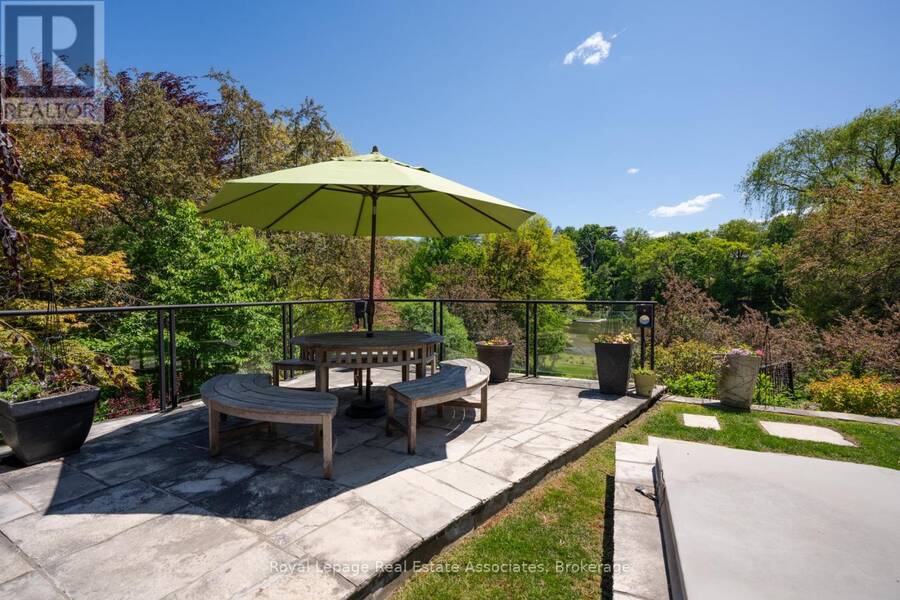
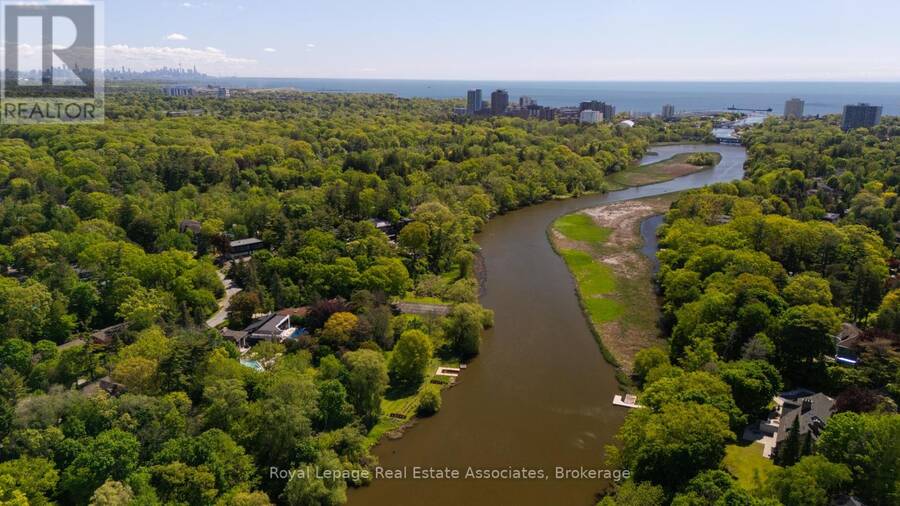
Set on over an acre along the Credit River in prestigious Mineola West, this architectural waterfront residence offers over 7,700 sq ft of refined living space, blending contemporary design with the warmth and calm of a private retreat. Defined by floor-to-ceiling glass, soaring ceilings, striking sight lines, and seamless indoor-outdoor living, the home features multiple fireplaces, a sculptural floating staircase, a custom Marana kitchen with premium appliances, and thoughtfully integrated smart home technology throughout. The two-level primary suite offers river views, a spa-inspired ensuite, a custom dressing room, and direct access to the outdoor living spaces. Designed for both elevated entertaining and everyday living, the lower level features a walk-out recreation space with a fireplace, bar, theatre wiring, guest bedroom, and full bath. Resort-inspired grounds include an in-ground pool, outdoor kitchen, outdoor shower, circular driveway, and rare privacy surrounded by mature landscaping and waterfront views - a truly distinctive offering in one of Mississauga's most prestigious enclaves. Positioned along the Credit River, this residence offers a lifestyle that feels quietly removed from the city's pace, yet just moments from top-rated schools, golf clubs, marinas, Port Credit's vibrant waterfront district, and major commuter routes close by. (id:25417)
- Listing ID: W13227940
- Property Type: Single Family
| Property | |
|---|---|
| Ownership: | Freehold |
| Lot Size: | 110 by 400 FT|1/2 - 1.99 Acres Landscaped, Lawn sprinkler |
| Parking: | Attached Garage 12 Spaces |
| Pool: | Inground Pool |
| Waterfront: | Yes |
| Building | |
|---|---|
| Type: | Single Family House |
| Appliances: | Central Vacuum, Dishwasher, Dryer, Microwave, Oven, Oven - Built-In, Range, Refrigerator, Washer, Window Coverings, Wine Fridge and Water Softener |
| HVAC: | Central Air Conditioning, Fireplace and Radiant Heat Natural Gas |
| Exterior: | Brick |
| Basement: | N/A (Finished) |
| Utilities: | Sanitary Sewer |
| Location | |
|---|---|
| City: | Mississauga |
| Province: | Ontario |
| Nearby Amenities: | Park and Schools |
| Rooms | Level | Dimensions |
|---|---|---|
| Loft | Second level | 5.76 m x 5.19 m |
| Den | Second level | 4.8 m x 3.69 m |
| Primary Bedroom | Second level | 4.86 m x 6.93 m |
| Bedroom 2 | Second level | 6.33 m x 4.39 m |
| Bedroom 3 | Second level | 5.77 m x 4.83 m |
| Bedroom 4 | Second level | 2.7 m x 5.03 m |
| Recreational, Games room | Lower level | 13.51 m x 6.43 m |
| Family room | Lower level | 8.12 m x 5.73 m |
| Foyer | Main level | 5.72 m x 6.86 m |
| Living room | Main level | 8.14 m x 5.06 m |
| Kitchen | Main level | 8.6 m x 4.84 m |
| Dining room | Main level | 11.26 m x 2.61 m |
| Office | Main level | 3.98 m x 4.1 m |
| Sunroom | Main level | 4.52 m x 5.71 m |
Book a showing to see this Pinetree Crescent Home in Mississauga
This property has so much to offer. Book a private showing now, as you do not want to miss out on 1510 PINETREE CRESCENT in Mississauga, Ontario!
Private Showing Request
Send a request to book a private showing for
.
Please Note: Information you supply in the contact form will be kept fully confidential.
Is this waterfront home the right property for you? Start a conversation to find out.
Get Directions to this Property
Not sure where this property is? Get directions to this Pinetree Crescent Home in Mississauga.


Provided by ROYAL LEPAGE REAL ESTATE ASSOCIATES. MLS®, REALTOR®, and the associated logos are trademarks of the Canadian Real Estate Association.

This REALTOR.ca listing content is owned and licensed by REALTOR® members of the Canadian Real Estate Association.
Have questions or need more information about this home? Don't know where to begin? Then, let us connect you with the best real estate agent to guide you.

Inquiries submitted through this website will be responded to by a local sales representative from Royal LePage®.
Start a Conversation by Text
Provide your full name, phone and email to start a conversation by text message.
Please Note: Information you supply in the contact form will be kept fully confidential.
Start a Conversation by Email
Provide your full name and email to start a conversation by email.
Please Note: Information you supply in the contact form will be kept fully confidential.