
1507 - 966 INVERHOUSE DRIVE, Mississauga, Ontario L5J 4B6

$565,000.00
- 3 bedrooms
- 2 bathrooms
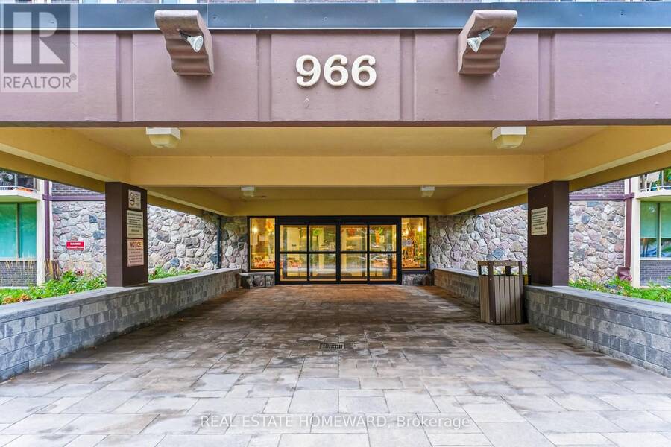
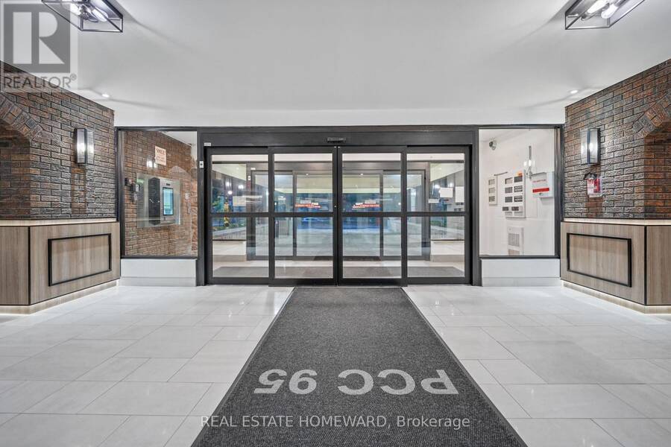
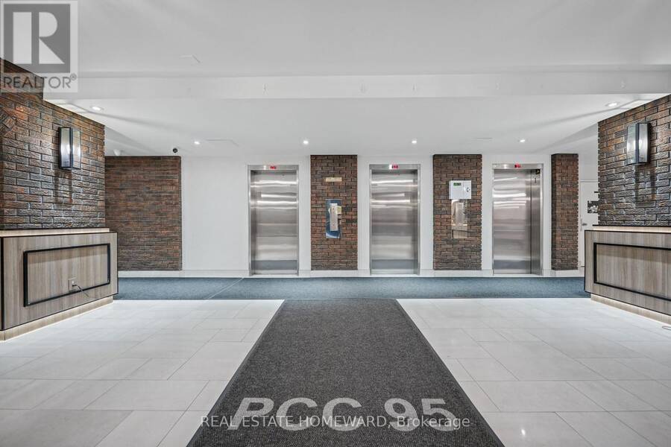
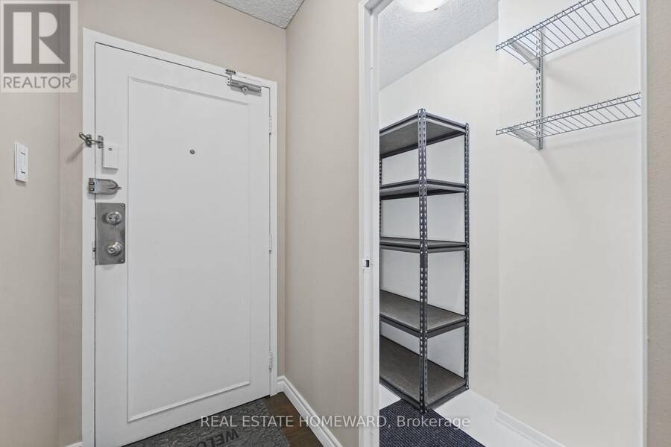
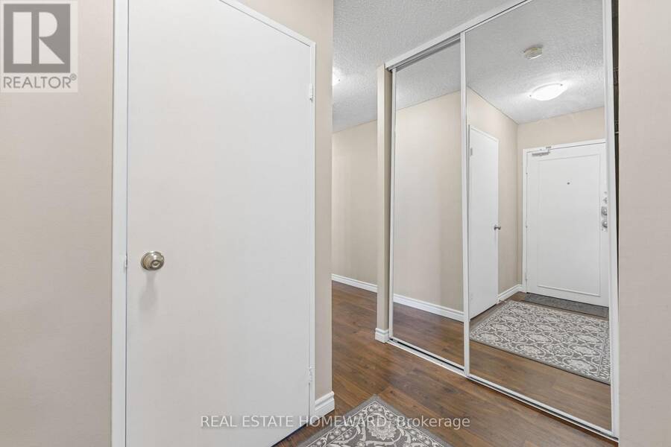
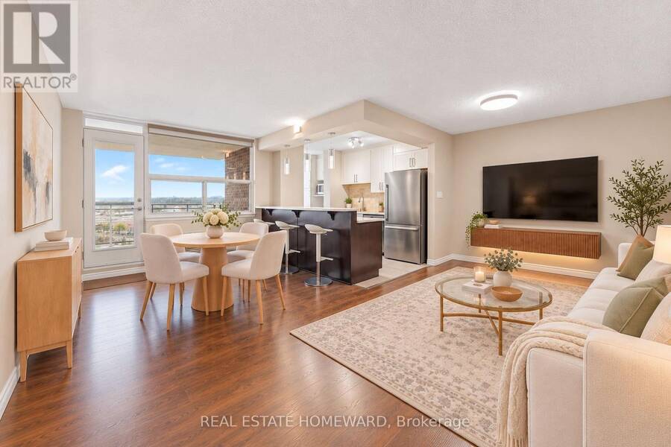
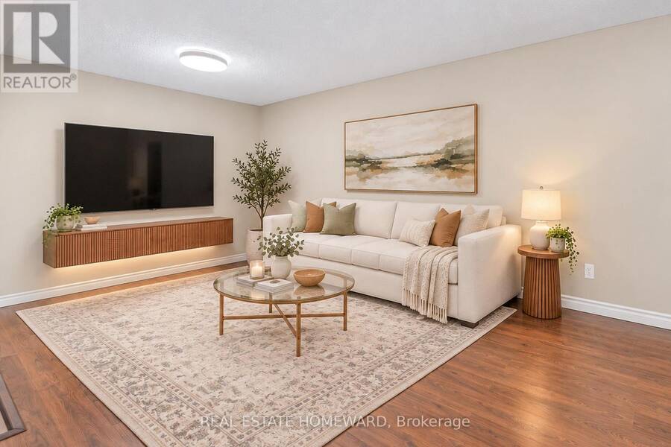
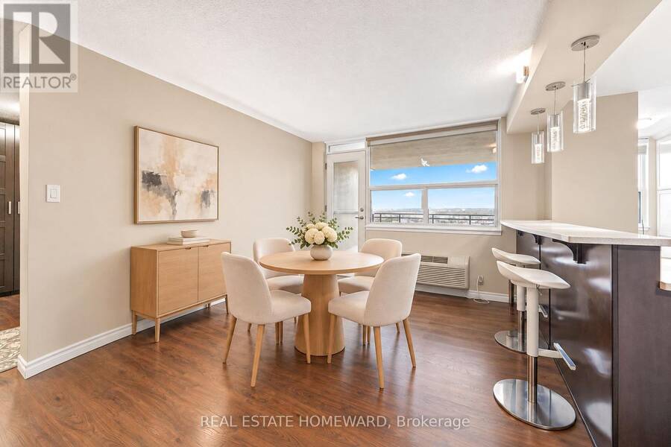
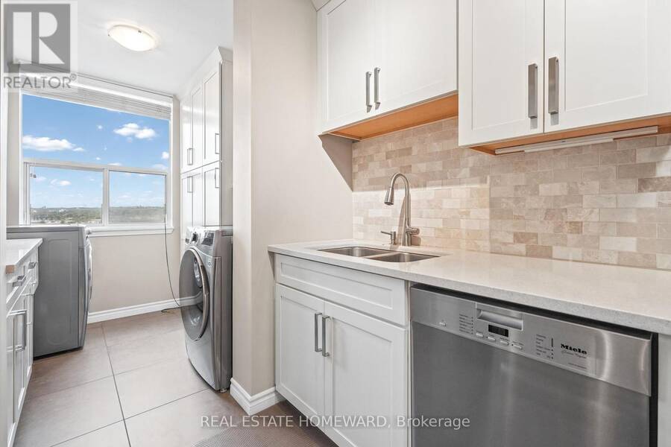
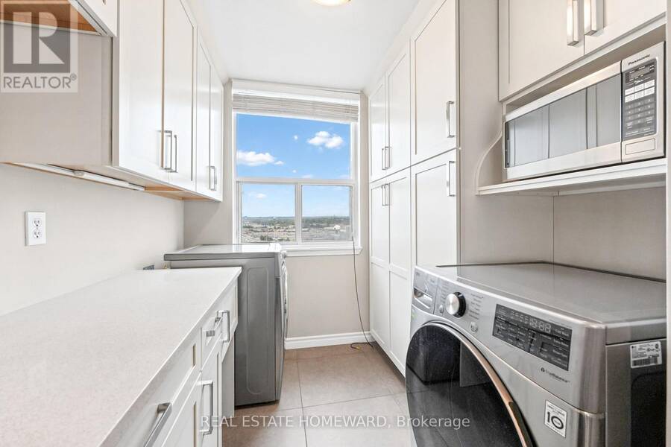
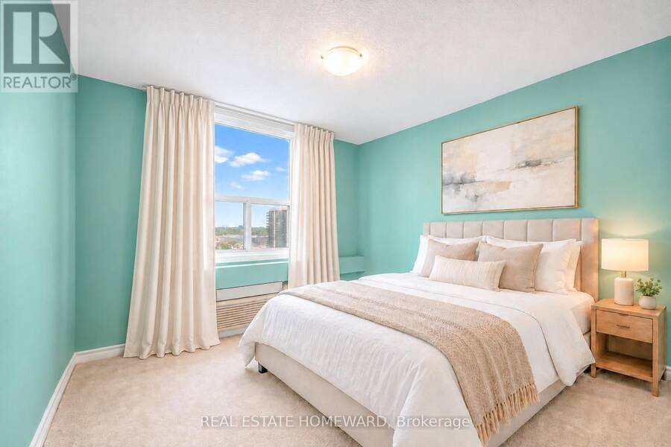
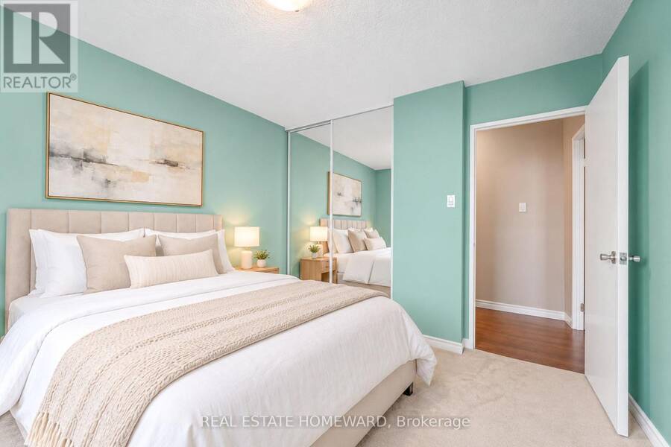
High-altitude luxury living without the penthouse price tag. Perched high in the sky, this beautifully updated 3-bedroom, 2-bathroom delivers a welcoming entry foyer, sun-drenched afternoon light, and spectacular sunsets. The layout features a king-size primary bedroom complete with its own private 3-piece ensuite, alongside an elegant 4-piece main bathroom, both meticulously updated with luxury fixtures and premium counters.The heart of the home is an open-concept galley kitchen featuring premium quartz countertops that extend through the pantry and in-suite laundry area. Sleek contemporary hardwood cabinetry and a breakfast bar overlook a bright ... read more
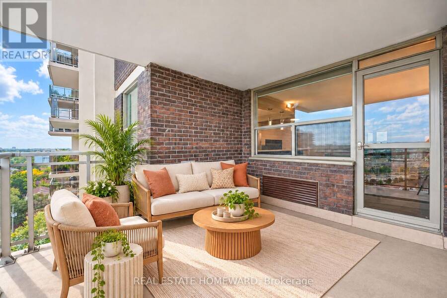
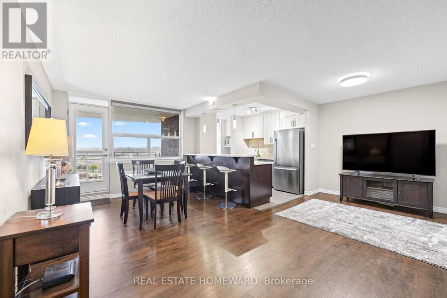
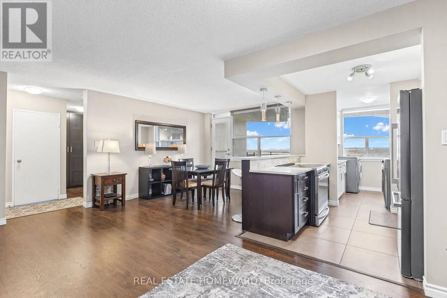
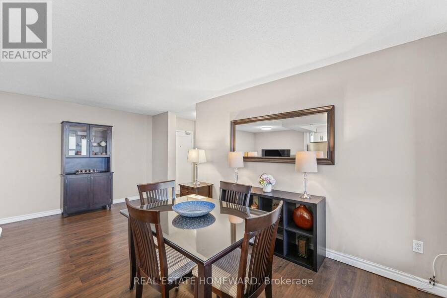
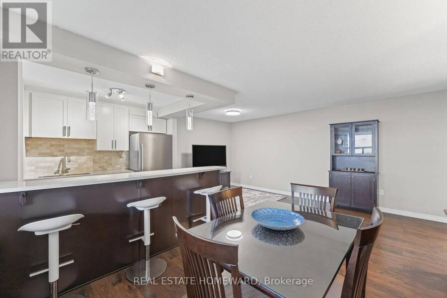
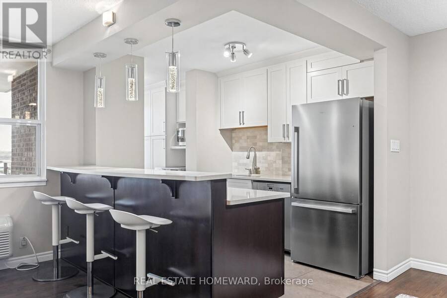
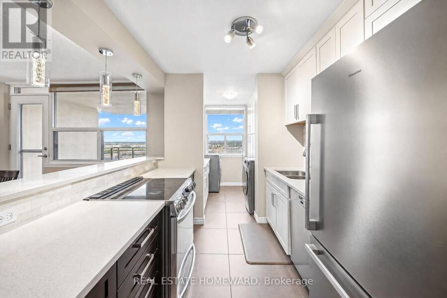
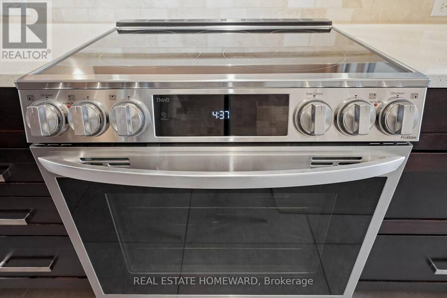
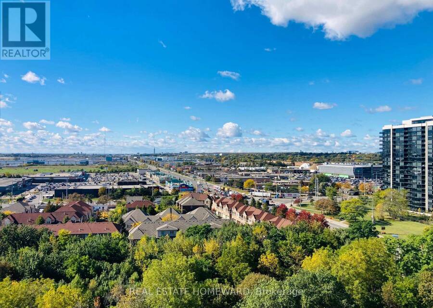
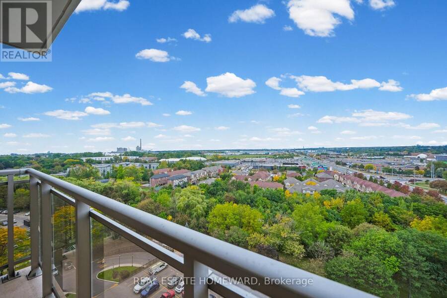
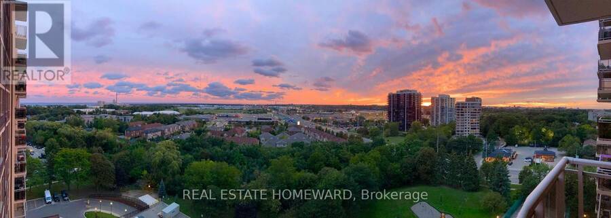
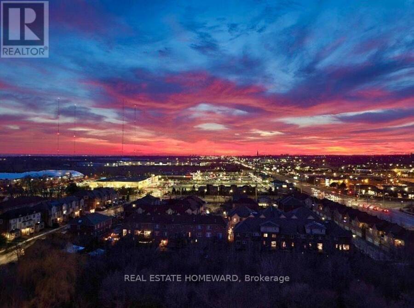
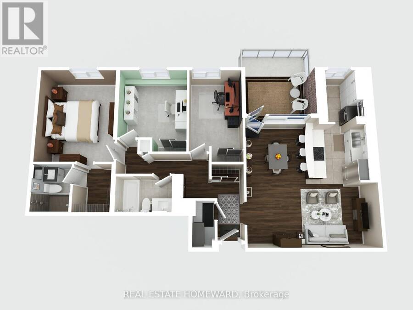
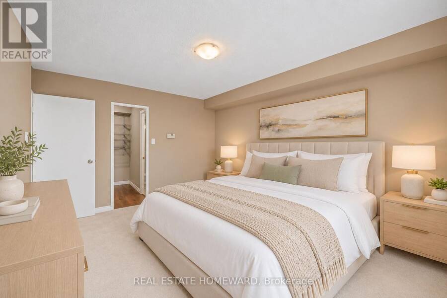
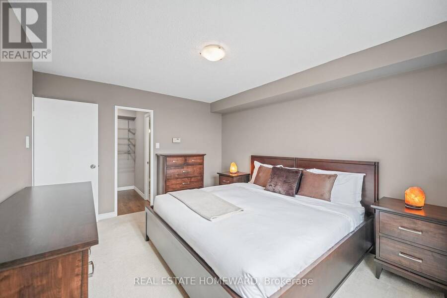
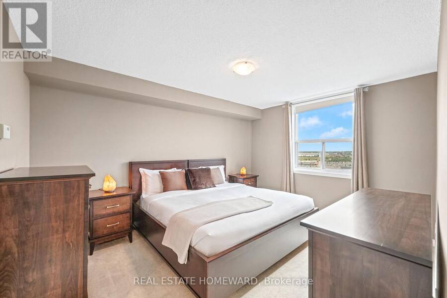
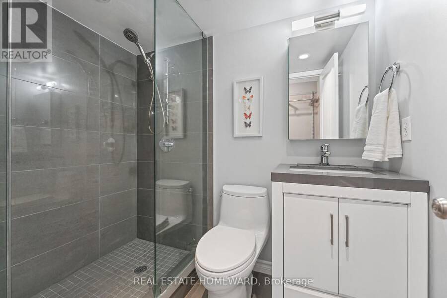
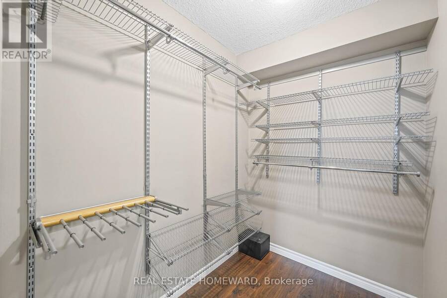
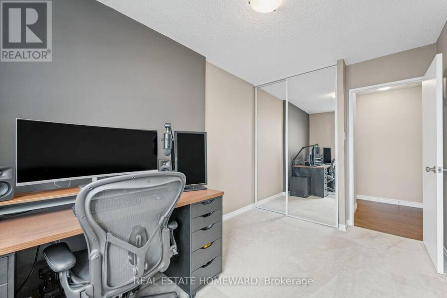
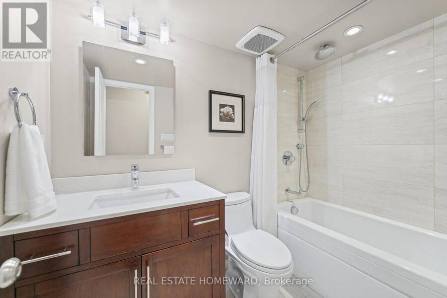
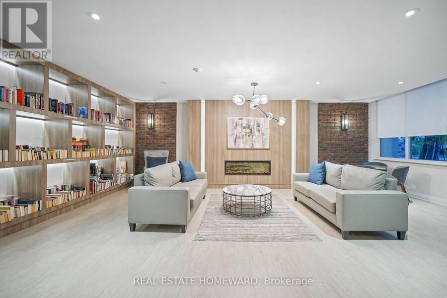
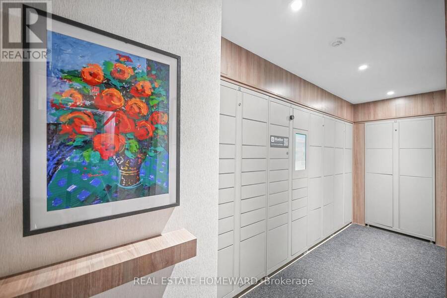
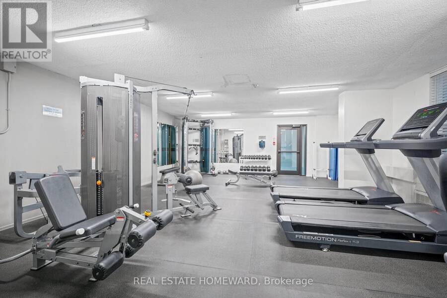
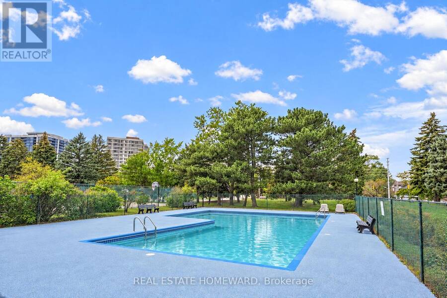
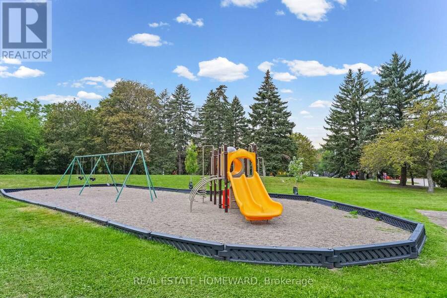
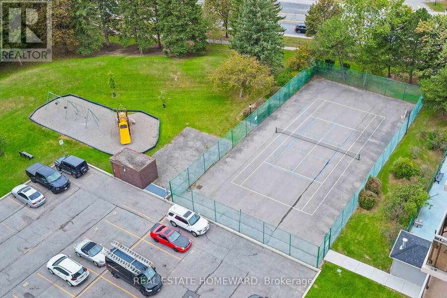
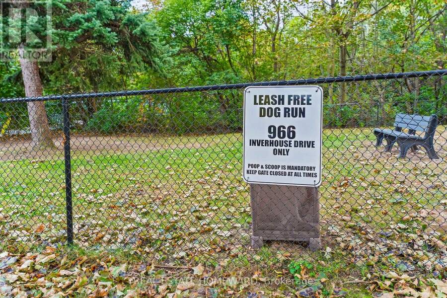
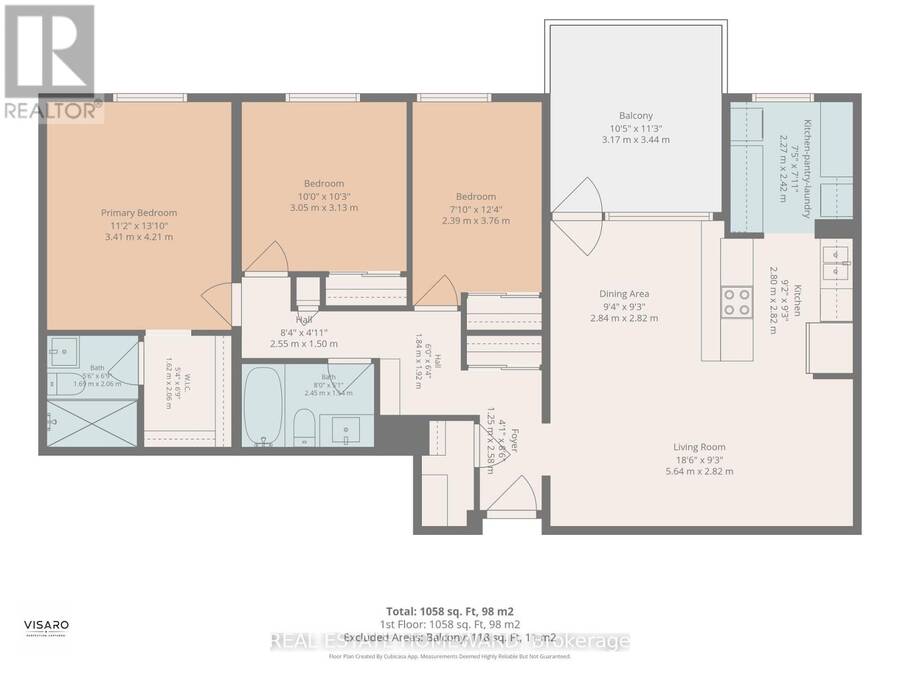
High-altitude luxury living without the penthouse price tag. Perched high in the sky, this beautifully updated 3-bedroom, 2-bathroom delivers a welcoming entry foyer, sun-drenched afternoon light, and spectacular sunsets. The layout features a king-size primary bedroom complete with its own private 3-piece ensuite, alongside an elegant 4-piece main bathroom, both meticulously updated with luxury fixtures and premium counters.The heart of the home is an open-concept galley kitchen featuring premium quartz countertops that extend through the pantry and in-suite laundry area. Sleek contemporary hardwood cabinetry and a breakfast bar overlook a bright dining space and a welcoming living room. Step out onto the 10'5" x 11'3" west-facing balcony, where sleek glass railings ensure completely uninterrupted views, including a partial view of Lake Ontario. This rare, barbecue-friendly outdoor haven comes fully equipped with an external outlet for instant plug-and-play lighting or music.Parking and storage are unmatched: 1 underground spot, 1 surface spot, 1 storage locker, plus a generous, spacious in-suite storage room.Enjoy a resort lifestyle with an outdoor pool, tennis/pickleball court, playground, gym, library, party room, bike storage, and a fenced dog area. Walk to Clarkson GO Station for a 35-minute commute to Toronto. Minutes from village dining, Lakeside Park, and the beautiful Rattray Marsh Conservation Area! Turn-key lifestyle at its finest! (id:25417)
Open House this Saturday, October 17th, from 2:00 PM to 4:00 PM and Sunday, October 18th, from 2:00 PM to 4:00 PM.
- Listing ID: W14034028
- Property Type: Single Family
| Property | |
|---|---|
| Ownership: | Condo Corporation $886.83 / Monthly |
| Parking: | Underground 2 Spaces |
| Pool: | Outdoor Pool |
| Building | |
|---|---|
| Type: | Single Family Apartment |
| Appliances: | Blinds, Dishwasher, Dryer, Refrigerator, Stove, Washer, Window Coverings and Garage Door Opener Remote(s) |
| HVAC: | Fireplace, Forced Air and Wall Unit Electric |
| Exterior: | Brick |
| Basement: | None |
| Location | |
|---|---|
| City: | Mississauga |
| Province: | Ontario |
| Nearby Amenities: | Park and Public Transit |
| Community Features: | Pets Allowed With Restrictions |
| Rooms | Level | Dimensions |
|---|---|---|
| Living room | Flat | 5.64 m x 2.82 m |
| Dining room | Flat | 2.84 m x 2.82 m |
| Kitchen | Flat | 2.8 m x 2.82 m |
| Pantry | Flat | 2.27 m x 2.42 m |
| Primary Bedroom | Flat | 3.41 m x 4.21 m |
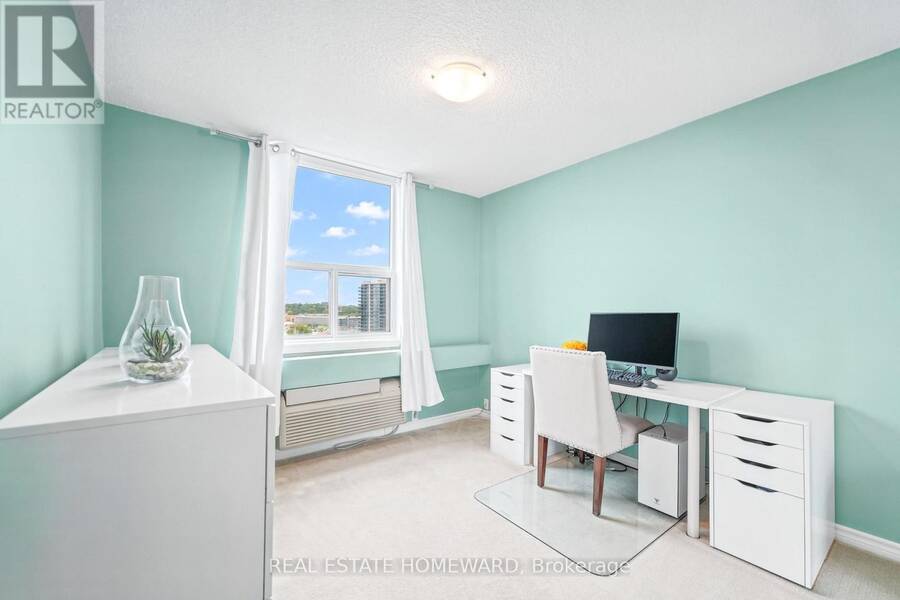
| Bedroom 2 | Flat | 3.05 m x 3.13 m |
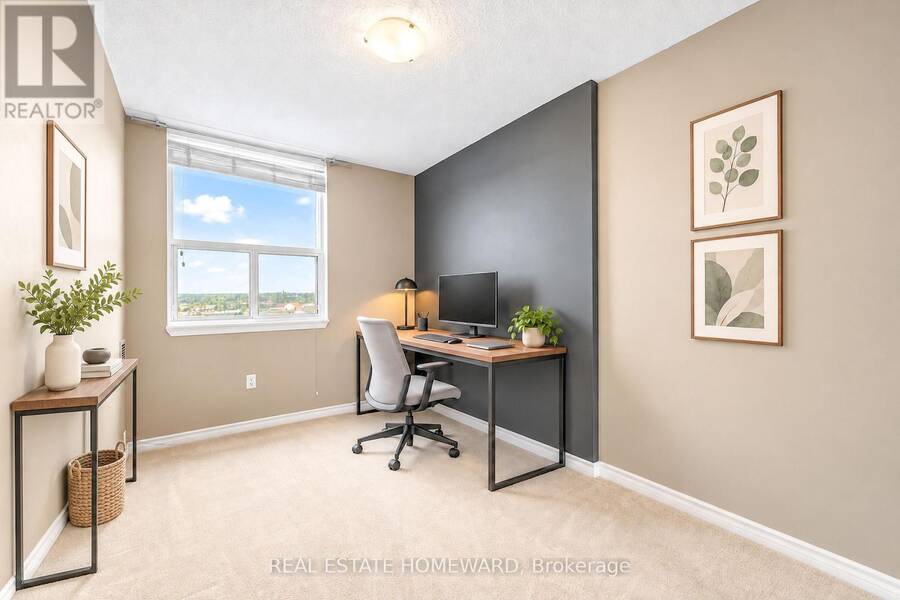
| Bedroom 3 | Flat | 2.39 m x 3.76 m |
| Bathroom | Flat | 1.69 m x 2.06 m |
| Bathroom | Flat | 2.45 m x 1.54 m |
Book a showing to see this Inverhouse Drive Condo in Mississauga
This property has so much to offer. Book a private showing now, as you do not want to miss out on 1507 - 966 INVERHOUSE DRIVE in Mississauga, Ontario!
Private Showing Request
Send a request to book a private showing for
.
Please Note: Information you supply in the contact form will be kept fully confidential.
Is this condo the right property for you? Start a conversation to find out.
Get Directions to this Property
Not sure where this property is? Get directions to this Inverhouse Drive Condo in Mississauga.


Provided by REAL ESTATE HOMEWARD. MLS®, REALTOR®, and the associated logos are trademarks of the Canadian Real Estate Association.

This REALTOR.ca listing content is owned and licensed by REALTOR® members of the Canadian Real Estate Association.
Have questions or need more information about this condo? Don't know where to begin? Then, let us connect you with the best real estate agent to guide you.

Inquiries submitted through this website will be responded to by a local sales representative from Royal LePage®.
Start a Conversation by Text
Provide your full name, phone and email to start a conversation by text message.
Please Note: Information you supply in the contact form will be kept fully confidential.
Start a Conversation by Email
Provide your full name and email to start a conversation by email.
Please Note: Information you supply in the contact form will be kept fully confidential.