
1507 - 50 ELM DRIVE E, Mississauga, Ontario L5A 3X2

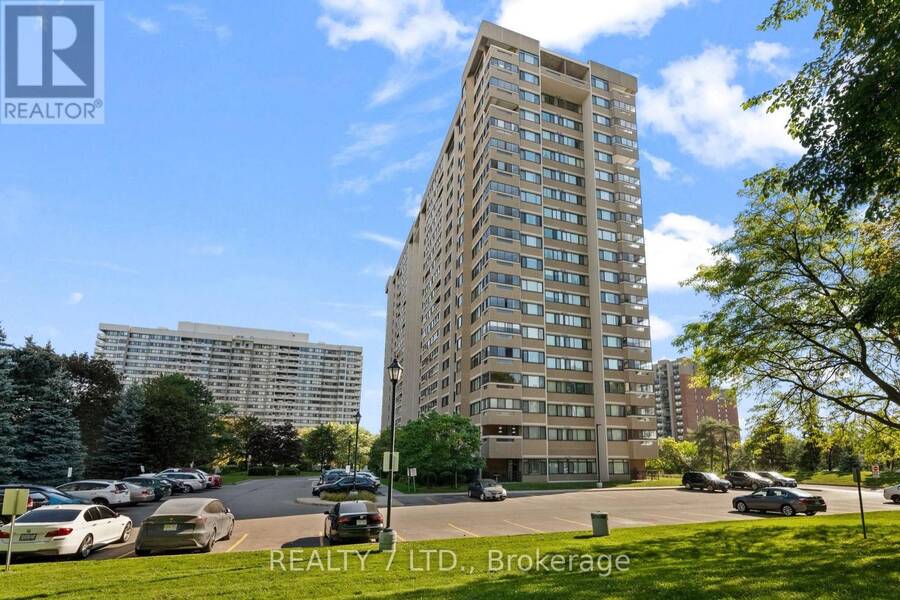
$569,900.00
- 3 bedrooms
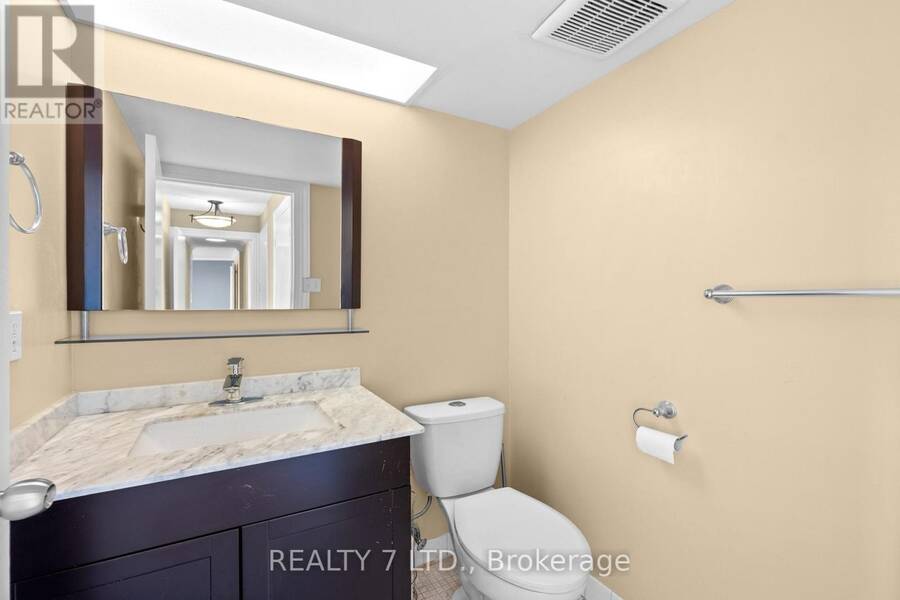
- 2 bathrooms
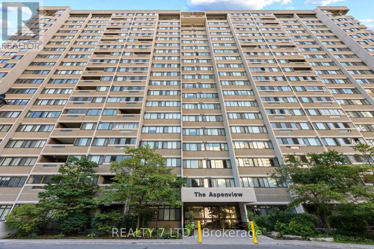
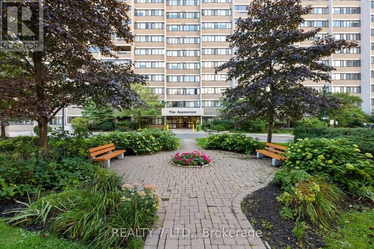
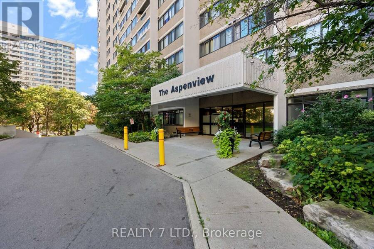
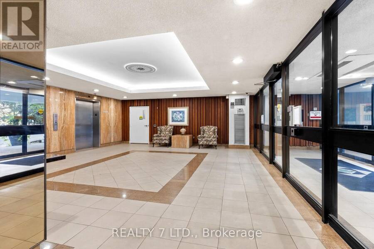
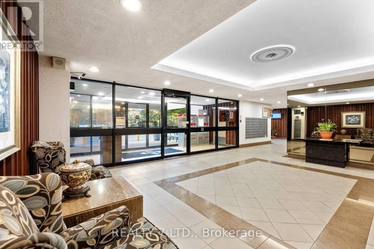
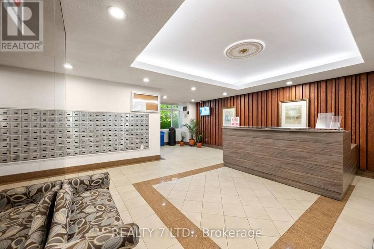
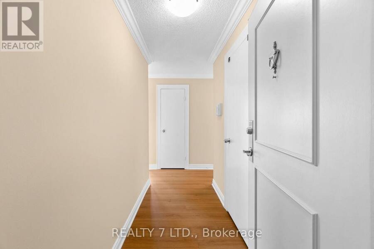
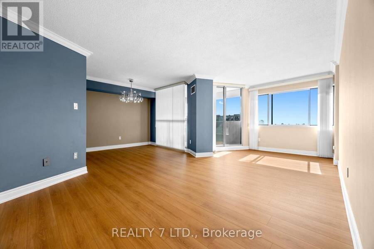
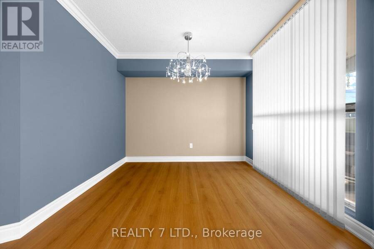
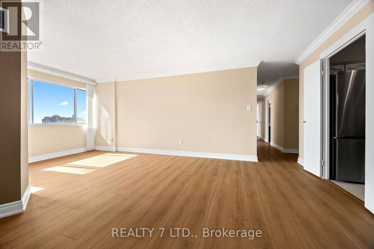
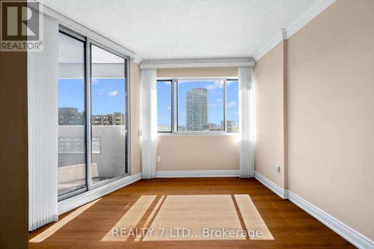
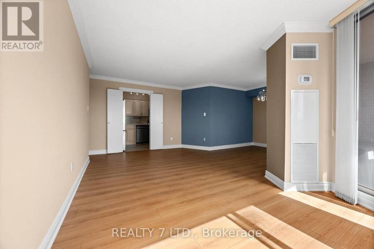
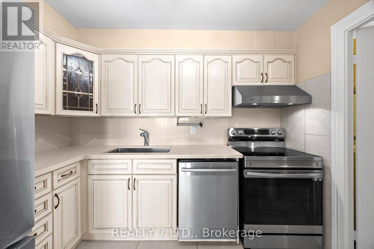
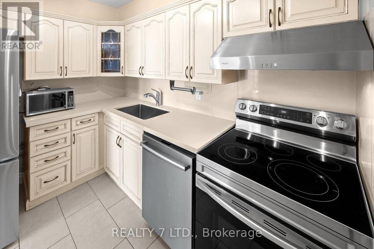
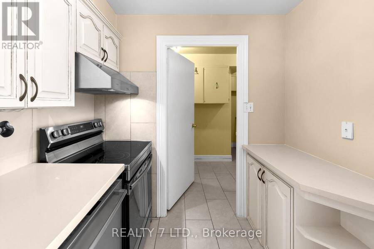
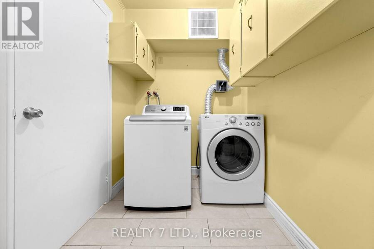
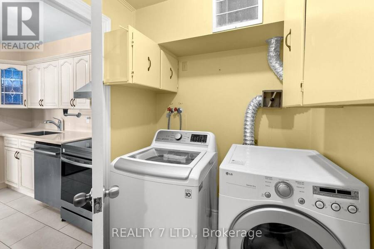
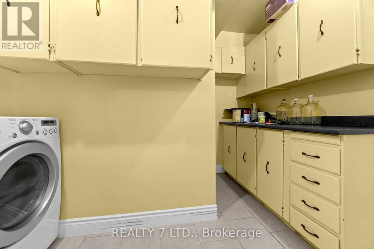
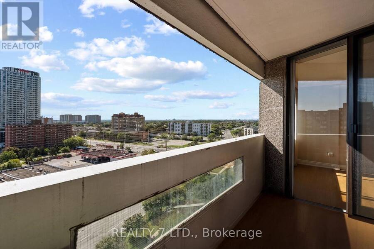
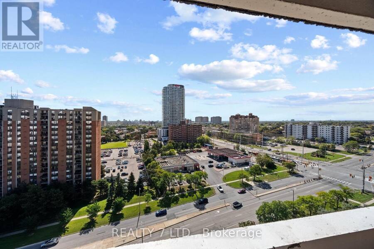
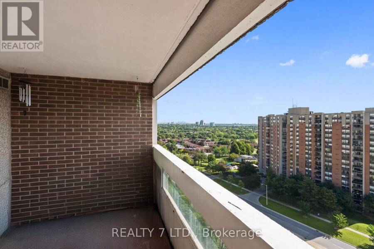
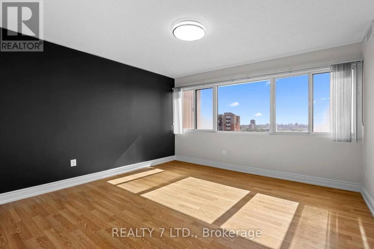
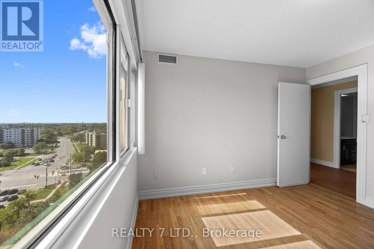
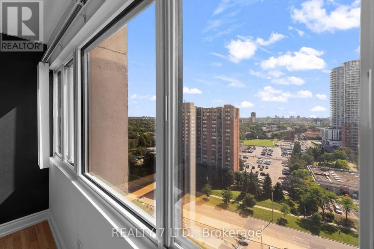
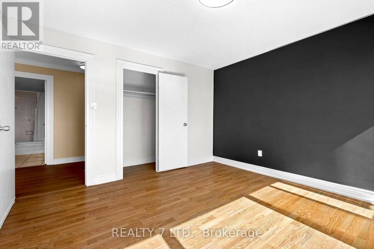
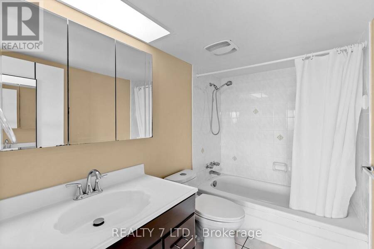
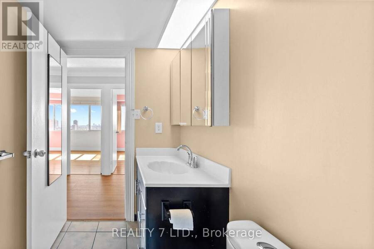
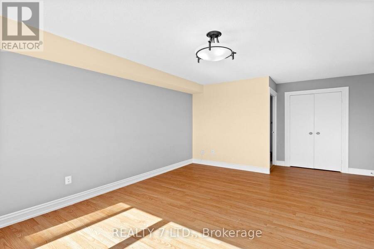
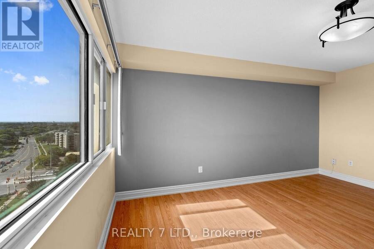
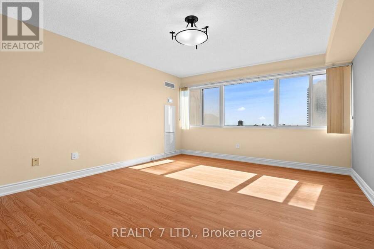
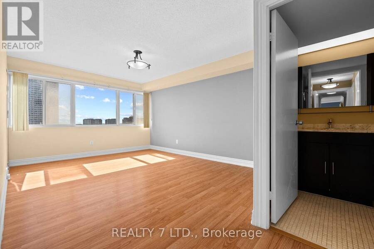
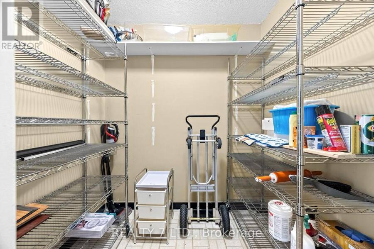
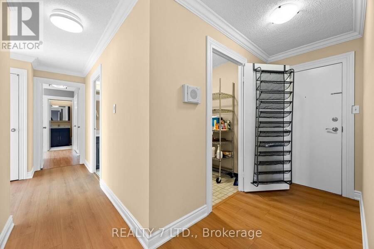
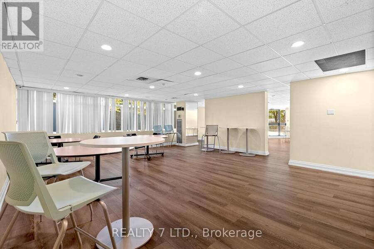
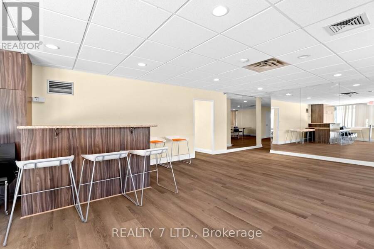
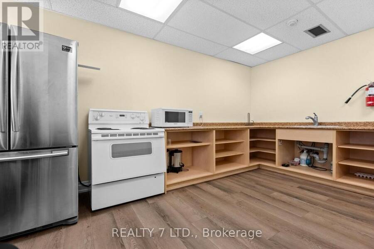
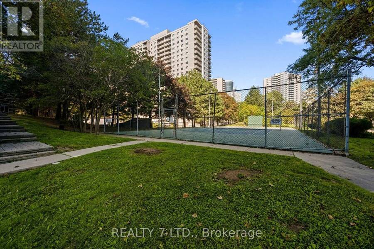
Welcome to this bright, beautifully maintained, and thoughtfully designed 3-bedroom apartment, ideally located just steps from downtown Mississauga! This spacious home offers 3 bedrooms, 2 bathrooms, new flooring, newer appliances (including a brand-new 2026 fridge), ensuite laundry, a large pantry, and a private balcony with stunning, unobstructed views of the city. Comes with the All-inclusive maintenance fee, two underground parking spaces and a locker for additional storage. Freshly painted and move-in ready. Enjoy being minutes away from Square One Shopping Centre, grocery stores, restaurants, parks, community centres, Living Arts Centre, public ... read more
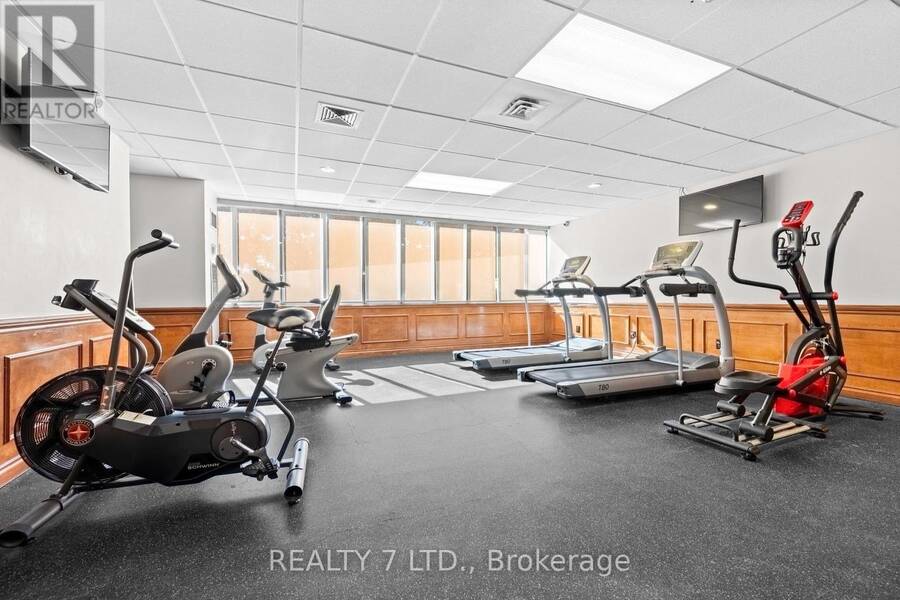
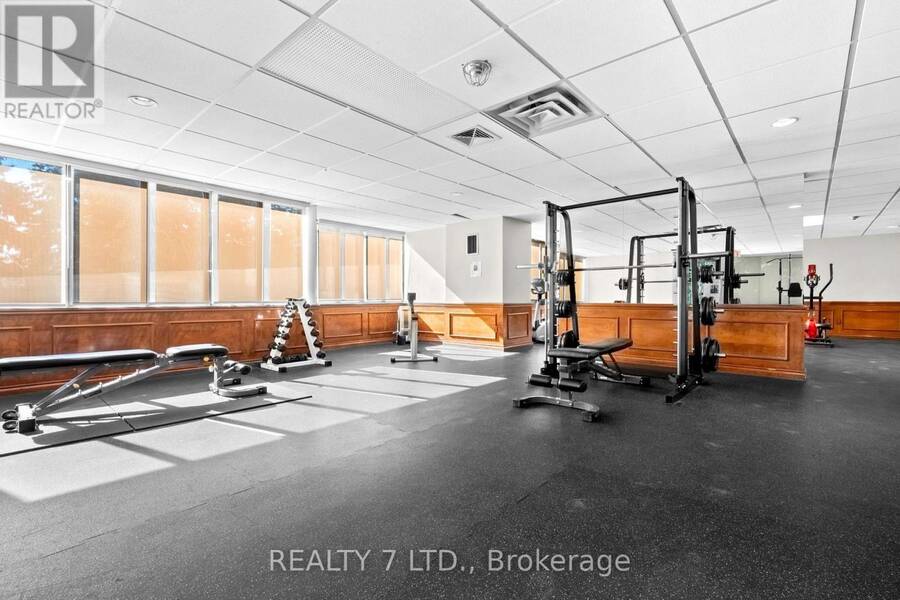
Welcome to this bright, beautifully maintained, and thoughtfully designed 3-bedroom apartment, ideally located just steps from downtown Mississauga! This spacious home offers 3 bedrooms, 2 bathrooms, new flooring, newer appliances (including a brand-new 2026 fridge), ensuite laundry, a large pantry, and a private balcony with stunning, unobstructed views of the city. Comes with the All-inclusive maintenance fee, two underground parking spaces and a locker for additional storage. Freshly painted and move-in ready. Enjoy being minutes away from Square One Shopping Centre, grocery stores, restaurants, parks, community centres, Living Arts Centre, public transit, schools, hospitals, and the upcoming Hurontario LRT. Commuters will appreciate the easy access to major highways, making travel throughout Mississauga and the GTA convenient. A fantastic opportunity to enjoy spacious living in one of Mississauga's most convenient locations! (id:25417)
- Listing ID: W13797338
- Property Type: Single Family
| Property | |
|---|---|
| Ownership: | Condo Corporation $1,176.23 / Monthly |
| Parking: | Underground 2 Spaces |
| Building | |
|---|---|
| Type: | Single Family Apartment |
| Appliances: | Dryer, Refrigerator, Stove, Washer, Window Coverings and Dishwasher |
| HVAC: | Central Air Conditioning, Fireplace and Forced Air Natural Gas |
| Exterior: | Brick and Concrete |
| Basement: | None |
| Location | |
|---|---|
| City: | Mississauga |
| Province: | Ontario |
| Nearby Amenities: | Hospital, Park and Public Transit |
| Community Features: | Community Centre and Pets Not Allowed |
| Rooms | Level | Dimensions |
|---|---|---|
| Living room | Flat | 6.06 m x 3.27 m |
| Dining room | Flat | 2.92 m x 2.62 m |
| Kitchen | Flat | 2.28 m x 3.03 m |
| Bedroom | Flat | 4.27 m x 3.33 m |
| Bedroom 2 | Flat | 3.39 m x 2.7 m |
| Bedroom 3 | Flat | 3.38 m x 3.36 m |
| Storage | Flat | 2.06 m x 1.65 m |
| Laundry room | Flat | 3.38 m x 2.57 m |
Book a showing to see this ELM Drive East Condo in Mississauga
This property has so much to offer. Book a private showing now, as you do not want to miss out on 1507 - 50 ELM DRIVE E in Mississauga, Ontario!
Private Showing Request
Send a request to book a private showing for
.
Please Note: Information you supply in the contact form will be kept fully confidential.
Is this condo the right property for you? Start a conversation to find out.
Get Directions to this Property
Not sure where this property is? Get directions to this ELM Drive East Condo in Mississauga.


Provided by REALTY 7 LTD.. MLS®, REALTOR®, and the associated logos are trademarks of the Canadian Real Estate Association.

This REALTOR.ca listing content is owned and licensed by REALTOR® members of the Canadian Real Estate Association.
Have questions or need more information about this condo? Don't know where to begin? Then, let us connect you with the best real estate agent to guide you.

Inquiries submitted through this website will be responded to by a local sales representative from Royal LePage®.
Start a Conversation by Text
Provide your full name, phone and email to start a conversation by text message.
Please Note: Information you supply in the contact form will be kept fully confidential.
Start a Conversation by Email
Provide your full name and email to start a conversation by email.
Please Note: Information you supply in the contact form will be kept fully confidential.