
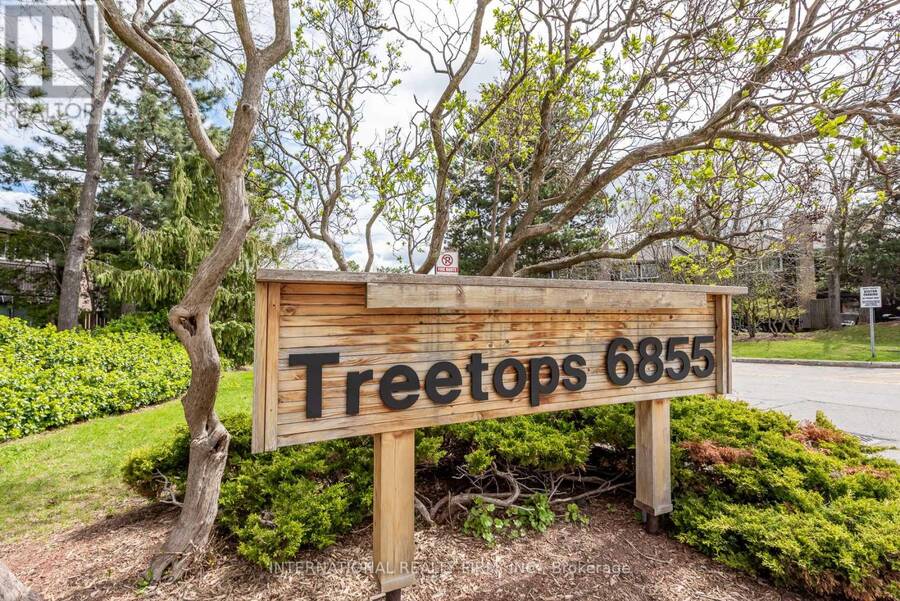
15 - 6855 GLEN ERIN DRIVE, Mississauga, Ontario L5N 1P6

$599,999.00
- 4 bedrooms
- 3 bathrooms
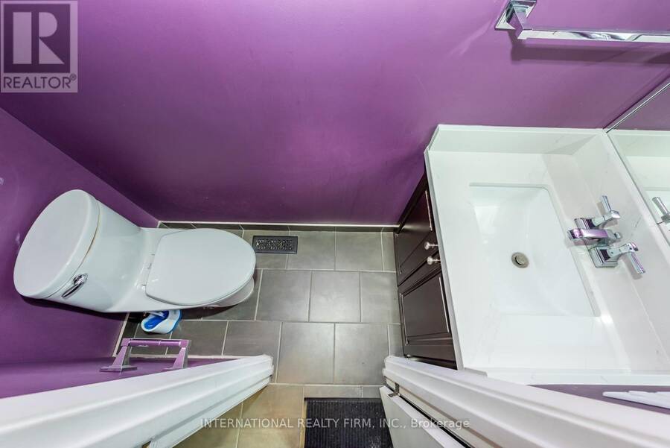
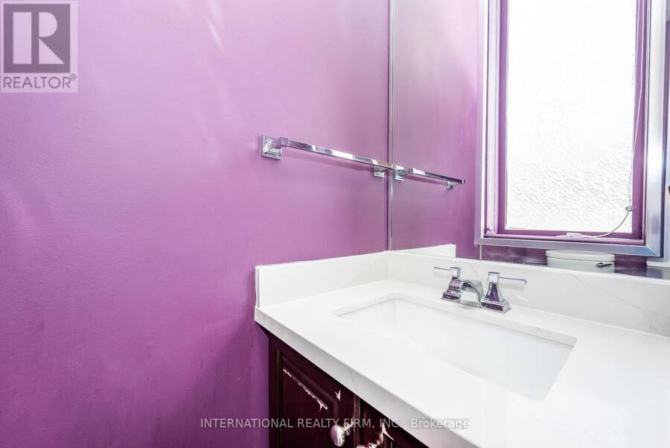
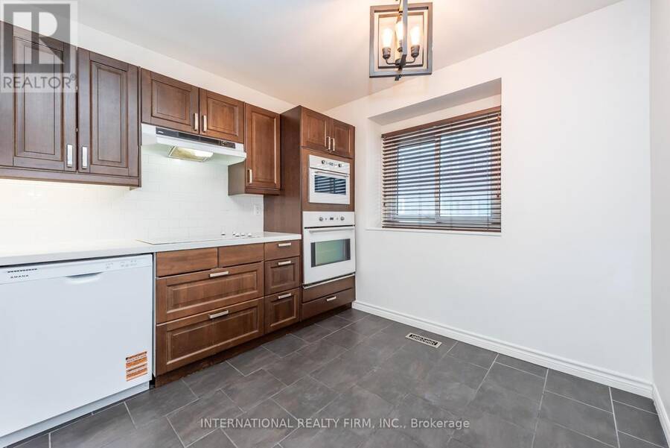
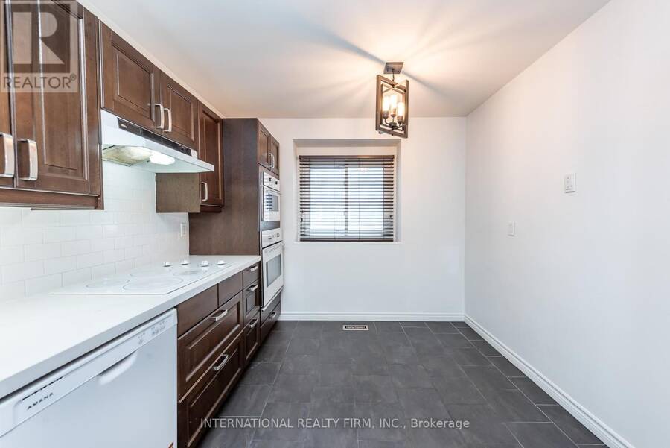
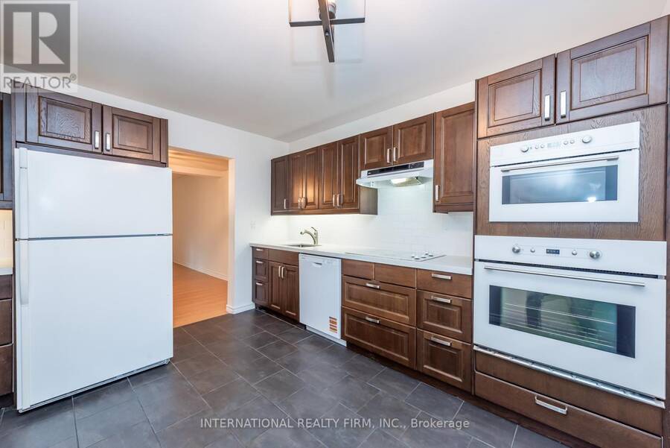
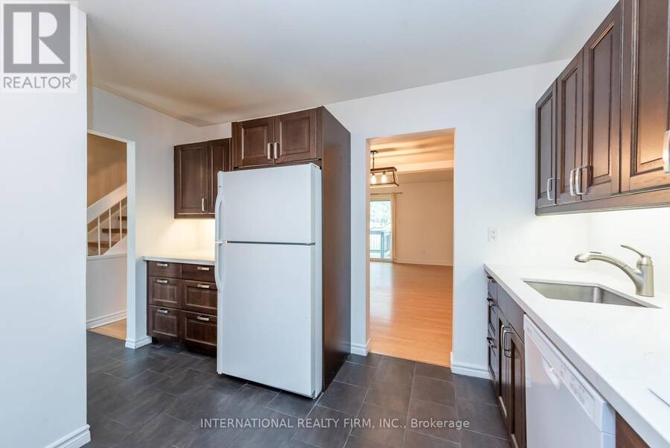
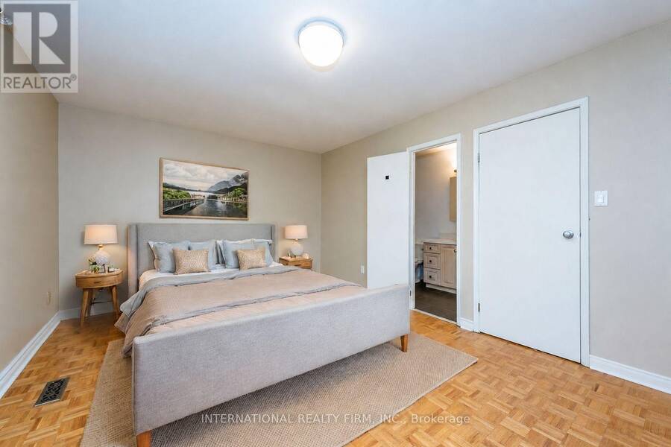
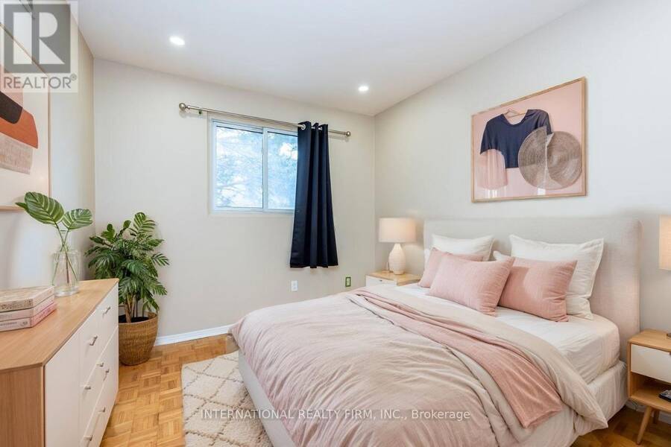
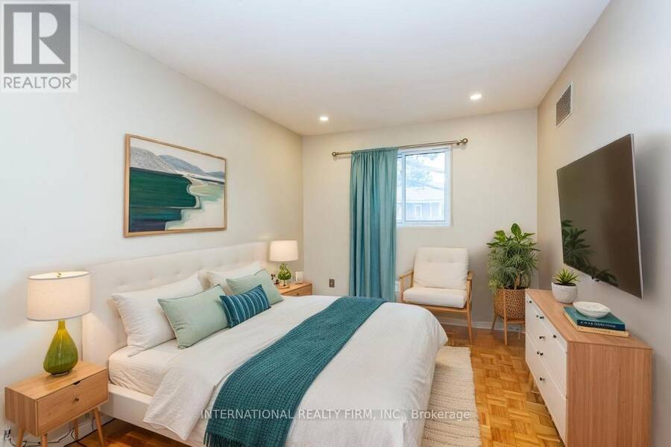
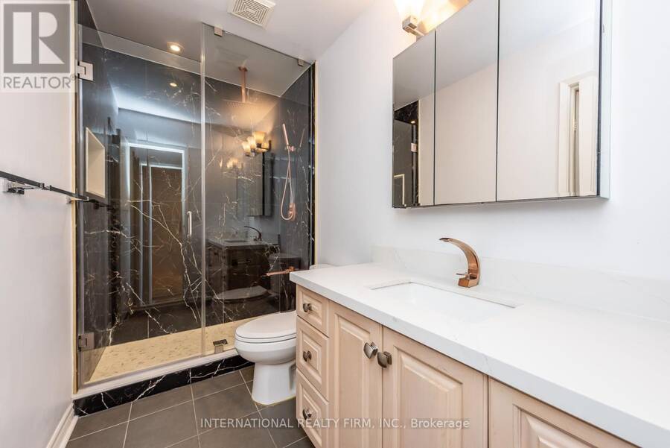
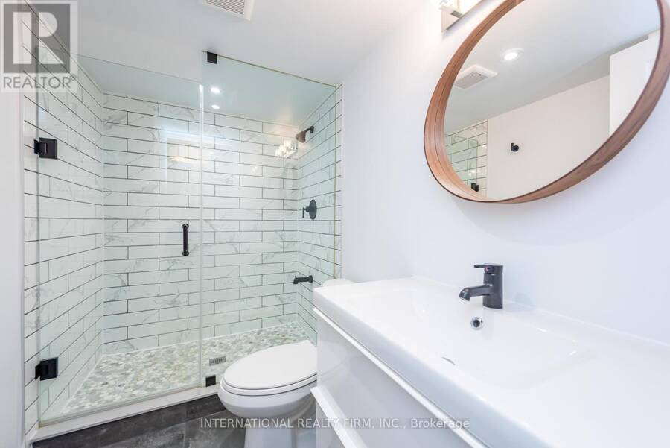
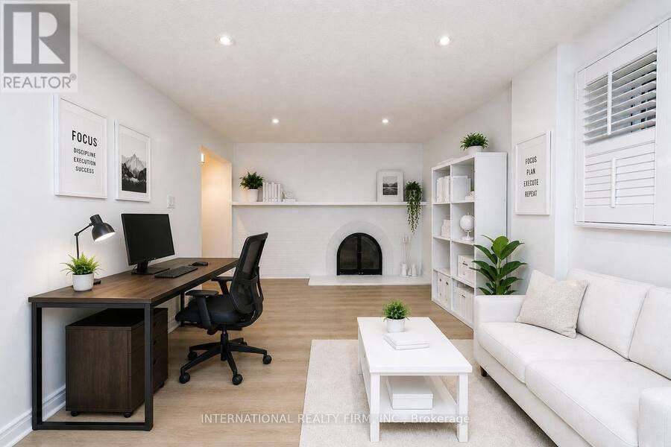
Welcome to this beautifully updated 3-bedroom plus Den, 3-bathroom condo townhouse in the highly desirable Meadowvale - Lake Aquitaine community. Offering approximately 1,300 sq ft of functional living space plus basement, this home blends modern finishes, outdoor amenities,and rare natural privacy.The kitchen and washrooms feature elegant quartz countertops,complemented by built-in appliances and a brand new dishwasher. Freshly painted, newer light fixtures throughout add a fresh, contemporary feel. The spacious primary bedroom includes a custom closet organizer for added convenience.The lower level offers a newly finished, full and functional ... read more
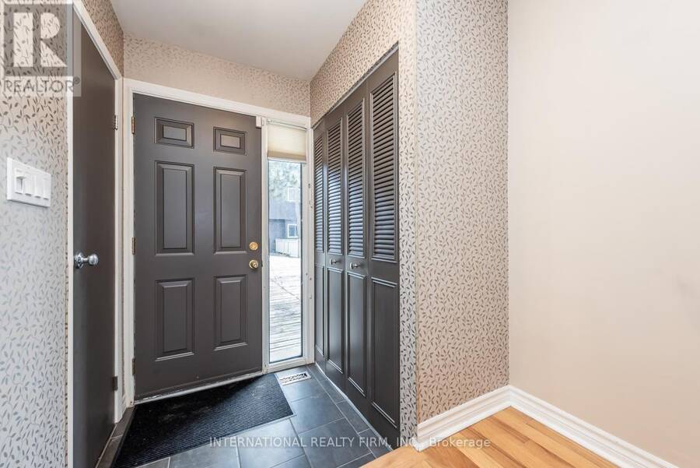
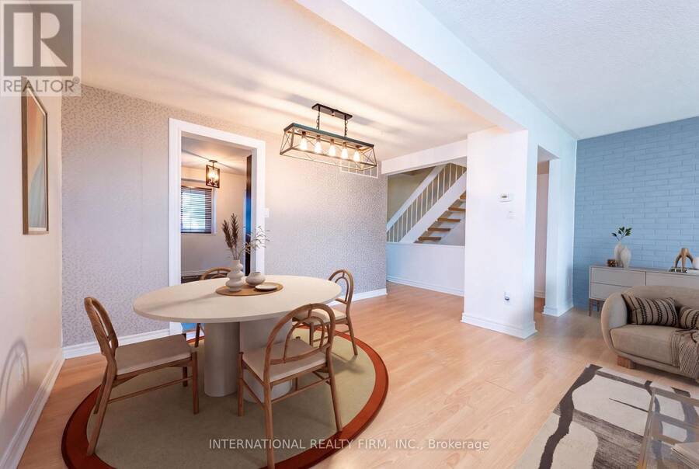
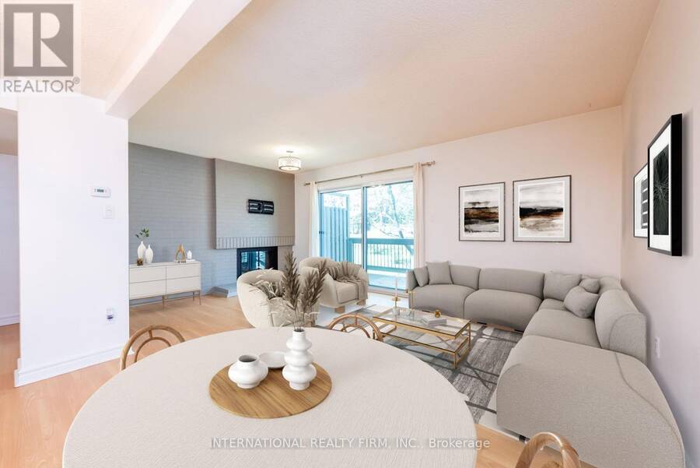
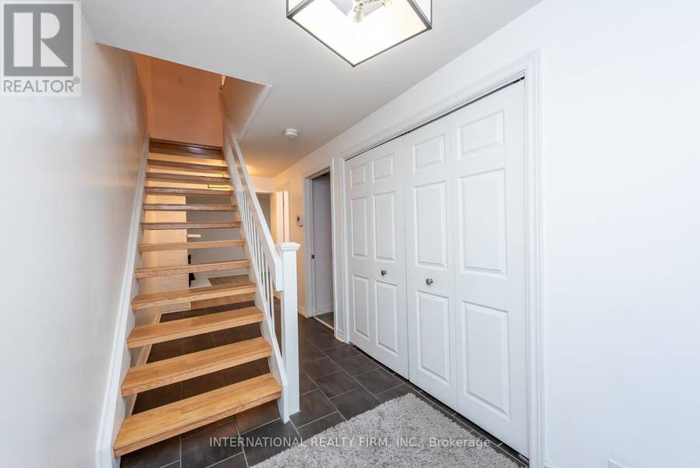
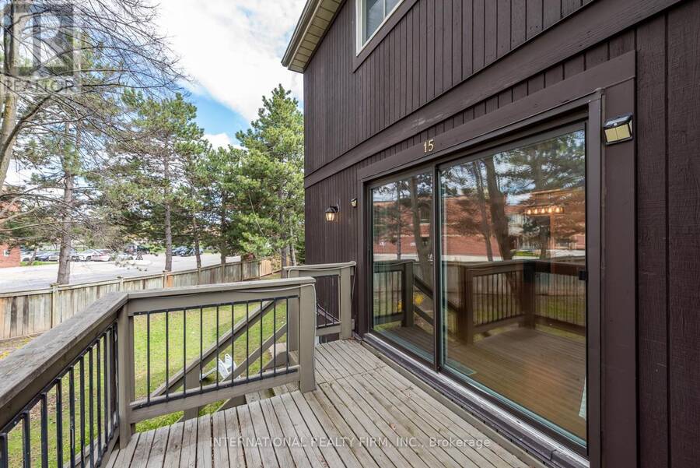
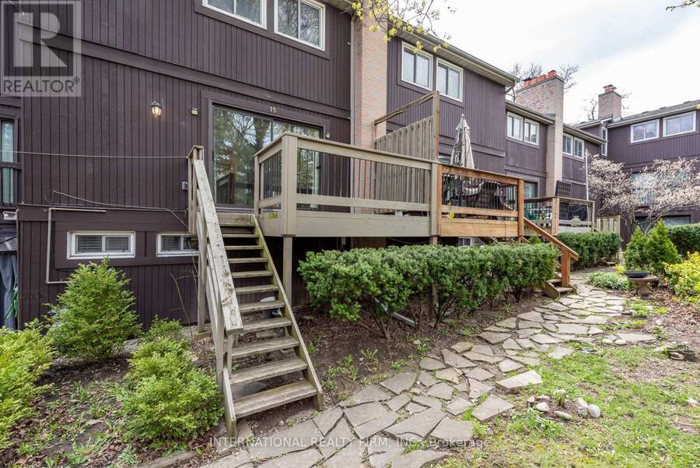
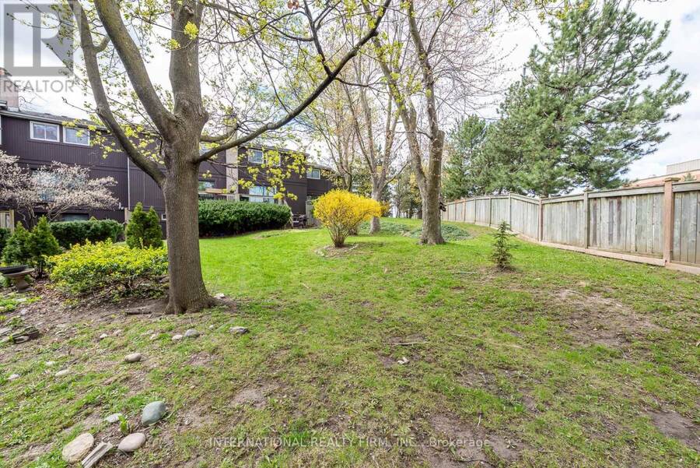
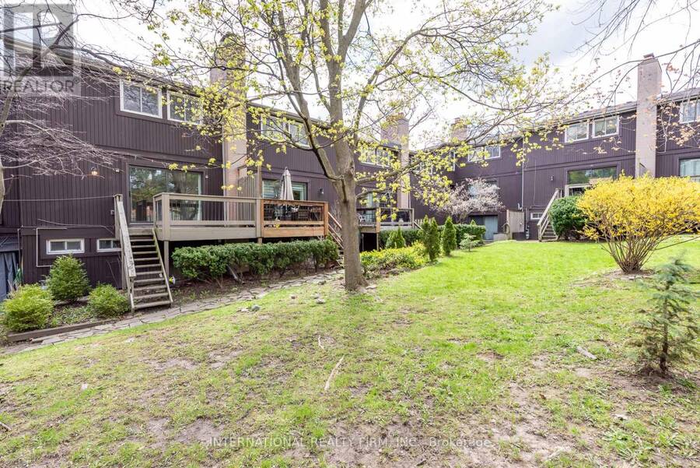
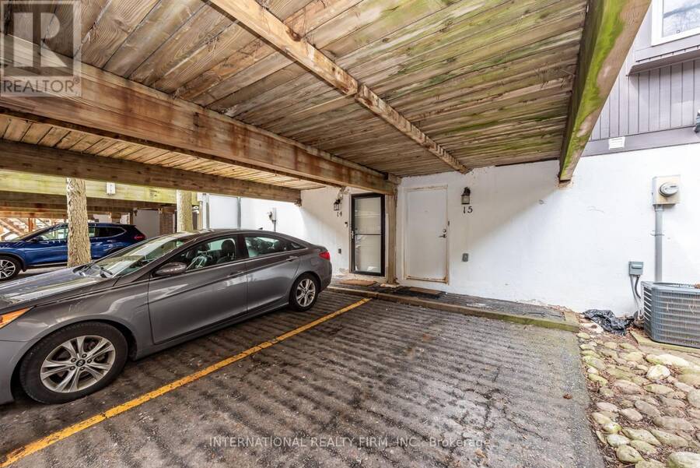
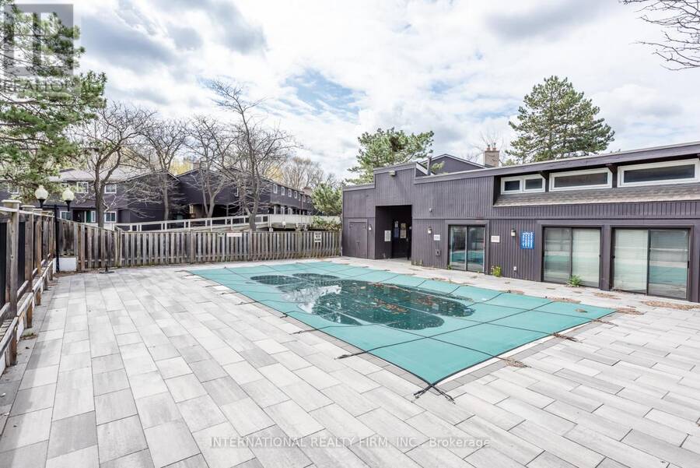
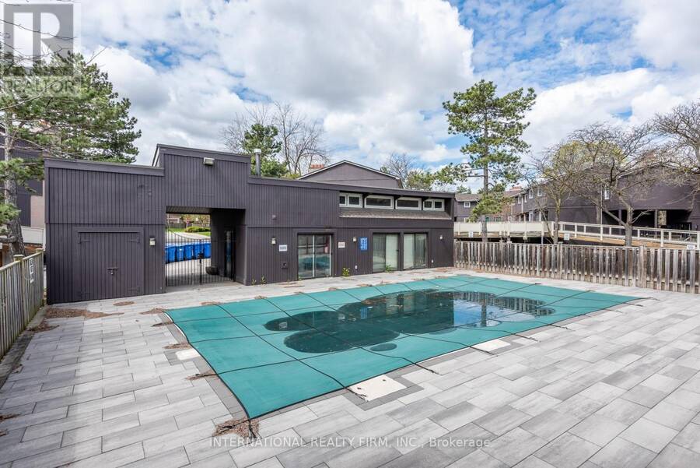
Welcome to this beautifully updated 3-bedroom plus Den, 3-bathroom condo townhouse in the highly desirable Meadowvale - Lake Aquitaine community. Offering approximately 1,300 sq ft of functional living space plus basement, this home blends modern finishes, outdoor amenities,and rare natural privacy.The kitchen and washrooms feature elegant quartz countertops,complemented by built-in appliances and a brand new dishwasher. Freshly painted, newer light fixtures throughout add a fresh, contemporary feel. The spacious primary bedroom includes a custom closet organizer for added convenience.The lower level offers a newly finished, full and functional washroom, newly installed Luxury Vinyl flooring to replace carpet making the whole home carpet free, and a separate entrance, providing excellent flexibility for guests, a home office, or extended living space. A second entrance from the main level enhances the home's practical layout.Step outside to a spacious private deck, perfect for outdoor dining or relaxing, while enjoying a backyard that backs onto nature and greenery-a rare and peaceful setting. Residents also enjoy access to an exclusive outdoor pool and are just minutes' walk to Lake Aquitaine, scenic ravine trails, parks, and green space.Located in a quiet, family-friendly complex close to schools, shopping in meadowvale plaza, transit, GO Station, and major highways 401 and 403, this move-in-ready home is ideal for families or couples seeking space, comfort, and an active outdoor lifestyle. Water Bill is Included in Condo Fees. Condo Fees cover snow shovelling, mowing lawn, blowing leaves and roof, window maintenance (id:25417)
- Listing ID: W13740136
- Property Type: Single Family
| Property | |
|---|---|
| Ownership: | Condo Corporation $772.80 / Monthly |
| Parking: | Carport 2 Spaces |
| Pool: | Outdoor Pool |
| Building | |
|---|---|
| Type: | Single Family Row / Townhouse |
| Appliances: | Oven - Built-In |
| HVAC: | Central Air Conditioning, Fireplace and Forced Air Natural Gas |
| Exterior: | Wood |
| Basement: | N/A (Finished), N/A |
| Location | |
|---|---|
| City: | Mississauga |
| Province: | Ontario |
| Community Features: | Pets Allowed With Restrictions |
| Rooms | Level | Dimensions |
|---|---|---|
| Primary Bedroom | Second level | 4.78 m x 3.53 m |
| Bedroom 2 | Second level | 3.18 m x 2.87 m |
| Bedroom 3 | Second level | 4.55 m x 2.84 m |
| Utility room | Lower level | 4.84 m x 5.95 m |
| Family room | Lower level | 5.77 m x 3.33 m |
| Kitchen | Main level | 3.66 m x 2.84 m |
| Dining room | Main level | 5.54 m x 3.48 m |
| Living room | Main level | 5.54 m x 3.48 m |
Book a showing to see this Glen Erin Drive Condo in Mississauga
This property has so much to offer. Book a private showing now, as you do not want to miss out on 15 - 6855 GLEN ERIN DRIVE in Mississauga, Ontario!
Private Showing Request
Send a request to book a private showing for
.
Please Note: Information you supply in the contact form will be kept fully confidential.
Is this condo the right property for you? Start a conversation to find out.
Get Directions to this Property
Not sure where this property is? Get directions to this Glen Erin Drive Condo in Mississauga.


Provided by INTERNATIONAL REALTY FIRM, INC.. MLS®, REALTOR®, and the associated logos are trademarks of the Canadian Real Estate Association.

This REALTOR.ca listing content is owned and licensed by REALTOR® members of the Canadian Real Estate Association.
Have questions or need more information about this condo? Don't know where to begin? Then, let us connect you with the best real estate agent to guide you.

Inquiries submitted through this website will be responded to by a local sales representative from Royal LePage®.
Start a Conversation by Text
Provide your full name, phone and email to start a conversation by text message.
Please Note: Information you supply in the contact form will be kept fully confidential.
Start a Conversation by Email
Provide your full name and email to start a conversation by email.
Please Note: Information you supply in the contact form will be kept fully confidential.