
1470 CRESCENT Road, Mississauga, Ontario L5H 1P6

$2,247,000.00
- 5 bedrooms
- 4 bathrooms
- 3,976 Square Feet
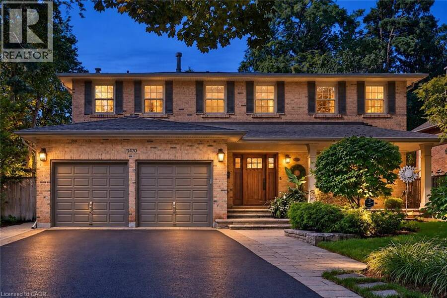
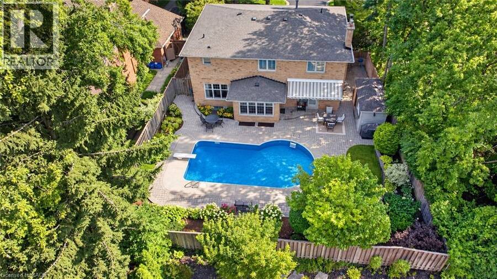
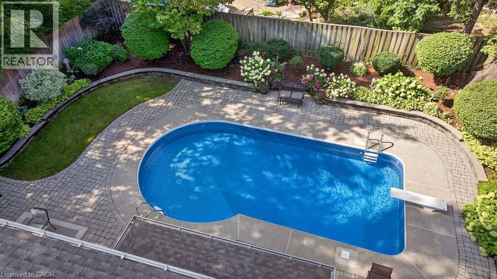
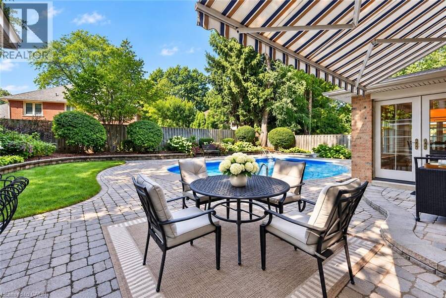
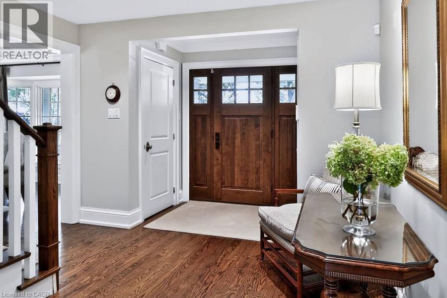
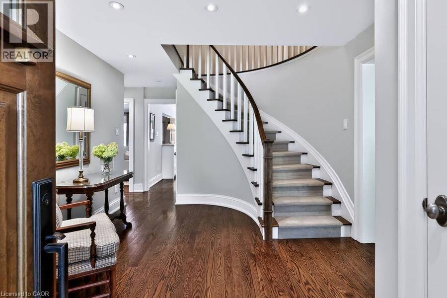
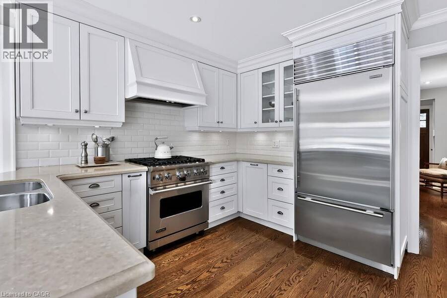
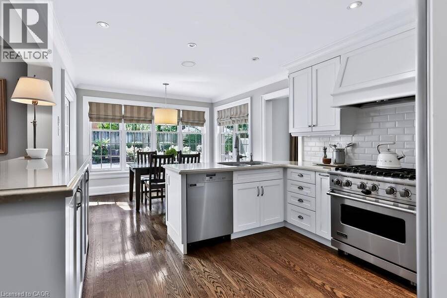
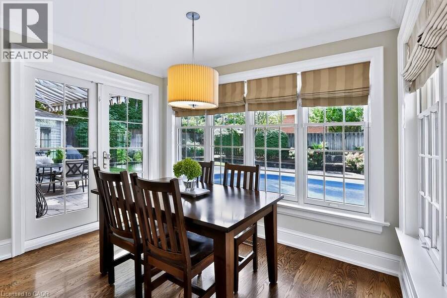
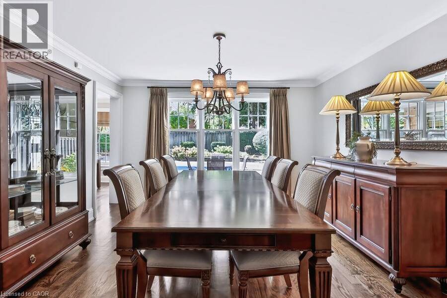
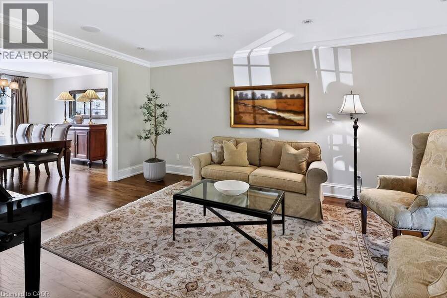
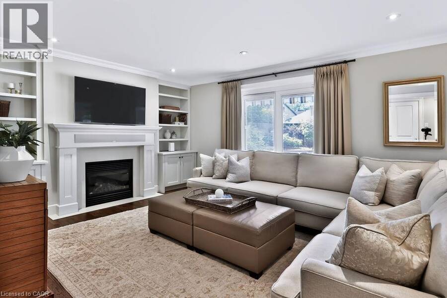
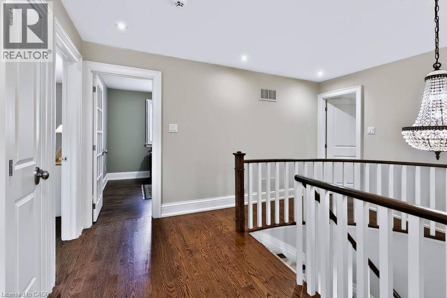
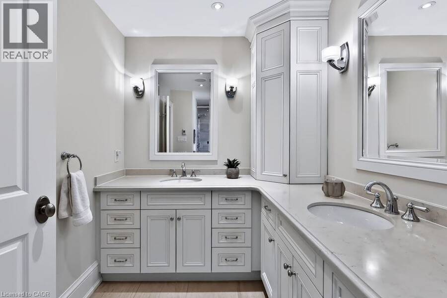
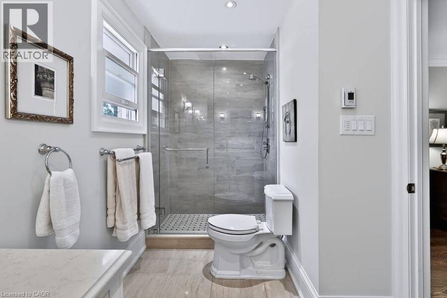
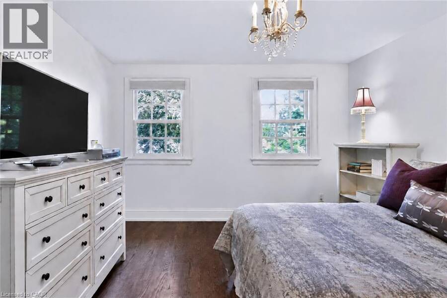
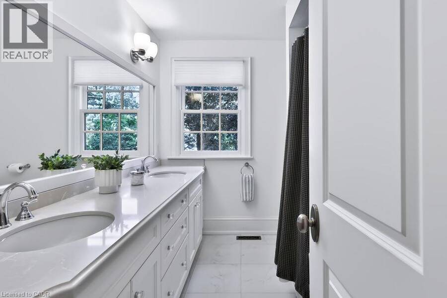
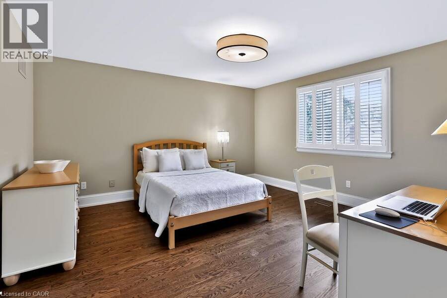
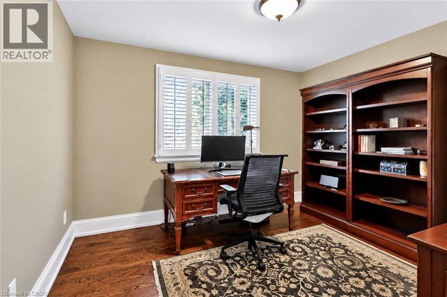
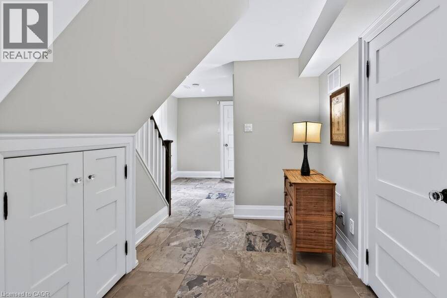
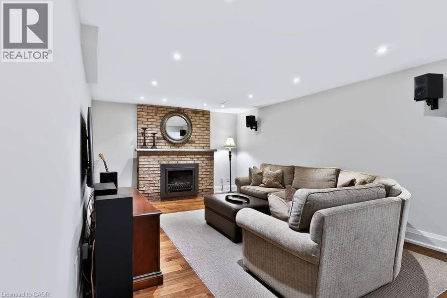
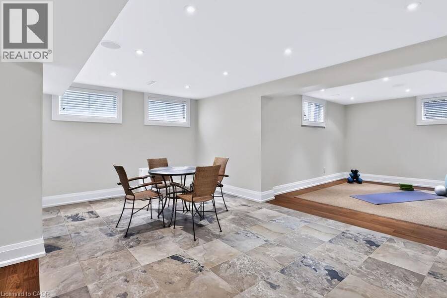
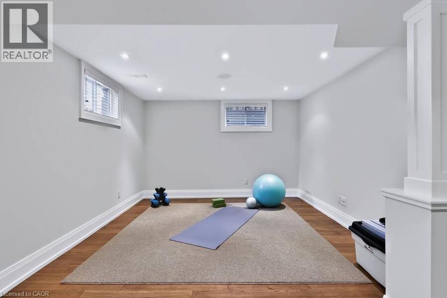
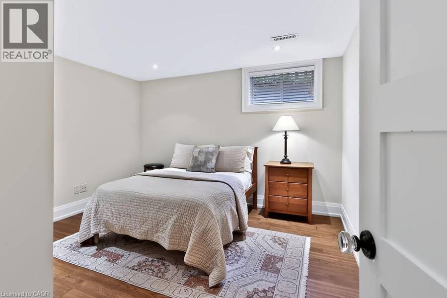
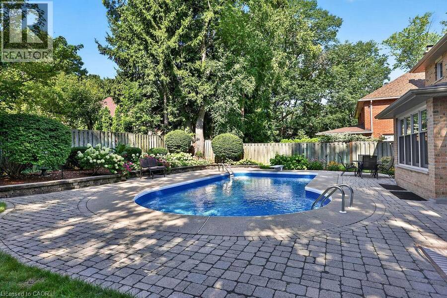
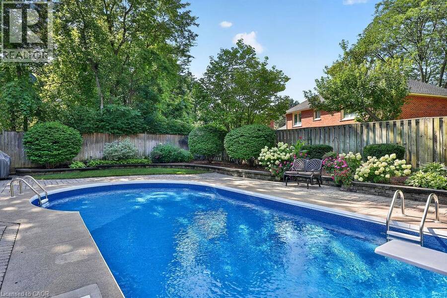
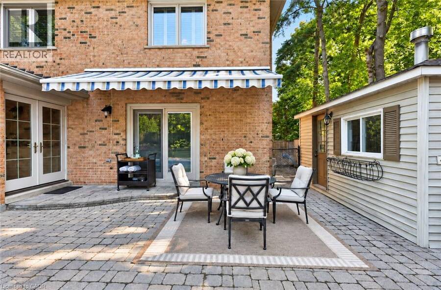
Located on a highly sought-after street in prestigious Lorne Park, 1470 Crescent Road is a meticulously maintained and beautifully updated residence offering approximately 4,000 sq. ft. of finished living space. This impressive 4+1 bedroom, 4-bathroom home features generous, thoughtfully designed principal rooms, two fireplaces and numerous recent updates throughout. The fully finished lower level provides exceptional additional living space, ideal for recreation, a home gym, office or guest accommodations. Set on a private 60 x 123 ft. lot, the backyard is a true retreat, highlighted by a saltwater inground pool and plenty of space for outdoor ... read more
Located on a highly sought-after street in prestigious Lorne Park, 1470 Crescent Road is a meticulously maintained and beautifully updated residence offering approximately 4,000 sq. ft. of finished living space. This impressive 4+1 bedroom, 4-bathroom home features generous, thoughtfully designed principal rooms, two fireplaces and numerous recent updates throughout. The fully finished lower level provides exceptional additional living space, ideal for recreation, a home gym, office or guest accommodations. Set on a private 60 x 123 ft. lot, the backyard is a true retreat, highlighted by a saltwater inground pool and plenty of space for outdoor entertaining and relaxation. Beautifully cared for inside and out, this move-in-ready home combines comfort, functionality and pride of ownership in one of Mississauga’s most desirable neighbourhoods, close to excellent schools, parks, trails, shopping, amenities and the Clarkson GO Station for convenient commuting. (id:25417)
Price reduced $150,000 (6.26%) from the list price.
- Listing ID: 40861981
- Property Type: Single Family
| Property | |
|---|---|
| Style: | Other |
| Ownership: | Freehold |
| Lot Size: | Under 1/2 Acre Lawn sprinkler, Landscaped |
| Parking: | Attached Garage 8 Spaces |
| Pool: | Inground Pool |
| Building | |
|---|---|
| Type: | Single Family House |
| Appliances: | Garage Door Opener and Central Vacuum |
| HVAC: | Central Air Conditioning, Fireplace and Forced Air Natural Gas |
| Exterior: | Brick |
| Basement: | Full (Finished) |
| Utilities: | Municipal Sewage System |
| Location | |
|---|---|
| City: | Mississauga |
| Province: | Ontario |
| Nearby Amenities: | Golf Nearby, Hospital, Park, Place Of Worship, Playground, Schools and Shopping |
| Rooms | Level | Dimensions |
|---|---|---|
| 4pc Bathroom | Second level | Measurements not available |
| 5pc Bathroom | Second level | Measurements not available |
| Bedroom | Second level | 11'7'' x 9'11'' |
| Bedroom | Second level | 14'3'' x 14'1'' |
| Bedroom | Second level | 14'3'' x 14'1'' |
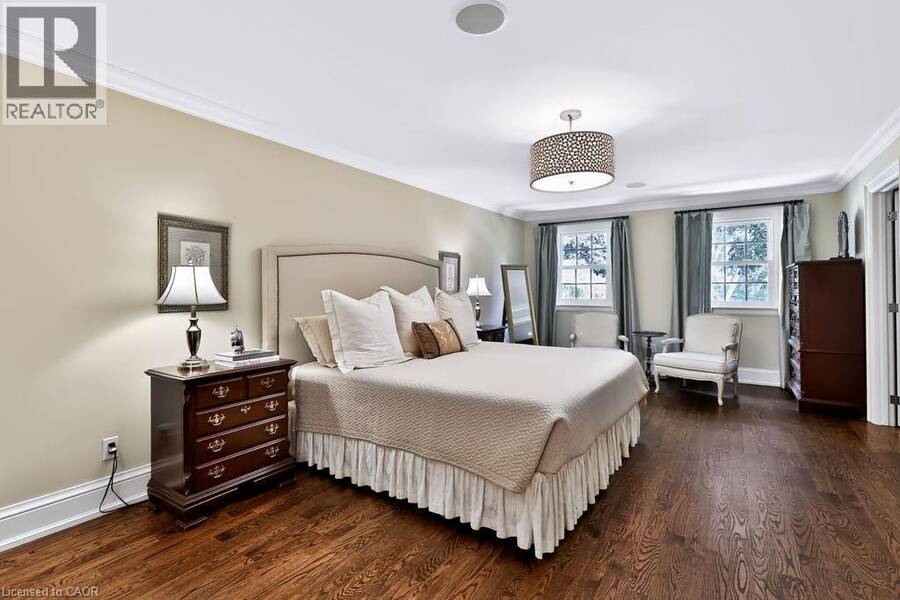
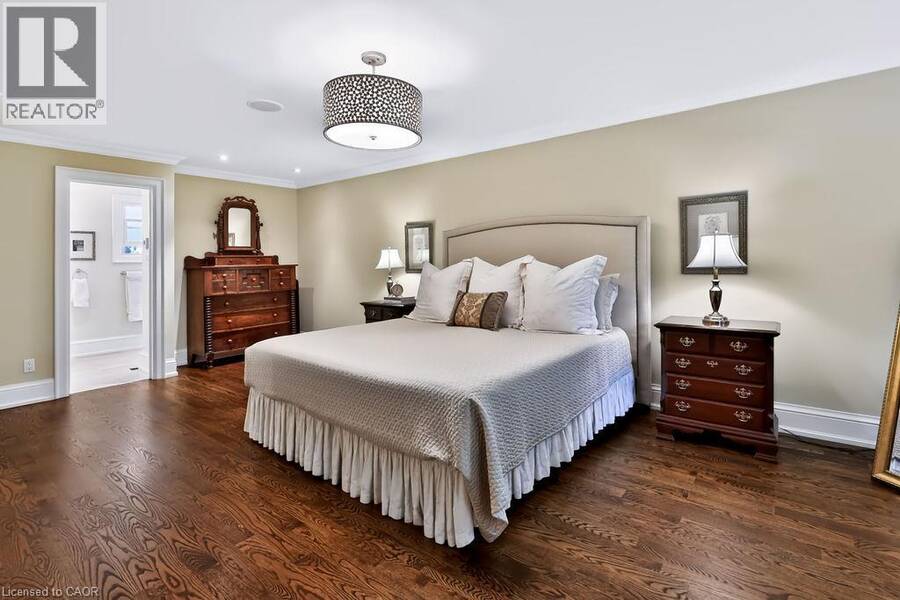
| Primary Bedroom | Second level | 25'7'' x 13'0'' |
| 3pc Bathroom | Basement | Measurements not available |
| Exercise room | Basement | 19'11'' x 10'8'' |
| Bedroom | Basement | 12'7'' x 11'10'' |
| Recreation room | Basement | 17'11'' x 12'4'' |
| 2pc Bathroom | Main level | Measurements not available |
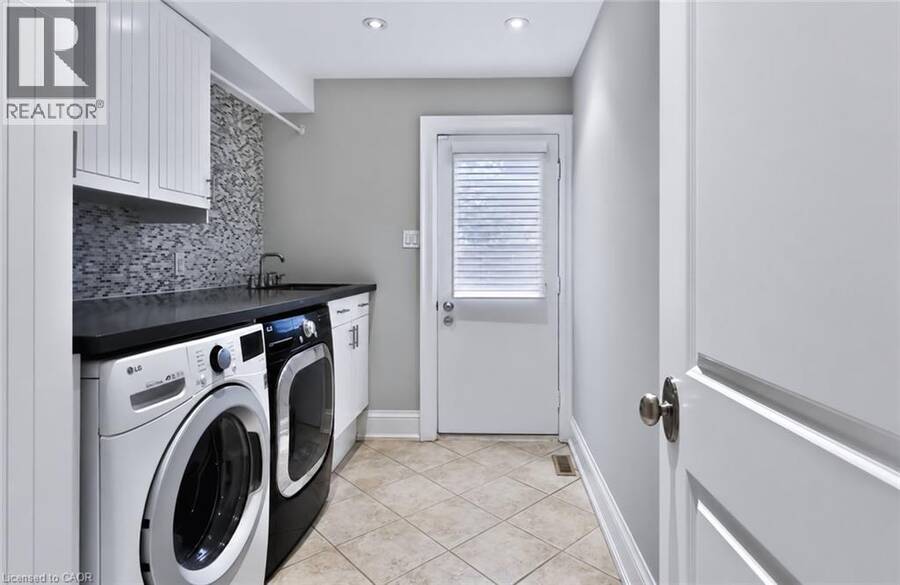
| Laundry room | Main level | 10'1'' x 6'11'' |
| Family room | Main level | 16'8'' x 12'11'' |
| Eat in kitchen | Main level | 19'10'' x 11'2'' |
| Dining room | Main level | 12'11'' x 12'10'' |
| Living room | Main level | 17'7'' x 12'1'' |
Book a showing to see this CRESCENT Road Home in Mississauga
This property has so much to offer. Book a private showing now, as you do not want to miss out on 1470 CRESCENT Road in Mississauga, Ontario!
Private Showing Request
Send a request to book a private showing for
.
Please Note: Information you supply in the contact form will be kept fully confidential.
Is this home the right property for you? Start a conversation to find out.
Get Directions to this Property
Not sure where this property is? Get directions to this CRESCENT Road Home in Mississauga.


Provided by RE/MAX Escarpment Realty Inc.. MLS®, REALTOR®, and the associated logos are trademarks of the Canadian Real Estate Association.

This REALTOR.ca listing content is owned and licensed by REALTOR® members of the Canadian Real Estate Association.
Have questions or need more information about this home? Don't know where to begin? Then, let us connect you with the best real estate agent to guide you.

Inquiries submitted through this website will be responded to by a local sales representative from Royal LePage®.
Start a Conversation by Text
Provide your full name, phone and email to start a conversation by text message.
Please Note: Information you supply in the contact form will be kept fully confidential.
Start a Conversation by Email
Provide your full name and email to start a conversation by email.
Please Note: Information you supply in the contact form will be kept fully confidential.