
1326 PRINCE ALBERT COURT, Mississauga, Ontario L5H 3S1

$1,800,000.00
- 4 bedrooms
- 3 bathrooms
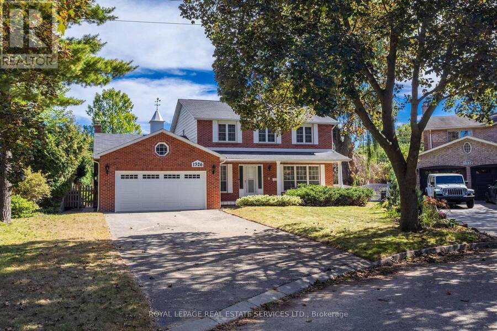
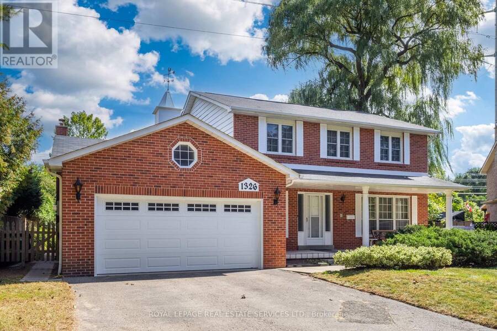
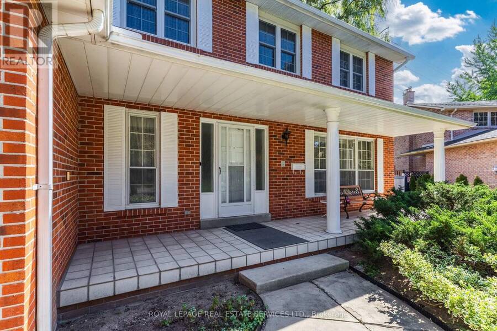
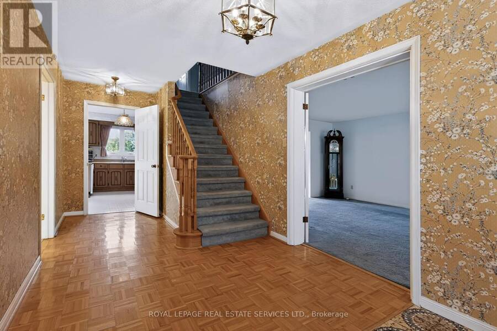
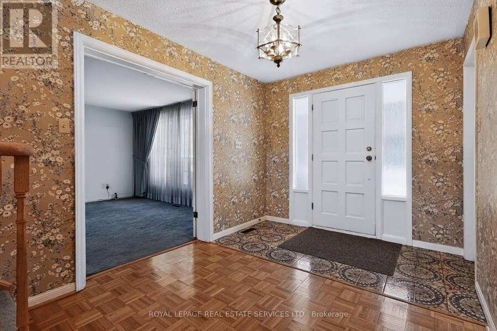
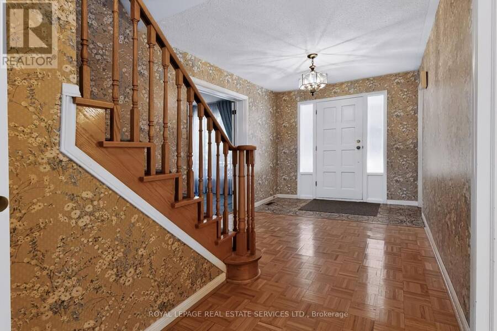
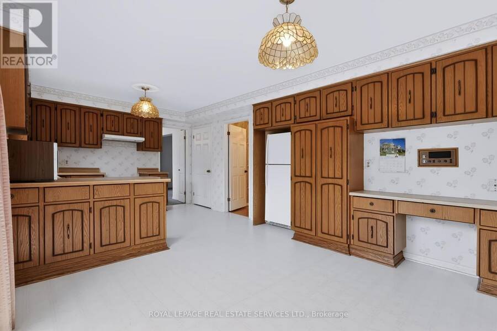
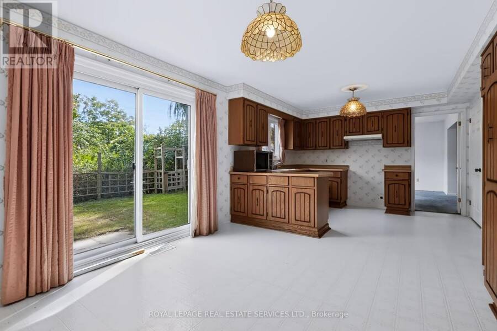
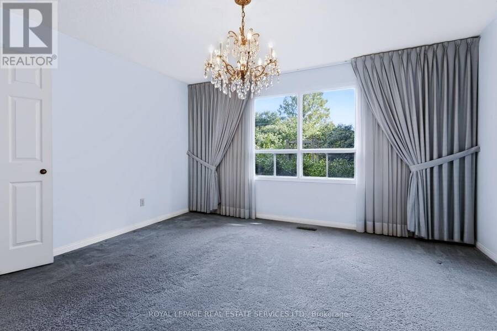
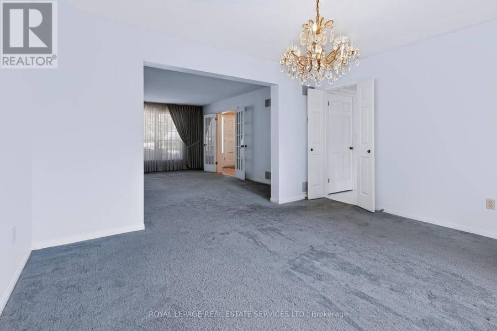
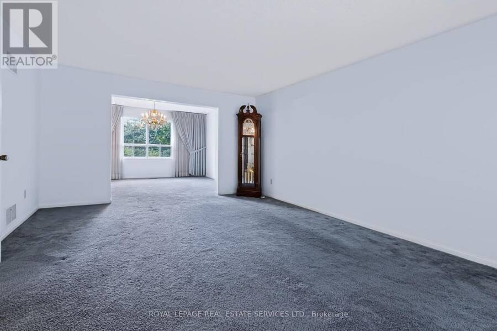
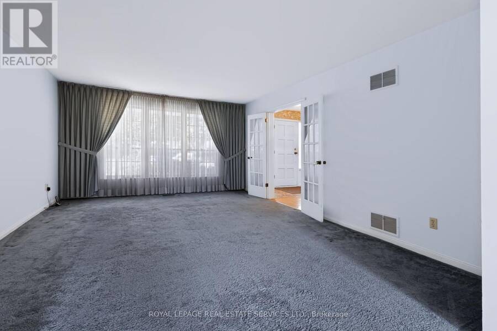
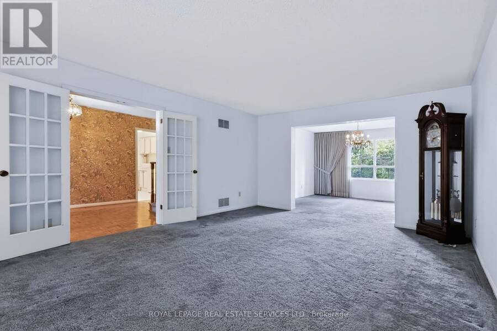
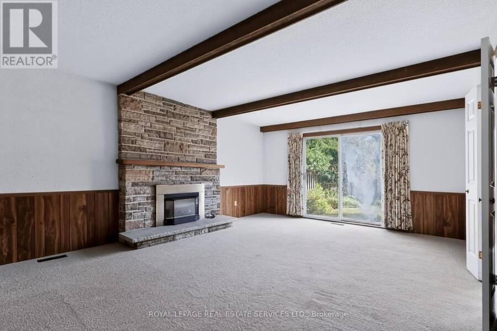
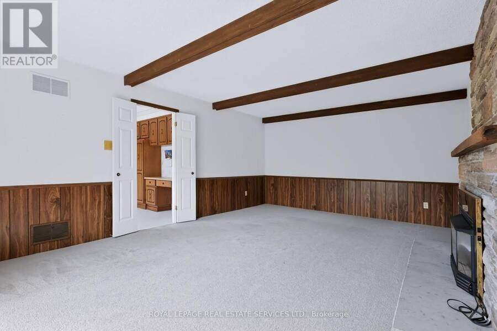
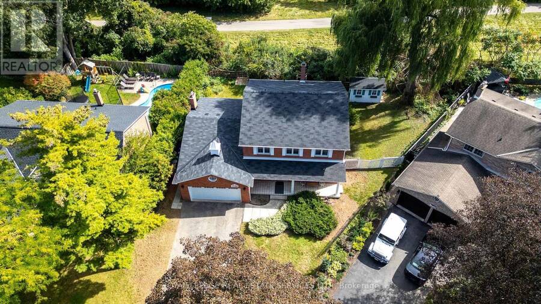
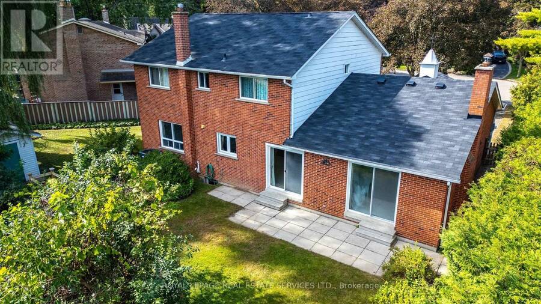
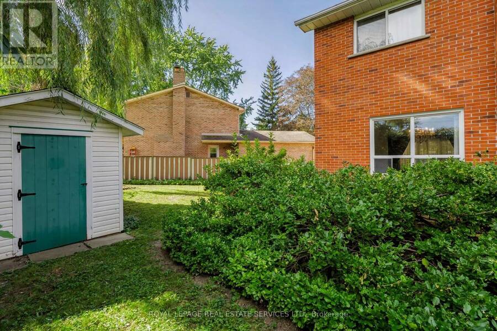
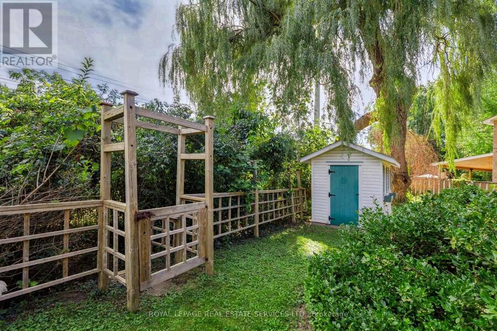
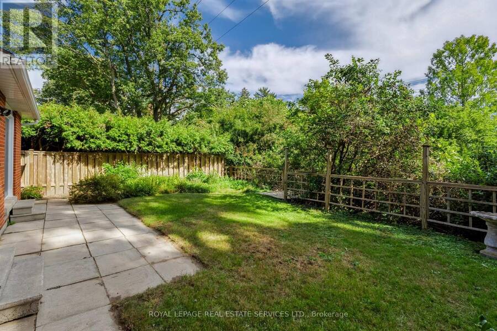
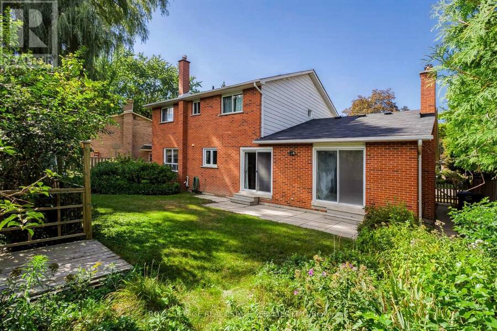
Welcome to "Christina Pines" in the sought-after community of Lorne Park. This 4-bedroom two-storey home is situated on a pie-shaped lot in a quiet, private court setting. The homebacks onto the popular "Nine Creeks Trail". The original owners have called this property home since 1977. It has excellent "bones" and would be ideal for a family wanting to complete a fullr enovation to their own taste while living among many multi-million-dollar homes. You will enjoy exploring Lorne Park and all it has to offer. There are many walking trails, it's minutes by car to Rattray Marsh, Rhododendron Park, Jack Darling Park, the shops and restaurants in Clarkson, ... read more
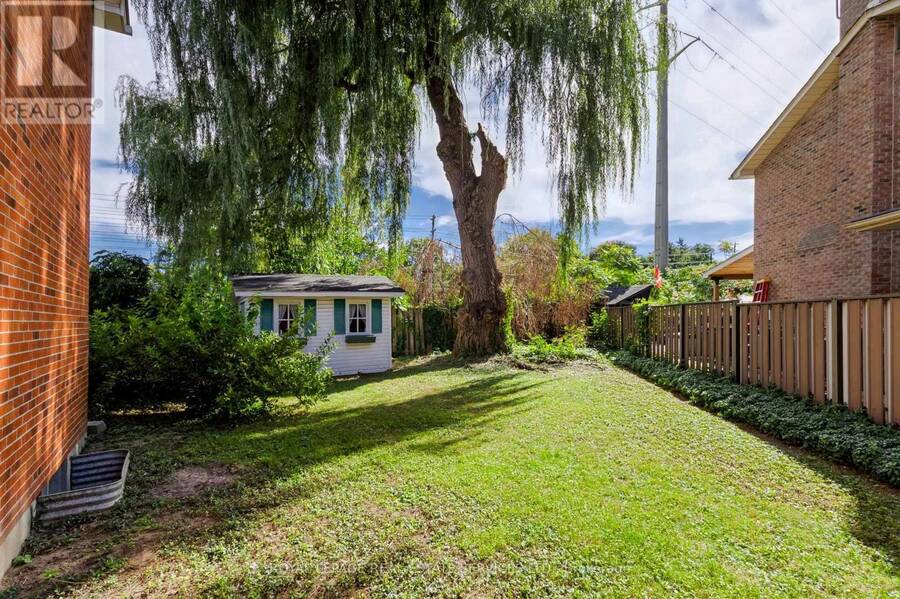
Welcome to "Christina Pines" in the sought-after community of Lorne Park. This 4-bedroom two-storey home is situated on a pie-shaped lot in a quiet, private court setting. The homebacks onto the popular "Nine Creeks Trail". The original owners have called this property home since 1977. It has excellent "bones" and would be ideal for a family wanting to complete a fullr enovation to their own taste while living among many multi-million-dollar homes. You will enjoy exploring Lorne Park and all it has to offer. There are many walking trails, it's minutes by car to Rattray Marsh, Rhododendron Park, Jack Darling Park, the shops and restaurants in Clarkson, the Port Credit Harbour and the shops and restaurants in Port Credit. Lorne Park offers excellent Public and Catholic primary and secondary schools. WELCOME HOME! (id:25417)
- Listing ID: W14083286
- Property Type: Single Family
| Property | |
|---|---|
| Ownership: | Freehold |
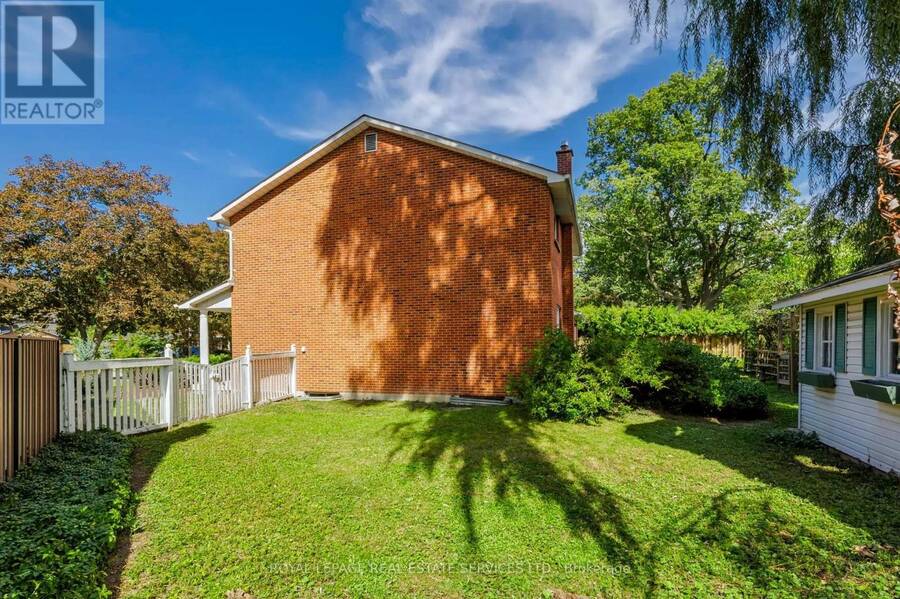
| Lot Size: | 42.6 by 118.3 FT Fully Fenced |
| Parking: | Garage 8 Spaces |
| Building | |
|---|---|
| Type: | Single Family House |
| Appliances: | Dishwasher, Dryer, Garage Door Opener, Refrigerator, Washer, Water Heater, Water Meter, Window Coverings and Garage Door Opener Remote(s) |
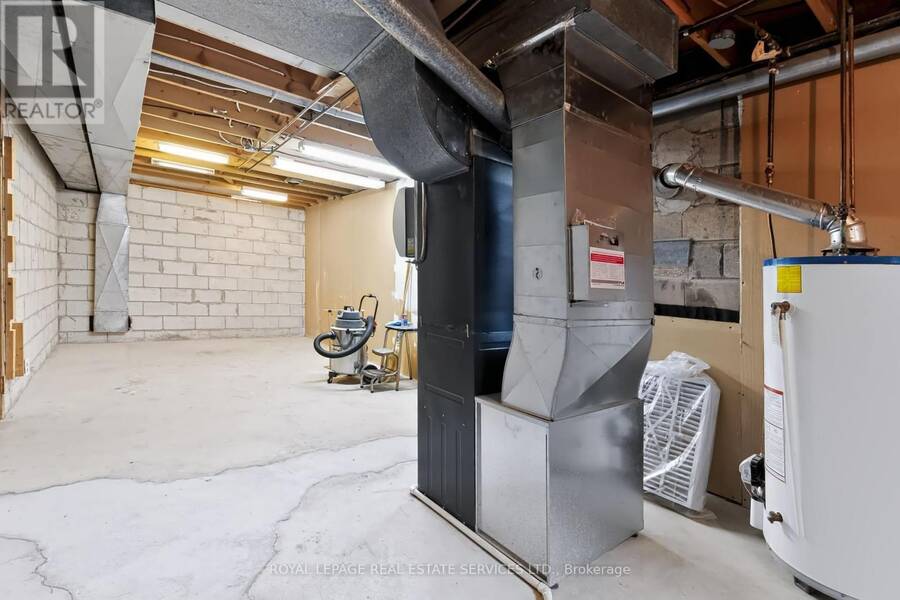
| HVAC: | Central Air Conditioning, Fireplace and Forced Air Natural Gas |
| Exterior: | Aluminum Siding and Brick |
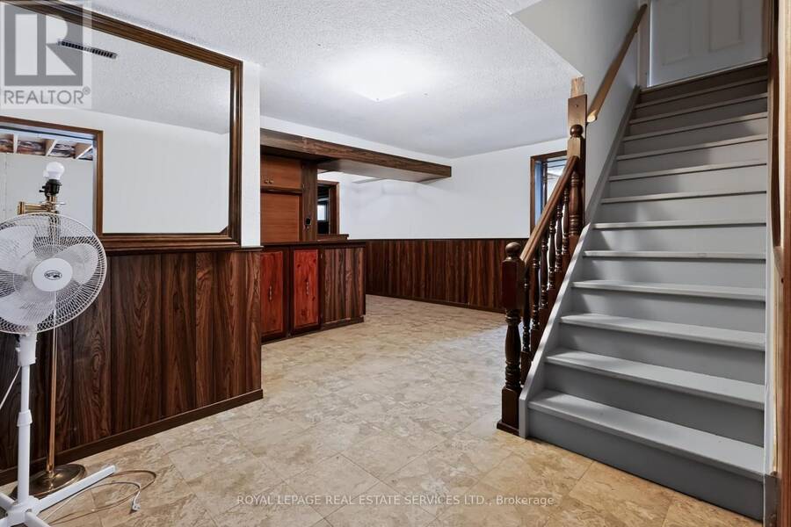
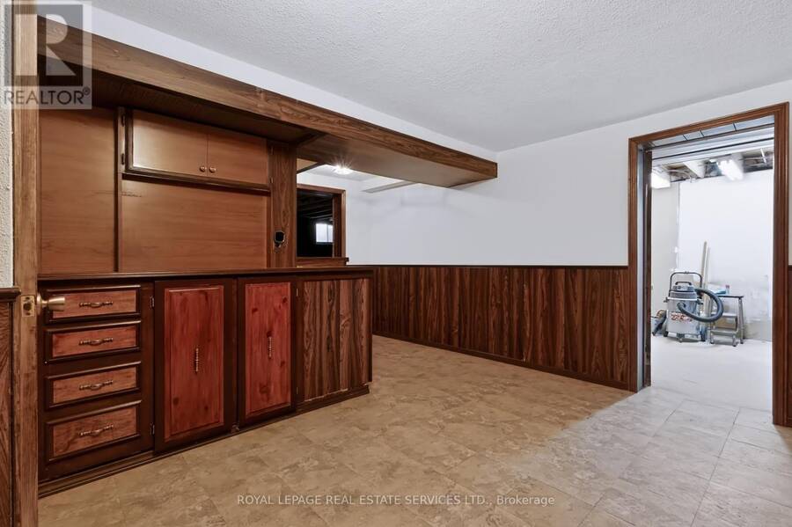
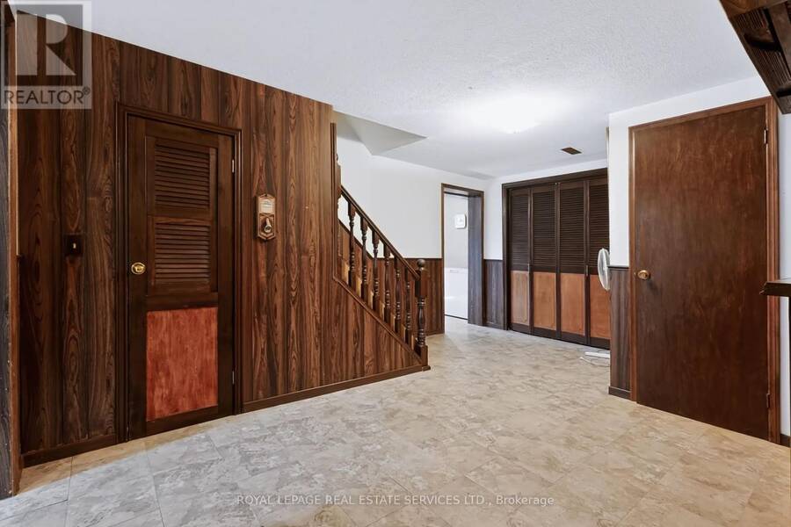
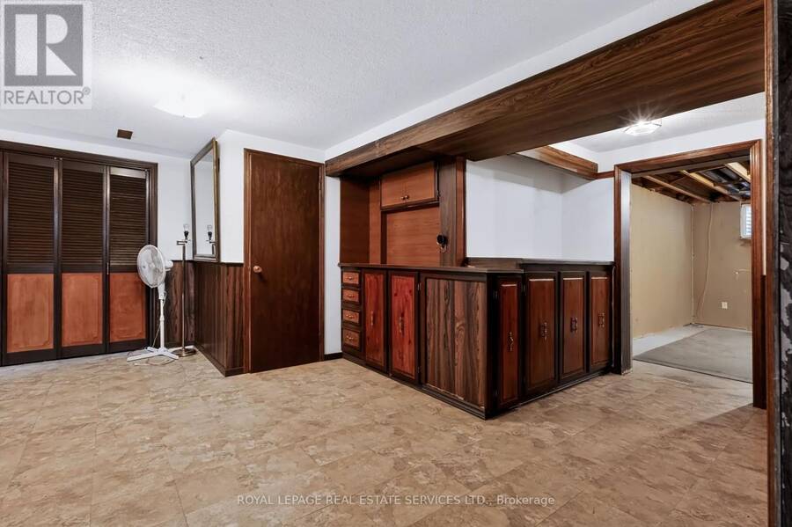
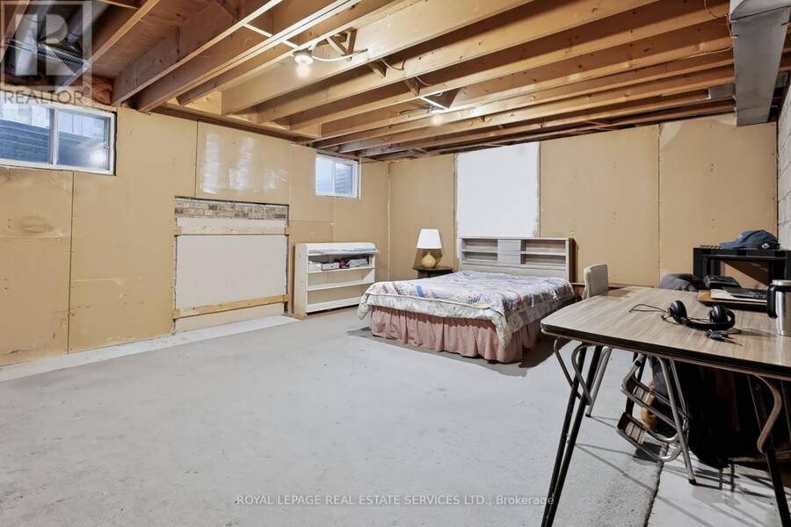
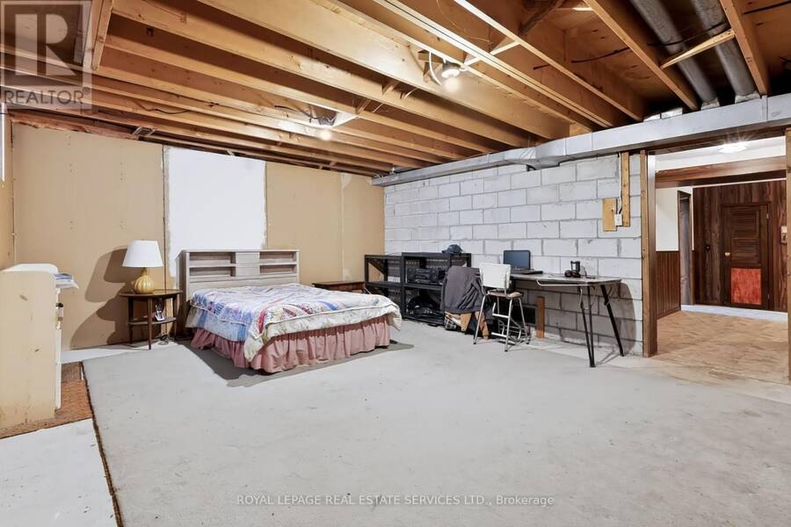
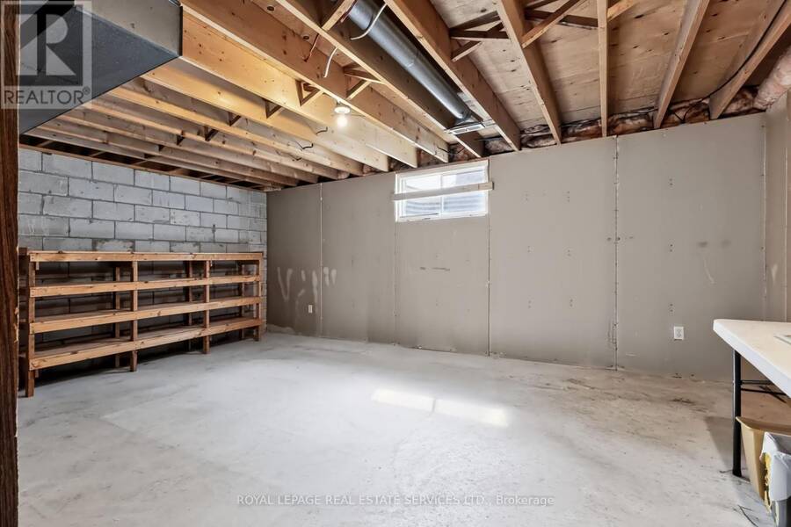
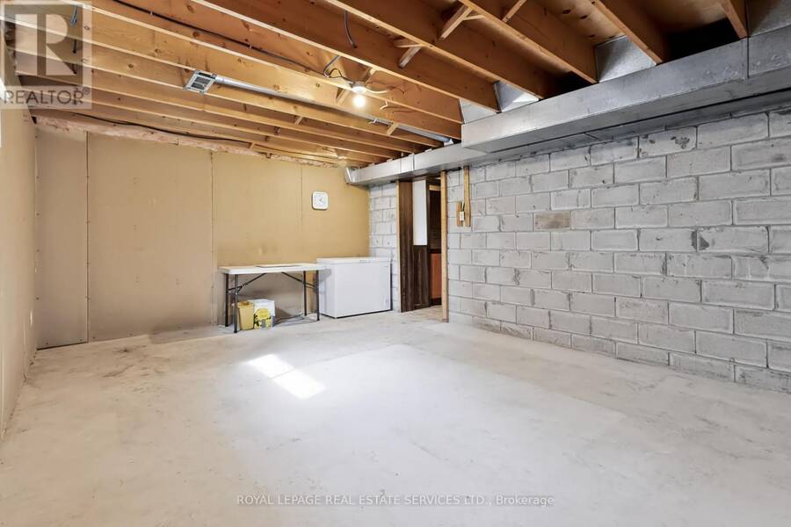
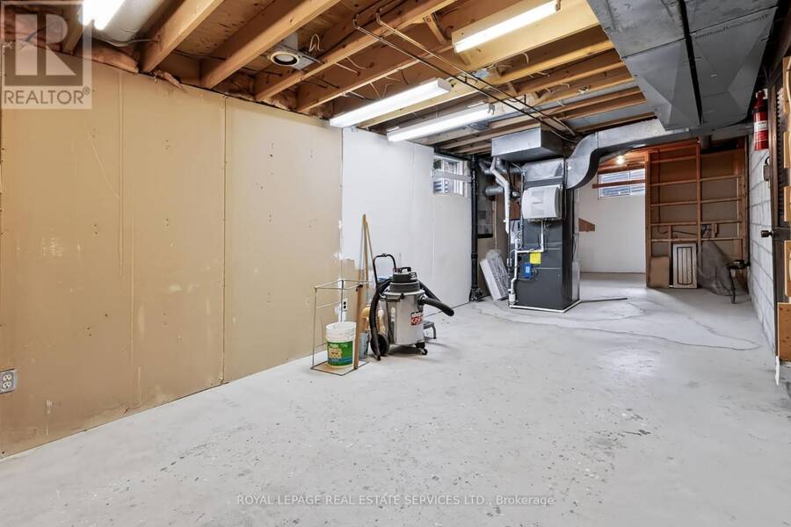
| Basement: | Full, N/A (Unfinished) |
| Utilities: | Sanitary Sewer |
| Location | |
|---|---|
| City: | Mississauga |
| Province: | Ontario |
| Nearby Amenities: | Park, Place Of Worship and Public Transit |
| Rooms | Level | Dimensions |
|---|---|---|
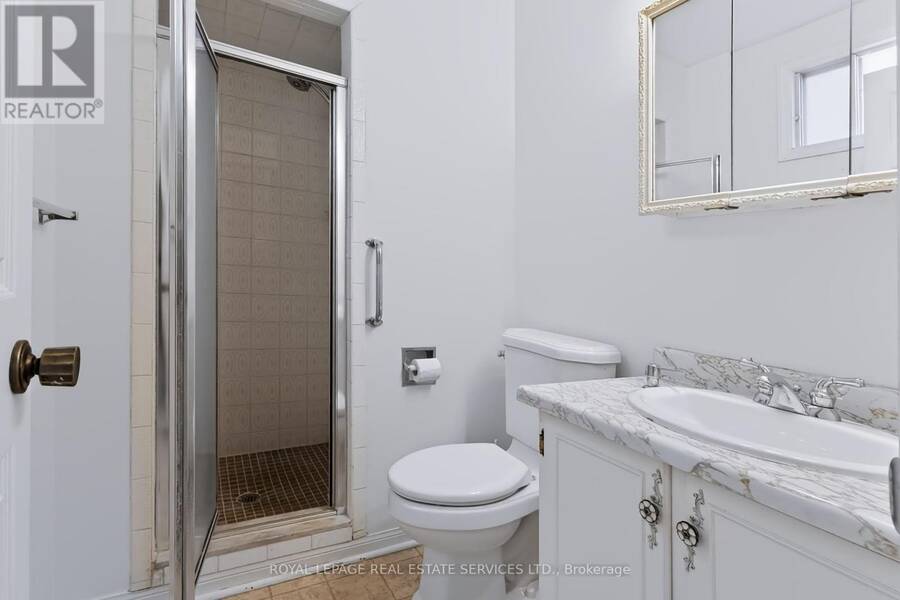
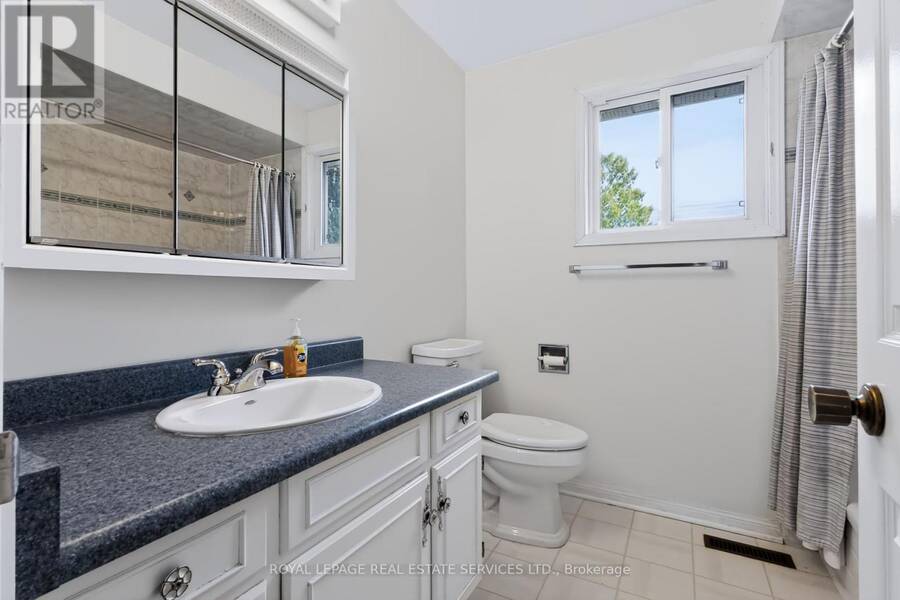
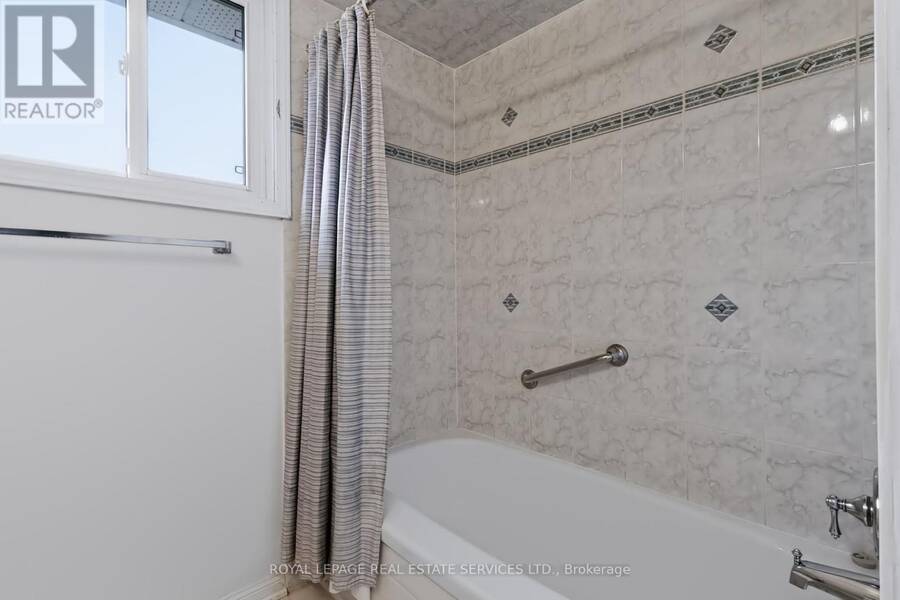
| Bathroom | Second level | 2.22 m x 2.19 m |
| Other | Second level | 1.82 m x 1.51 m |
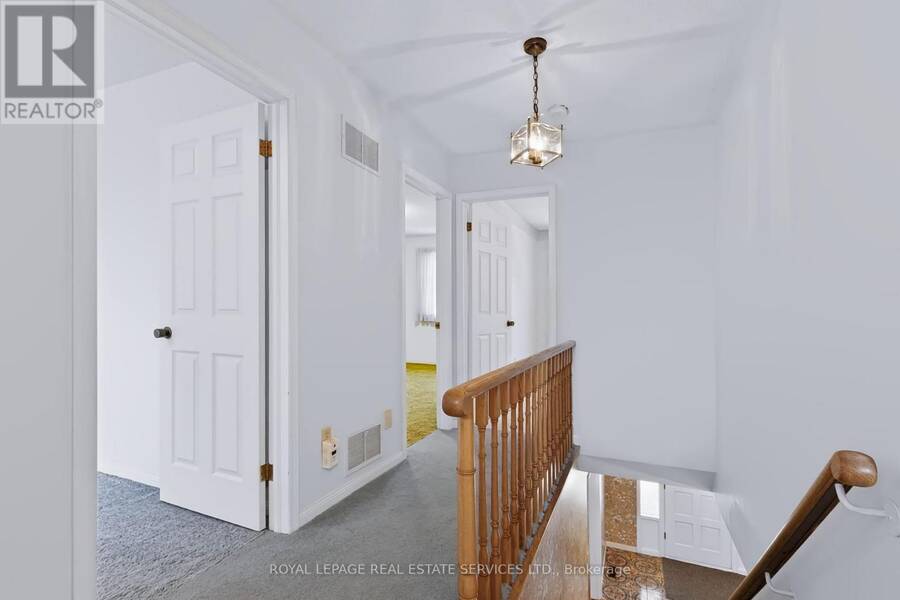
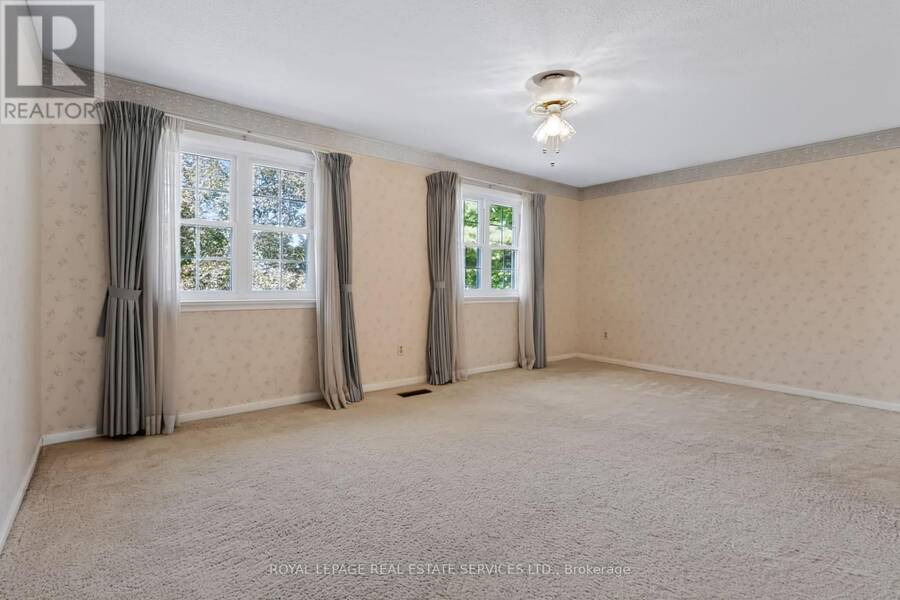
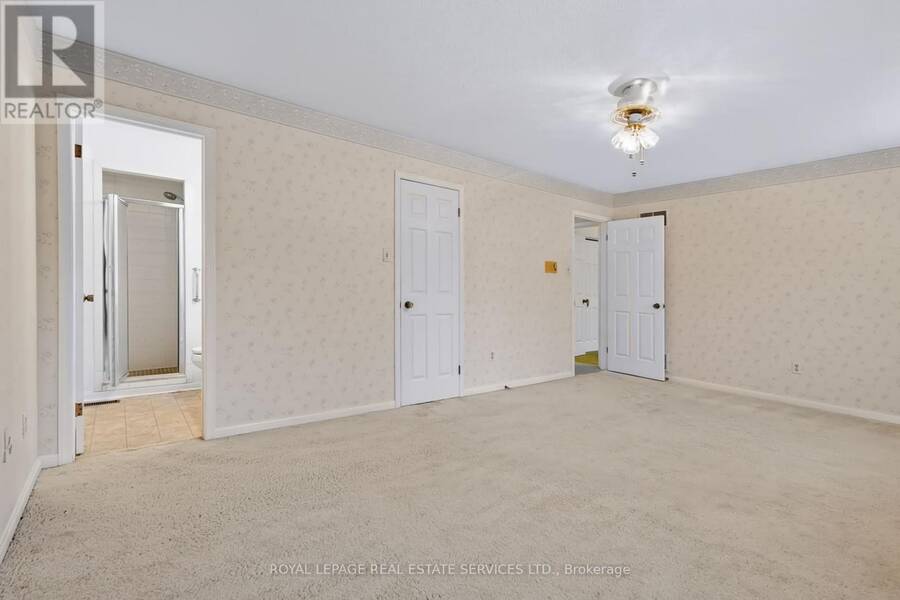
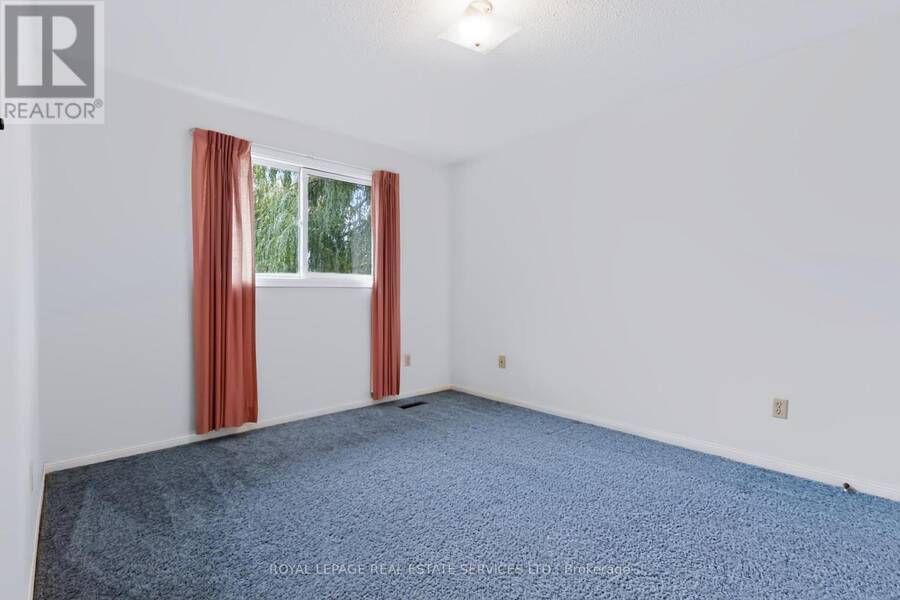
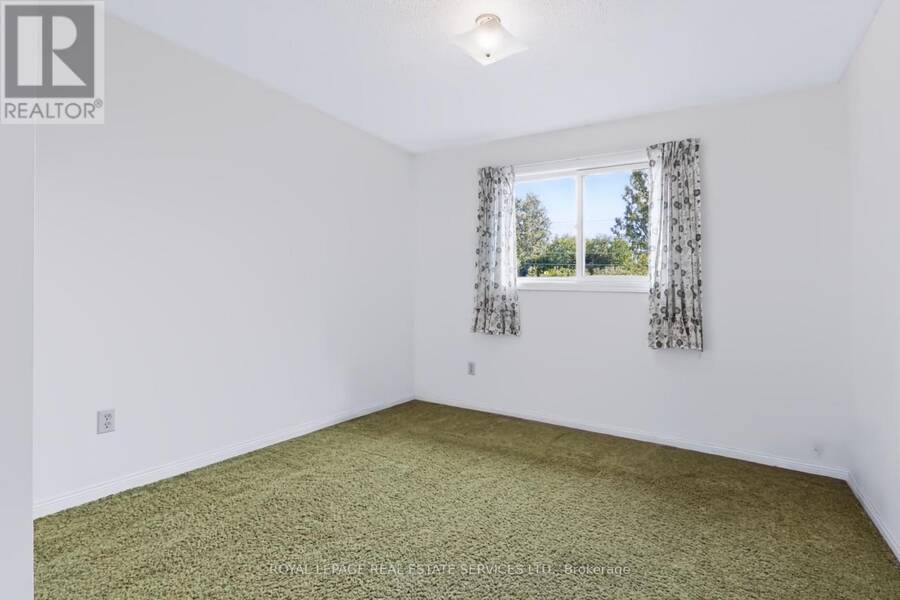
| Primary Bedroom | Second level | 5.77 m x 3.6 m |
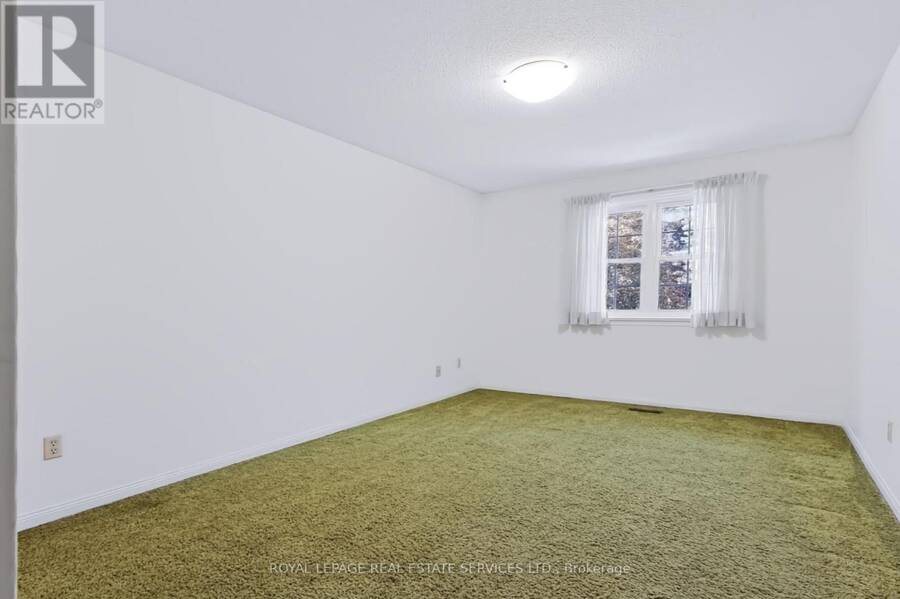
| Bedroom 2 | Second level | 4.79 m x 3.26 m |
| Bedroom 3 | Second level | 3.78 m x 3.26 m |
| Bedroom 4 | Second level | 3.43 m x 3.33 m |
| Living room | Ground level | 5.66 m x 4.27 m |
| Dining room | Ground level | 4.27 m x 3.6 m |
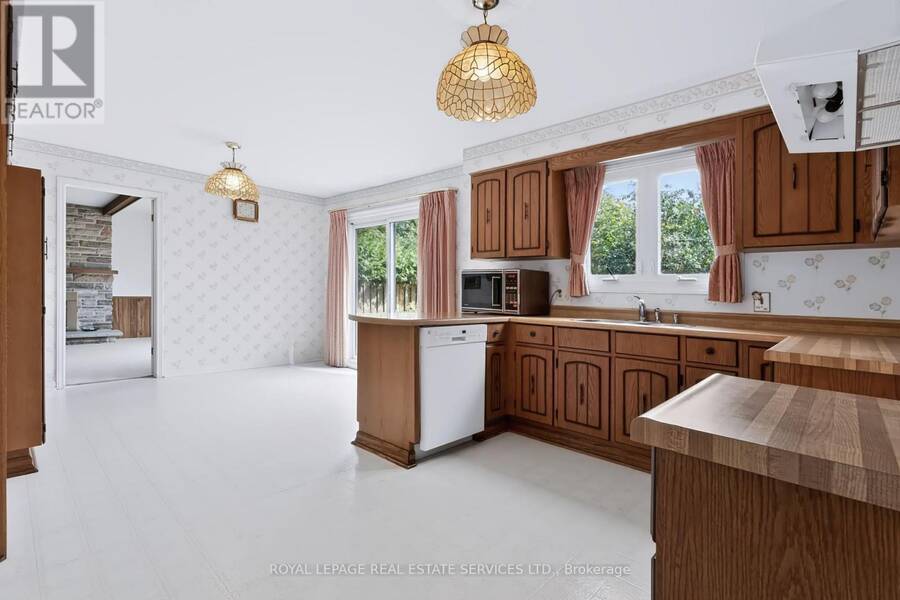
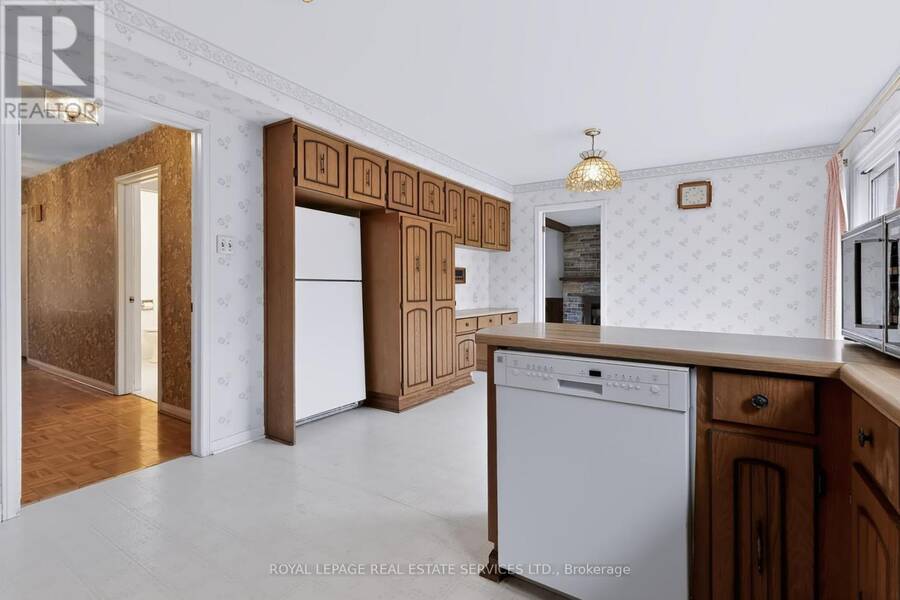
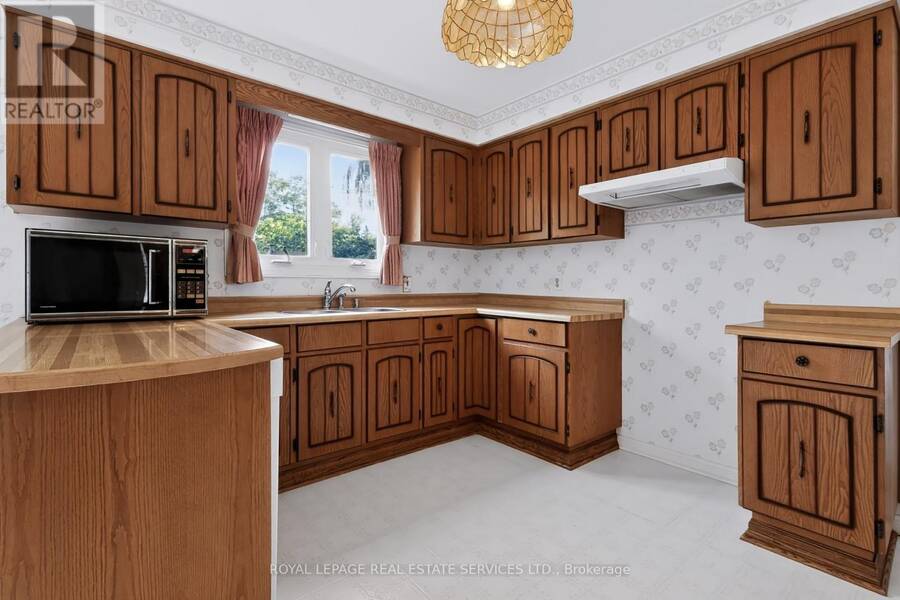
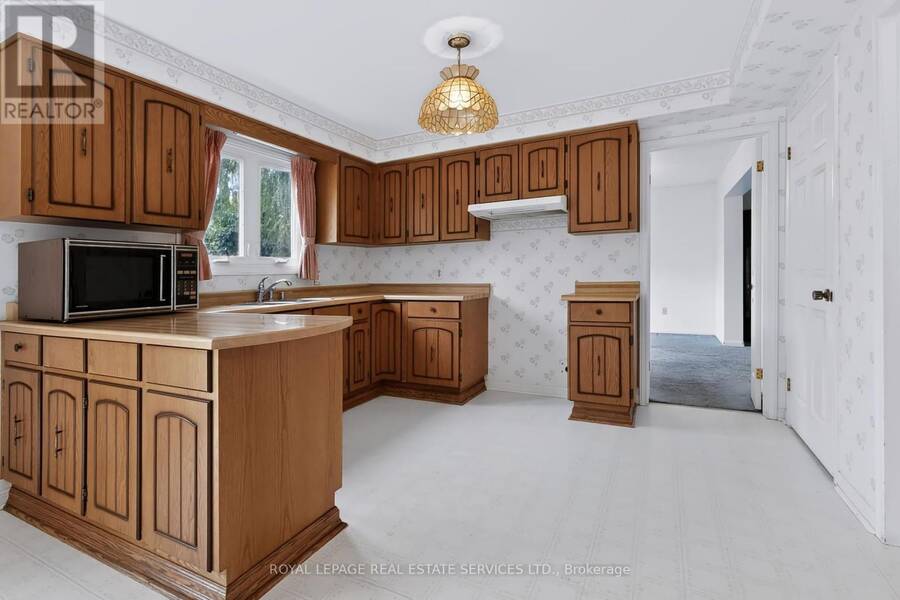
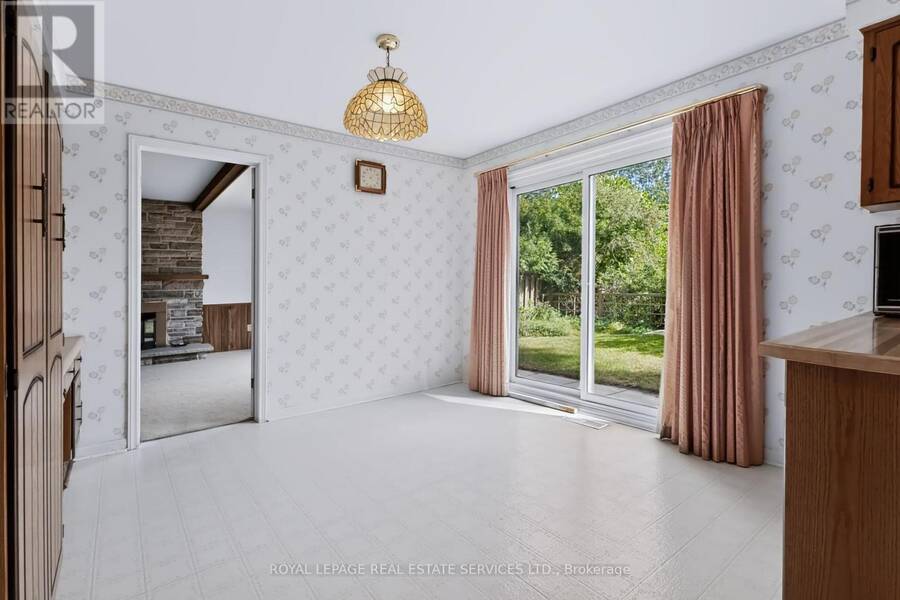
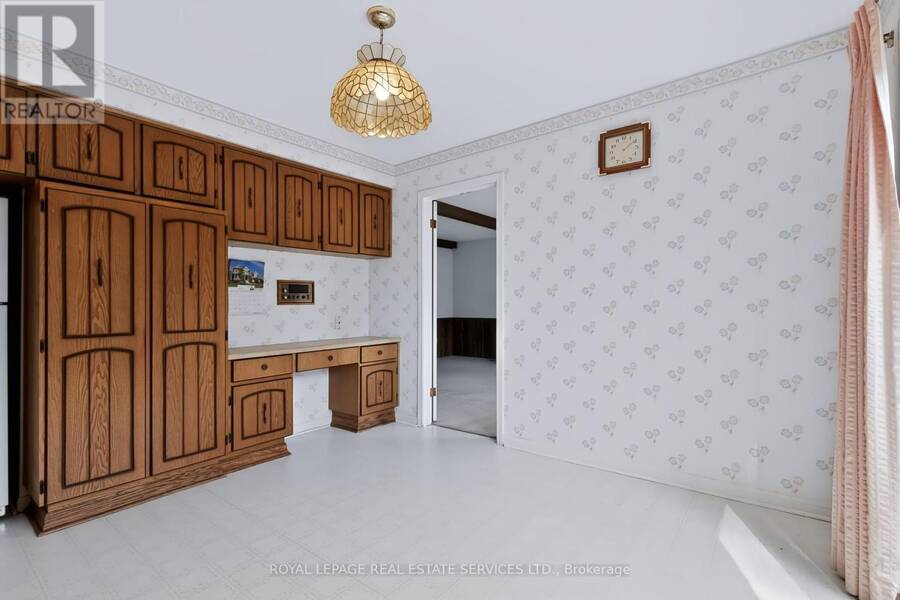
| Kitchen | Ground level | 6.04 m x 4.36 m |
| Family room | Ground level | 5.81 m x 4.18 m |
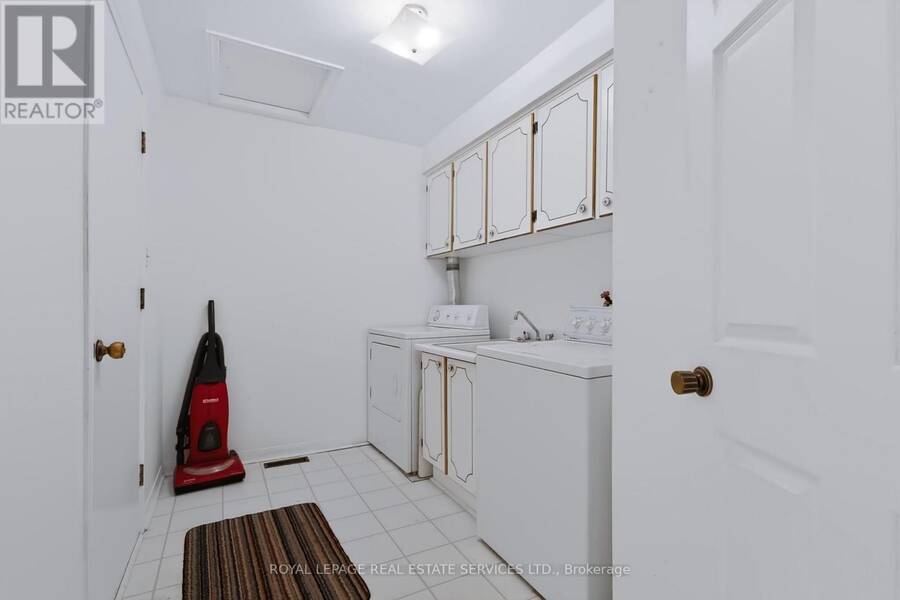
| Laundry room | Ground level | 3.34 m x 2.11 m |
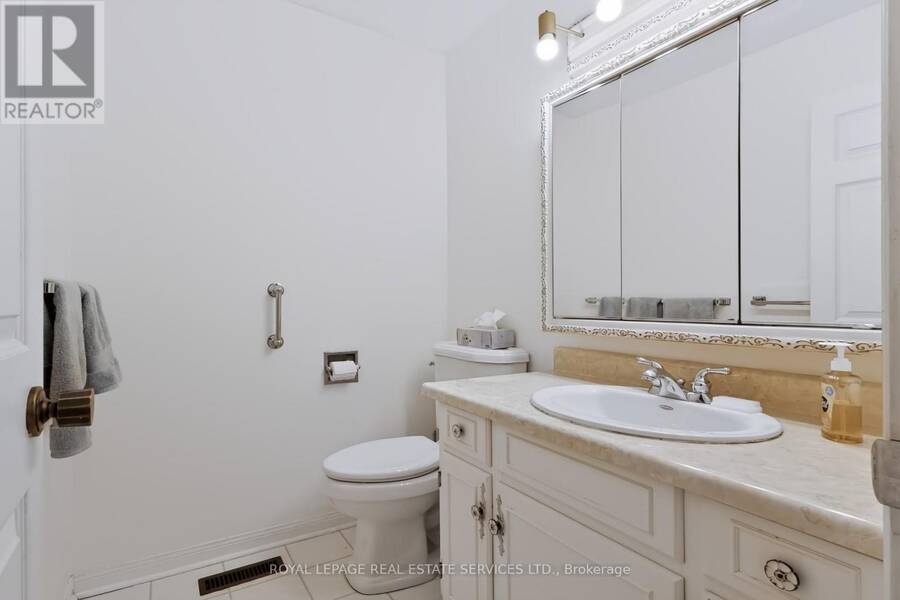
| Partial bathroom | Ground level | 1.83 m x 1.44 m |
Book a showing to see this Prince Albert Court Home in Mississauga
This property has so much to offer. Book a private showing now, as you do not want to miss out on 1326 PRINCE ALBERT COURT in Mississauga, Ontario!
Private Showing Request
Send a request to book a private showing for
.
Please Note: Information you supply in the contact form will be kept fully confidential.
Is this home the right property for you? Start a conversation to find out.
Get Directions to this Property
Not sure where this property is? Get directions to this Prince Albert Court Home in Mississauga.


Provided by ROYAL LEPAGE REAL ESTATE SERVICES LTD.. MLS®, REALTOR®, and the associated logos are trademarks of the Canadian Real Estate Association.

This REALTOR.ca listing content is owned and licensed by REALTOR® members of the Canadian Real Estate Association.
Have questions or need more information about this home? Don't know where to begin? Then, let us connect you with the best real estate agent to guide you.

Inquiries submitted through this website will be responded to by a local sales representative from Royal LePage®.
Start a Conversation by Text
Provide your full name, phone and email to start a conversation by text message.
Please Note: Information you supply in the contact form will be kept fully confidential.
Start a Conversation by Email
Provide your full name and email to start a conversation by email.
Please Note: Information you supply in the contact form will be kept fully confidential.