
1301 - 220 FORUM DRIVE, Mississauga, Ontario L4Z 4K1

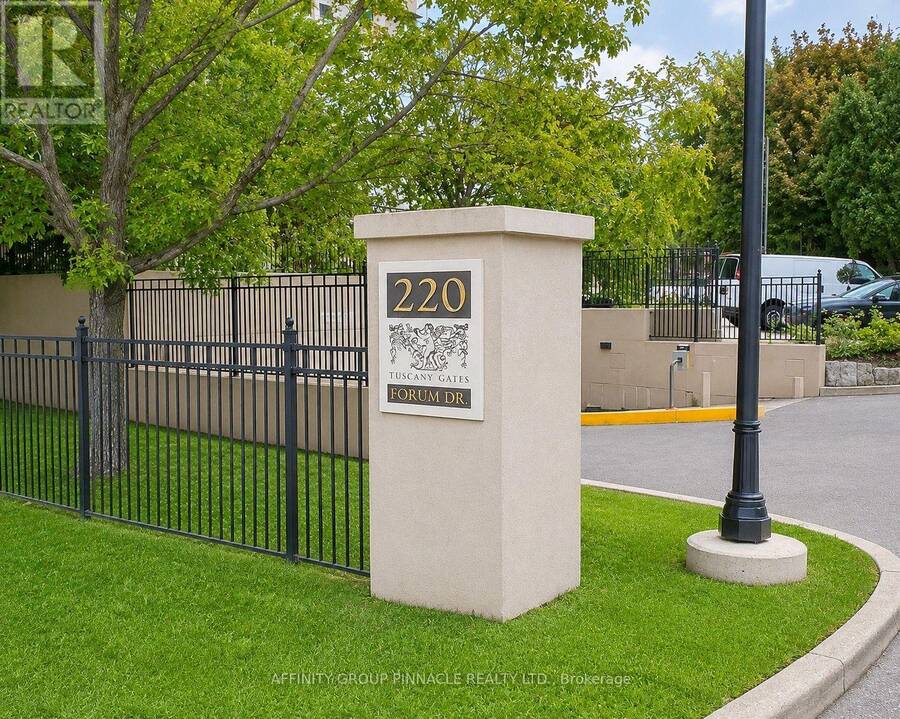
$534,900.00
- 2 bedrooms
- 2 bathrooms
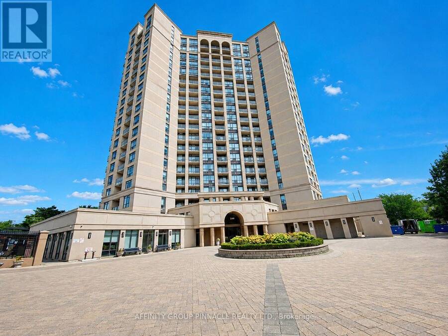
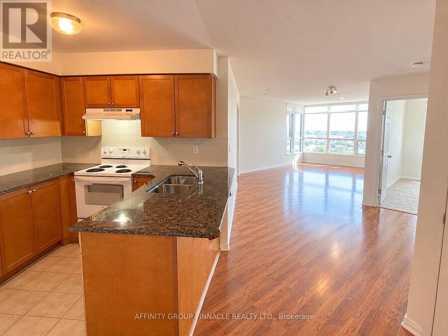
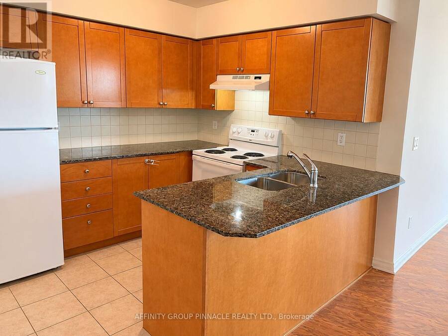
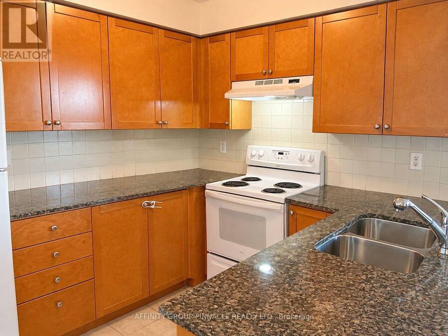
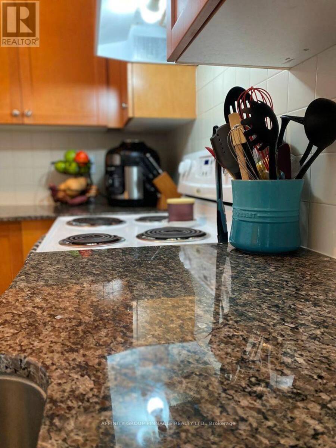
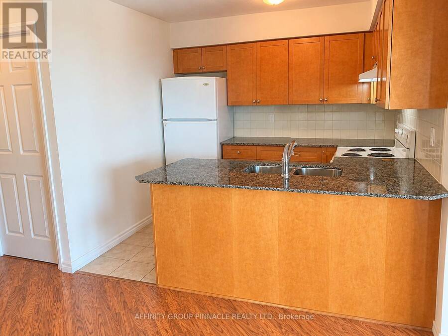
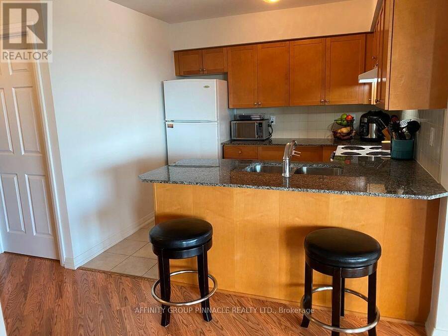
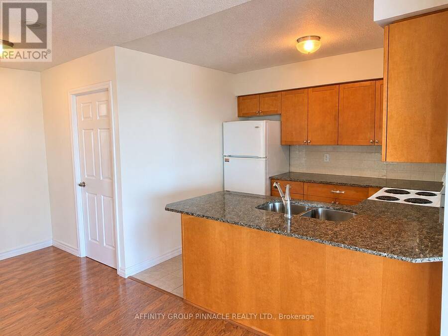
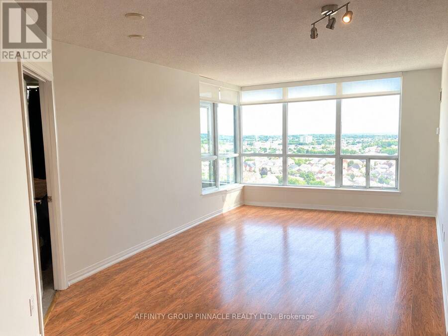
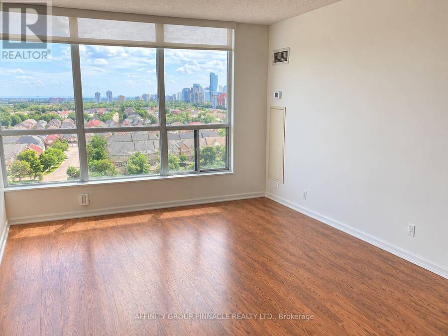
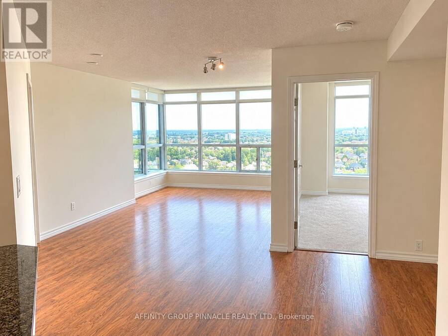
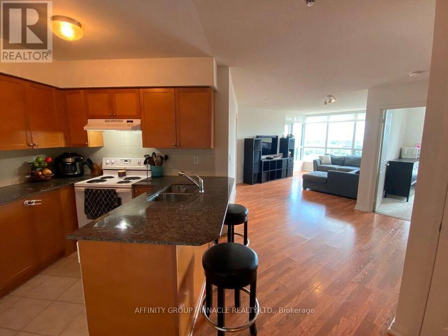
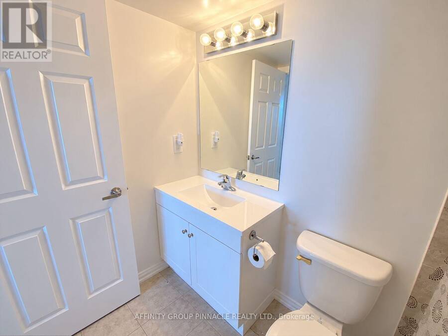
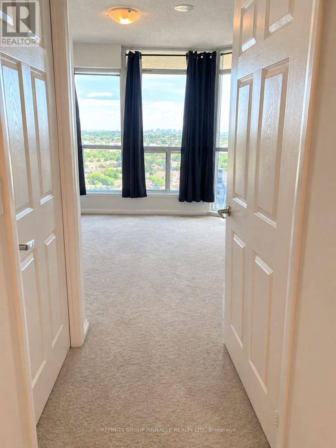
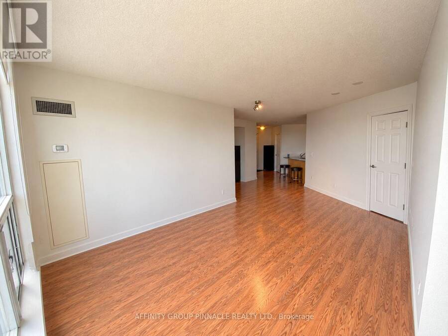
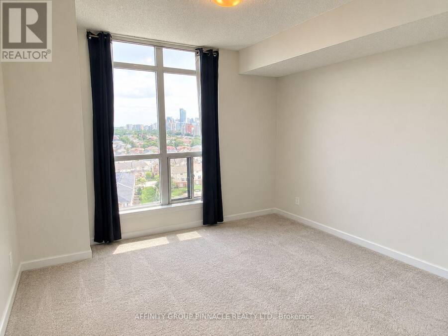
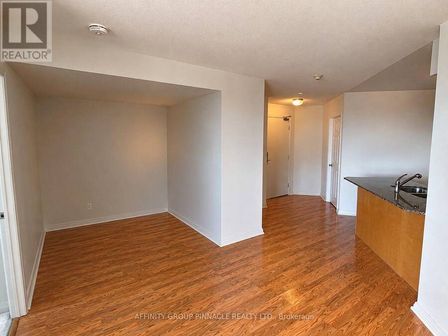
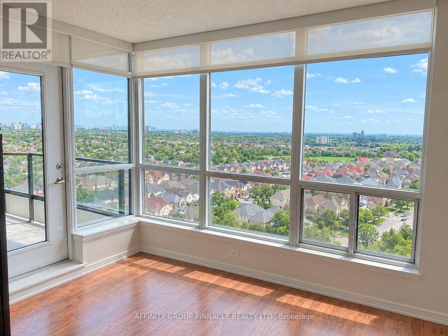
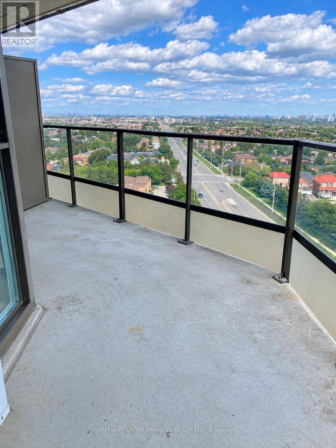
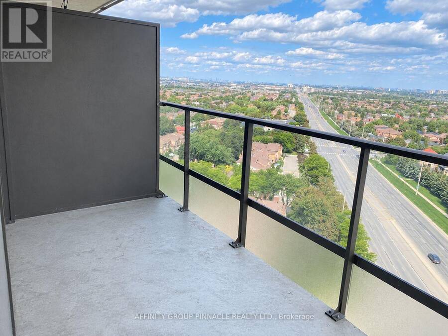
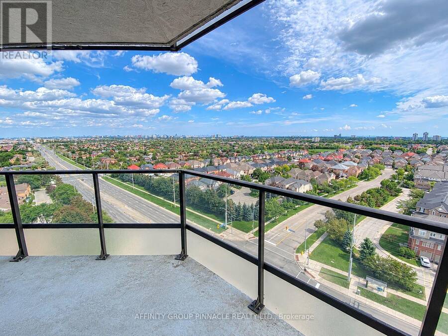
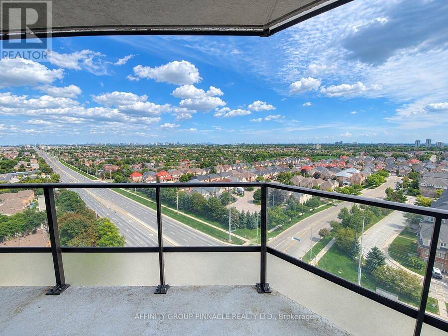
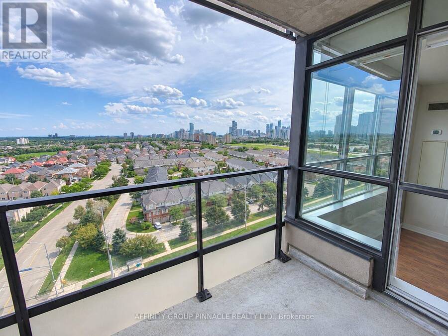
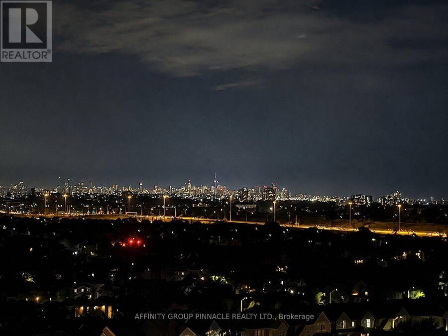
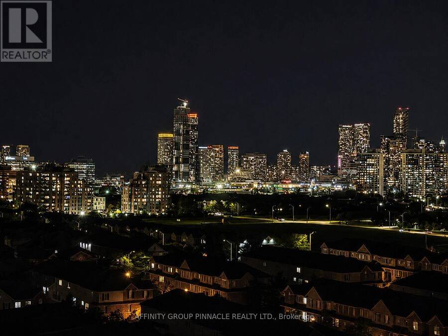
Welcome to Tuscany Gates at 220 Forum Drive! Unit number 1301 boasts a roomy floor planand exceptional Panoramic City and Lake Views! We offer a beautiful, bright, spacious well-designed living space of 955 square feet, plus two bedrooms, den, with two 4 piece bathrooms. One of the larger units in the building, it features a wonderful open concept floor pan with an approximately 90 square foot Corner Balcony allowing you to enjoy those wonderful south, south-west, and south-east lake and skyline views. Featuring a good sized kitchen with a breakfast bar and granite counters, along with the unit has enjoyed recently painted throughout. The primary ... read more
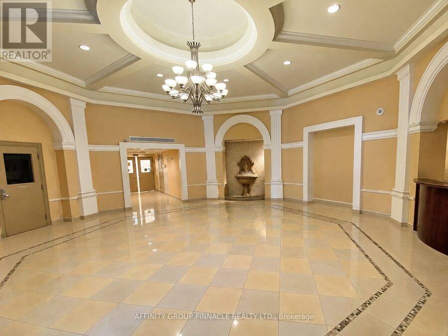
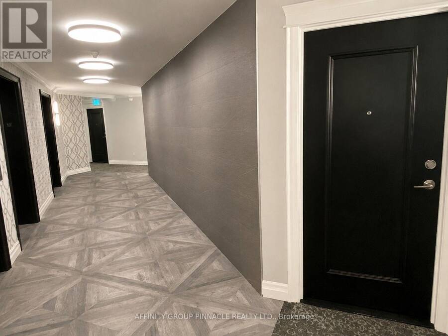
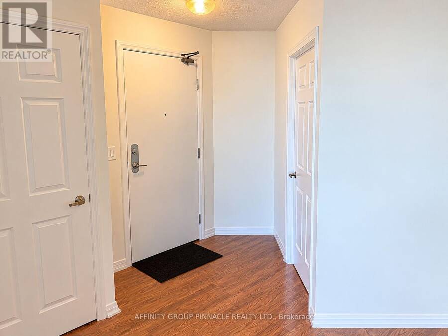
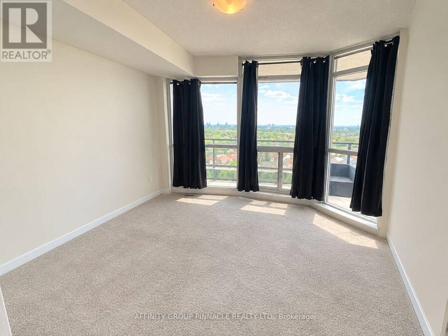
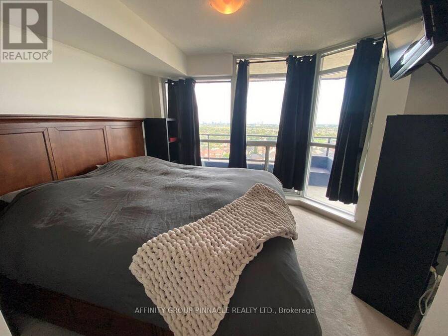
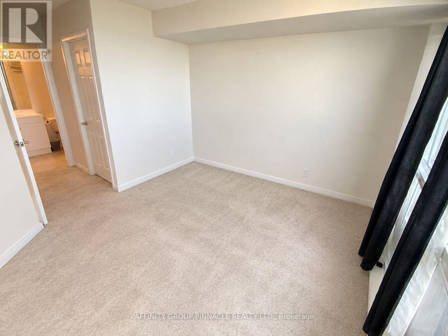
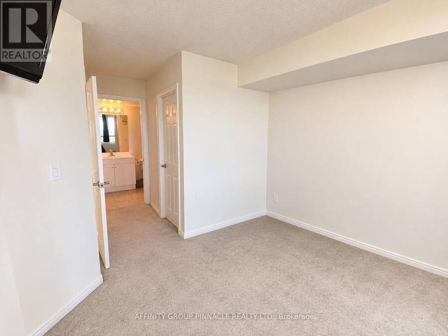
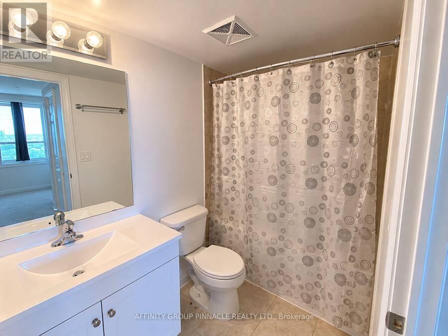
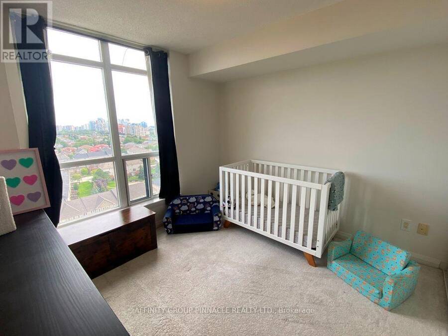
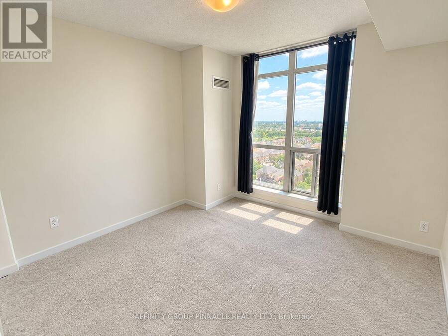
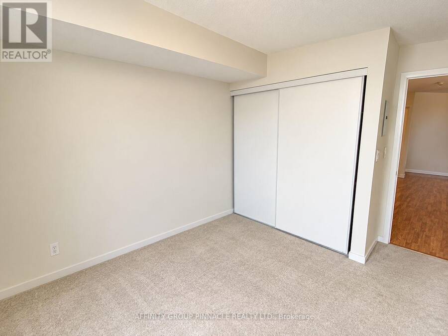
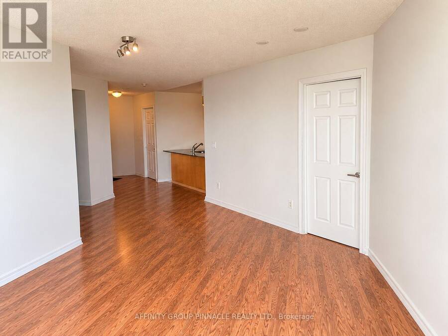
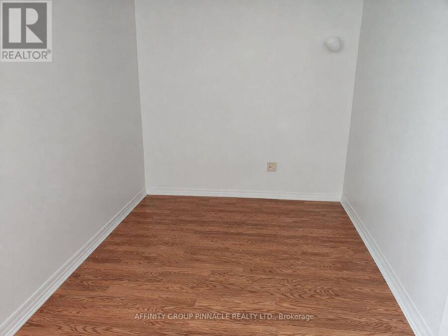
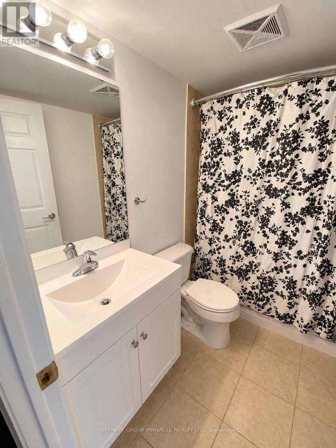
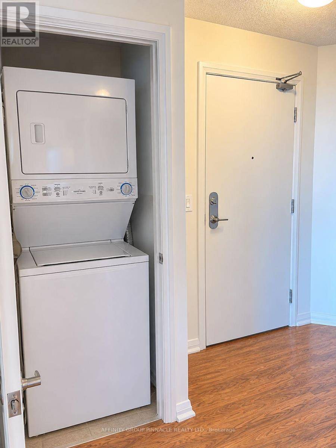
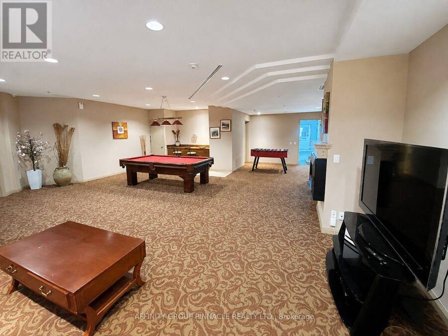
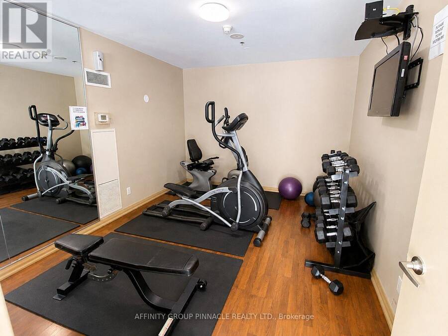
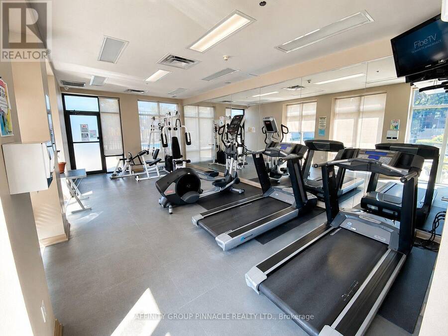
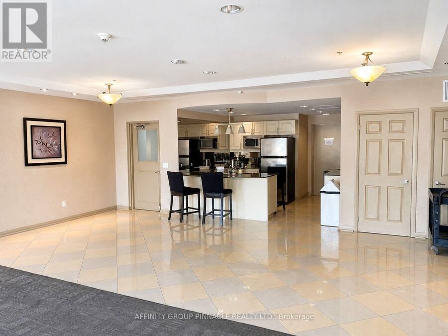
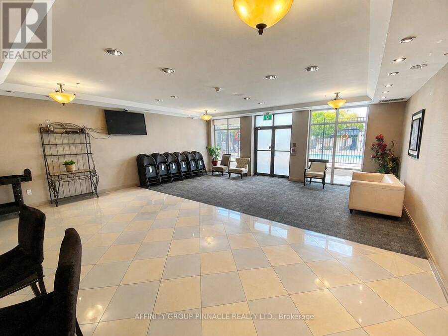
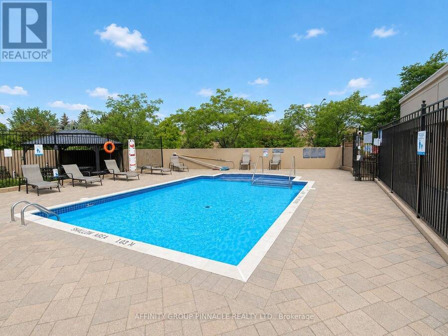
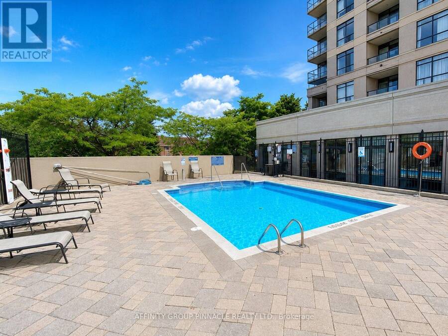
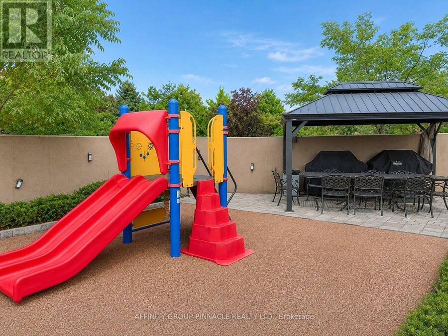
Welcome to Tuscany Gates at 220 Forum Drive! Unit number 1301 boasts a roomy floor planand exceptional Panoramic City and Lake Views! We offer a beautiful, bright, spacious well-designed living space of 955 square feet, plus two bedrooms, den, with two 4 piece bathrooms. One of the larger units in the building, it features a wonderful open concept floor pan with an approximately 90 square foot Corner Balcony allowing you to enjoy those wonderful south, south-west, and south-east lake and skyline views. Featuring a good sized kitchen with a breakfast bar and granite counters, along with the unit has enjoyed recently painted throughout. The primary bedroom has a wonderful view of the city, room for a king sized bed and dressers, along with a walk in closet and 4 piece ensuite bathroom. You will also appreciate the convenience of the laundry closet. The unit also includes one parking spot and two owned storage lockers. Maintenance fees cover heat, water, central air, parking, building insurance, and common elements. This is an exceptionally friendly and well-maintained building boasting close proximity to schools, transit, shopping, restaurants, highways, medical facilities, entertainment, sports and so much more! Get ready to enjoy truly wonderful condo life in the Heart of Mississauga. Pet owners! Do you have a well-behaved Dog or Cat? Great news! Pets are welcome here with some restrictions. Tuscany Gate also features some excellent amenities such as secure and friendly concierge service, a large playground area for the kids, community BBQ area, outdoor pool and patio, gym, party room, billiards and games room! Life is good at Tuscany Gate! (id:25417)
- Listing ID: W14176488
- Property Type: Single Family
| Property | |
|---|---|
| Ownership: | Condo Corporation $808.72 / Monthly |
| Parking: | Underground 1 Spaces |
| Building | |
|---|---|
| Type: | Single Family Apartment |
| HVAC: | Central Air Conditioning, Fireplace and Forced Air Natural Gas |
| Exterior: | Concrete and Brick |
| Basement: | None |
| Location | |
|---|---|
| City: | Mississauga |
| Province: | Ontario |
| Community Features: | Pets Allowed With Restrictions |
| Rooms | Level | Dimensions |
|---|---|---|
| Foyer | Main level | 2.25 m x 2.44 m |
| Kitchen | Main level | 2.83 m x 2.68 m |
| Living room | Main level | 6.74 m x 3.2 m |
| Primary Bedroom | Main level | 3.66 m x 3.05 m |
| Den | Main level | 2.13 m x 2.13 m |
| Bedroom 2 | Main level | 3.83 m x 3.16 m |
| Bathroom | Main level | 2 m x 2 m |
| Laundry room | Main level | 1.5 m x 1.5 m |
| Bathroom | Main level | 2 m x 2 m |
Book a showing to see this Forum Drive Condo in Mississauga
This property has so much to offer. Book a private showing now, as you do not want to miss out on 1301 - 220 FORUM DRIVE in Mississauga, Ontario!
Private Showing Request
Send a request to book a private showing for
.
Please Note: Information you supply in the contact form will be kept fully confidential.
Is this condo the right property for you? Start a conversation to find out.
Get Directions to this Property
Not sure where this property is? Get directions to this Forum Drive Condo in Mississauga.


Provided by AFFINITY GROUP PINNACLE REALTY LTD.. MLS®, REALTOR®, and the associated logos are trademarks of the Canadian Real Estate Association.

This REALTOR.ca listing content is owned and licensed by REALTOR® members of the Canadian Real Estate Association.
Have questions or need more information about this condo? Don't know where to begin? Then, let us connect you with the best real estate agent to guide you.

Inquiries submitted through this website will be responded to by a local sales representative from Royal LePage®.
Start a Conversation by Text
Provide your full name, phone and email to start a conversation by text message.
Please Note: Information you supply in the contact form will be kept fully confidential.
Start a Conversation by Email
Provide your full name and email to start a conversation by email.
Please Note: Information you supply in the contact form will be kept fully confidential.