
11A MAPLE AVENUE N, Mississauga, Ontario L5H 2R9

$1,888,000.00
- 5 bedrooms
- 6 bathrooms
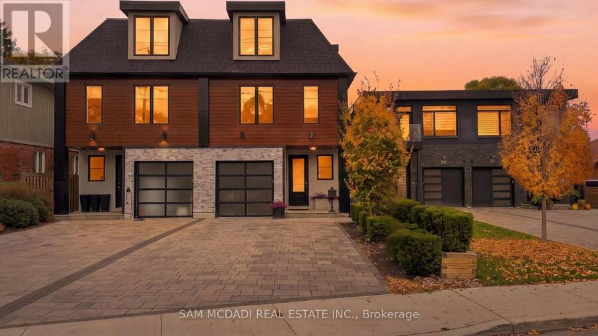
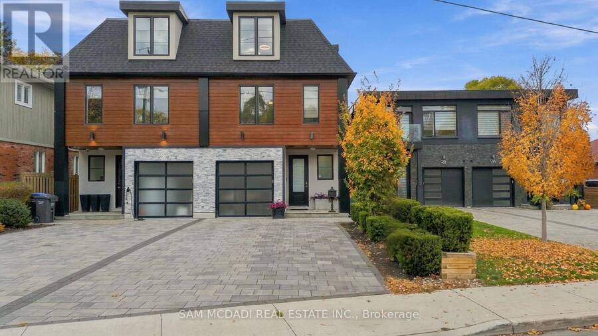
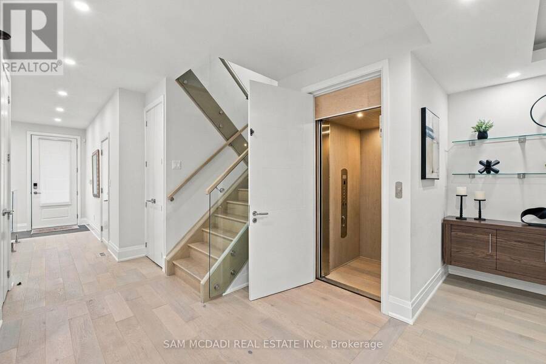
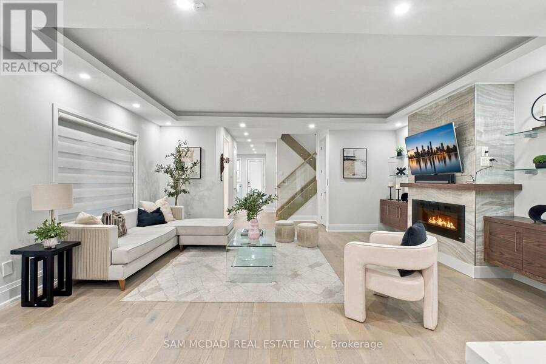
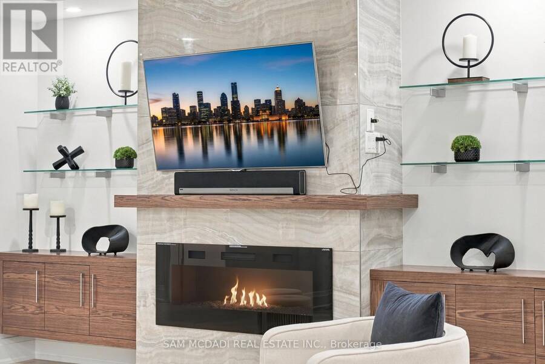
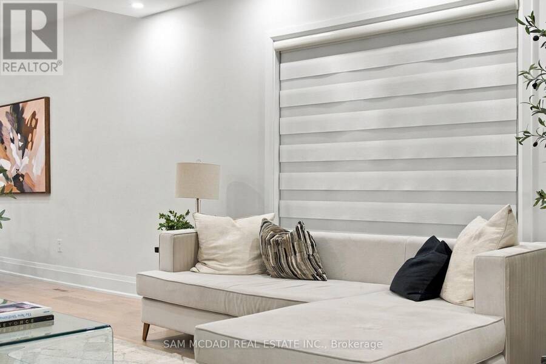
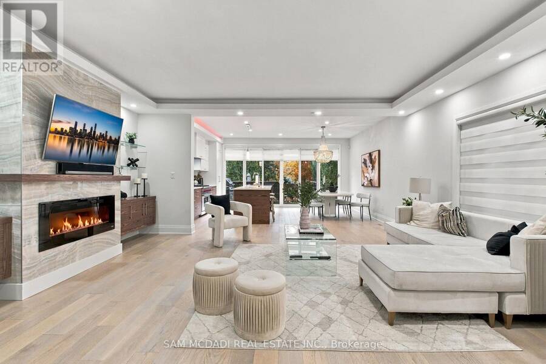
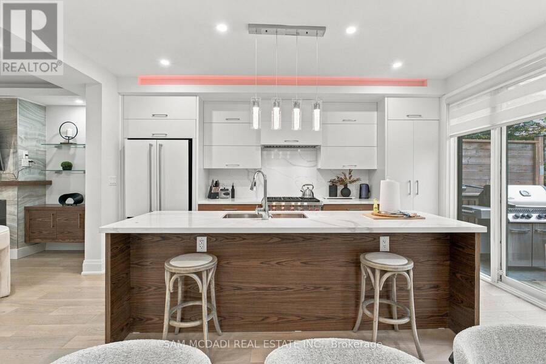
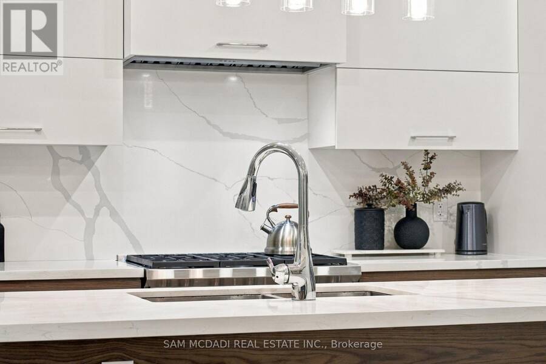
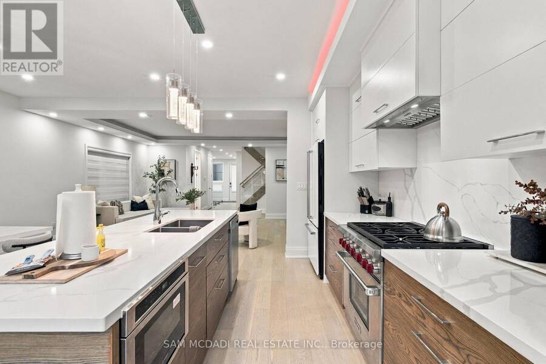
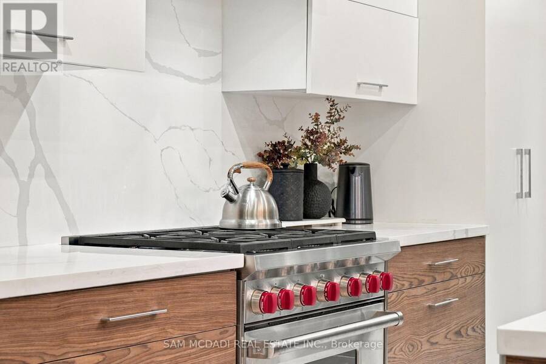
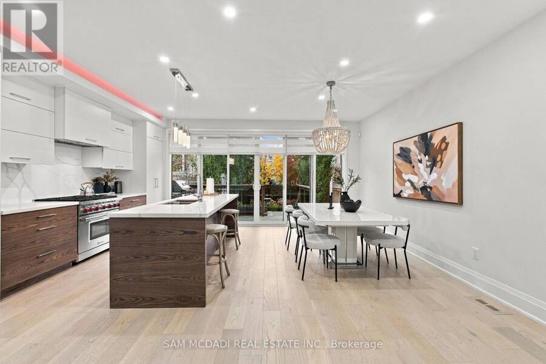
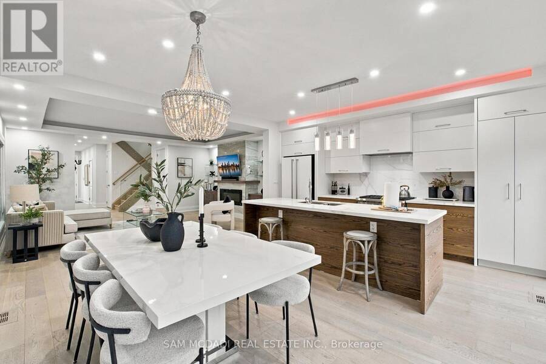
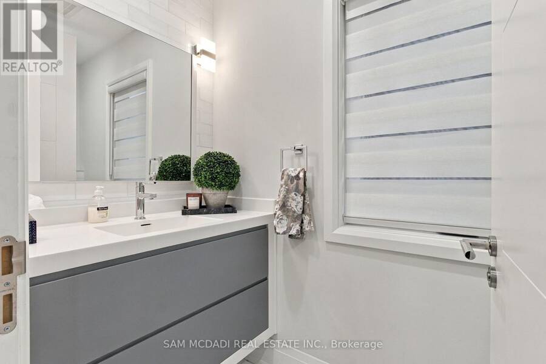
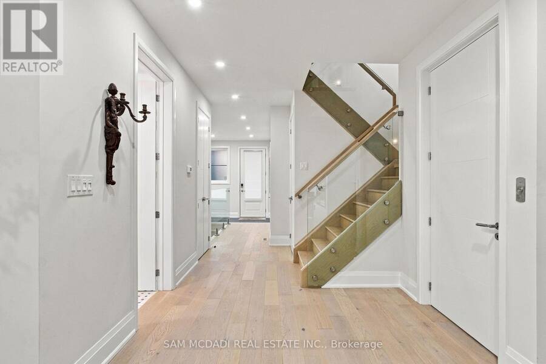
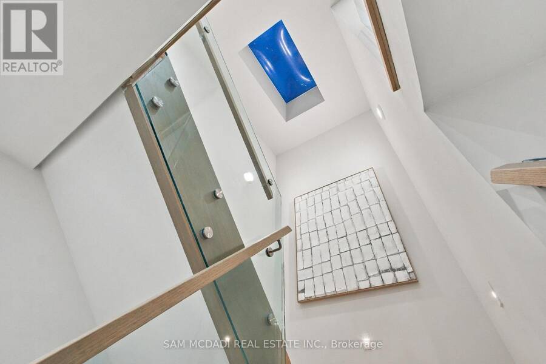
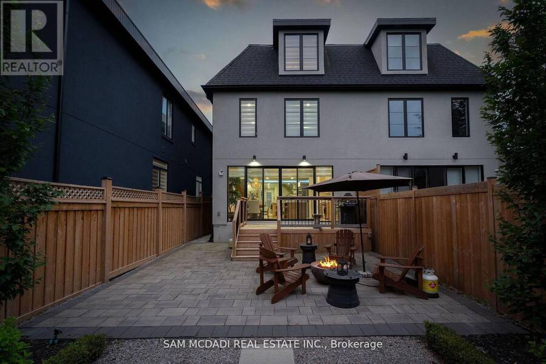
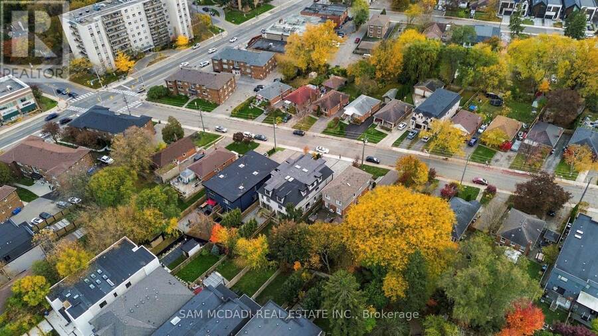
A one-of-a-kind semi-detached residence offering over 4,400 sq. ft. of total living space in the prestigious Port Credit community! Seldom found and rarely offered, this expansive 4-bedroom, 6-bathroom home boasts over 3,500 sq. ft. above grade, four finished levels, private ensuites for every bedroom and an elevator servicing all levels. The sun-filled main floor showcases an open-concept layout, soaring coffered ceilings, LED pot lights and sleek white oak hardwood floors. The inviting living area features a fireplace, while the gourmet kitchen impresses with premium appliances, porcelain countertops extending into the backsplash and ample storage. ... read more
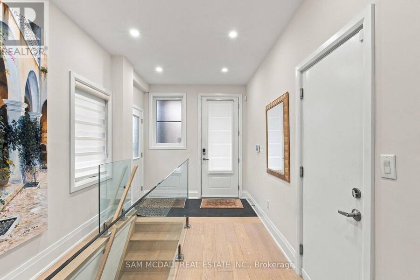
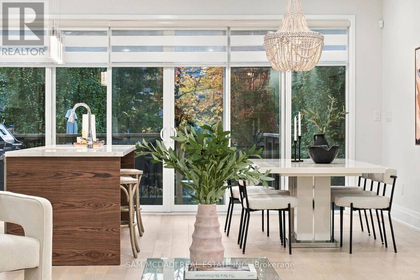
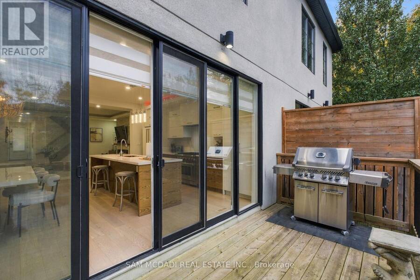
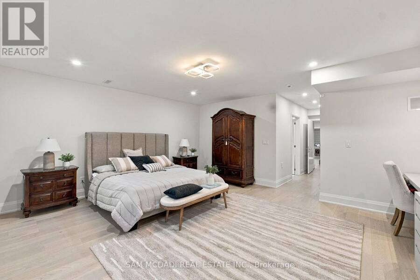
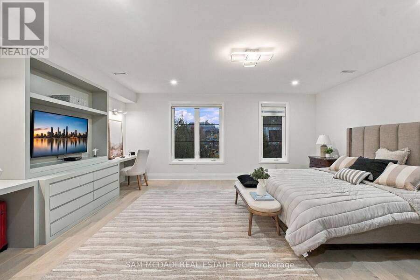
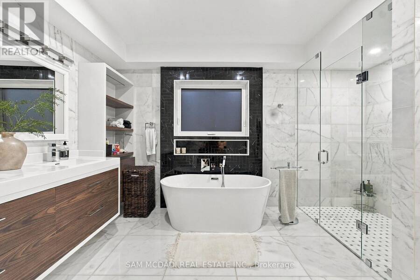
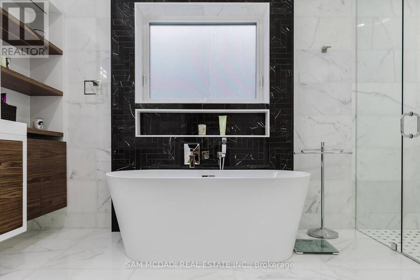
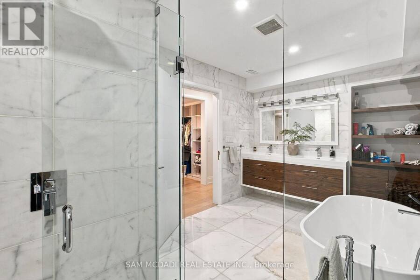
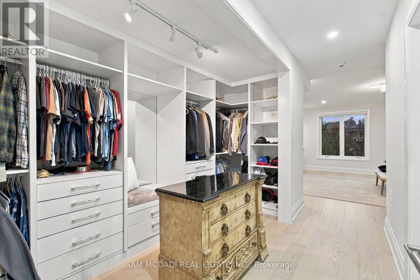
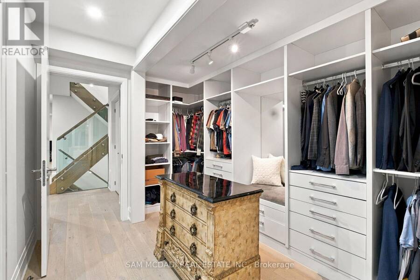
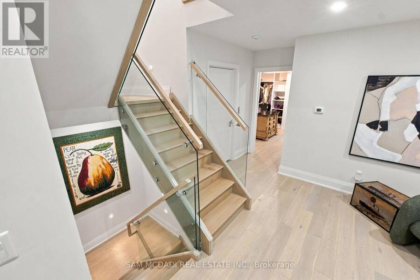
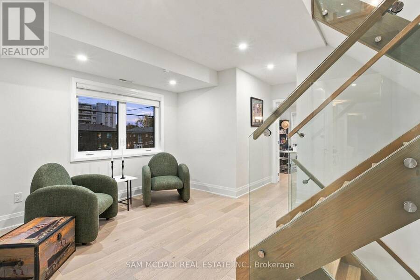
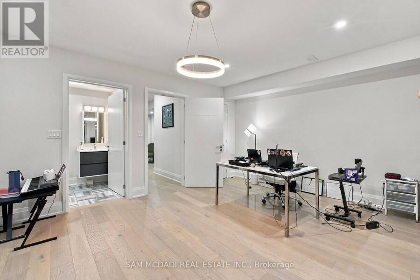
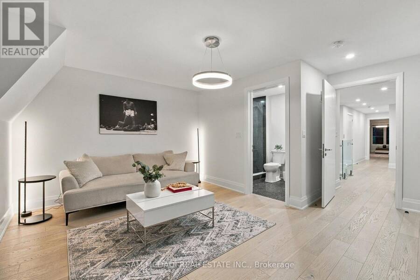
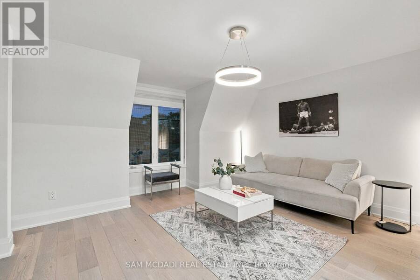
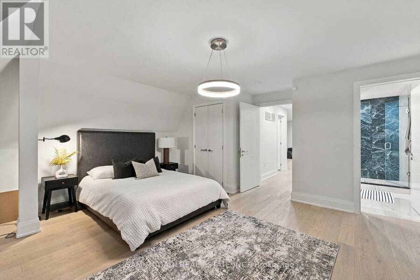
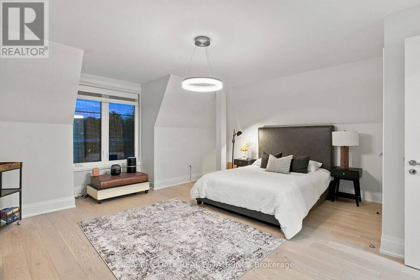
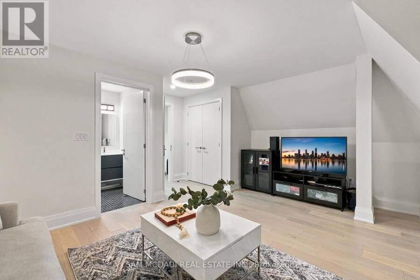
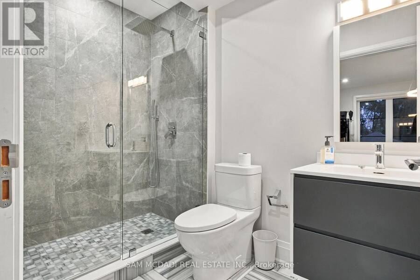
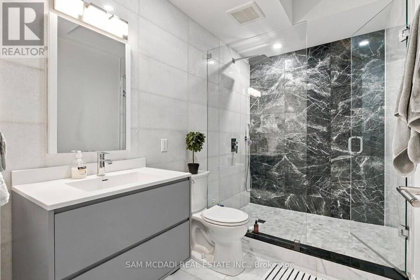
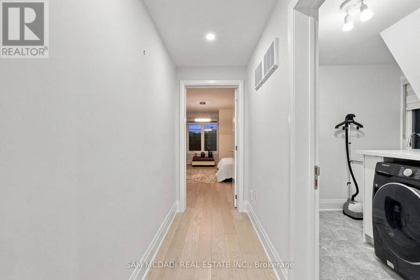
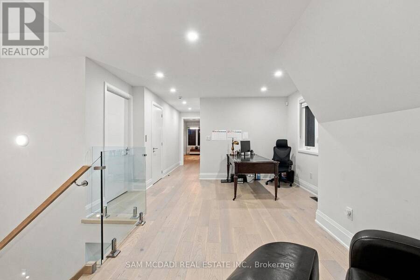
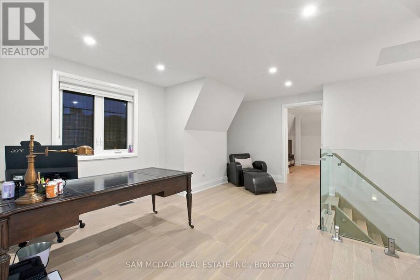
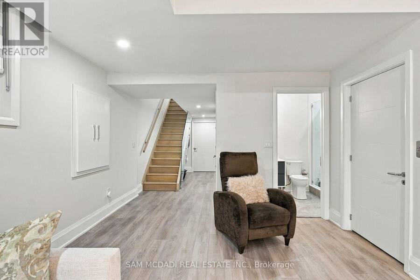
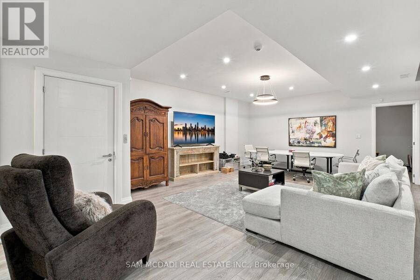
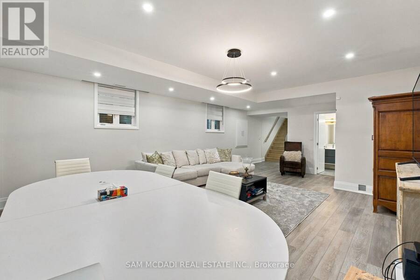
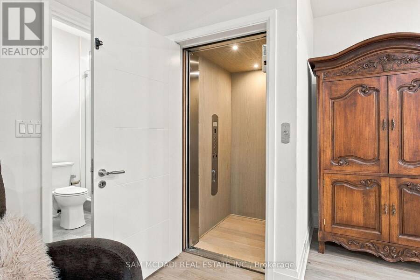
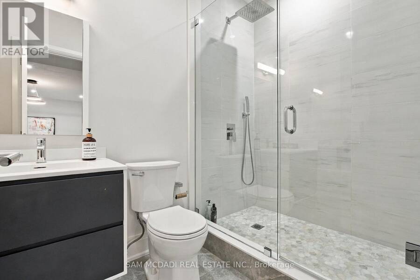
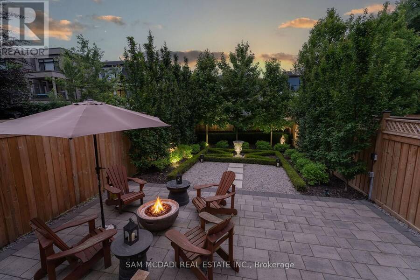
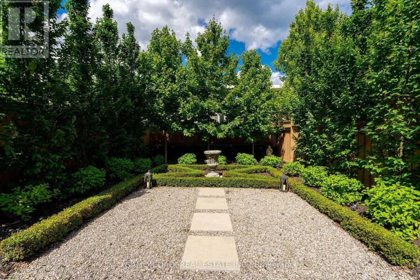
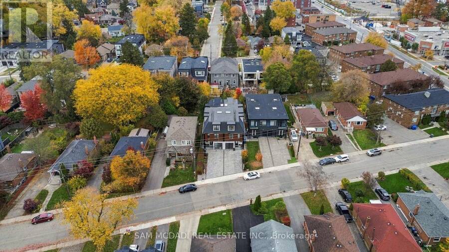
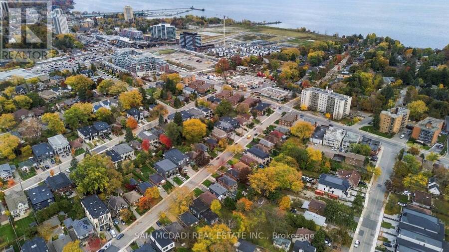
A one-of-a-kind semi-detached residence offering over 4,400 sq. ft. of total living space in the prestigious Port Credit community! Seldom found and rarely offered, this expansive 4-bedroom, 6-bathroom home boasts over 3,500 sq. ft. above grade, four finished levels, private ensuites for every bedroom and an elevator servicing all levels. The sun-filled main floor showcases an open-concept layout, soaring coffered ceilings, LED pot lights and sleek white oak hardwood floors. The inviting living area features a fireplace, while the gourmet kitchen impresses with premium appliances, porcelain countertops extending into the backsplash and ample storage. Seamlessly connected to the dining area, expansive doors lead to a professionally landscaped backyard featuring a generous wood deck and stone interlocking, ideal for outdoor entertaining. Ascend to the second level, where the spacious primary suite offers a walk-in closet and luxurious 5-piece ensuite. An additional bedroom with private 3-piece ensuite and walk-in closet, along with a separate den ideal for a home office, completes this level. The third floor offers two generously sized bedrooms, each with a private 3-piece ensuite and walk-in closet, complemented by a versatile loft for additional living space. The fully finished lower level features an expansive recreation room, dedicated gym and 3-piece bath, perfect for entertaining, fitness and relaxation. Adding to the allure, this home also features a monitored security system for additional peace of mind. Embrace an unmatched living experience with close proximity to Port Credit's trendy restaurants, cafes, unique shops, waterfront trails, parks & a quick commute to Toronto via the GO train or the QEW. Experience elevated living in one of Mississauga's most coveted lakeside communities! (id:25417)
- Listing ID: W14171932
- Property Type: Single Family
| Property | |
|---|---|
| Ownership: | Freehold |
| Lot Size: | 25 by 149.8 FT Fenced Yard and Landscaped |
| Parking: | Garage 3 Spaces |
| Building | |
|---|---|
| Type: | Single Family House |
| Appliances: | Alarm System, Dishwasher, Dryer, Garage Door Opener Remote(s), Microwave, Oven, Oven - Built-In, Refrigerator, Stove, Washer, Water Heater, Window Coverings and Central Vacuum |
| HVAC: | Central Air Conditioning, Fireplace and Forced Air Natural Gas |
| Exterior: | Stucco and Aluminum Siding |
| Basement: | Full (Finished) |
| Utilities: | Sanitary Sewer |
| Location | |
|---|---|
| City: | Mississauga |
| Province: | Ontario |
| Nearby Amenities: | Marina, Park, Public Transit and Schools |
| Rooms | Level | Dimensions |
|---|---|---|
| Primary Bedroom | Second level | 5.75 m x 5.26 m |
| Bedroom 2 | Second level | 5.75 m x 4.24 m |
| Bedroom 3 | Third level | 5.14 m x 5.7 m |
| Bedroom 4 | Third level | 5.01 m x 4.22 m |
| Loft | Third level | 4.06 m x 5.35 m |
| Exercise room | Basement | 5.3 m x 3.37 m |
| Recreational, Games room | Basement | 5.3 m x 7.51 m |
| Kitchen | Main level | 2.72 m x 4.97 m |
| Dining room | Main level | 3.02 m x 4.97 m |
| Living room | Main level | 5.74 m x 6.26 m |
Book a showing to see this Maple Avenue North Home in Mississauga
This property has so much to offer. Book a private showing now, as you do not want to miss out on 11A MAPLE AVENUE N in Mississauga, Ontario!
Private Showing Request
Send a request to book a private showing for
.
Please Note: Information you supply in the contact form will be kept fully confidential.
Is this home the right property for you? Start a conversation to find out.
Get Directions to this Property
Not sure where this property is? Get directions to this Maple Avenue North Home in Mississauga.


Provided by SAM MCDADI REAL ESTATE INC.. MLS®, REALTOR®, and the associated logos are trademarks of the Canadian Real Estate Association.

This REALTOR.ca listing content is owned and licensed by REALTOR® members of the Canadian Real Estate Association.
Have questions or need more information about this home? Don't know where to begin? Then, let us connect you with the best real estate agent to guide you.

Inquiries submitted through this website will be responded to by a local sales representative from Royal LePage®.
Start a Conversation by Text
Provide your full name, phone and email to start a conversation by text message.
Please Note: Information you supply in the contact form will be kept fully confidential.
Start a Conversation by Email
Provide your full name and email to start a conversation by email.
Please Note: Information you supply in the contact form will be kept fully confidential.