
1148 WINDBROOK GROVE, Mississauga, Ontario L5V 2V1


$999,900.00
- 4 bedrooms
- 4 bathrooms
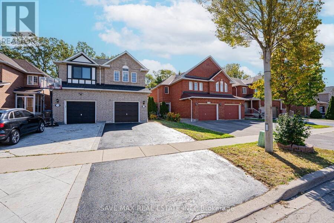
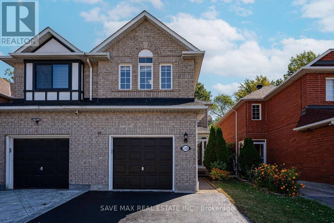
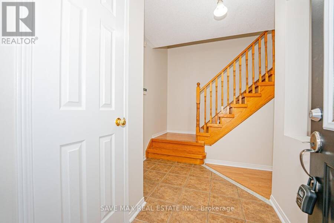
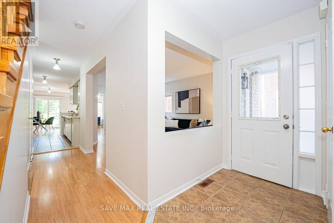
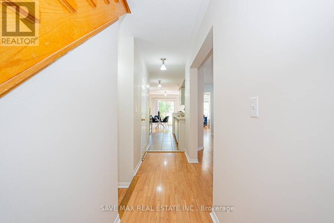
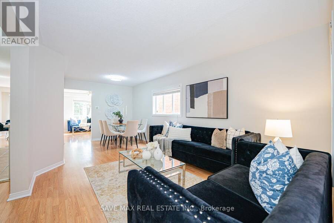
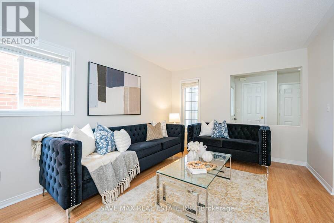
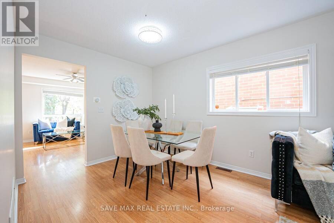
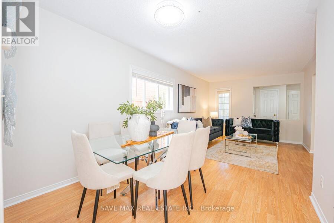
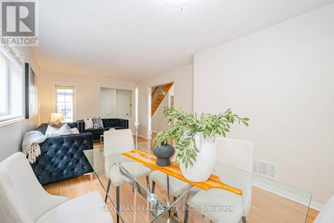
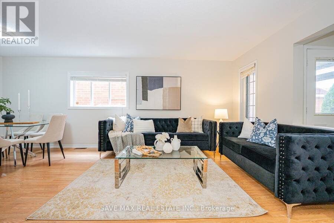
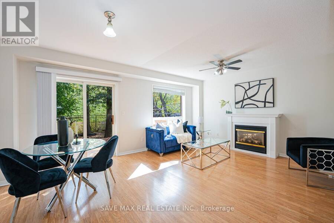
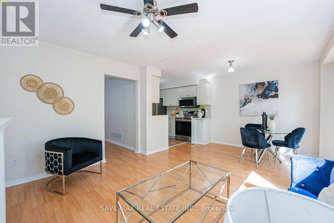
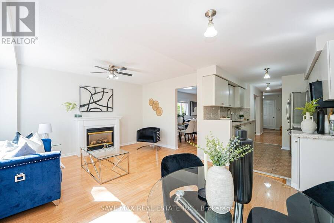
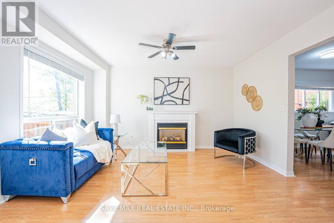
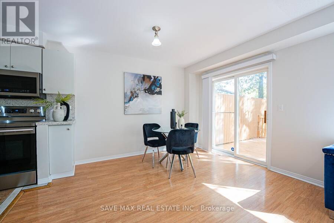
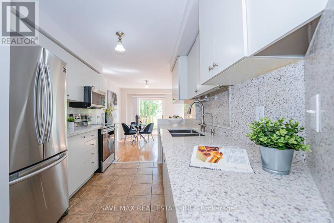
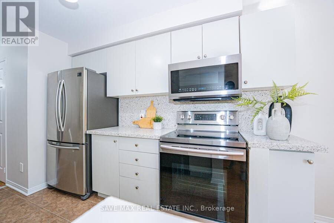
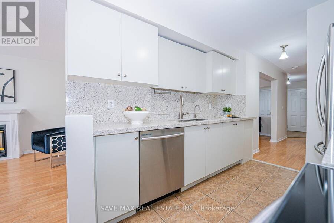
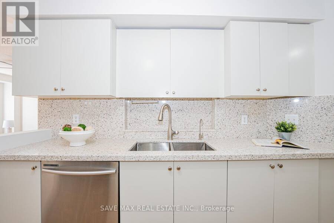
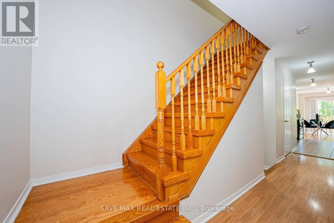
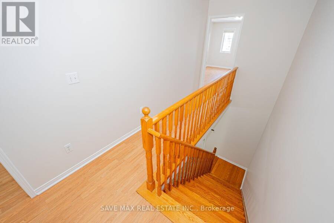
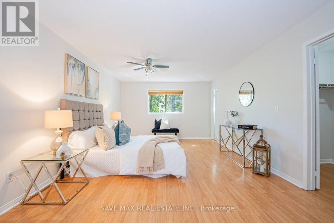
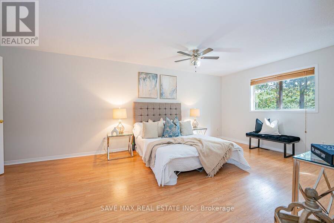
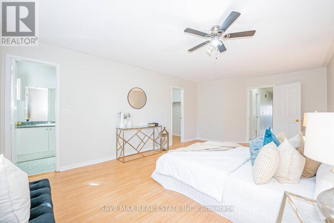
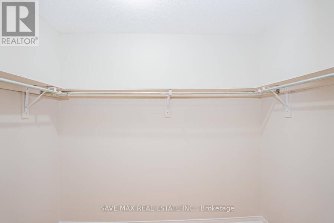
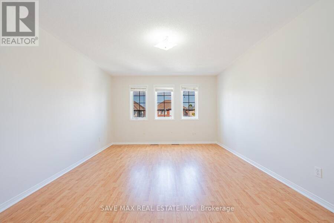
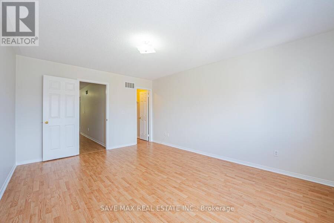
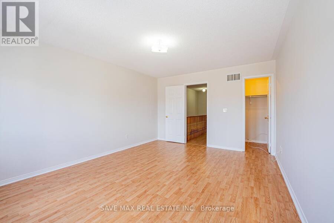
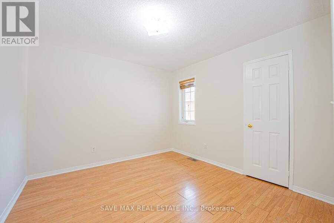
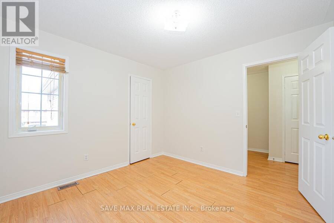
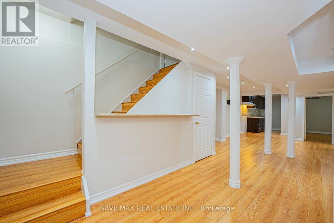
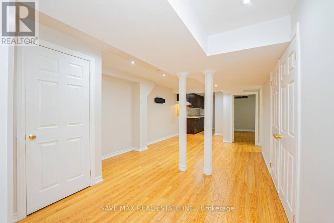
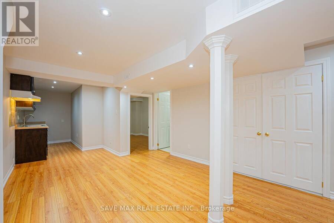
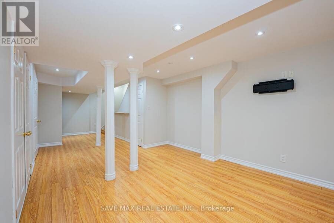
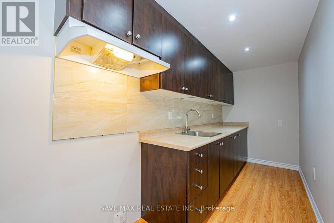
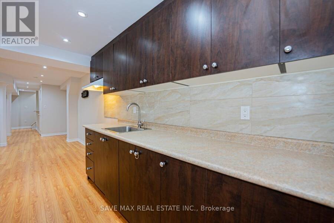
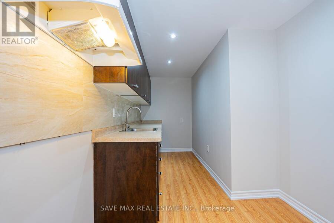
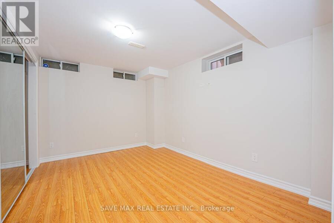
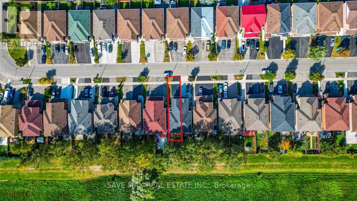
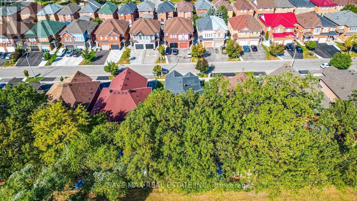
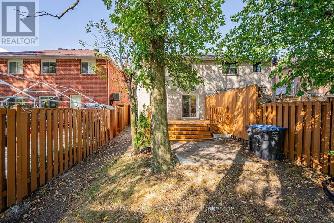
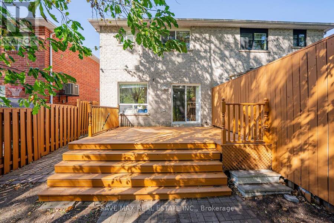
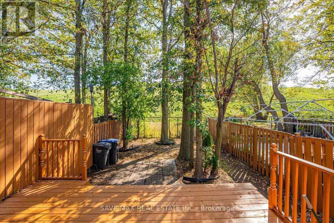
Absolute Showstopper Beautiful 3 Bedroom & 4 Washroom 2 Storey Semi Detached House With Finished 1 Bedroom Basement In One Of Demanding Neighborhood Of East Credit In Mississauga, This Semi Detached House offer Combined Living/Dining Room, Separate Family Room With Fireplace & Large Window, Upgraded Kitchen With Quartz Counter/Stainless Appliances/Backsplash, Breakfast Combined With Kitchen And W/O To Deck With Ravine Lot Backing To Golf Course, No Carpet Whole House, Second Floor Offer Master With W/I Closet & 4 Pc Ensuite, The Other Good Size Rooms With Closet & 4 Pc Bath, Finished 1 Bedroom Basement With Rec Room & 3 Pc Bath, Freshly Painted, Prime ... read more
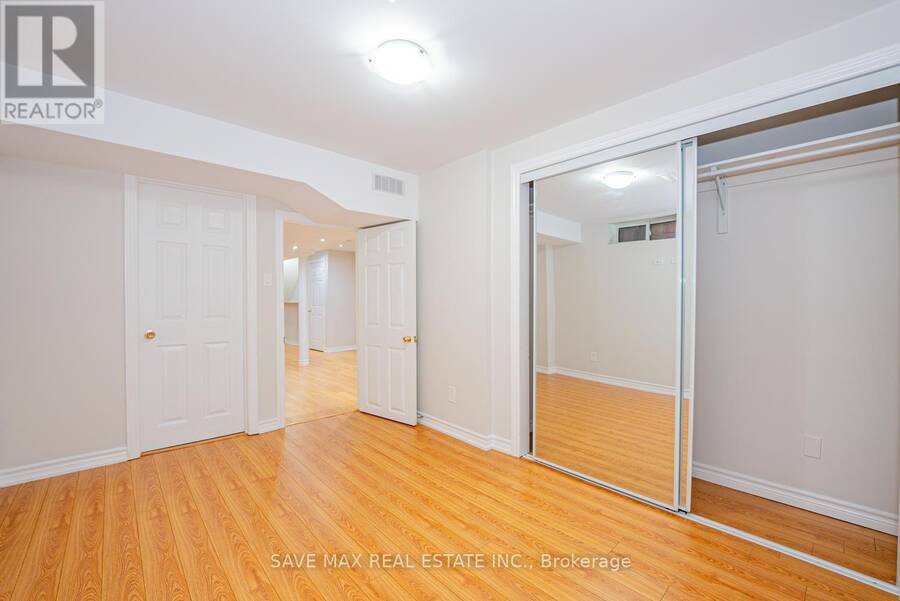
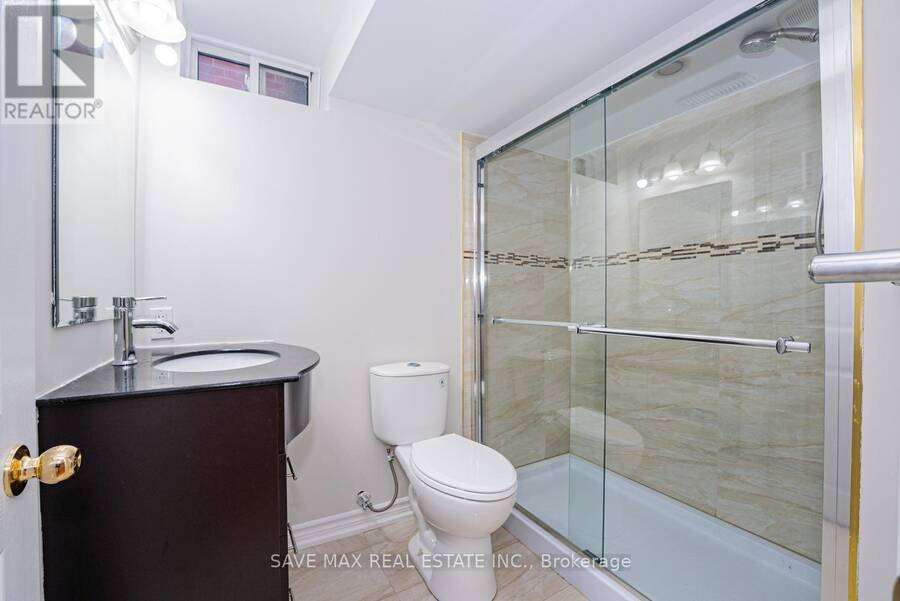
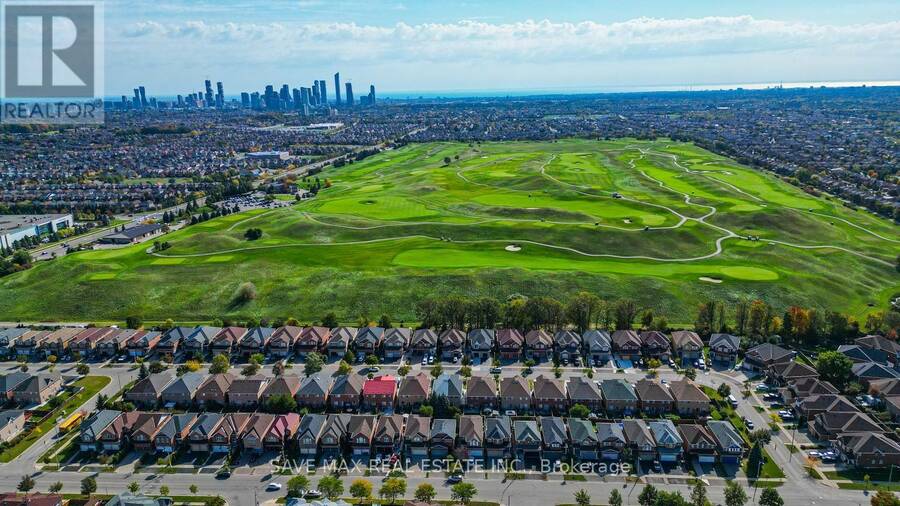
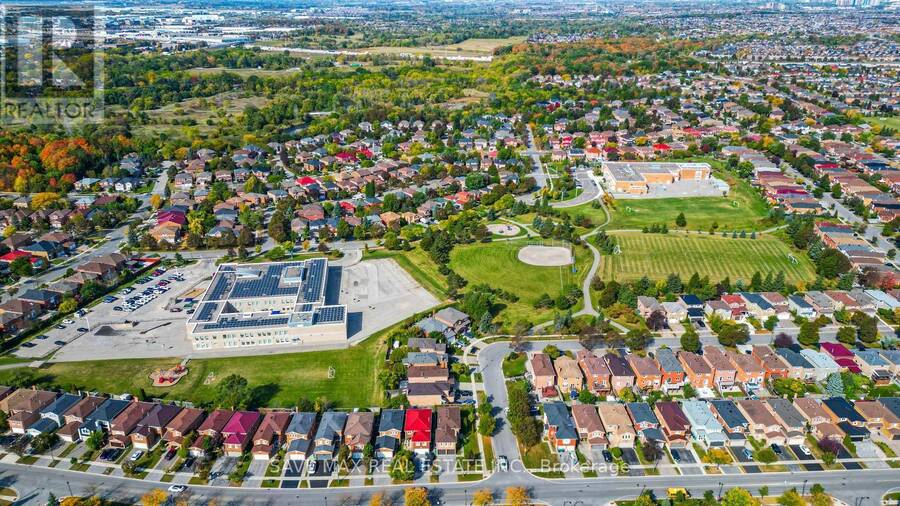
Absolute Showstopper Beautiful 3 Bedroom & 4 Washroom 2 Storey Semi Detached House With Finished 1 Bedroom Basement In One Of Demanding Neighborhood Of East Credit In Mississauga, This Semi Detached House offer Combined Living/Dining Room, Separate Family Room With Fireplace & Large Window, Upgraded Kitchen With Quartz Counter/Stainless Appliances/Backsplash, Breakfast Combined With Kitchen And W/O To Deck With Ravine Lot Backing To Golf Course, No Carpet Whole House, Second Floor Offer Master With W/I Closet & 4 Pc Ensuite, The Other Good Size Rooms With Closet & 4 Pc Bath, Finished 1 Bedroom Basement With Rec Room & 3 Pc Bath, Freshly Painted, Prime East Credit Location With Convenient Access To Shopping, Dining, Schools, Parks, Recreation And Transportation. Minutes To Meadowvale Town Centre, Heartland Town Centre And Streetsville, Offering Grocery Stores, Retail Shops, Banks, Pharmacies, Restaurants And Everyday Services. Enjoy Nearby Parks, Playgrounds, Sports Fields And Walking Trails, Including Sandford Farm Park, Father Angelos Saad Community Park And Riverwood Conservancy. Families Benefit From Convenient Access To Schools, Childcare, Community Centres, Libraries And Recreation Programs. Excellent Transportation Access To Highway 401, Highway 403, Hurontario Street, Creditview Road, Britannia Road West And Eglinton Avenue West. MiWay Transit Provides Convenient Connections Throughout Mississauga, With GO Transit Options Nearby. Close To Major Employment Centres, Medical Services, Fitness Facilities, Places Of Worship And Professional Services. Square One Shopping Centre, Celebration Square And Downtown Mississauga Are Also Easily Accessible. (id:25417)
- Listing ID: W13879702
- Property Type: Single Family
| Property | |
|---|---|
| Ownership: | Freehold |
| Lot Size: | 23.3 by 127.3 FT |
| Parking: | Attached Garage 4 Spaces |
| Building | |
|---|---|
| Type: | Single Family House |
| Appliances: | Dryer, Refrigerator, Stove, Washer and Water Heater |
| HVAC: | Central Air Conditioning, Fireplace and Forced Air Natural Gas |
| Exterior: | Brick |
| Basement: | N/A (Finished) |
| Utilities: | Sanitary Sewer |
| Location | |
|---|---|
| City: | Mississauga |
| Province: | Ontario |
| Rooms | Level | Dimensions |
|---|---|---|
| Primary Bedroom | Second level | 5.66 m x 3.81 m |
| Bedroom 2 | Second level | 3.07 m x 3.07 m |
| Bedroom 3 | Second level | 4.87 m x 3.66 m |
| Living room | Main level | 6.2 m x 3.35 m |
| Dining room | Main level | 6.2 m x 3.35 m |
| Family room | Main level | 5.46 m x 4.14 m |
| Kitchen | Main level | 2.62 m x 2.46 m |
| Eating area | Main level | 2.62 m x 2.46 m |
Book a showing to see this Windbrook Grove Home in Mississauga
This property has so much to offer. Book a private showing now, as you do not want to miss out on 1148 WINDBROOK GROVE in Mississauga, Ontario!
Private Showing Request
Send a request to book a private showing for
.
Please Note: Information you supply in the contact form will be kept fully confidential.
Is this home the right property for you? Start a conversation to find out.
Get Directions to this Property
Not sure where this property is? Get directions to this Windbrook Grove Home in Mississauga.


Provided by SAVE MAX REAL ESTATE INC.. MLS®, REALTOR®, and the associated logos are trademarks of the Canadian Real Estate Association.

This REALTOR.ca listing content is owned and licensed by REALTOR® members of the Canadian Real Estate Association.
Have questions or need more information about this home? Don't know where to begin? Then, let us connect you with the best real estate agent to guide you.

Inquiries submitted through this website will be responded to by a local sales representative from Royal LePage®.
Start a Conversation by Text
Provide your full name, phone and email to start a conversation by text message.
Please Note: Information you supply in the contact form will be kept fully confidential.
Start a Conversation by Email
Provide your full name and email to start a conversation by email.
Please Note: Information you supply in the contact form will be kept fully confidential.