
1134 WELWYN DRIVE, Mississauga, Ontario L5J 3J3

$2,798,000.00
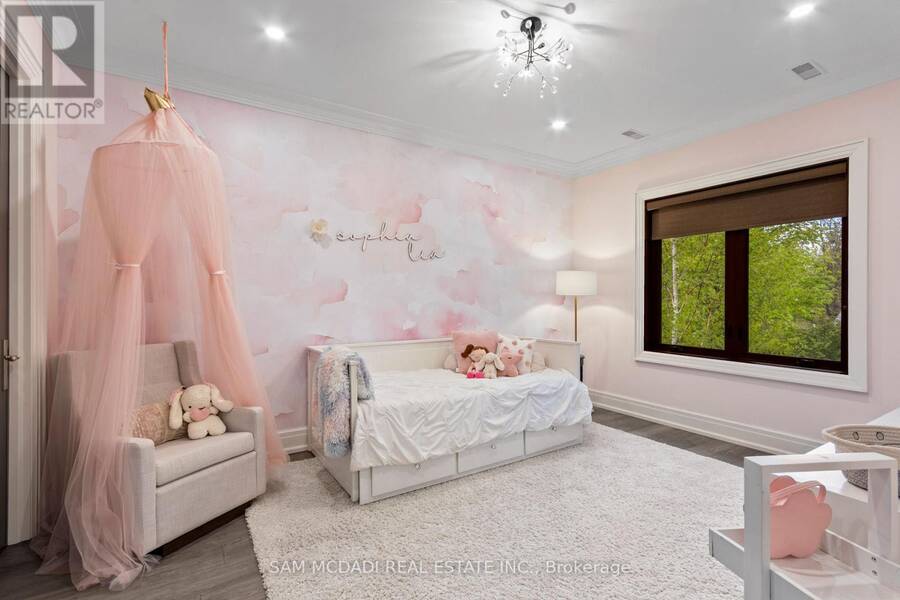
- 5 bedrooms
- 5 bathrooms
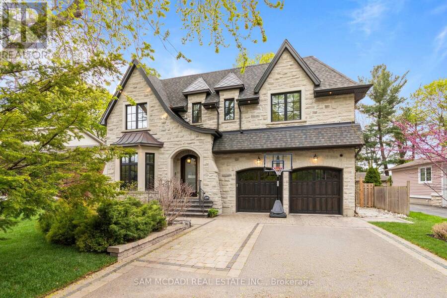
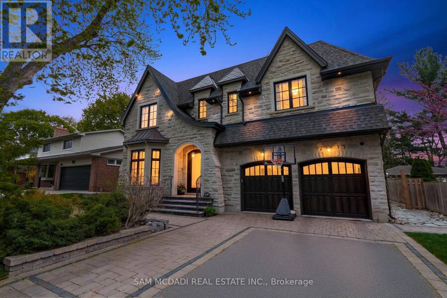
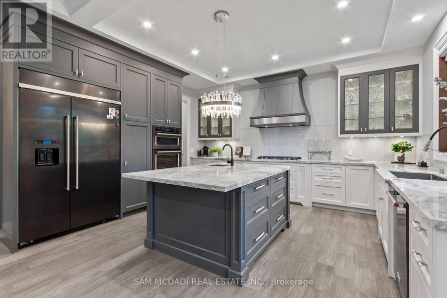
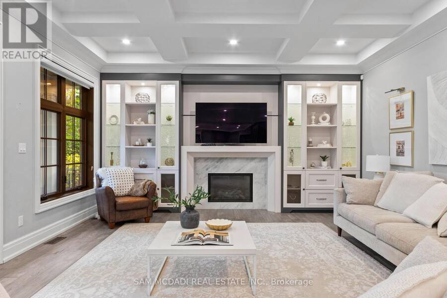
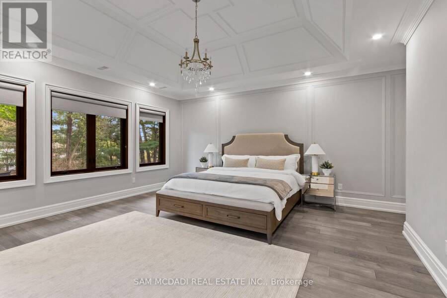
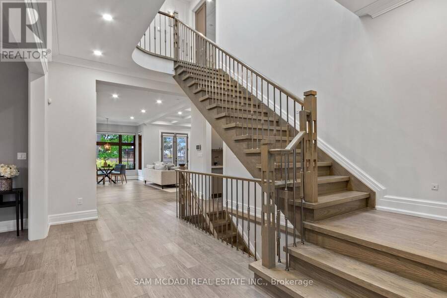
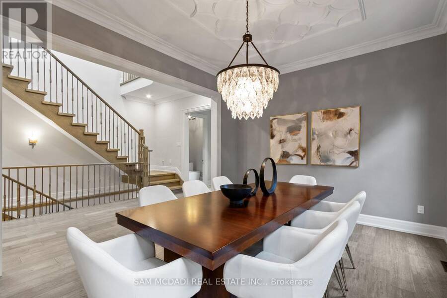
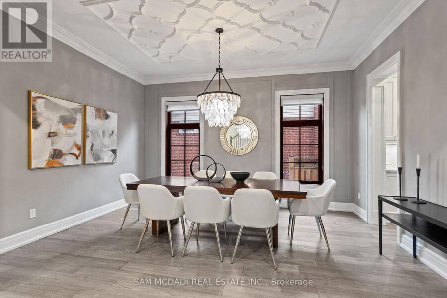
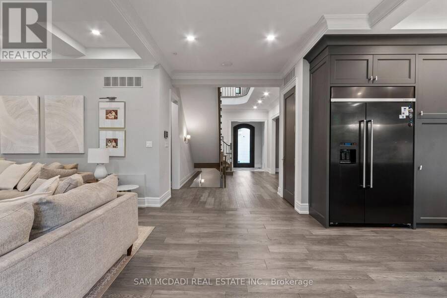
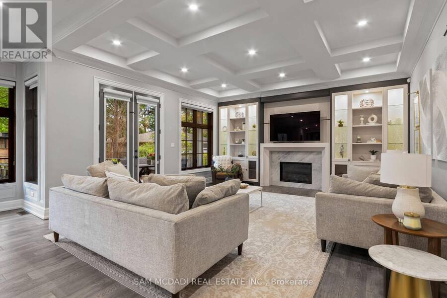
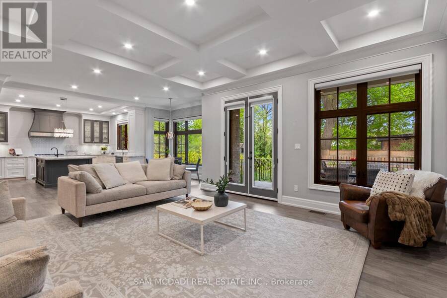
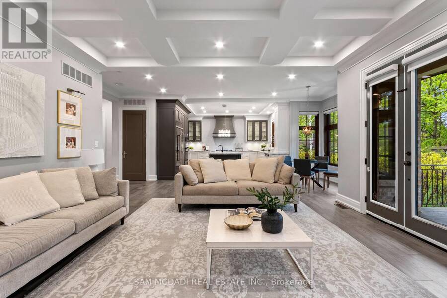
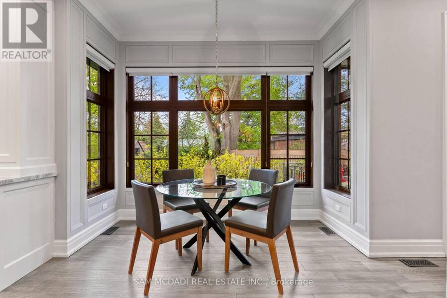
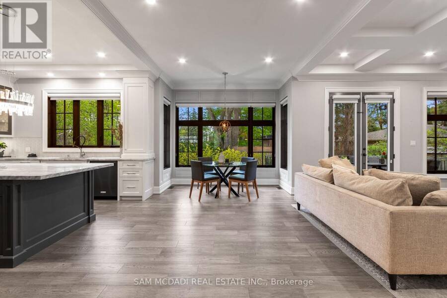
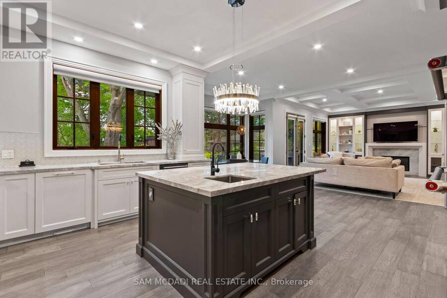
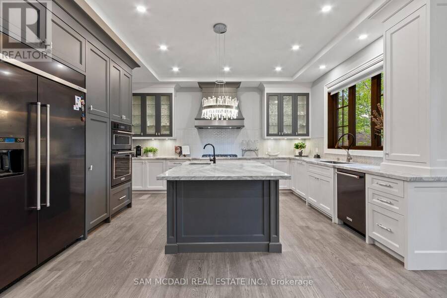
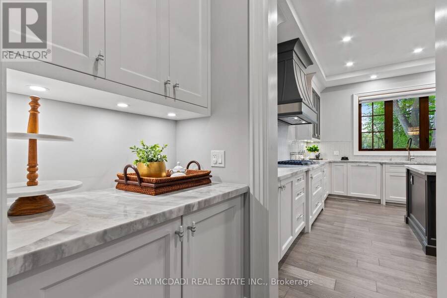
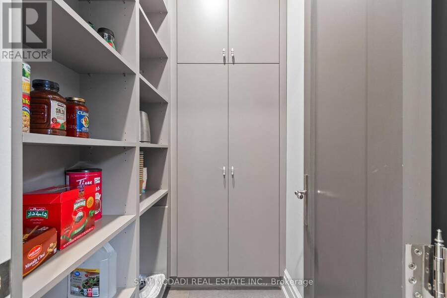
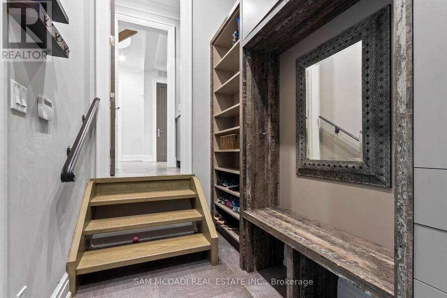
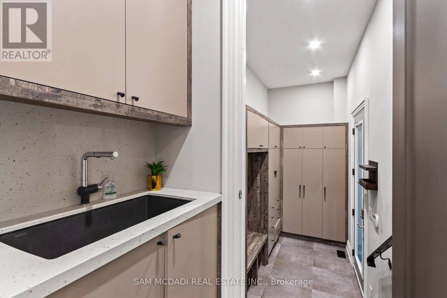
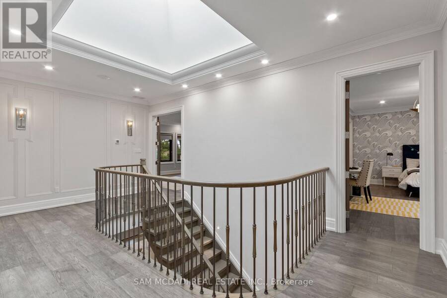
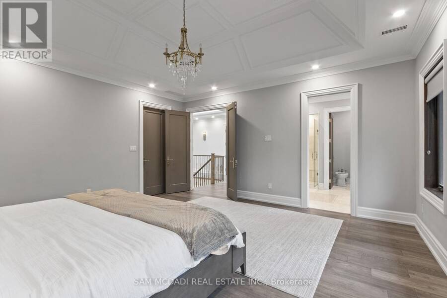
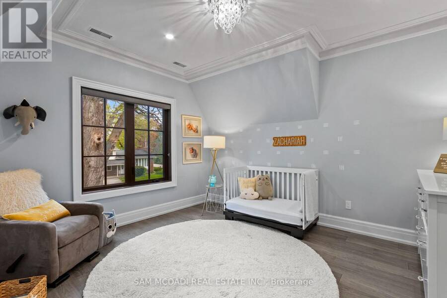
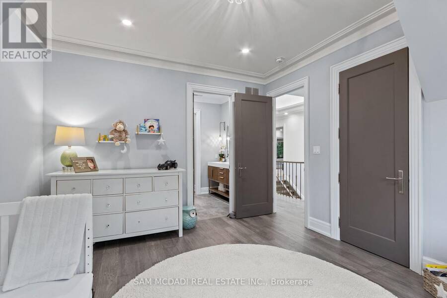
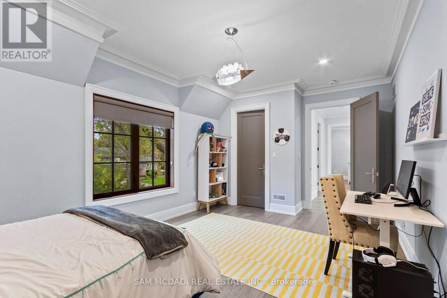
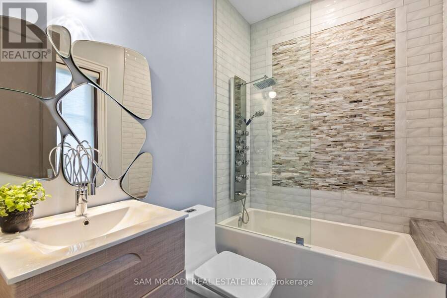
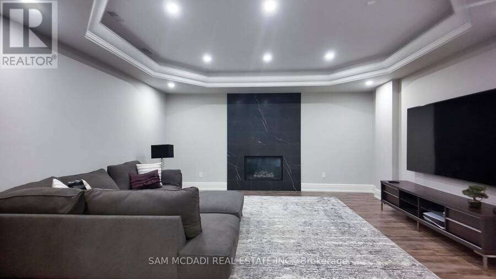
A masterpiece of architectural elegance in South Mississauga's prestigious Lorne Park-Clarkson enclave, this exceptional residence offers over 5,000 sq. ft. of refined luxury living. Showcasing custom paneling, copper roof accents, and exquisite high-end finishes throughout, the home features a flawless layout enhanced by dual skylights and anchored by two inviting gas fireplaces. At the heart of the home lies a stunning two-tone chef's kitchen, complete with premium quartzite countertops, a dedicated servery, and a spacious walk-in pantry-perfectly designed for both everyday living and elegant entertaining. Resort-style amenities include a private ... read more
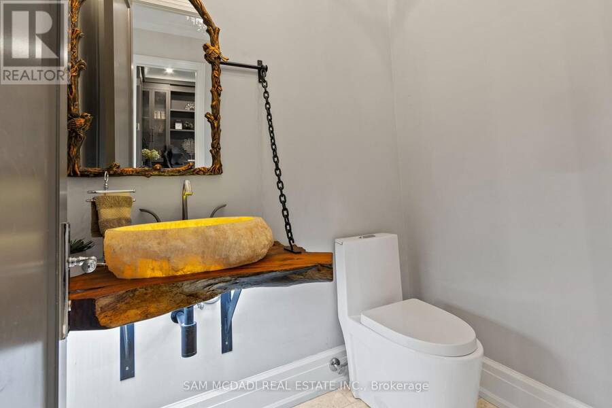
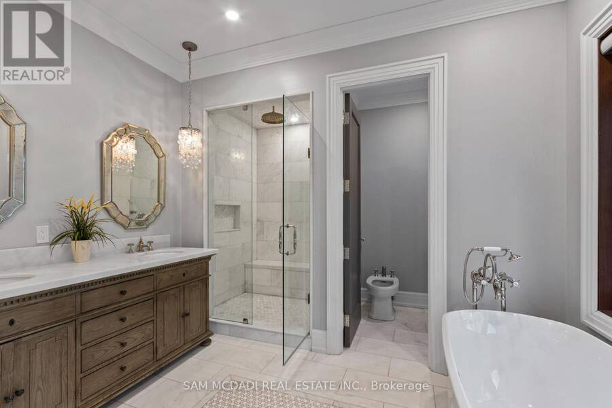
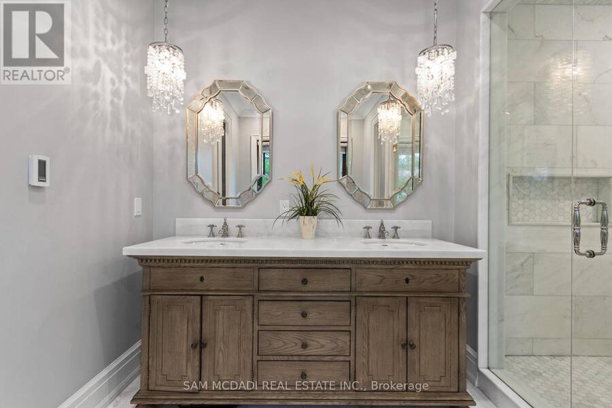
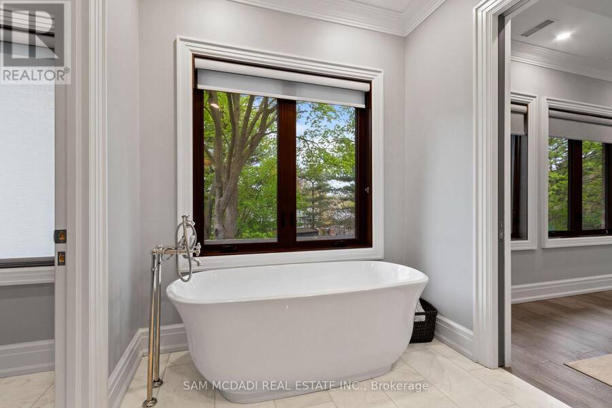
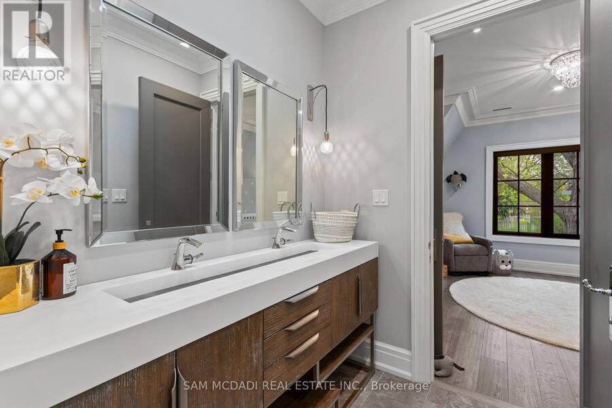
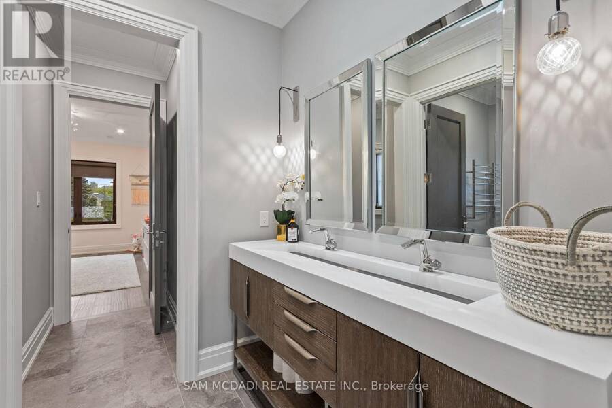
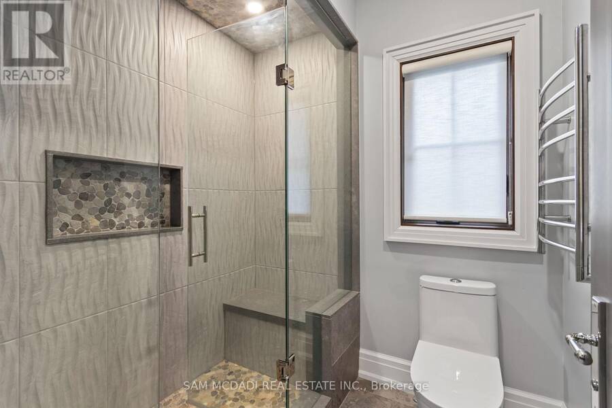
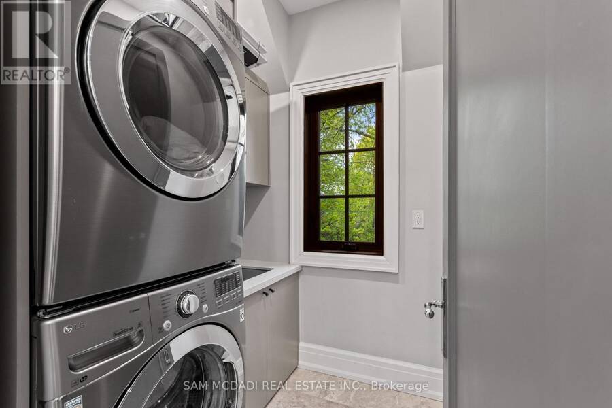
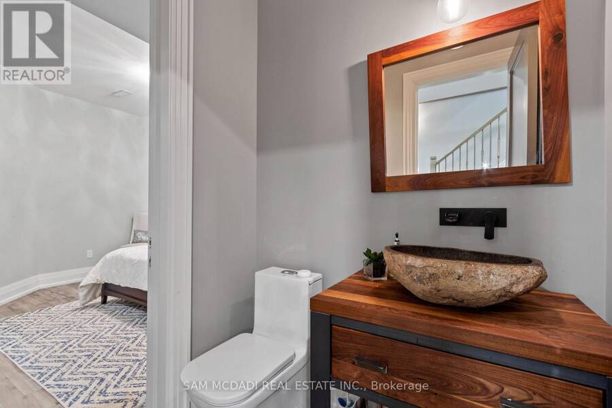
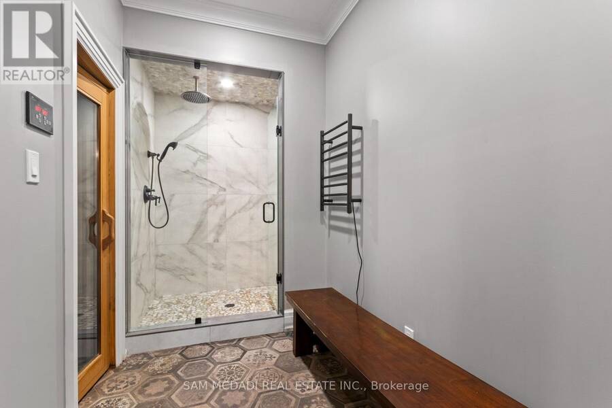
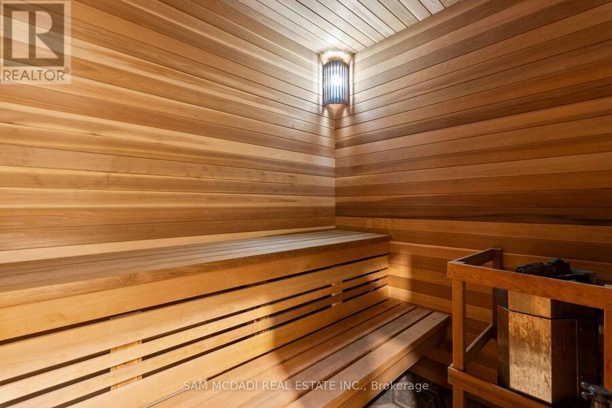
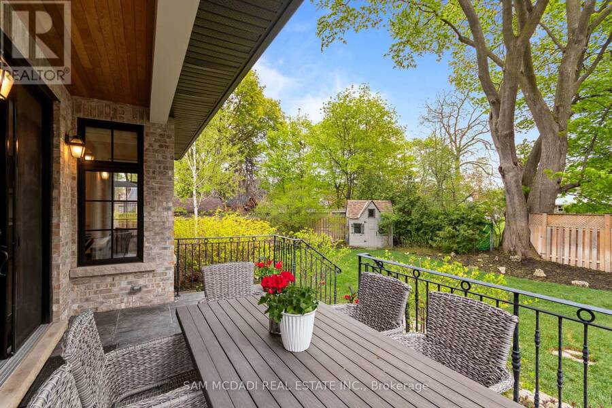
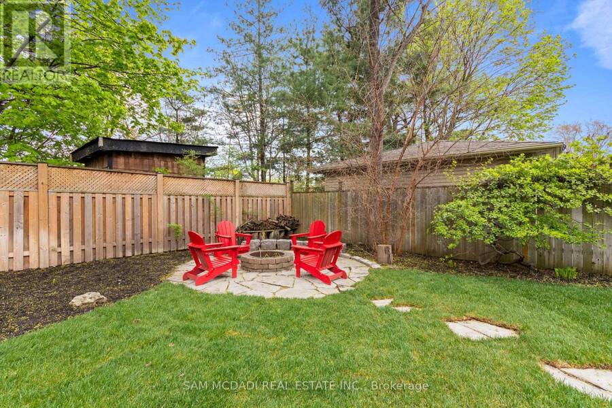
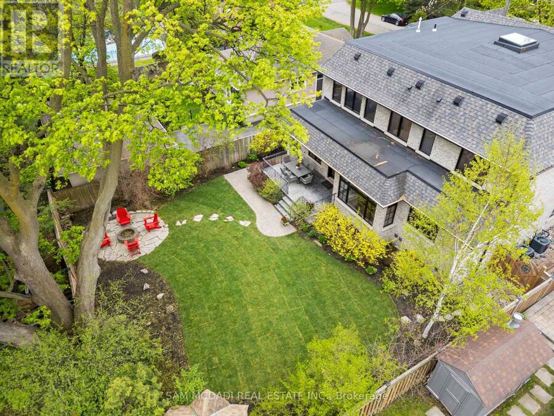
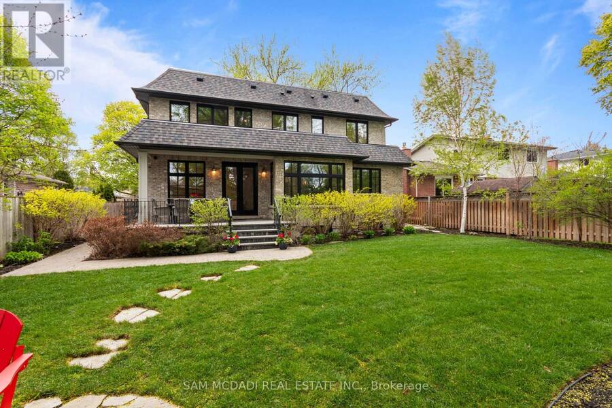
A masterpiece of architectural elegance in South Mississauga's prestigious Lorne Park-Clarkson enclave, this exceptional residence offers over 5,000 sq. ft. of refined luxury living. Showcasing custom paneling, copper roof accents, and exquisite high-end finishes throughout, the home features a flawless layout enhanced by dual skylights and anchored by two inviting gas fireplaces. At the heart of the home lies a stunning two-tone chef's kitchen, complete with premium quartzite countertops, a dedicated servery, and a spacious walk-in pantry-perfectly designed for both everyday living and elegant entertaining. Resort-style amenities include a private indoor sauna and spa-like bathrooms appointed with onyx and stone sinks, mother-of-pearl mosaics, heated floors, and towel warmers. Thoughtfully designed for modern living, the property boasts dual climate system with two furnaces and two ACs, a comprehensive security system and is pre-designed to accommodate a future second laundry and custom bar. Outdoors, the exceptionally private backyard is a professionally designed and landscaped retreat framed by mature trees, featuring a full irrigation system, a stone firepit, and a natural gas line for seamless outdoor entertaining.Ideally located within a top-tier school district, this remarkable property is just a 10-minute walk to Clarkson GO, and moments from the lake, waterfront parks, Rattray Marsh trails, and the vibrant shops and dining of Clarkson Village. (id:25417)
Open House this Saturday, September 26th, from 2:00 PM to 4:00 PM.
- Listing ID: W13818392
- Property Type: Single Family
| Property | |
|---|---|
| Ownership: | Freehold |
| Lot Size: | 62 by 125 FT|under 1/2 Acre Fenced Yard |
| Parking: | Attached Garage 6 Spaces |
| Building | |
|---|---|
| Type: | Single Family House |
| Appliances: | Central Vacuum, Dishwasher, Dryer, Freezer, Garage Door Opener, Gas Stove(s), Humidifier, Microwave, Oven, Oven - Built-In, Refrigerator, Washer, Window Coverings and Garage Door Opener Remote(s) |
| HVAC: | Central Air Conditioning, Fireplace and Forced Air Natural Gas |
| Exterior: | Brick and Stone |
| Basement: | Full (Finished) |
| Utilities: | Sanitary Sewer |
| Location | |
|---|---|
| City: | Mississauga |
| Province: | Ontario |
| Nearby Amenities: | Park and Public Transit |
| Rooms | Level | Dimensions |
|---|---|---|
| Primary Bedroom | Second level | 5.18 m x 5.12 m |
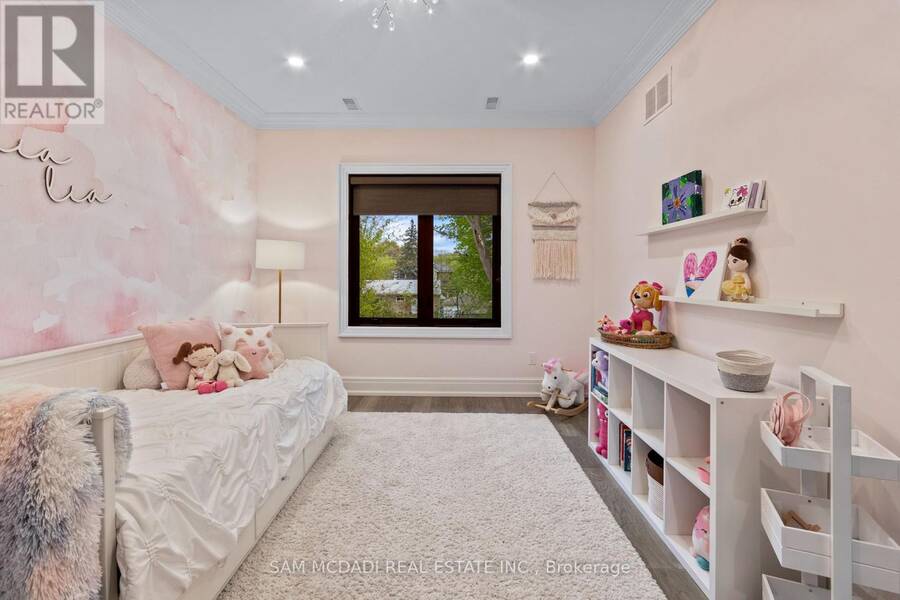
| Bedroom 2 | Second level | 5.88 m x 3.66 m |
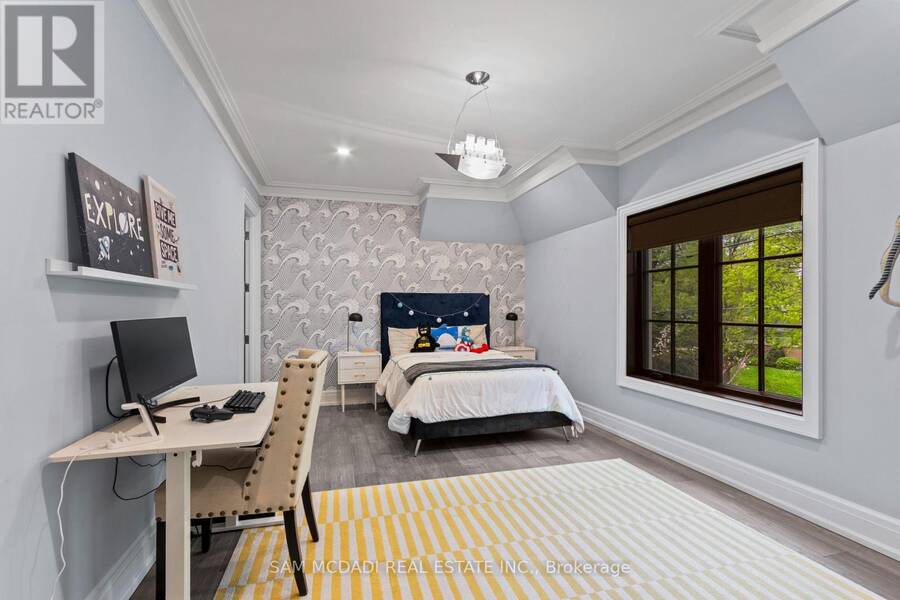
| Bedroom 3 | Second level | 4.57 m x 3.63 m |
| Bedroom 4 | Second level | 4.11 m x 3.63 m |
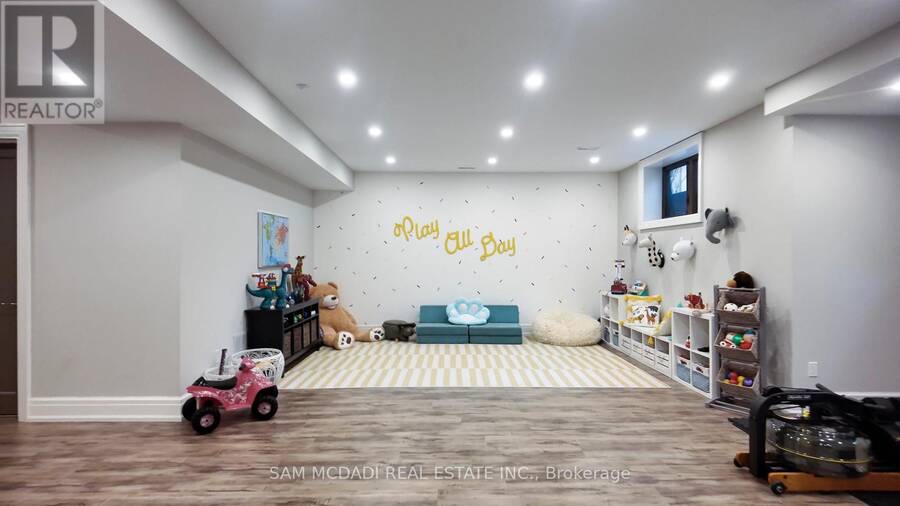
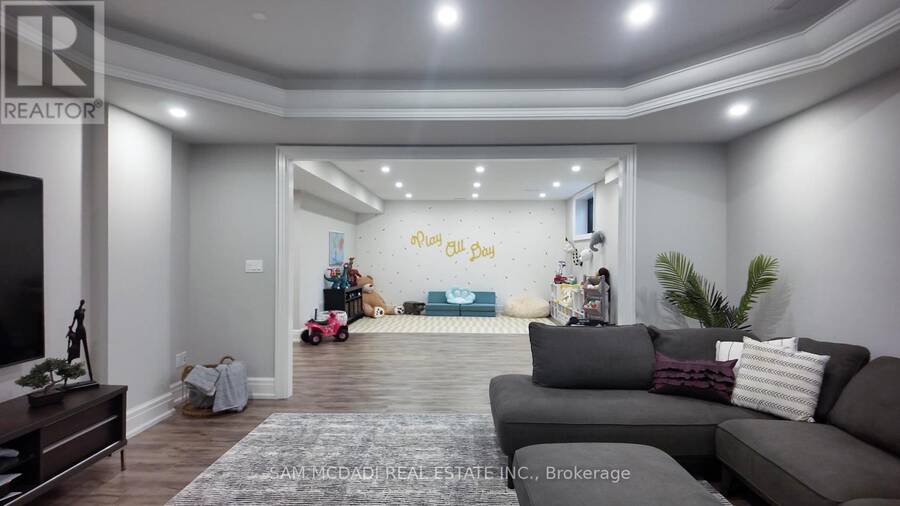
| Games room | Basement | 6.95 m x 6.19 m |
| Other | Basement | 5.94 m x 1.71 m |
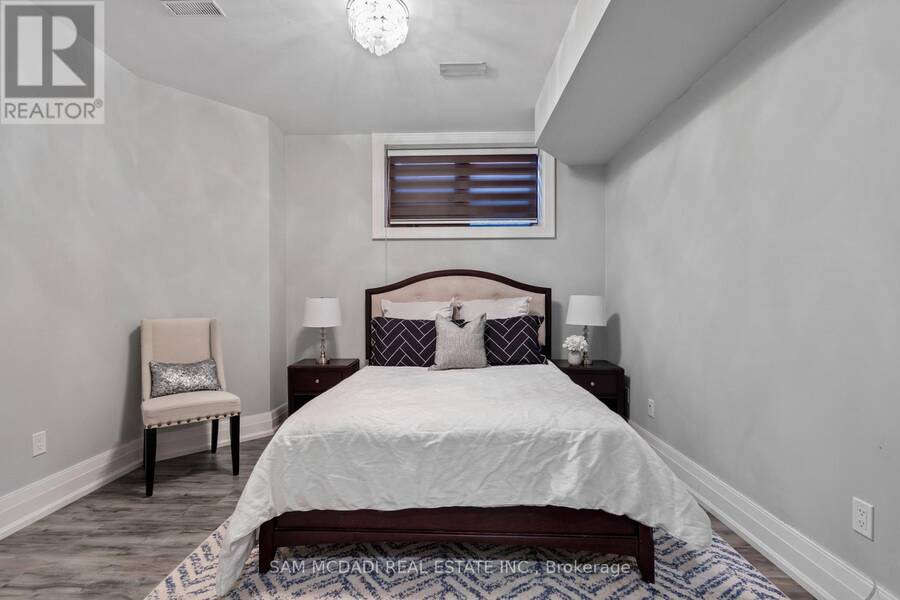
| Bedroom 5 | Basement | 3.81 m x 3.63 m |
| Recreational, Games room | Basement | 5.29 m x 4.85 m |
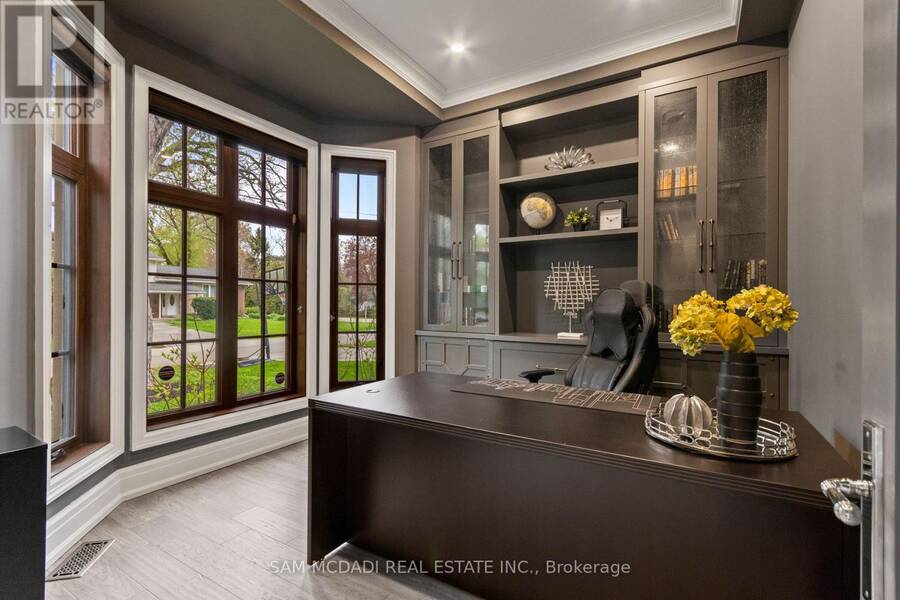
| Office | Main level | 3.66 m x 3.38 m |
| Dining room | Main level | 4.88 m x 3.66 m |
| Kitchen | Main level | 7.92 m x 4.97 m |
| Living room | Main level | 5.43 m x 5.18 m |
Book a showing to see this Welwyn Drive Home in Mississauga
This property has so much to offer. Book a private showing now, as you do not want to miss out on 1134 WELWYN DRIVE in Mississauga, Ontario!
Private Showing Request
Send a request to book a private showing for
.
Please Note: Information you supply in the contact form will be kept fully confidential.
Is this home the right property for you? Start a conversation to find out.
Get Directions to this Property
Not sure where this property is? Get directions to this Welwyn Drive Home in Mississauga.


Provided by SAM MCDADI REAL ESTATE INC.. MLS®, REALTOR®, and the associated logos are trademarks of the Canadian Real Estate Association.

This REALTOR.ca listing content is owned and licensed by REALTOR® members of the Canadian Real Estate Association.
Have questions or need more information about this home? Don't know where to begin? Then, let us connect you with the best real estate agent to guide you.

Inquiries submitted through this website will be responded to by a local sales representative from Royal LePage®.
Start a Conversation by Text
Provide your full name, phone and email to start a conversation by text message.
Please Note: Information you supply in the contact form will be kept fully confidential.
Start a Conversation by Email
Provide your full name and email to start a conversation by email.
Please Note: Information you supply in the contact form will be kept fully confidential.