
1107 UPPER VILLAGE DRIVE, Mississauga, Ontario L5E 3H9

$899,800.00
- 3 bedrooms
- 3 bathrooms
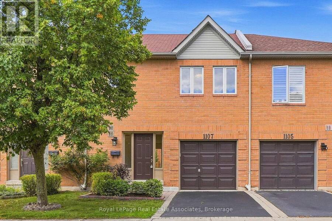
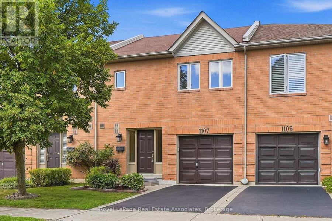
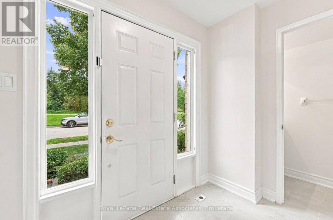
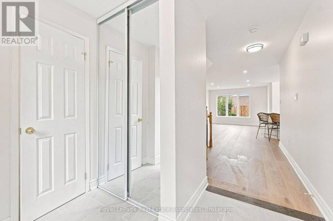
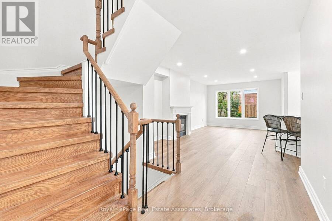
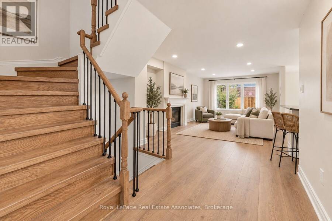
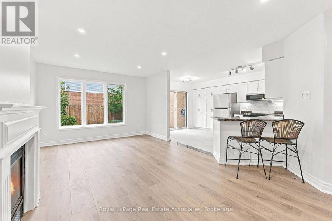
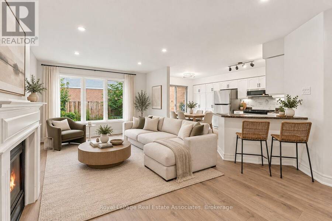
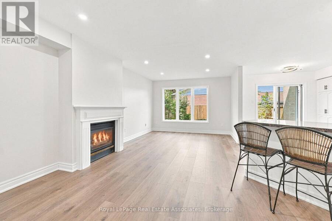
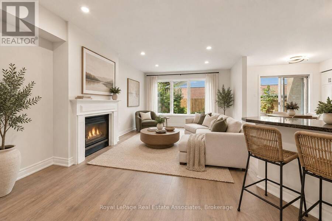
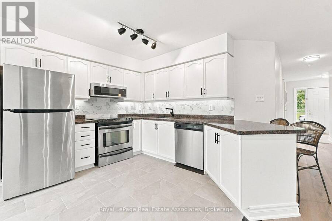
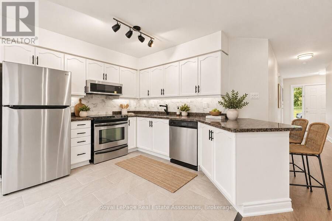
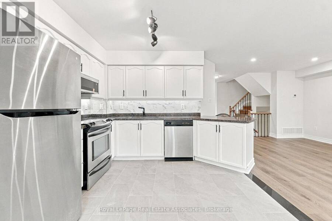
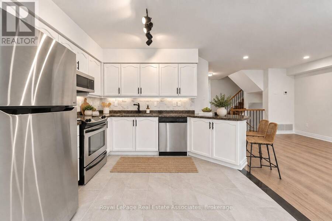
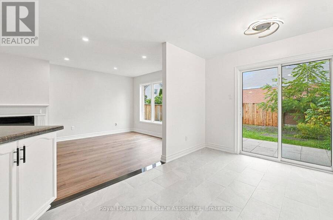
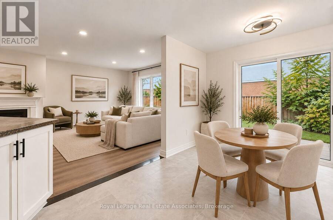
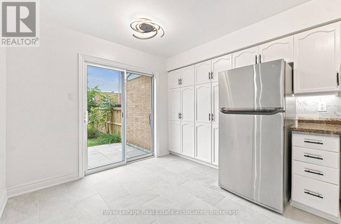
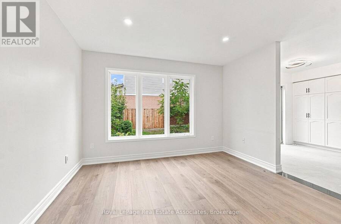
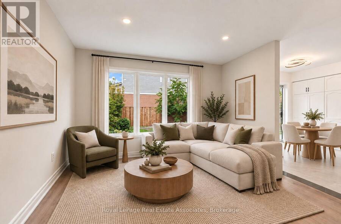
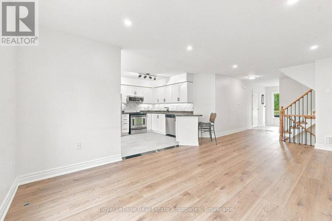
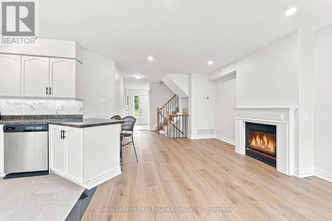
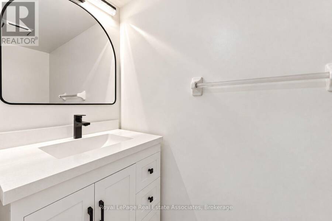
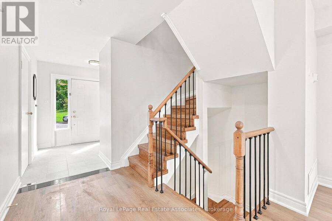
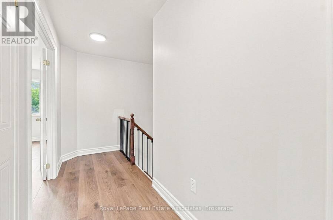
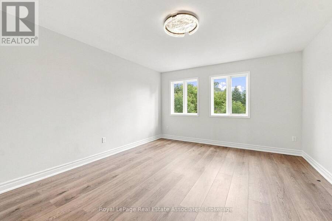
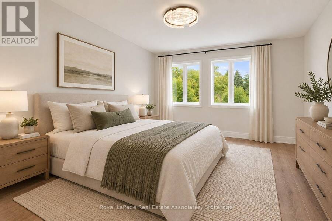
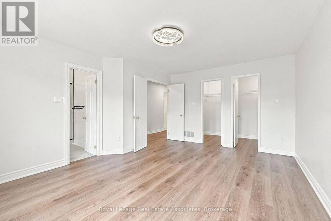
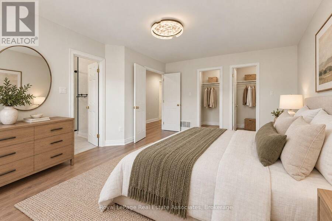
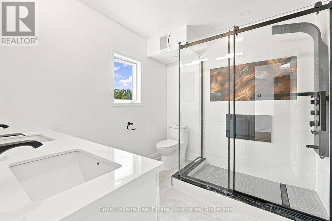
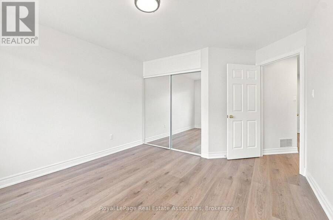
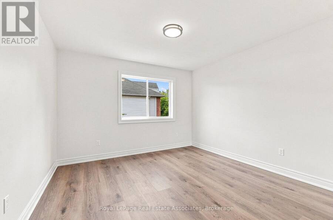
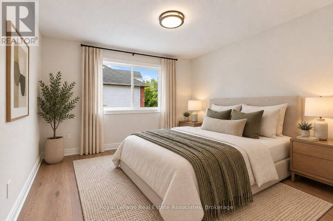
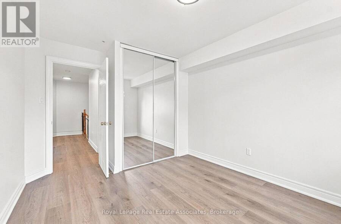
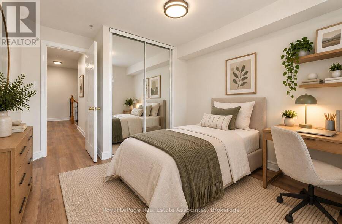
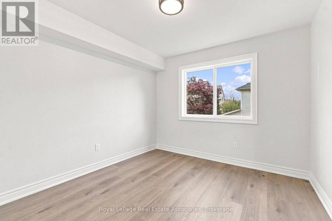
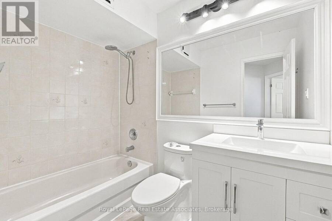
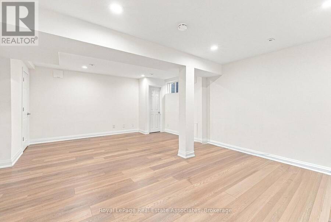
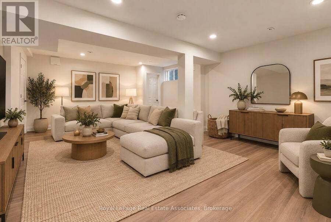
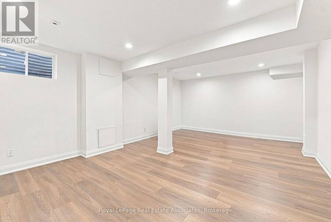
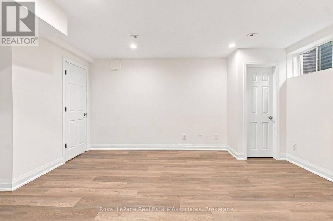
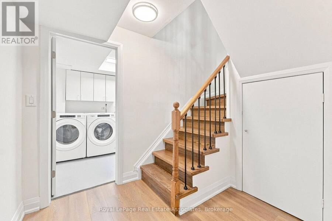
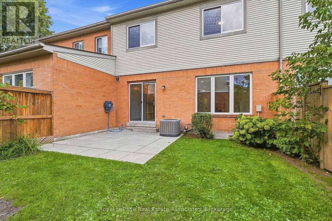
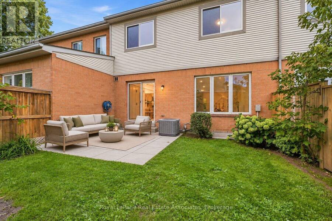
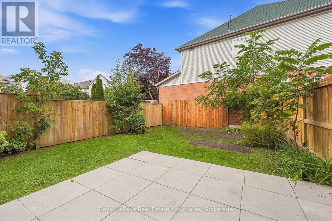
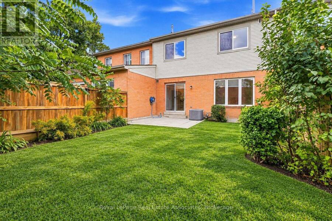
The Upper Village Glow-Up. She's had the full 2026 treatment, and the results are looking very good. The tiled foyer offers direct garage access, while the renovated powder room proves even practical spaces can have personality. Smooth ceilings, luxury vinyl floors, pot lights and a gas fireplace set the mood, while the reimagined kitchen brings white cabinetry, granite counters, a peninsula for two and an open invitation to wander into the private backyard. Upstairs, the primary suite turns up the drama with double doors, dual walk-in closets and a four-piece ensuite. The finished rec room is ready for movie nights, workouts or whatever you're into. ... read more
The Upper Village Glow-Up. She's had the full 2026 treatment, and the results are looking very good. The tiled foyer offers direct garage access, while the renovated powder room proves even practical spaces can have personality. Smooth ceilings, luxury vinyl floors, pot lights and a gas fireplace set the mood, while the reimagined kitchen brings white cabinetry, granite counters, a peninsula for two and an open invitation to wander into the private backyard. Upstairs, the primary suite turns up the drama with double doors, dual walk-in closets and a four-piece ensuite. The finished rec room is ready for movie nights, workouts or whatever you're into. Outside, a quiet parkette sits across the street, and Lakeview's trails, waterfront and commuter connections stay close. Remarkably low monthly fees keep the relationship easy. The glow-up is complete. Your move. (id:25417)
Open House this Saturday, September 19th, from 2:00 PM to 4:00 PM and Sunday, September 20th, from 2:00 PM to 4:00 PM.
- Listing ID: W13796080
- Property Type: Single Family
| Property | |
|---|---|
| Ownership: | Condo Corporation $111.00 / Monthly |
| Parking: | Attached Garage 2 Spaces |
| Building | |
|---|---|
| Type: | Single Family Row / Townhouse |
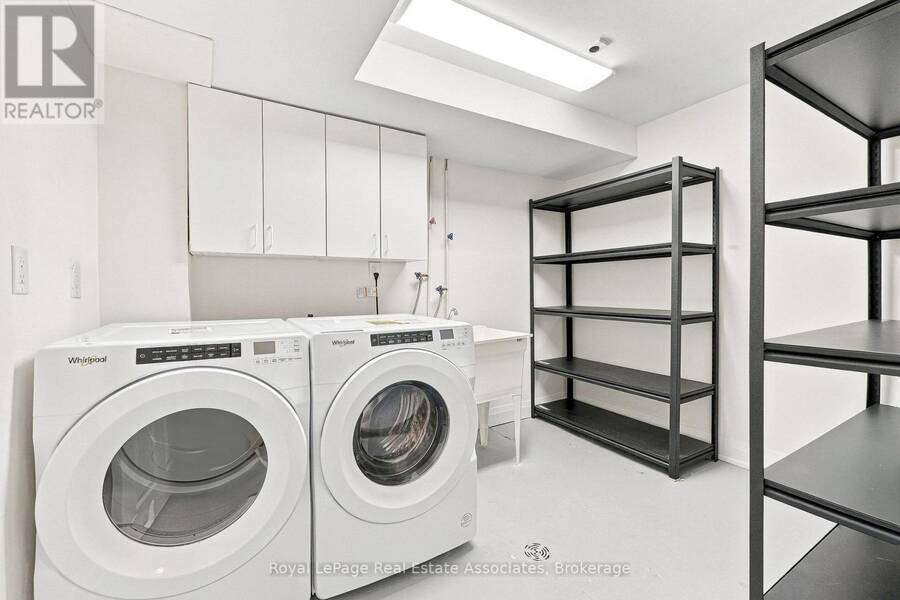
| Appliances: | Dryer, Garage Door Opener, Microwave, Refrigerator, Stove, Washer, Whirlpool, Window Coverings and Dishwasher |
| HVAC: | Central Air Conditioning, Fireplace and Forced Air Other |
| Exterior: | Brick and Vinyl Siding |
| Basement: | N/A (Finished) |
| Location | |
|---|---|
| City: | Mississauga |
| Province: | Ontario |
| Community Features: | Community Centre and Pets Allowed With Restrictions |
| Rooms | Level | Dimensions |
|---|---|---|
| Primary Bedroom | Second level | 4.88 m x 3.84 m |
| Bedroom 2 | Second level | 3.84 m x 3.53 m |
| Bedroom 3 | Second level | 3.35 m x 3.04 m |
| Recreational, Games room | Lower level | 6.4 m x 4.29 m |
| Living room | Main level | 6.52 m x 3.65 m |
| Dining room | Main level | 6.52 m x 3.65 m |
| Kitchen | Main level | 4.29 m x 2.78 m |
Book a showing to see this Upper Village Drive Condo in Mississauga
This property has so much to offer. Book a private showing now, as you do not want to miss out on 1107 UPPER VILLAGE DRIVE in Mississauga, Ontario!
Private Showing Request
Send a request to book a private showing for
.
Please Note: Information you supply in the contact form will be kept fully confidential.
Is this condo the right property for you? Start a conversation to find out.
Get Directions to this Property
Not sure where this property is? Get directions to this Upper Village Drive Condo in Mississauga.


Provided by Royal LePage Real Estate Associates. MLS®, REALTOR®, and the associated logos are trademarks of the Canadian Real Estate Association.

This REALTOR.ca listing content is owned and licensed by REALTOR® members of the Canadian Real Estate Association.
Have questions or need more information about this condo? Don't know where to begin? Then, let us connect you with the best real estate agent to guide you.

Inquiries submitted through this website will be responded to by a local sales representative from Royal LePage®.
Start a Conversation by Text
Provide your full name, phone and email to start a conversation by text message.
Please Note: Information you supply in the contact form will be kept fully confidential.
Start a Conversation by Email
Provide your full name and email to start a conversation by email.
Please Note: Information you supply in the contact form will be kept fully confidential.