
1082 HAYDONBRIDGE COURT, Mississauga, Ontario L5V 1J4

$1,597,000.00
- 6 bedrooms
- 4 bathrooms
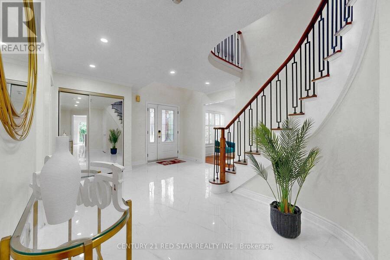
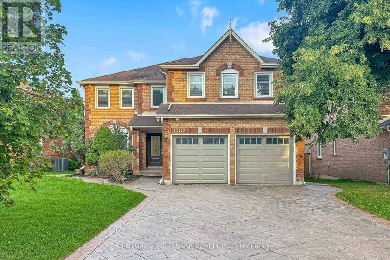
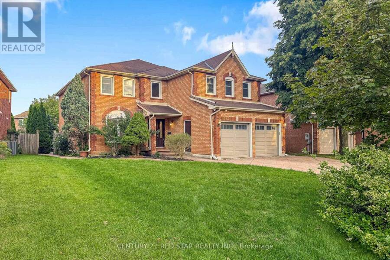
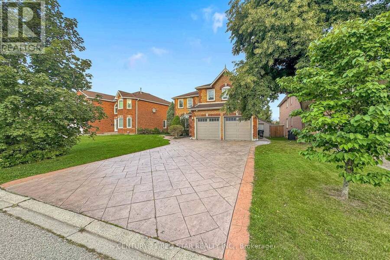
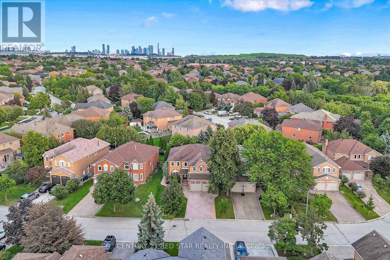
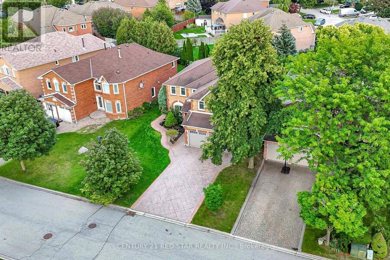
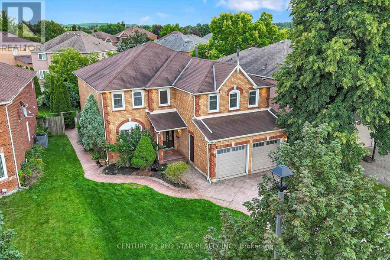
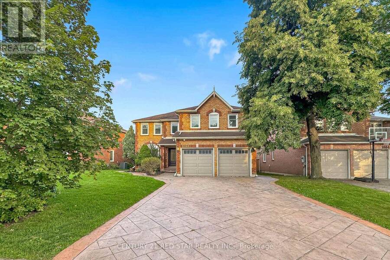
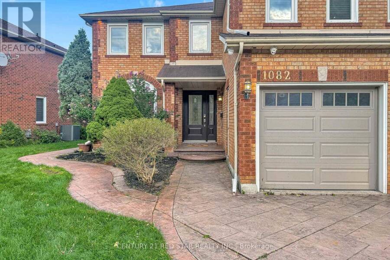
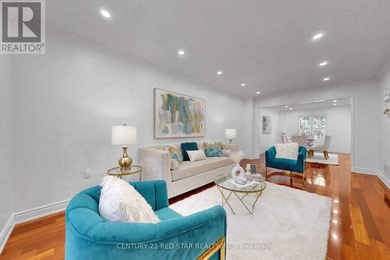
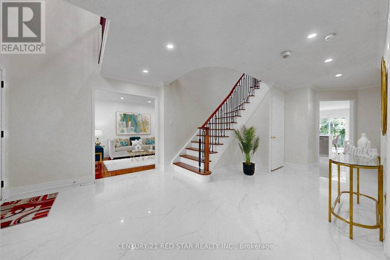
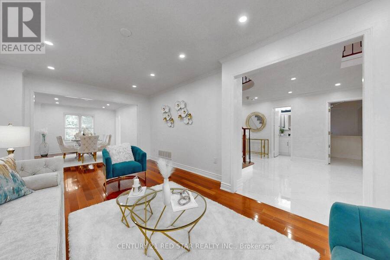
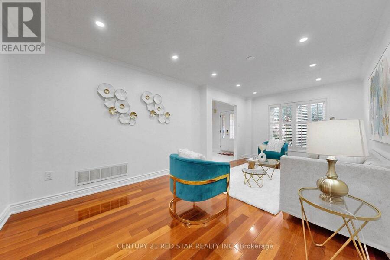
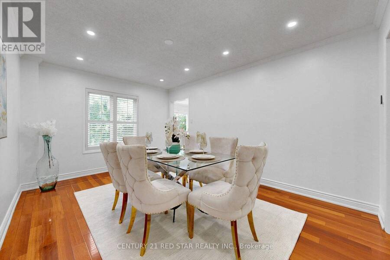
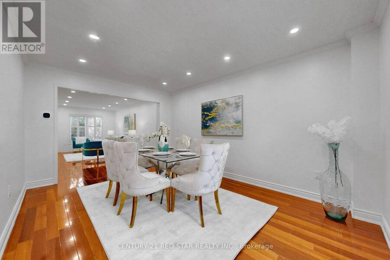
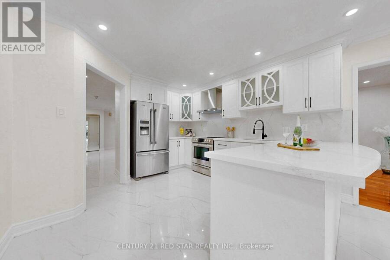
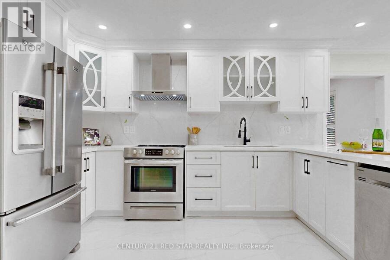
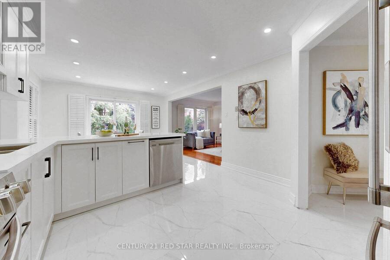
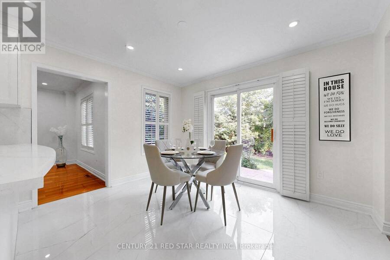
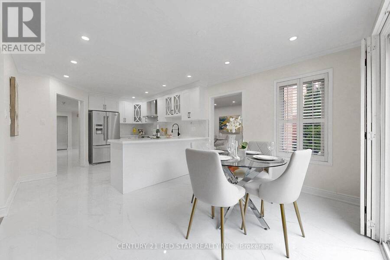
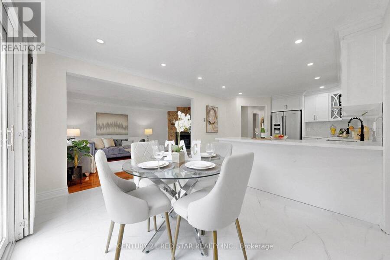
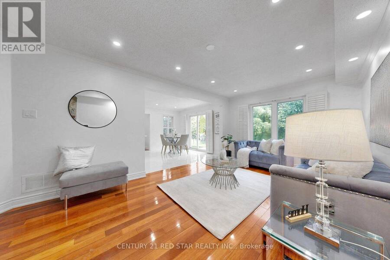
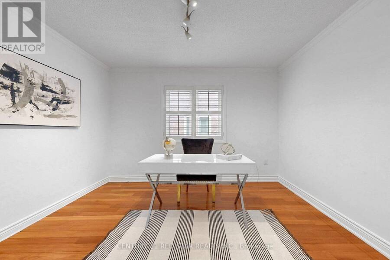
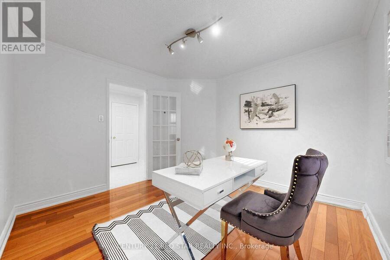
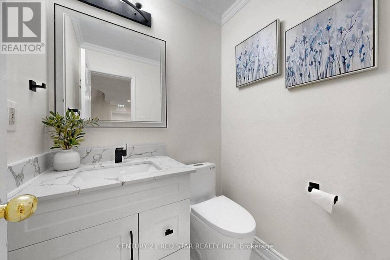
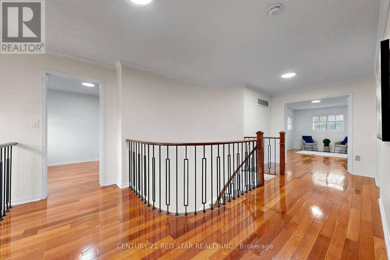
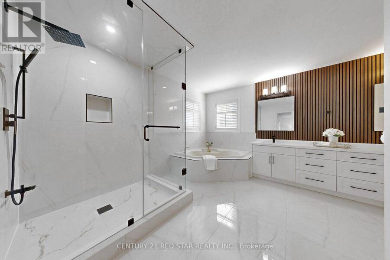
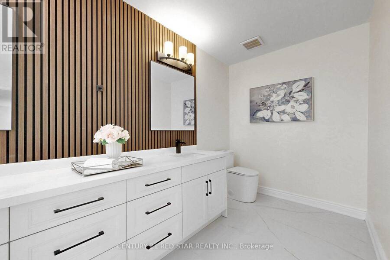
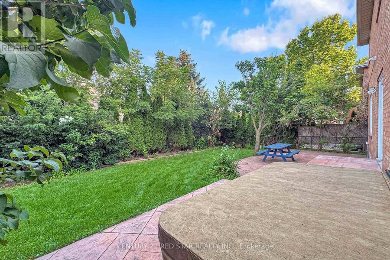
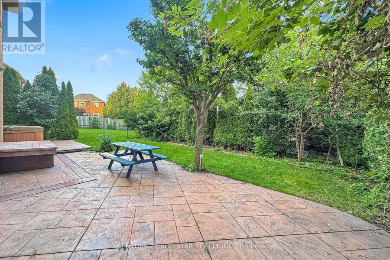
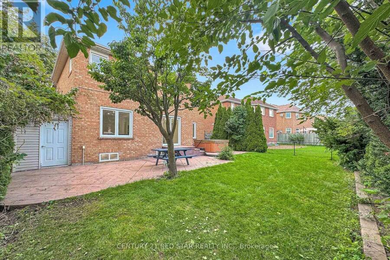
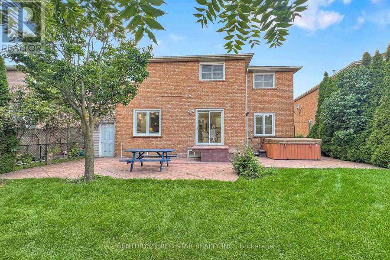
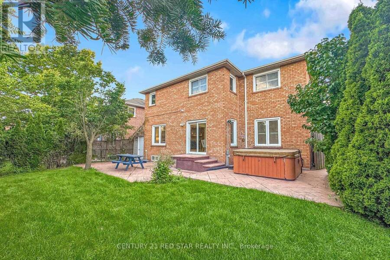
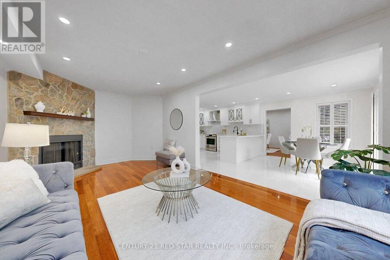
Welcome to 1082 Haydonbridge Court, a fully updated 4-bedroom detached home offering 3,210 sq ft above grade plus a spacious finished basement on a quiet, family-friendly court in the highly sought-after East Credit community. Extensively renovated throughout, this move-in ready home features a newly remodelled kitchen with breakfast area and walkout to the yard, plus all washrooms tastefully updated. The functional main floor offers formal living and dining rooms with gleaming hardwood, a cozy family room with fireplace and sunny south exposure, and a versatile main floor den/office with crown moulding, ideal for working from home, a study, or easily ... read more
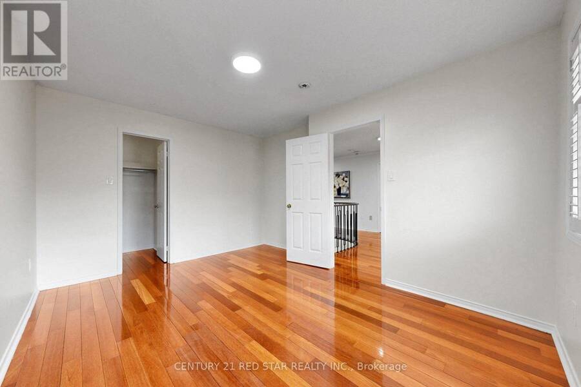
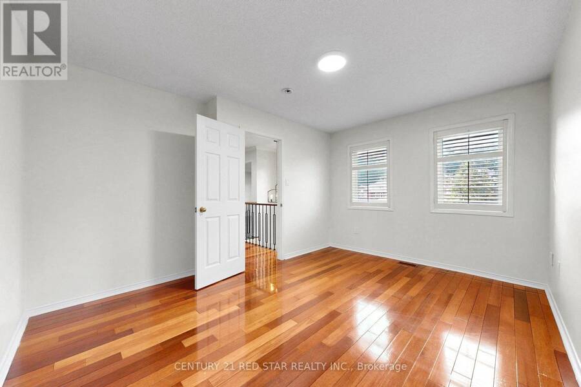
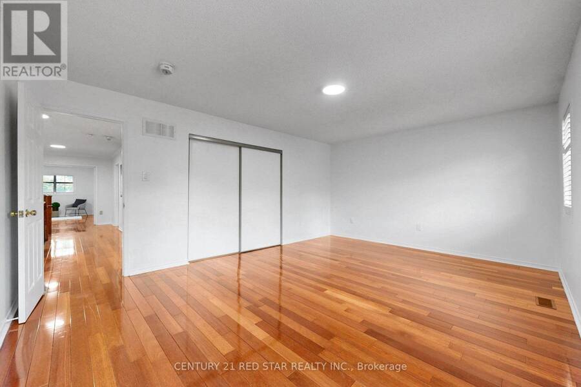
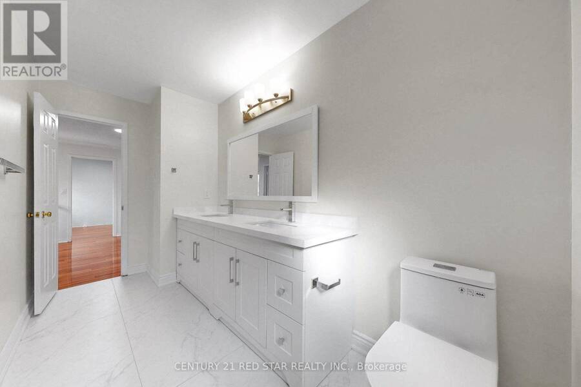
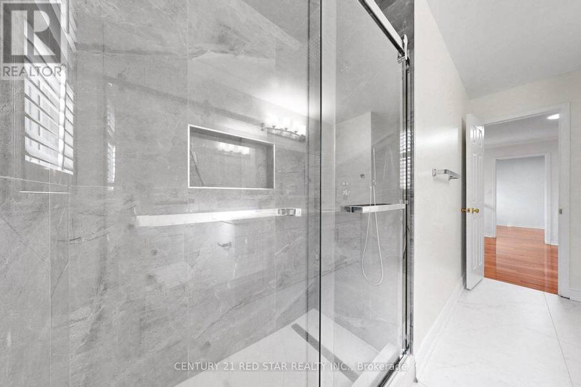
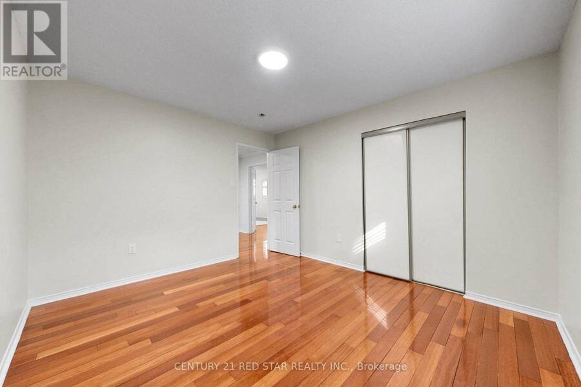
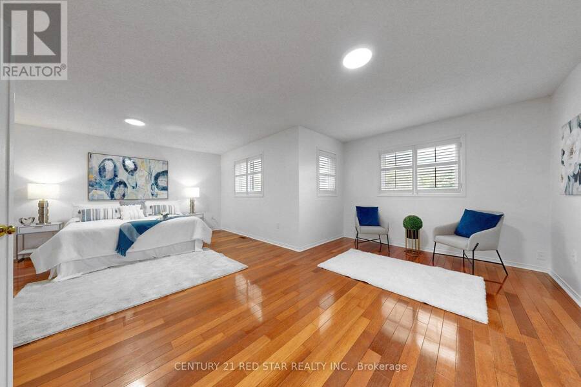
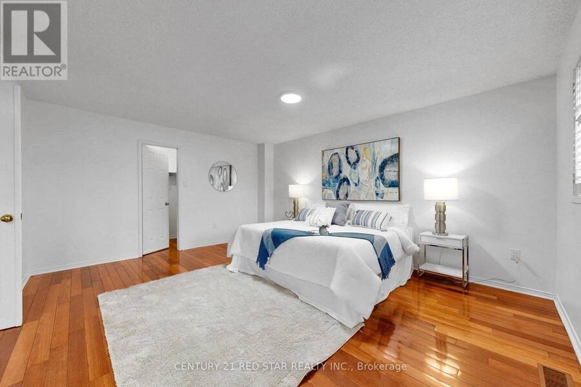
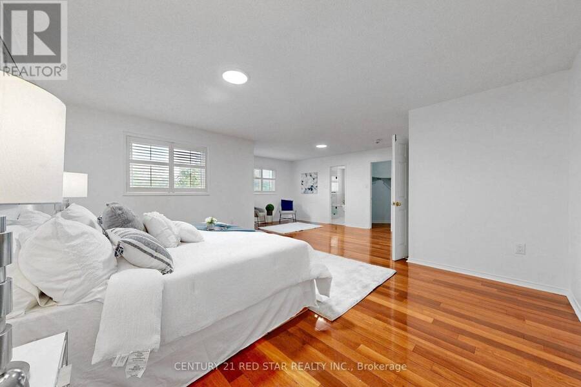
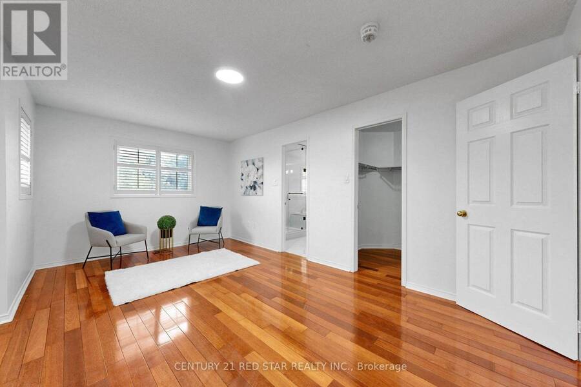
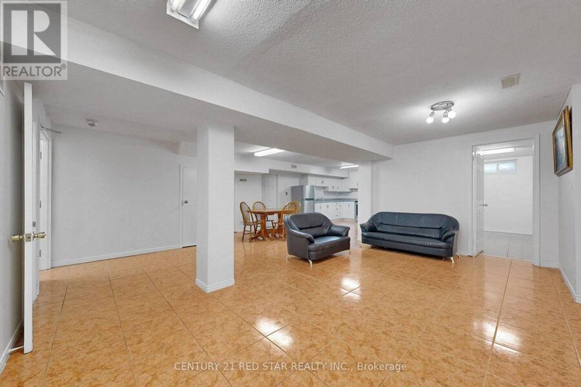
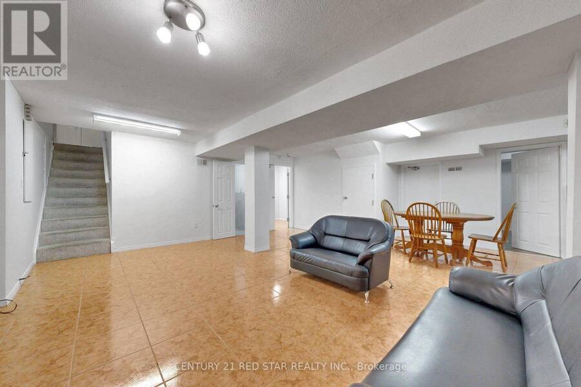
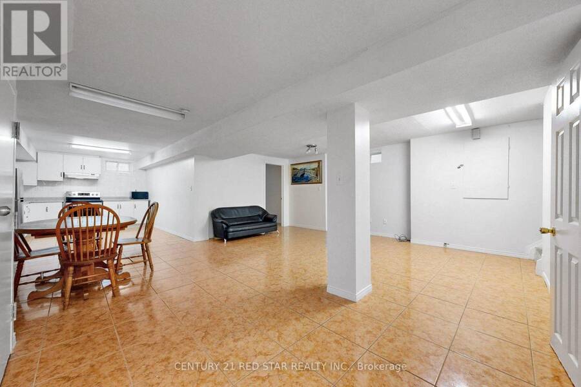
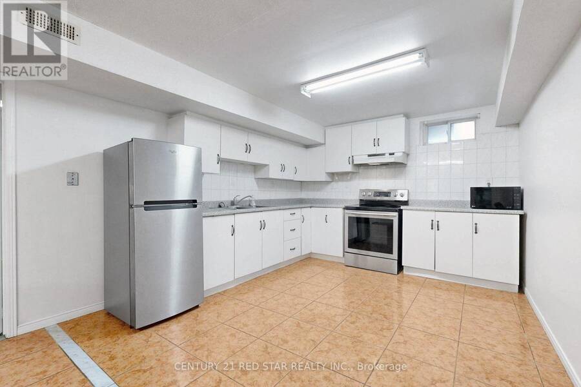
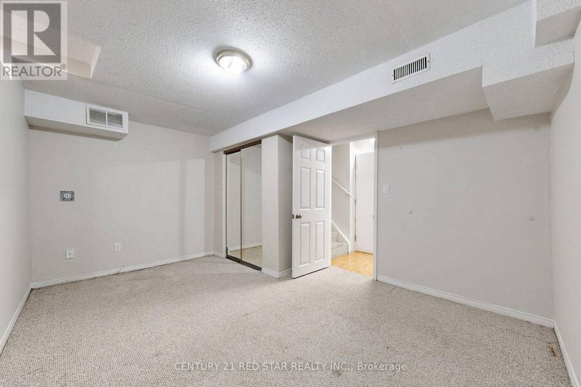
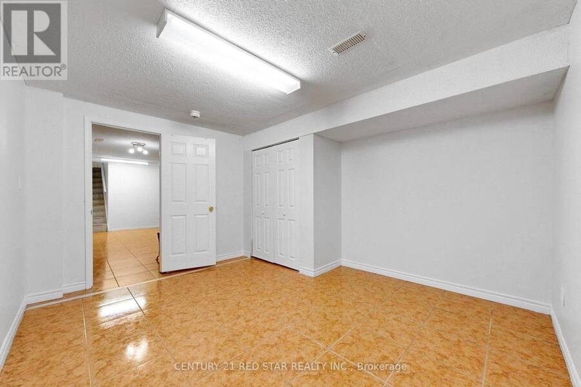
Welcome to 1082 Haydonbridge Court, a fully updated 4-bedroom detached home offering 3,210 sq ft above grade plus a spacious finished basement on a quiet, family-friendly court in the highly sought-after East Credit community. Extensively renovated throughout, this move-in ready home features a newly remodelled kitchen with breakfast area and walkout to the yard, plus all washrooms tastefully updated. The functional main floor offers formal living and dining rooms with gleaming hardwood, a cozy family room with fireplace and sunny south exposure, and a versatile main floor den/office with crown moulding, ideal for working from home, a study, or easily adaptable as a main-level guest space. Upstairs, the oversized primary retreat features a combined sitting area, walk-in closet, and updated 5-piece ensuite, joined by three additional generous bedrooms. The standout feature: a LEGAL basement apartment with separate entrance, a turnkey mortgage helper offering immediate rental income potential, or ideal for extended family and multi-generational living. Located in one of Mississauga's most desirable school districts with top-rated public and Catholic schools, parks, and a community centre nearby. Enjoy scenic trails down to the Credit River, while commuters benefit from quick access to Highways 401, 403 & 407 and the Streetsville GO Station. Minutes to Heartland Town Centre, Erin Mills Town Centre, Square One, historic Streetsville, golf courses, groceries, and restaurants. Space, updates, income, and location: this one checks every box. Don't miss it! (id:25417)
Open House this Saturday, August 29th, from 1:00 PM to 5:00 PM.
- Listing ID: W13721948
- Property Type: Single Family
| Property | |
|---|---|
| Ownership: | Freehold |
| Lot Size: | 49.2 by 121.4 FT |
| Parking: | Garage 6 Spaces |
| Building | |
|---|---|
| Type: | Single Family House |
| Appliances: | Blinds, Garage Door Opener Remote(s), Storage Shed, Window Coverings and Hot Tub |
| HVAC: | Central Air Conditioning, Fireplace and Forced Air Natural Gas |
| Exterior: | Brick |
| Basement: | N/A, N/A (Finished), N/A |
| Utilities: | Sanitary Sewer |
| Location | |
|---|---|
| City: | Mississauga |
| Province: | Ontario |
| Rooms | Level | Dimensions |
|---|---|---|
| Primary Bedroom | Second level | 6.94 m x 5.35 m |
| Bedroom 2 | Second level | 3.84 m x 3.35 m |
| Bedroom 3 | Second level | 5.42 m x 4.1 m |
| Bedroom 4 | Second level | 4.2 m x 3.35 m |
| Living room | Ground level | 6.1 m x 3.35 m |
| Dining room | Ground level | 4.66 m x 3.35 m |
| Kitchen | Ground level | 6.85 m x 3.6 m |
| Family room | Ground level | 6.2 m x 3.25 m |
| Office | Ground level | 3.35 m x 3.35 m |
Book a showing to see this Haydonbridge Court Home in Mississauga
This property has so much to offer. Book a private showing now, as you do not want to miss out on 1082 HAYDONBRIDGE COURT in Mississauga, Ontario!
Private Showing Request
Send a request to book a private showing for
.
Please Note: Information you supply in the contact form will be kept fully confidential.
Is this home the right property for you? Start a conversation to find out.
Get Directions to this Property
Not sure where this property is? Get directions to this Haydonbridge Court Home in Mississauga.


Provided by CENTURY 21 RED STAR REALTY INC.. MLS®, REALTOR®, and the associated logos are trademarks of the Canadian Real Estate Association.

This REALTOR.ca listing content is owned and licensed by REALTOR® members of the Canadian Real Estate Association.
Have questions or need more information about this home? Don't know where to begin? Then, let us connect you with the best real estate agent to guide you.

Inquiries submitted through this website will be responded to by a local sales representative from Royal LePage®.
Start a Conversation by Text
Provide your full name, phone and email to start a conversation by text message.
Please Note: Information you supply in the contact form will be kept fully confidential.
Start a Conversation by Email
Provide your full name and email to start a conversation by email.
Please Note: Information you supply in the contact form will be kept fully confidential.