
1063 GREENOAKS Drive, Mississauga, Ontario L5J 3A1

$2,699,000.00
- 4 bedrooms
- 4 bathrooms
- 2,653 Square Feet
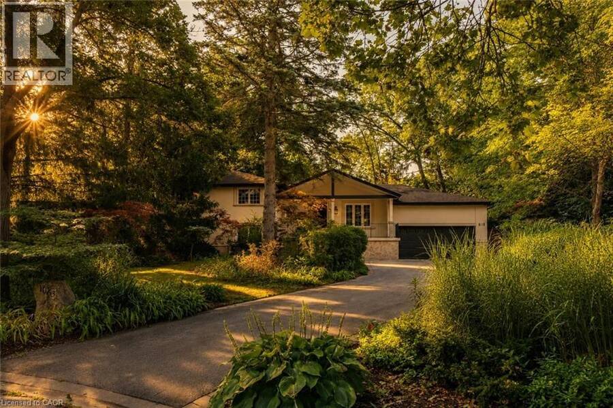
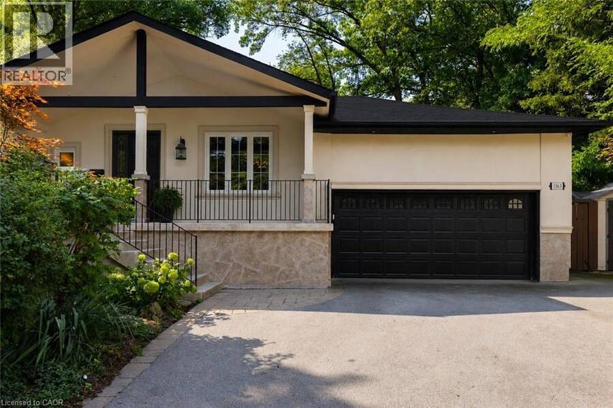
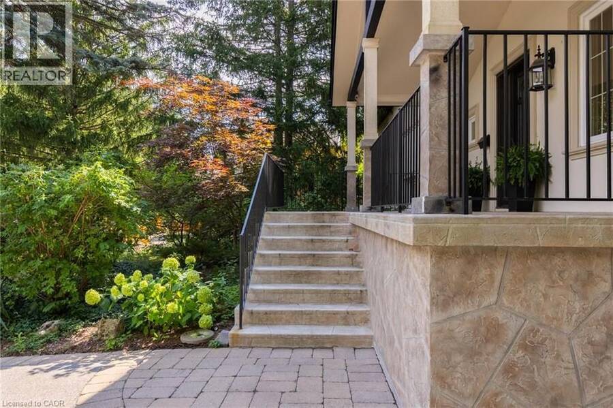
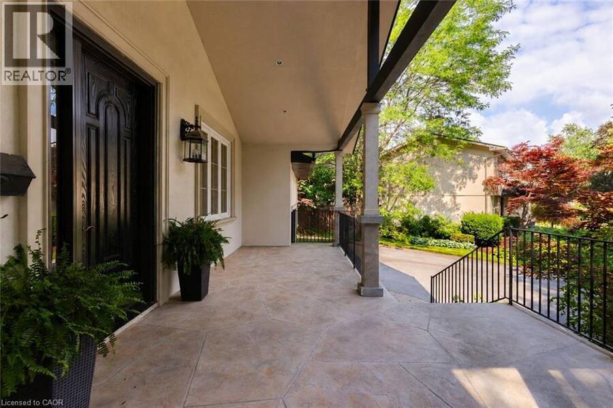
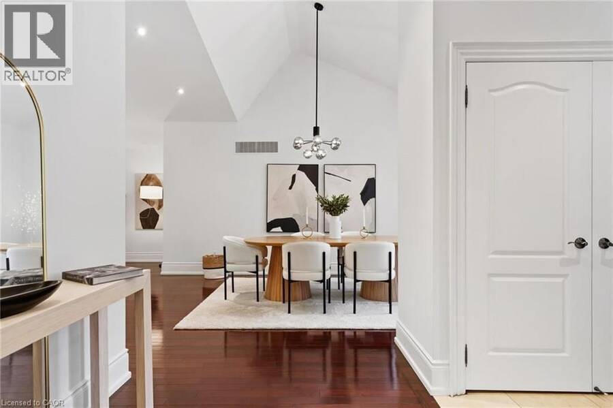
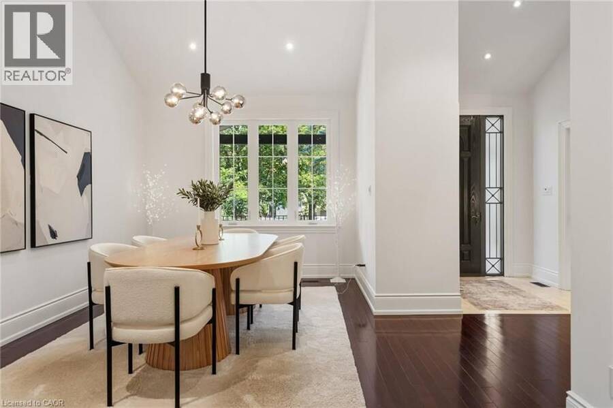
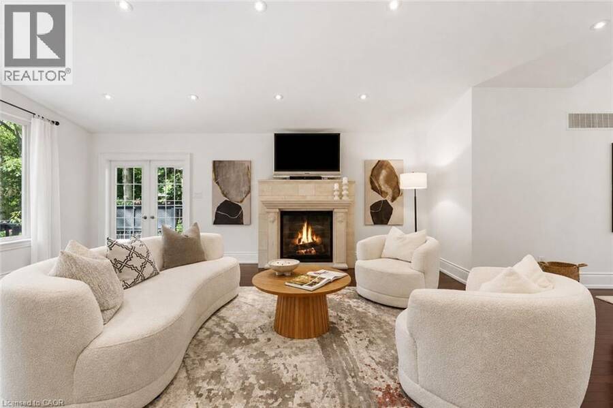
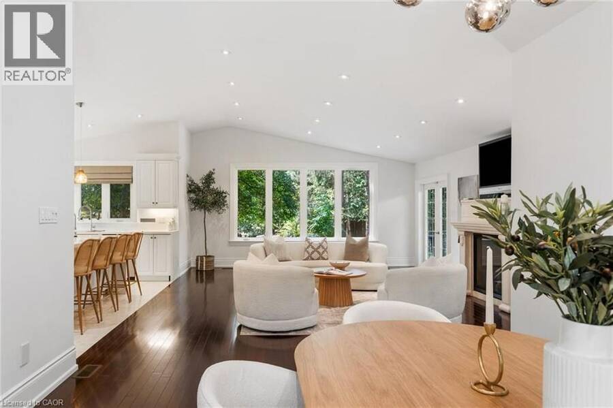
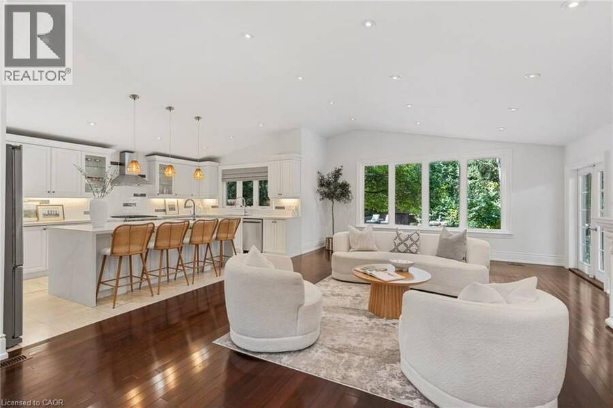
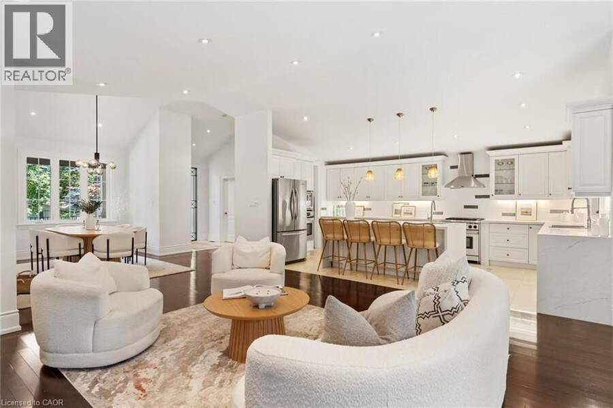
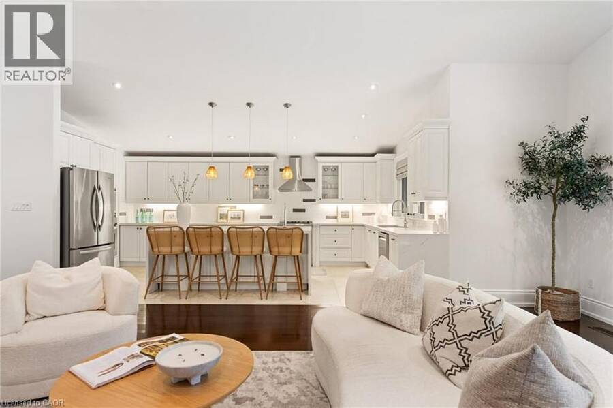
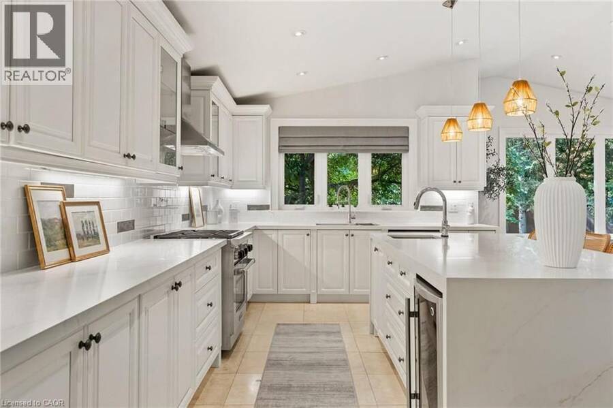
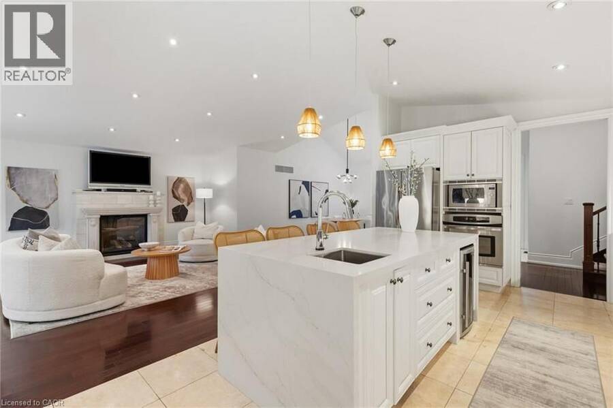
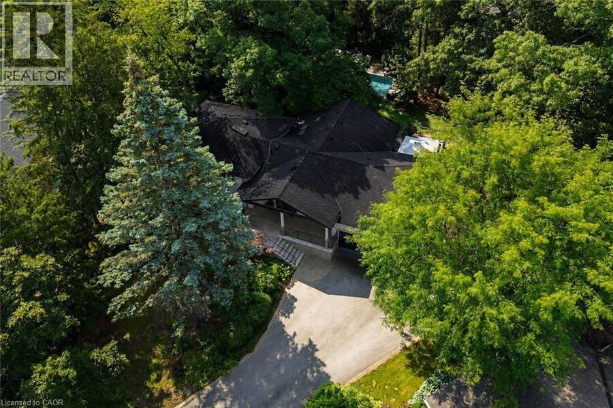
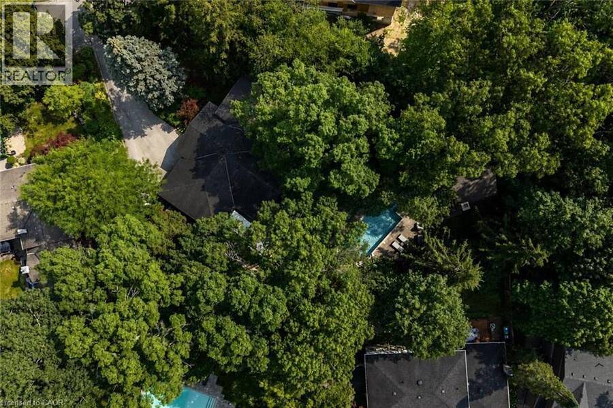
Tucked away on a quiet street in the prestigious White Oaks of Jalna enclave in Lorne Park, 1063 Greenoaks Drive is a beautifully renovated four-level side split offering a rare blend of refined living, effortless entertaining and resort-style outdoor living. Lovingly enjoyed by the current owners since 2012, the home has been thoughtfully transformed with extensive updates inside and out. The sunfilled main level features a spacious living room with oversized windows and gas fireplace, elegant dining area and a stunning entertainer’s kitchen, completely renovated in July 2026. The kitchen offers quartz countertops, a generous island with seating ... read more
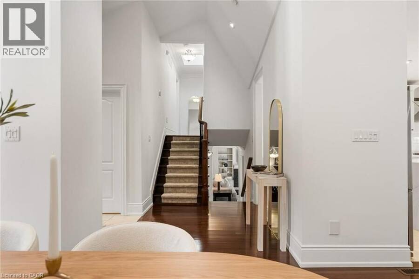
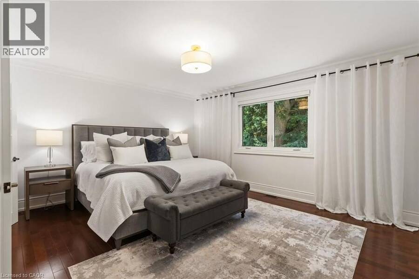
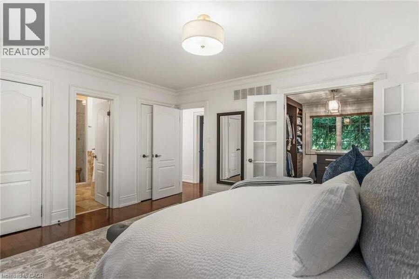
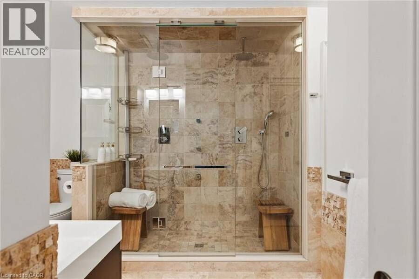
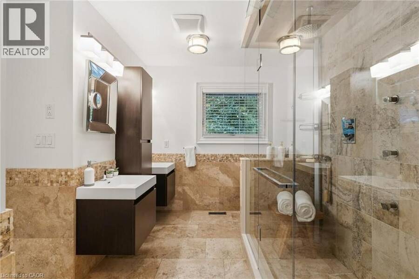
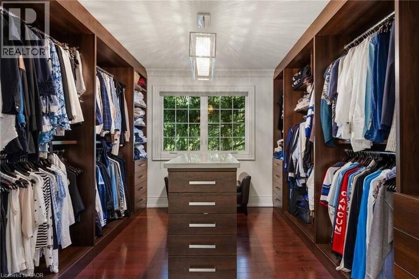
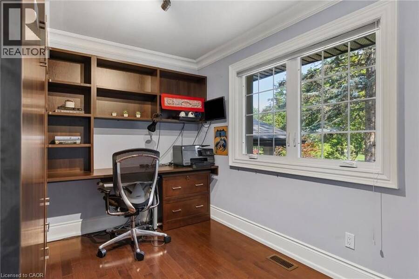
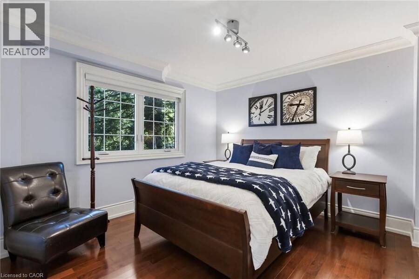
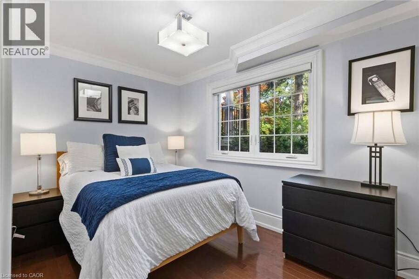
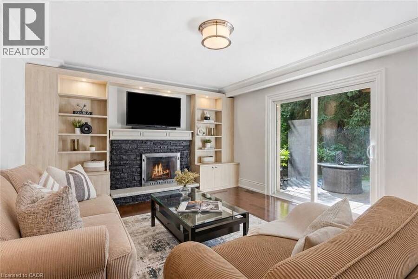
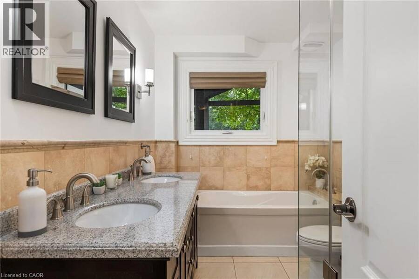
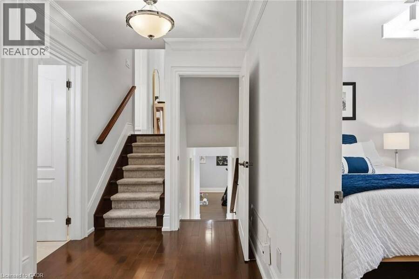
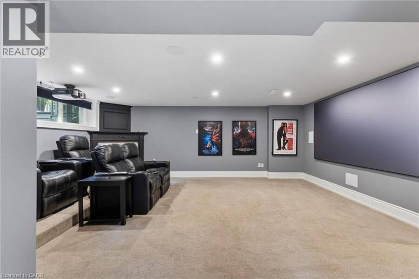
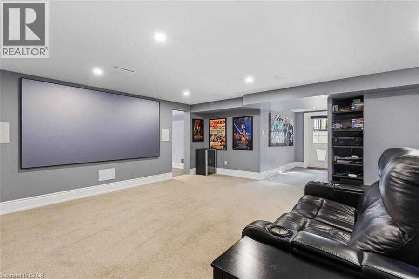
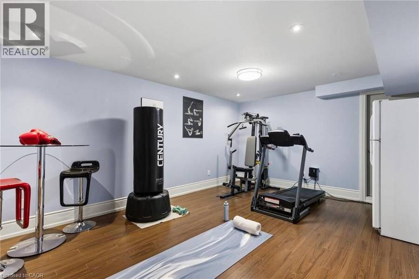
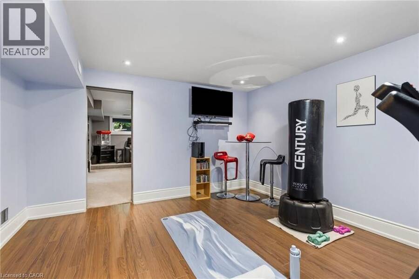
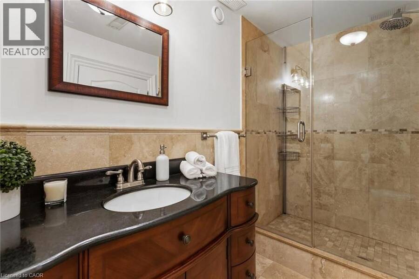
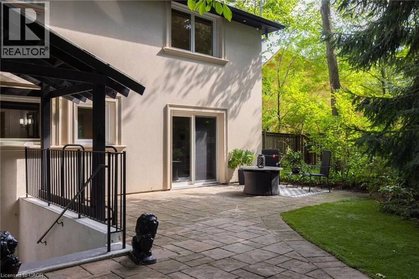
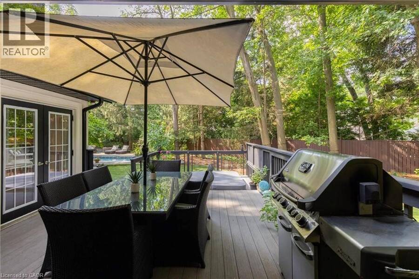
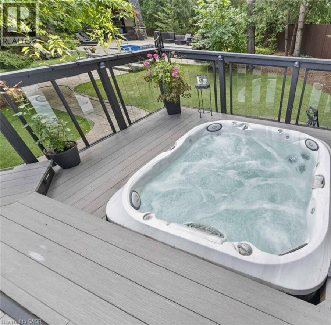
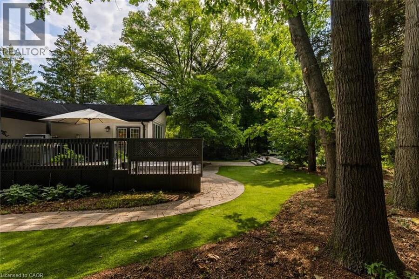
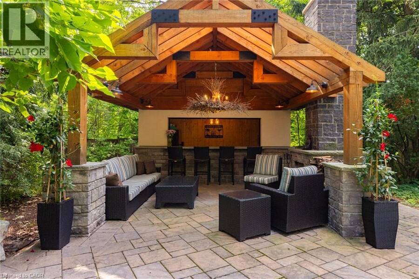
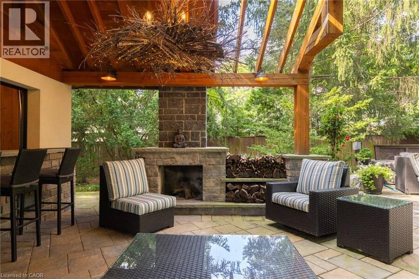
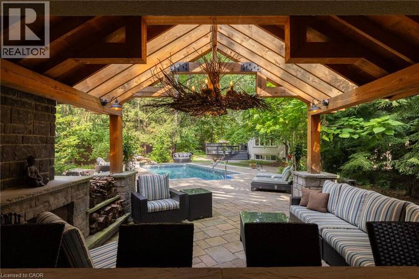
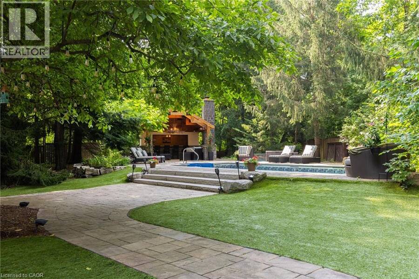
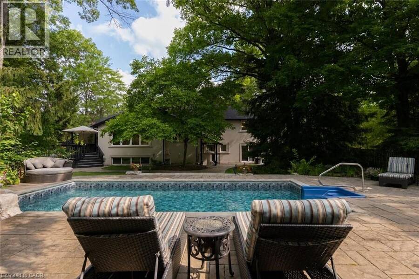
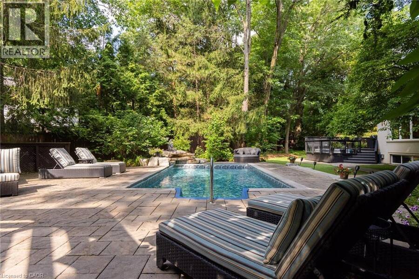
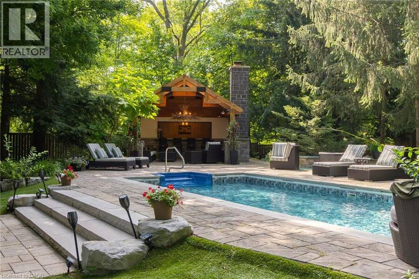
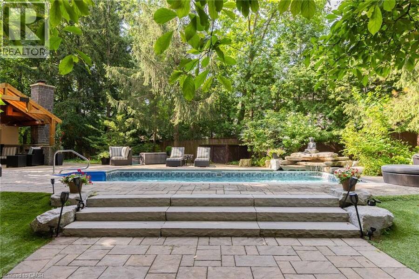
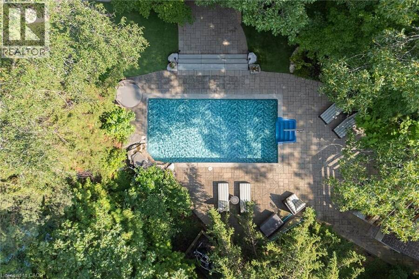
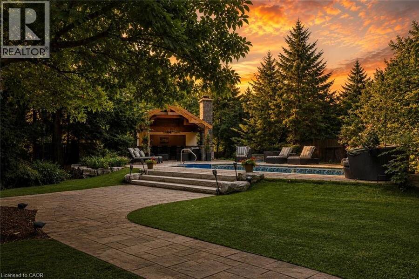
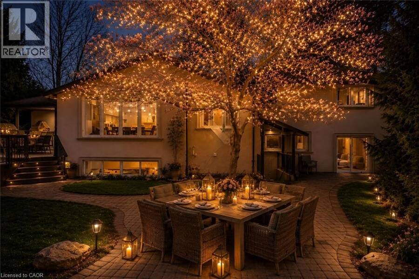
Tucked away on a quiet street in the prestigious White Oaks of Jalna enclave in Lorne Park, 1063 Greenoaks Drive is a beautifully renovated four-level side split offering a rare blend of refined living, effortless entertaining and resort-style outdoor living. Lovingly enjoyed by the current owners since 2012, the home has been thoughtfully transformed with extensive updates inside and out. The sunfilled main level features a spacious living room with oversized windows and gas fireplace, elegant dining area and a stunning entertainer’s kitchen, completely renovated in July 2026. The kitchen offers quartz countertops, a generous island with seating and prep sink, high-end stainless steel appliances and custom cabinetry. A new roof was completed in August 2026 and a new water heater was installed in May 2026. Upstairs, the serene primary suite features a completely renovated spa inspired ensuite with heated floors, steam shower, jets, dual shower heads and dual vanities, plus a custom walk-in closet. The second bedroom has been converted into a stylish office with a comfortable Murphy bed and can easily be converted back to a bedroom. The next level offers a welcoming family room with a wood burning fireplace and new shelving, two additional bedrooms and a beautifully appointed bathroom with tub. The finished lower level is designed for entertainment, featuring a custom 125-inch movie theatre with screen, projector, electronics and theatre seating, plus a home gym. Outside, an approximately $425,000 backyard transformation has created a private resort with pet-friendly artificial turf, extensive stonework, a 4ft pool with waterfall, custom cabana with built-in bar and fireplace, dining deck, lower patio and dedicated hot tub deck. Close to top schools, parks, trails, shopping and Clarkson GO, with Toronto just a short drive away, this exceptional home delivers the ultimate combination of luxury, lifestyle and location. (id:25417)
- Listing ID: 40858114
- Property Type: Single Family
- Year Built: 1965
| Property | |
|---|---|
| Style: | Other |
| Ownership: | Freehold |
| Lot Size: | Under 1/2 Acre |
| Parking: | Attached Garage 10 Spaces |
| Pool: | Inground Pool |
| Building | |
|---|---|
| Type: | Single Family House |
| Appliances: | Oven - Built-In and Central Vacuum |
| HVAC: | Central Air Conditioning, Fireplace and Forced Air Natural Gas (Fireplace is Wood) |
| Exterior: | Stone and Stucco |
| Basement: | Full (Finished) |
| Utilities: | Municipal Sewage System |
| Location | |
|---|---|
| City: | Mississauga |
| Province: | Ontario |
| Nearby Amenities: | Golf Nearby, Hospital, Park and Schools |
| Rooms | Level | Dimensions |
|---|---|---|
| Storage | Basement | 25'1'' x 7'11'' |
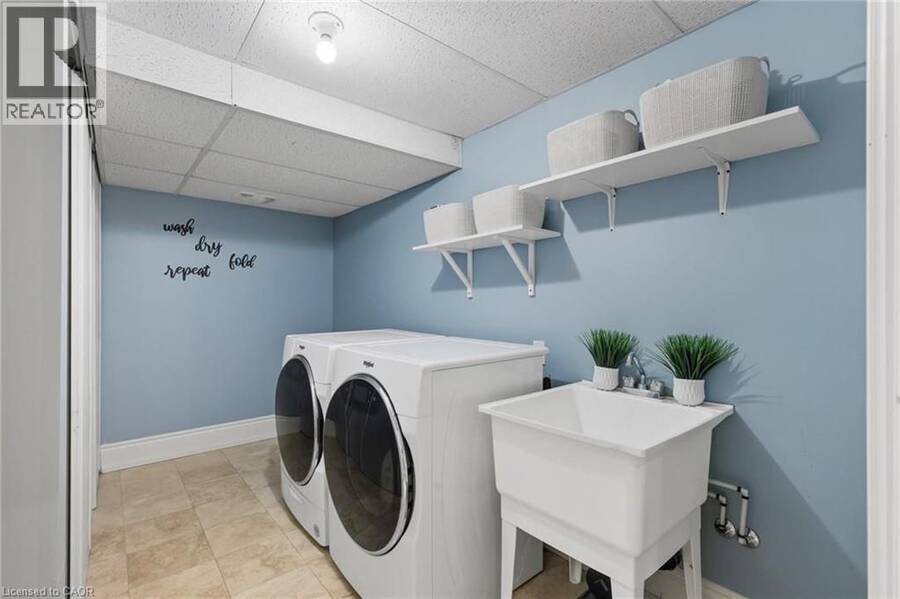
| Laundry room | Basement | 12'1'' x 6'1'' |
| Other | Basement | 19'1'' x 17'5'' |
| 3pc Bathroom | Basement | 10'1'' x 5'3'' |
| Gym | Basement | 16'9'' x 13'0'' |
| 5pc Bathroom | Lower level | 10'1'' x 7'1'' |
| Bedroom | Lower level | 12'0'' x 7'11'' |
| Bedroom | Lower level | 11'9'' x 11'4'' |
| Family room | Lower level | 18'10'' x 13'1'' |
| Kitchen | Main level | 19'5'' x 11'6'' |
| Great room | Main level | 20'7'' x 17'4'' |
| Dining room | Main level | 17'2'' x 10'4'' |
| 2pc Bathroom | Main level | 5'8'' x 5'3'' |
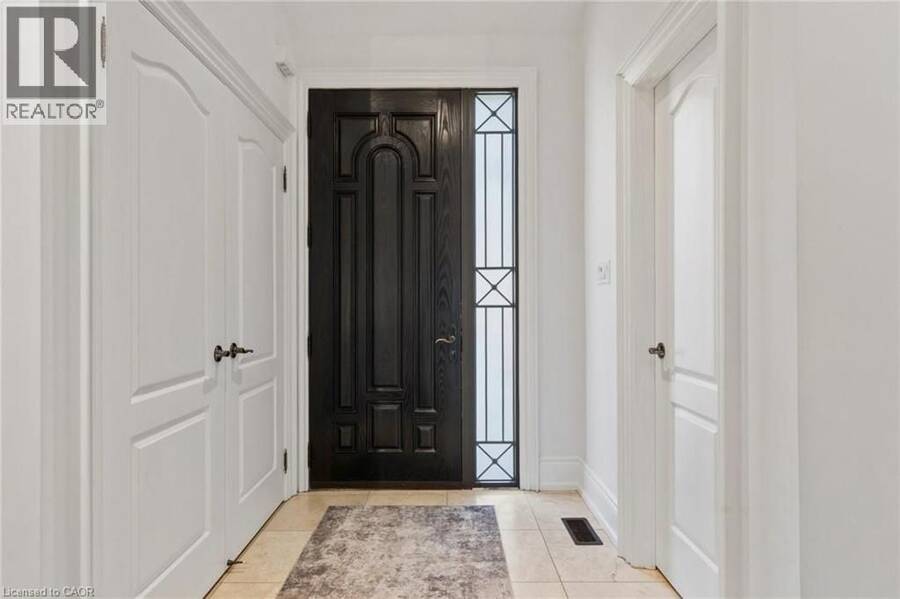
| Foyer | Main level | 12'11'' x 5'7'' |
| 4pc Bathroom | Upper Level | 13'4'' x 7'9'' |
| Bedroom | Upper Level | 12'2'' x 7'10'' |
| Other | Upper Level | 11'0'' x 11'3'' |
| Primary Bedroom | Upper Level | 15'10'' x 13'4'' |
Book a showing to see this GREENOAKS Drive Home in Mississauga
This property has so much to offer. Book a private showing now, as you do not want to miss out on 1063 GREENOAKS Drive in Mississauga, Ontario!
Private Showing Request
Send a request to book a private showing for
.
Please Note: Information you supply in the contact form will be kept fully confidential.
Is this home the right property for you? Start a conversation to find out.
Get Directions to this Property
Not sure where this property is? Get directions to this GREENOAKS Drive Home in Mississauga.


Provided by RE/MAX Escarpment Realty Inc.. MLS®, REALTOR®, and the associated logos are trademarks of the Canadian Real Estate Association.

This REALTOR.ca listing content is owned and licensed by REALTOR® members of the Canadian Real Estate Association.
Have questions or need more information about this home? Don't know where to begin? Then, let us connect you with the best real estate agent to guide you.

Inquiries submitted through this website will be responded to by a local sales representative from Royal LePage®.
Start a Conversation by Text
Provide your full name, phone and email to start a conversation by text message.
Please Note: Information you supply in the contact form will be kept fully confidential.
Start a Conversation by Email
Provide your full name and email to start a conversation by email.
Please Note: Information you supply in the contact form will be kept fully confidential.