
1027 SERDICA COURT, Mississauga, Ontario L5H 4H9

$1,298,500.00
- 3 bedrooms
- 3 bathrooms
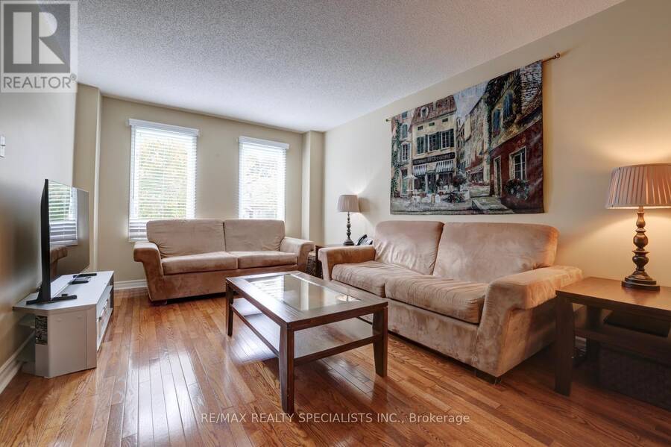
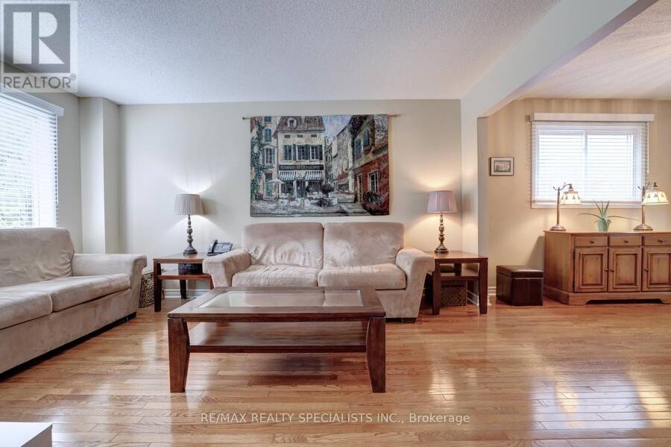
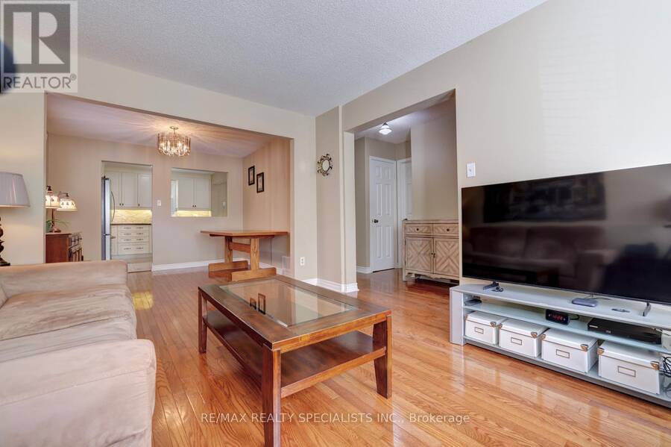
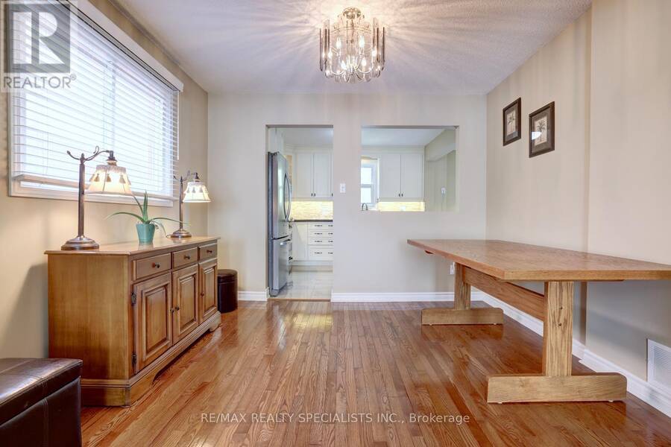
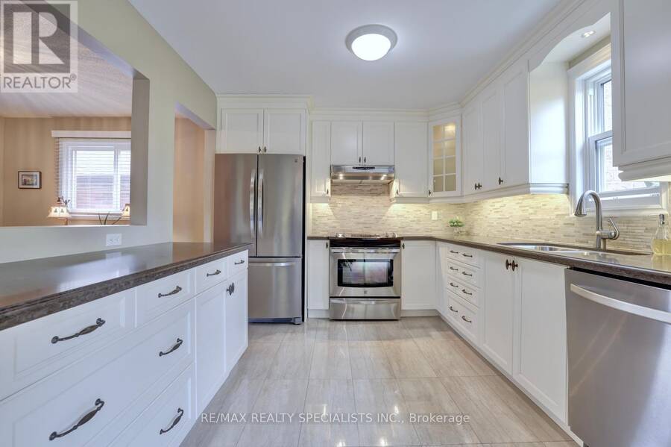
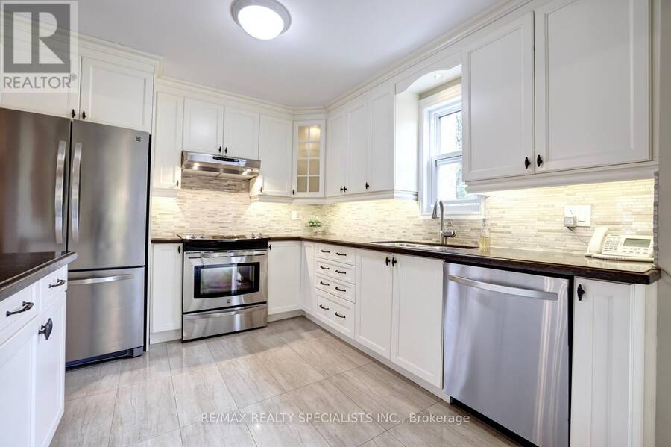
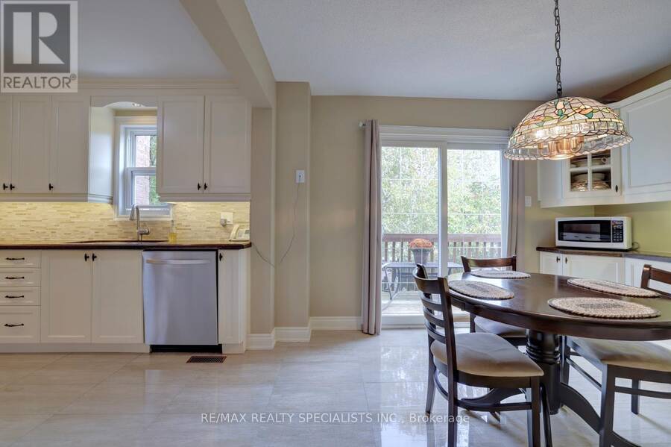
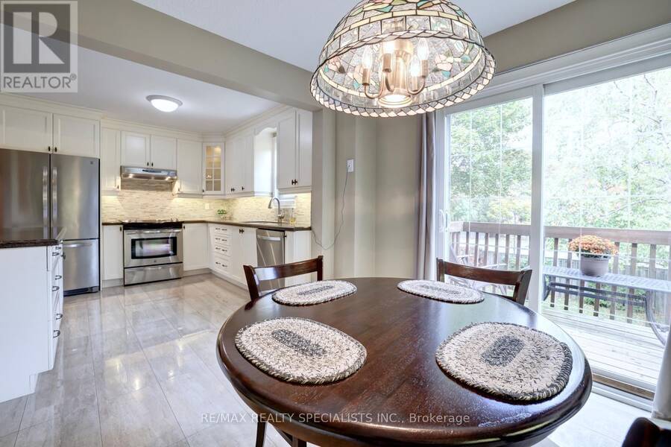
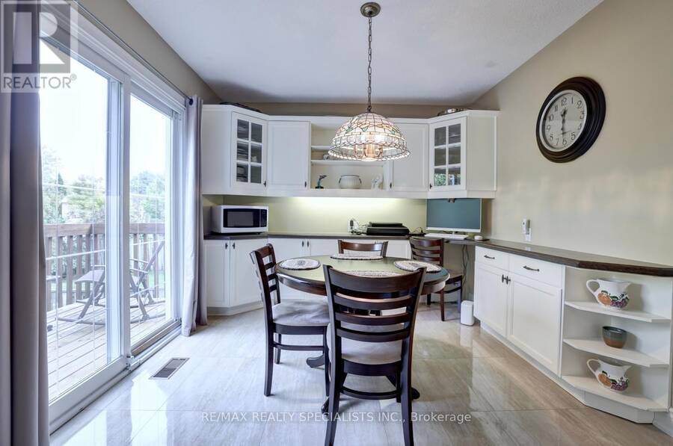
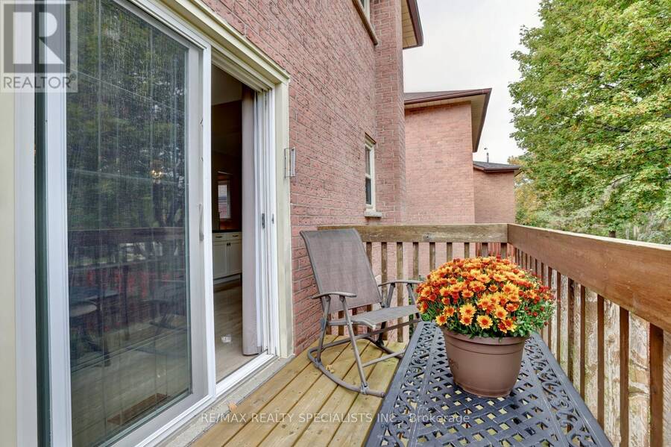
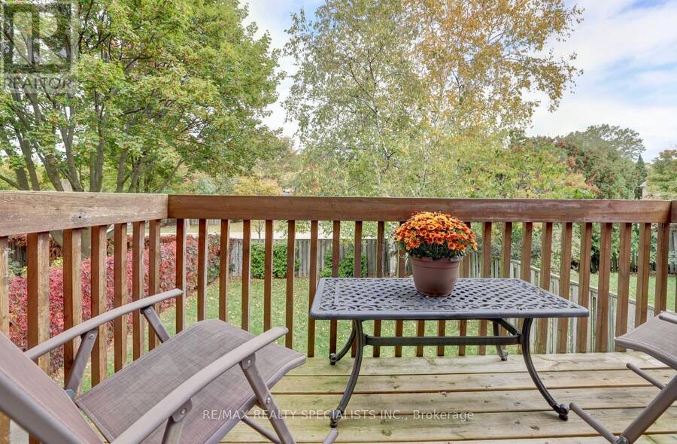
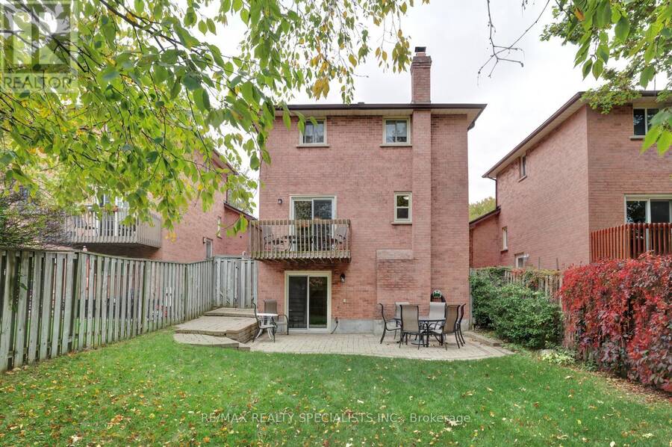
Absolutely spectacular renovated home with over $140,000 spent on recent upgrades and nestled on a quiet court in the exclusive area of Lorne Park. Spacious living/dining room area with stunning hardwood floors and convenient pass-through window to kitchen. Gourmet modern custom kitchen with stainless steel appliances/hood, quartz countertops, porcelain floors, soft closing cabinetry/drawers, under cabinet lighting, new kitchen window (2025), built-in desk station with printer cabinet, glass tiled subway style backsplash, under mount sink, and an extra large breakfast area with walk-out to a 10' by 5' balcony perfect for enjoying morning coffee. ... read more
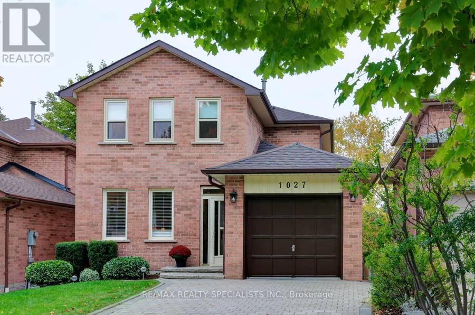
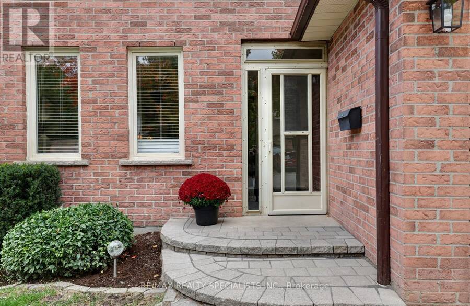
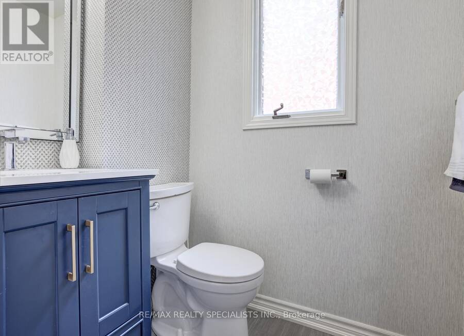
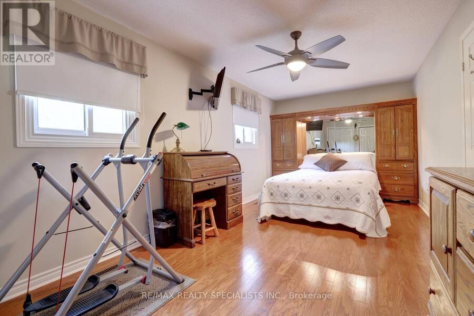
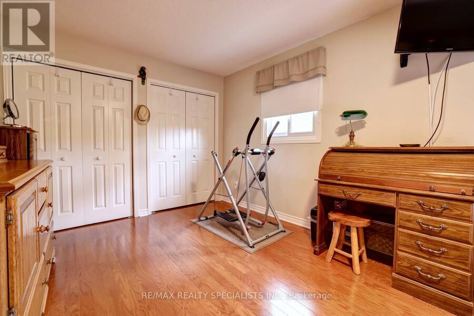
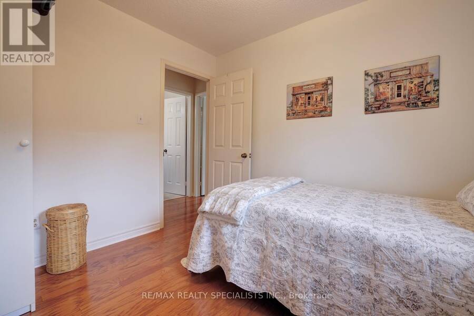
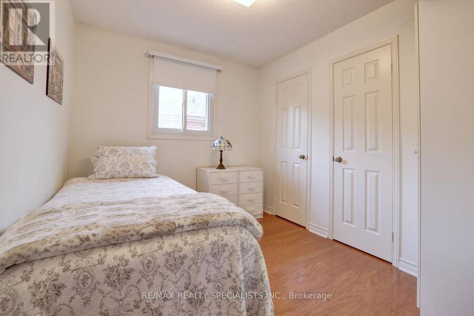
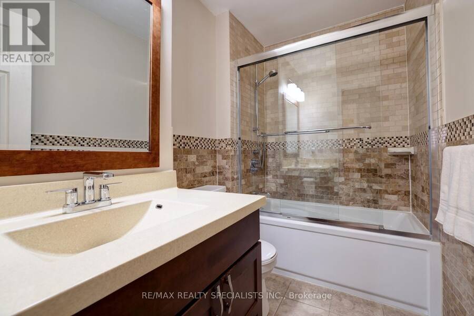
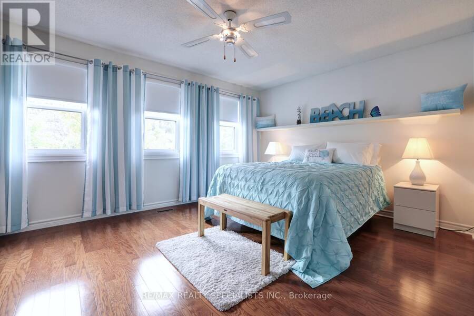
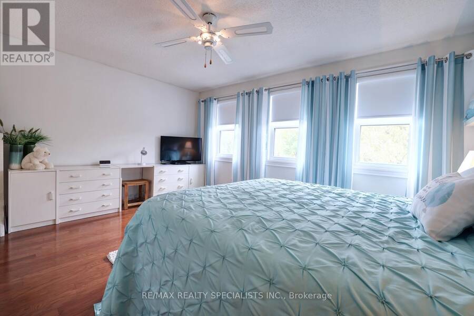
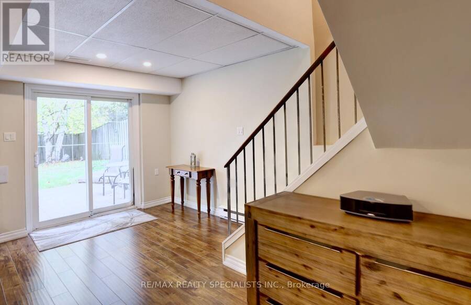
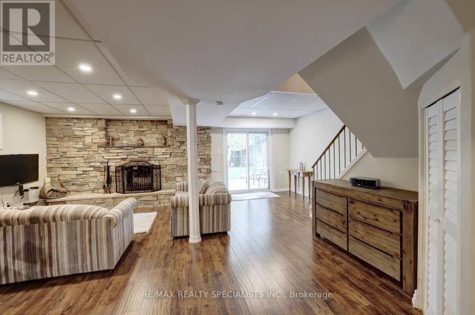
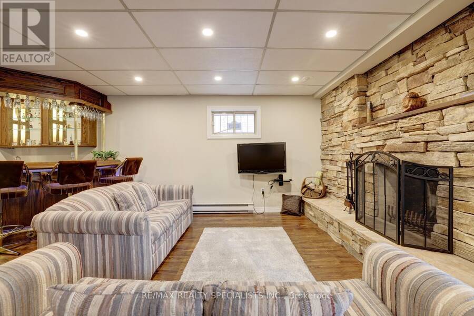
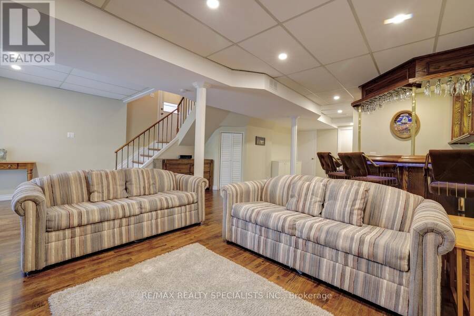
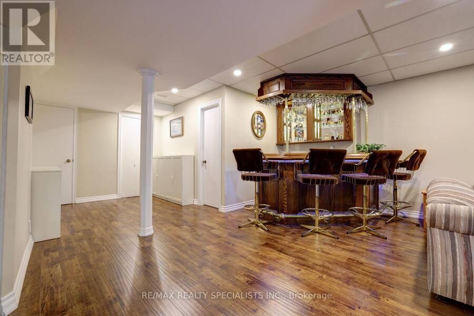
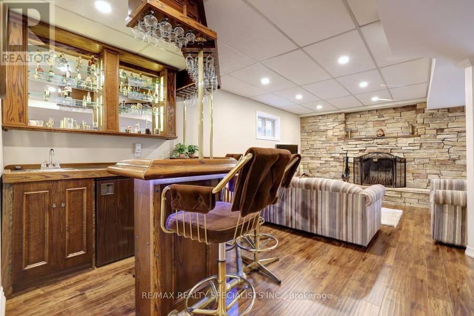
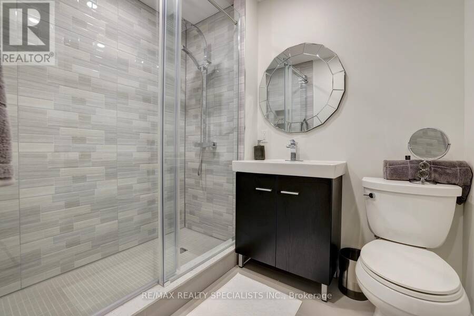
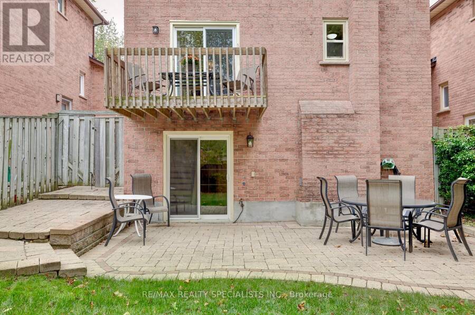
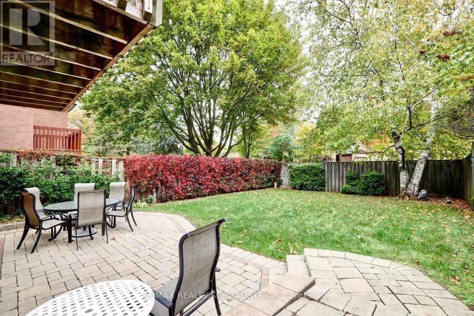
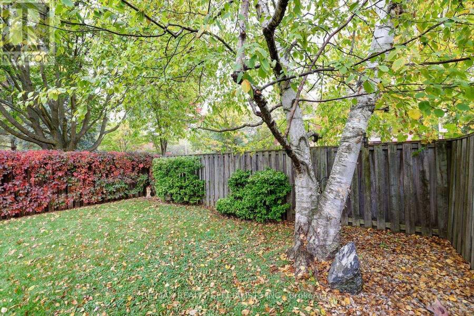
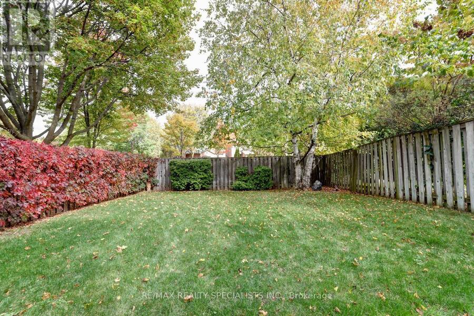
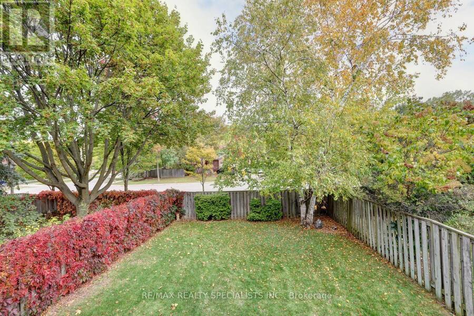
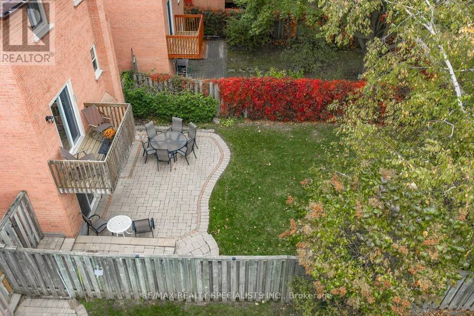
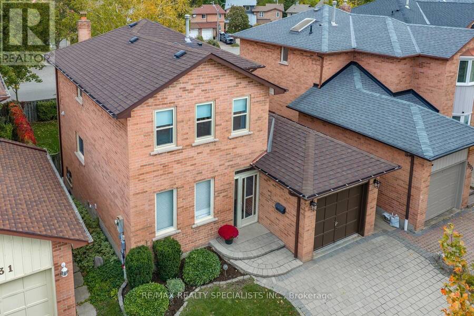
Absolutely spectacular renovated home with over $140,000 spent on recent upgrades and nestled on a quiet court in the exclusive area of Lorne Park. Spacious living/dining room area with stunning hardwood floors and convenient pass-through window to kitchen. Gourmet modern custom kitchen with stainless steel appliances/hood, quartz countertops, porcelain floors, soft closing cabinetry/drawers, under cabinet lighting, new kitchen window (2025), built-in desk station with printer cabinet, glass tiled subway style backsplash, under mount sink, and an extra large breakfast area with walk-out to a 10' by 5' balcony perfect for enjoying morning coffee. Trendy updated 2 piece powder room (2022) and no carpeting on any level throughout the home. Upper level features gorgeous hardwood floors and his/her closets throughout all large bedrooms. Renovated main 4 piece main bathroom with soaker tub and glass shower doors. Separate side entrance leading down to an open concept finished walk-out basement (2017) ideal for entertaining with wet bar, floor to ceiling wood burning stone fireplace, laminate floors, pot lighting, cold cellar, laundry area, and a 3 piece spa-like bathroom with rain shower head. Thousands spent in 2025 with new furnace, air-conditioning, and flow through humidifier. Great curb appeal with all brick exterior, beautiful lush landscaped gardens, double wide interlocking driveway that fits up to 4 cars, new outside and entry lights (2026), new front bedroom windows (2025), tilt in windows ideal for cleaning, new roof, eaves, soffits, and fascia (2019). Backyard oasis with fully fenced treed yard, interlocking patio area, gas line for barbeque, and no direct neighbours behind. Located in the premium Lorne Park School District and just minutes away to Rattray Marsh, 3 Lakefront parks with dog park, beaches, walking/biking trails, tennis courts, shopping, transit, QEW highway, and Port Credit Go Station. (id:25417)
Open House this Saturday, October 17th, from 2:00 PM to 4:00 PM and Sunday, October 18th, from 2:00 PM to 4:00 PM.
- Listing ID: W14081718
- Property Type: Single Family
| Property | |
|---|---|
| Ownership: | Freehold |
| Lot Size: | 34.4 by 111.3 FT |
| Parking: | Attached Garage 5 Spaces |
| Building | |
|---|---|
| Type: | Single Family House |
| Appliances: | Central Vacuum, Dishwasher, Dryer, Humidifier, Microwave, Refrigerator, Stove, Washer, Whirlpool, Window Coverings and Blinds |
| HVAC: | Central Air Conditioning, Fireplace and Forced Air Natural Gas |
| Exterior: | Brick |
| Basement: | N/A, N/A, N/A (Finished) |
| Utilities: | Sanitary Sewer |
| Location | |
|---|---|
| City: | Mississauga |
| Province: | Ontario |
| Rooms | Level | Dimensions |
|---|---|---|
| Primary Bedroom | Second level | 6.12 m x 3.02 m |
| Bedroom 2 | Second level | 3.1 m x 2.62 m |
| Bedroom 3 | Second level | 4.7 m x 3.89 m |
| Recreational, Games room | Basement | 9.07 m x 6.65 m |
| Living room | Main level | 4.57 m x 3.28 m |
| Dining room | Main level | 3.28 m x 3.02 m |
| Kitchen | Main level | 3.28 m x 3.02 m |
| Eating area | Main level | 3.38 m x 3.02 m |
Book a showing to see this Serdica Court Home in Mississauga
This property has so much to offer. Book a private showing now, as you do not want to miss out on 1027 SERDICA COURT in Mississauga, Ontario!
Private Showing Request
Send a request to book a private showing for
.
Please Note: Information you supply in the contact form will be kept fully confidential.
Is this home the right property for you? Start a conversation to find out.
Get Directions to this Property
Not sure where this property is? Get directions to this Serdica Court Home in Mississauga.


Provided by RE/MAX REALTY SPECIALISTS INC.. MLS®, REALTOR®, and the associated logos are trademarks of the Canadian Real Estate Association.

This REALTOR.ca listing content is owned and licensed by REALTOR® members of the Canadian Real Estate Association.
Have questions or need more information about this home? Don't know where to begin? Then, let us connect you with the best real estate agent to guide you.

Inquiries submitted through this website will be responded to by a local sales representative from Royal LePage®.
Start a Conversation by Text
Provide your full name, phone and email to start a conversation by text message.
Please Note: Information you supply in the contact form will be kept fully confidential.
Start a Conversation by Email
Provide your full name and email to start a conversation by email.
Please Note: Information you supply in the contact form will be kept fully confidential.