
9870 CREEK ROAD, Minto, Ontario N0G 1M0

$879,000.00
- 5 bedrooms
- 4 bathrooms
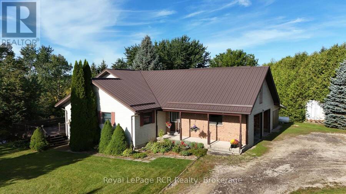
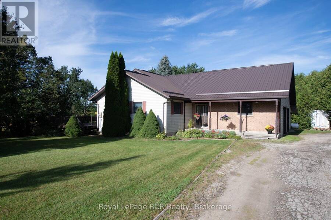
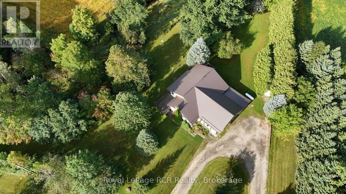
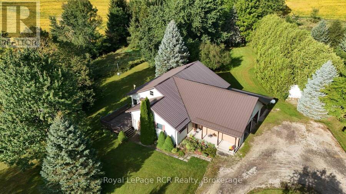
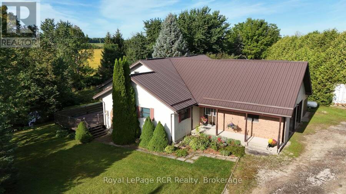
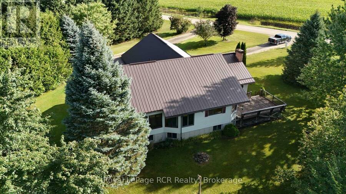
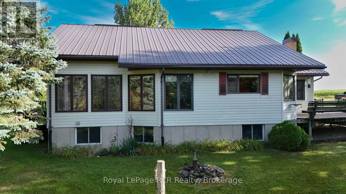
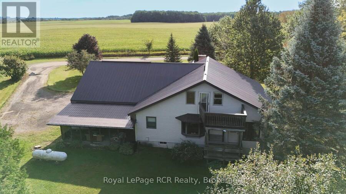
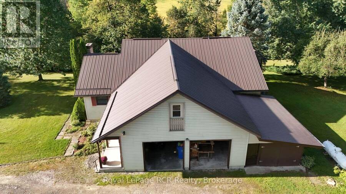
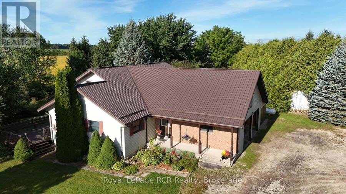
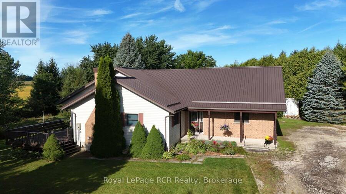
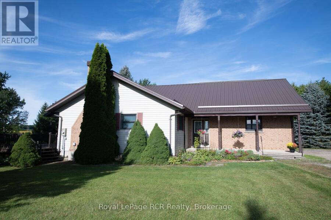
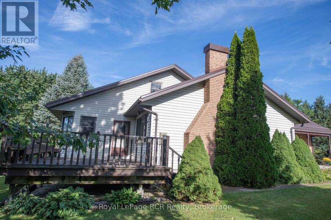
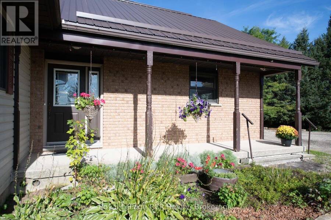
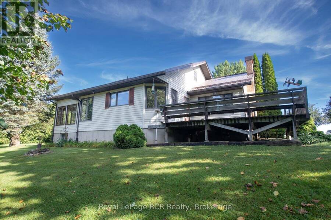
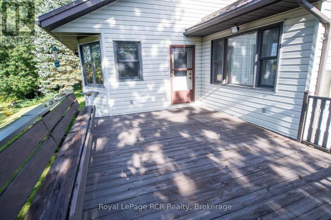
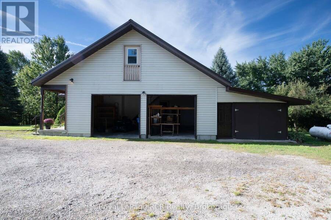
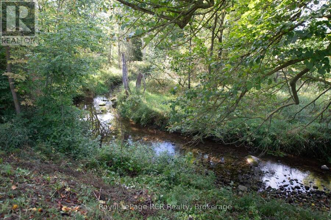
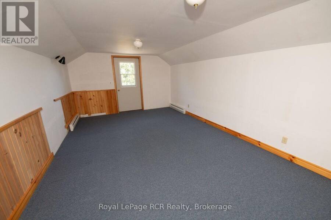
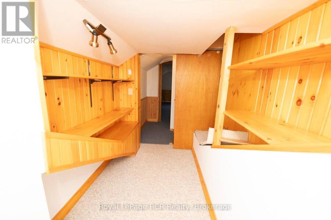
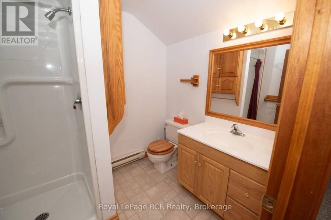
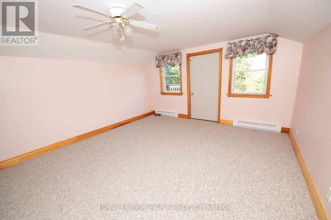
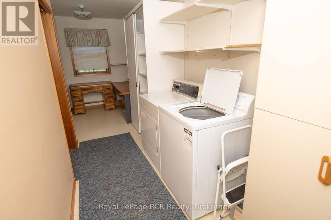
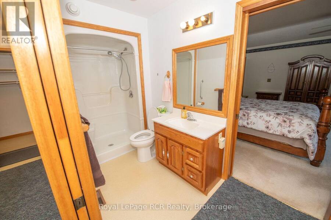
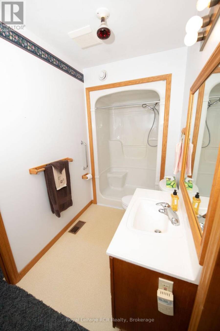
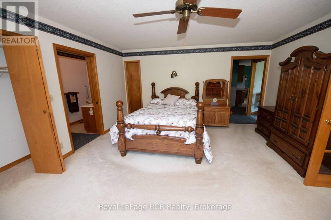
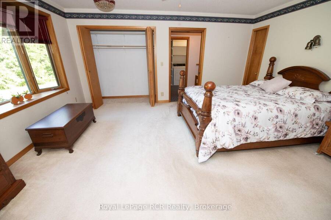
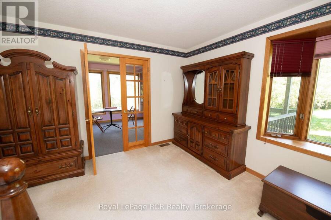
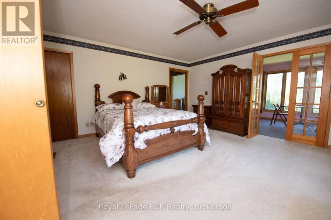
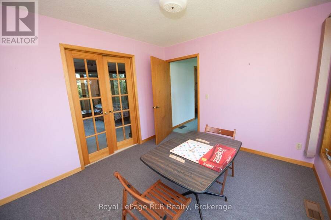
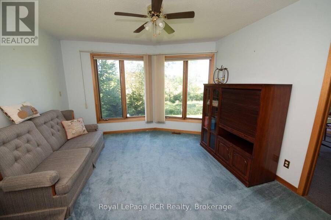
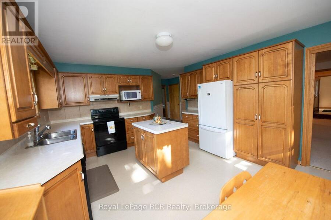
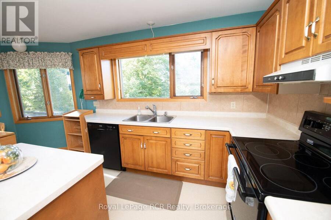
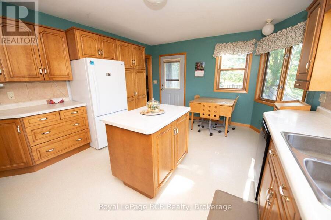
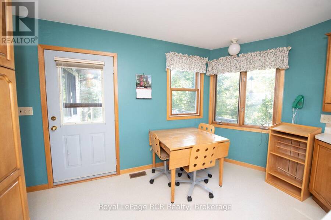
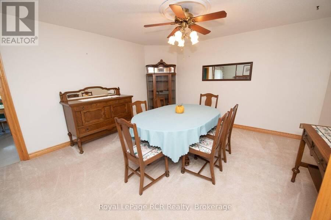
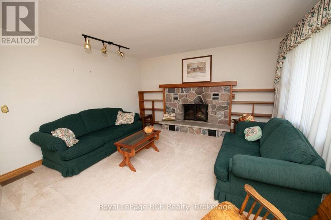
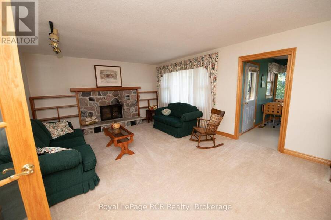
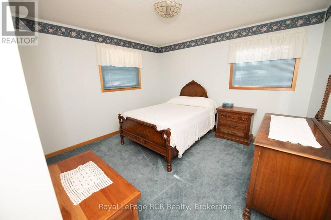
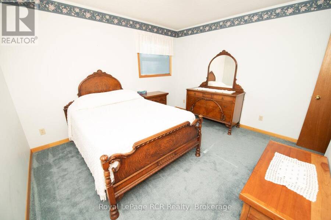
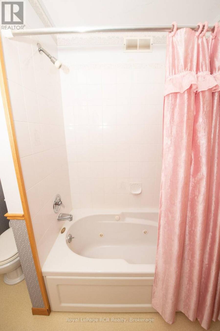
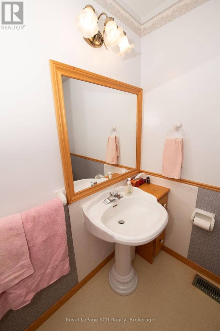
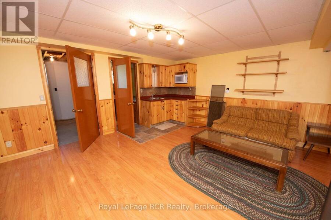
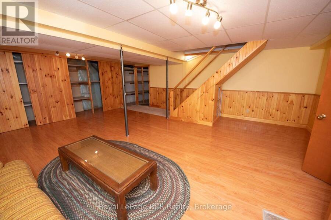
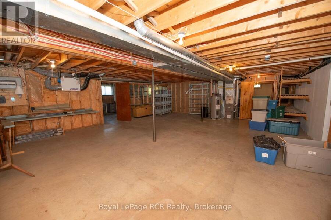
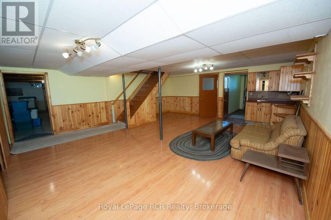
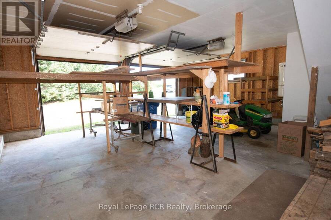
REAL NICE COUNTRY HOME ON 1.8 ACRES, SETTING OF TREES AND MEANDERING CREEK, 0PEN KITCHEN WITH ISLAND, DINING AREA AND FAMILY ROOM WITH FIELD STONE FIREPLACE, FOYER, SUN ROOM, STUDY, 2 BEDROOMS ON MAIN FLOOR, 3 BEDROOMS UP, 3PC ENSUITE, PLUS 4PC AND 2-3PC BATHS, MAIN FLOOR LAUNDRY AND WORK AREA, COVERED FRONT PORCH, FULL BASEMENT WITH KITCHENETTE AND DEN AREA, WALK UP FROM BASEMENT TO 2 CAR GARAGE AND CARPORT, SEVERAL EXTERIOR DECKS FROM THE HOME, FORCE AIR HEAT , CENTRAL AIR, , COLD CELLER, , GREAT VIEWS FROM ALL WINDOWS AND ONTO THE CREEK BELOW, NEWER STEEL ROOF, ORIGINAL OWNER WHO HAS PUT A LOT OF LOVE AND CARE INTO THIS COUNTRY HOME, COULD BE USED ... read more
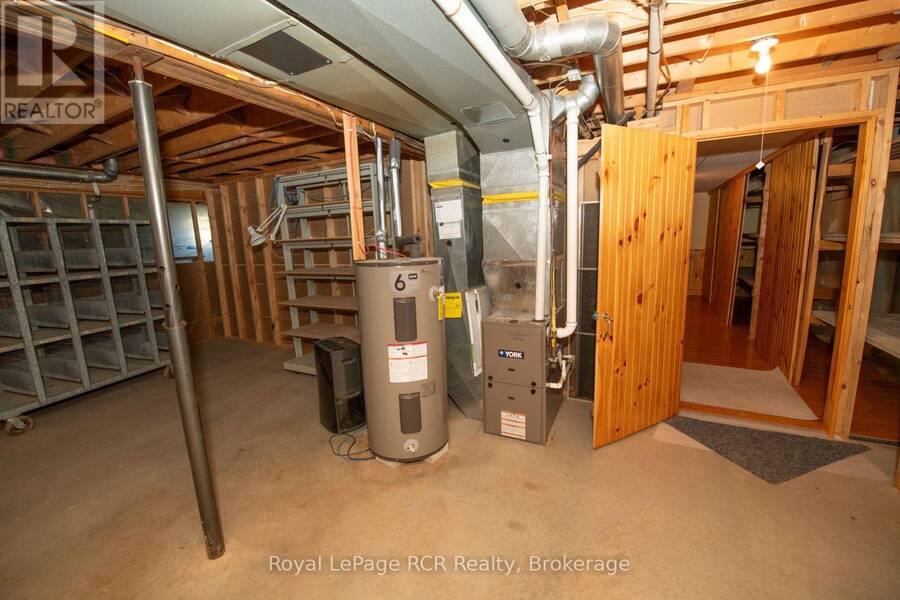
REAL NICE COUNTRY HOME ON 1.8 ACRES, SETTING OF TREES AND MEANDERING CREEK, 0PEN KITCHEN WITH ISLAND, DINING AREA AND FAMILY ROOM WITH FIELD STONE FIREPLACE, FOYER, SUN ROOM, STUDY, 2 BEDROOMS ON MAIN FLOOR, 3 BEDROOMS UP, 3PC ENSUITE, PLUS 4PC AND 2-3PC BATHS, MAIN FLOOR LAUNDRY AND WORK AREA, COVERED FRONT PORCH, FULL BASEMENT WITH KITCHENETTE AND DEN AREA, WALK UP FROM BASEMENT TO 2 CAR GARAGE AND CARPORT, SEVERAL EXTERIOR DECKS FROM THE HOME, FORCE AIR HEAT , CENTRAL AIR, , COLD CELLER, , GREAT VIEWS FROM ALL WINDOWS AND ONTO THE CREEK BELOW, NEWER STEEL ROOF, ORIGINAL OWNER WHO HAS PUT A LOT OF LOVE AND CARE INTO THIS COUNTRY HOME, COULD BE USED AS MULTI FAMILY HOME, LOTS OF ROOM (id:25417)
- Listing ID: X13779058
- Property Type: Single Family
| Property | |
|---|---|
| Ownership: | Freehold |
| Lot Size: | 200 by 453 FT |
| Parking: | Attached Garage 7 Spaces |
| Building | |
|---|---|
| Type: | Single Family House |
| Appliances: | All, Garage Door Opener, Window Coverings and Water Heater |
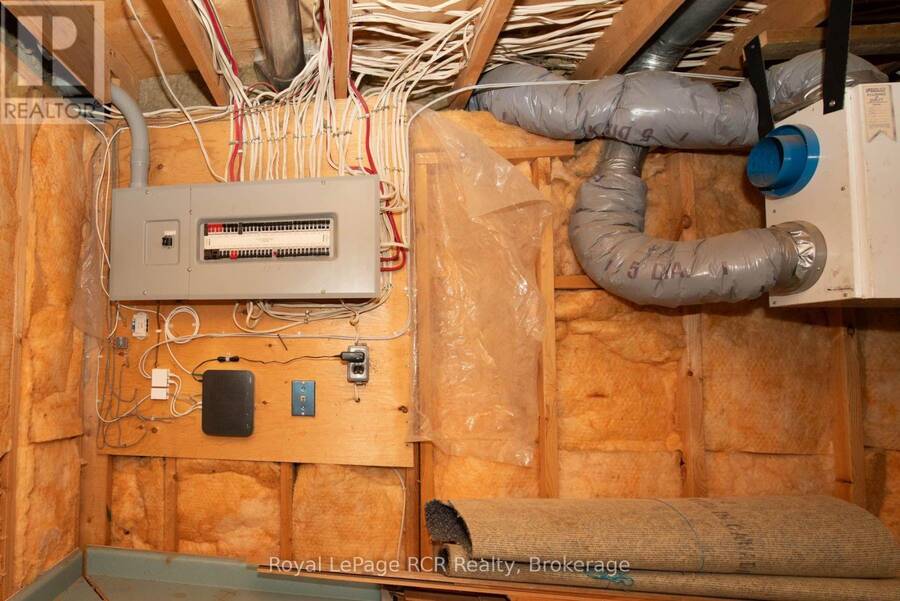
| HVAC: | Air Exchanger, Baseboard Heaters, Central Air Conditioning, Fireplace and Forced Air Propane |
| Exterior: | Brick Veneer and Vinyl Siding |
| Basement: | Full, N/A (Partially Finished), N/A |
| Utilities: | Septic System |
| Location | |
|---|---|
| Town: | Minto |
| Province: | Ontario |
| Rooms | Level | Dimensions |
|---|---|---|
| Bedroom 3 | Second level | 3.6 m x 5.9 m |
| Bedroom 4 | Second level | 4.2 m x 5.7 m |
| Bedroom 5 | Second level | 4.2 m x 4.5 m |
| Bathroom | Second level | 1.8 m x 2.1 m |
| Foyer | Second level | 1.2 m x 7.3 m |
| Den | Basement | 2.4 m x 5.4 m |
| Recreational, Games room | Basement | 4.8 m x 5.4 m |
| Bathroom | Basement | 1.8 m x 1.8 m |
| Utility room | Basement | 7.9 m x 7.9 m |
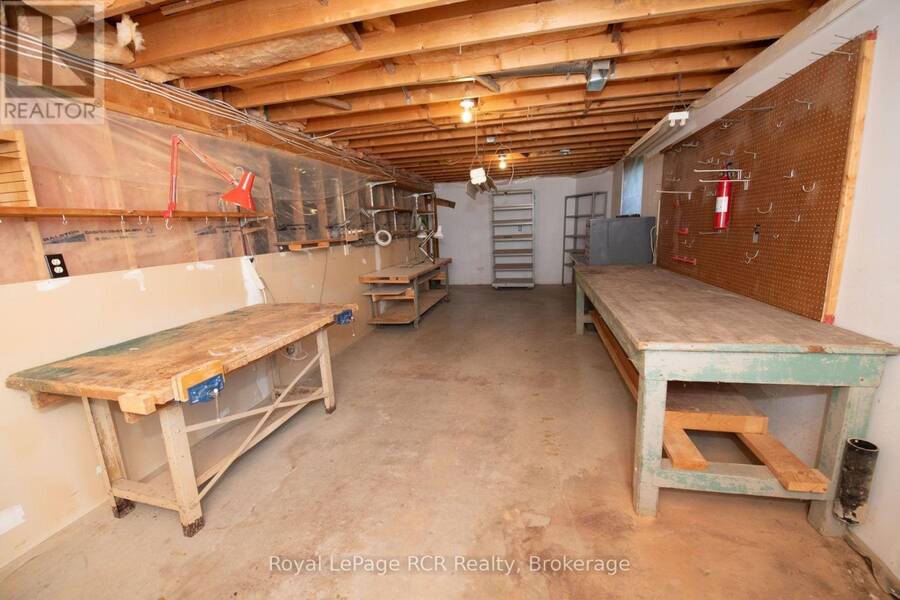
| Workshop | Basement | 2.7 m x 8.8 m |
| Kitchen | Main level | 3.9 m x 4.821 m |
| Office | Main level | 2.4 m x 2.5 m |
| Laundry room | Main level | 1.7 m x 3.3 m |
| Foyer | Main level | 1.8 m x 2.4 m |
| Dining room | Main level | 3.6 m x 4.2 m |
| Family room | Main level | 4.2 m x 4.5 m |
| Foyer | Main level | 1.2 m x 4.8 m |
| Study | Main level | 3.6 m x 3.9 m |
| Sunroom | Main level | 2.9 m x 3.3 m |
| Bedroom | Main level | 4.5 m x 4.8 m |
| Bathroom | Main level | 1.8 m x 2 m |
| Bathroom | Main level | 1.8 m x 2 m |
| Bedroom 2 | Main level | 3.3 m x 3.6 m |
Book a showing to see this Creek Road Home in Minto
This property has so much to offer. Book a private showing now, as you do not want to miss out on 9870 CREEK ROAD in Minto, Ontario!
Private Showing Request
Send a request to book a private showing for
.
Please Note: Information you supply in the contact form will be kept fully confidential.
Is this home the right property for you? Start a conversation to find out.
Get Directions to this Property
Not sure where this property is? Get directions to this Creek Road Home in Minto.


Provided by Royal LePage RCR Realty. MLS®, REALTOR®, and the associated logos are trademarks of the Canadian Real Estate Association.

This REALTOR.ca listing content is owned and licensed by REALTOR® members of the Canadian Real Estate Association.
Have questions or need more information about this home? Don't know where to begin? Then, let us connect you with the best real estate agent to guide you.

Inquiries submitted through this website will be responded to by a local sales representative from Royal LePage®.
Start a Conversation by Text
Provide your full name, phone and email to start a conversation by text message.
Please Note: Information you supply in the contact form will be kept fully confidential.
Start a Conversation by Email
Provide your full name and email to start a conversation by email.
Please Note: Information you supply in the contact form will be kept fully confidential.