
62 KING STREET N, Minto, Ontario N0G 1Z0

$569,900.00
- 4 bedrooms
- 3 bathrooms
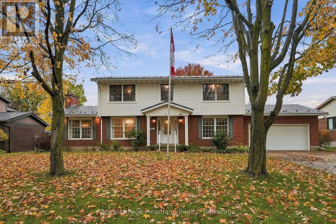
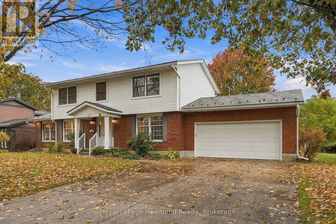
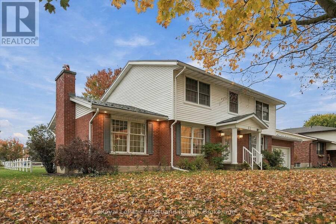
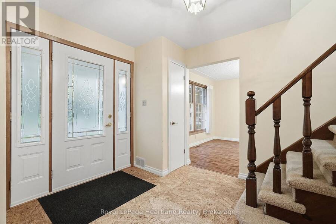
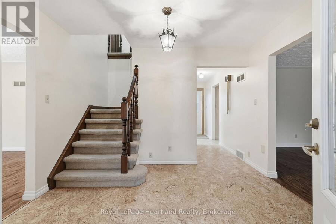
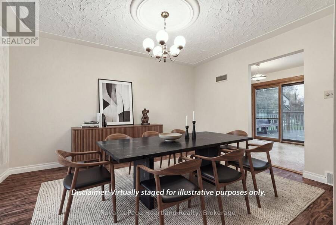
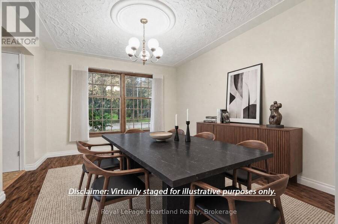
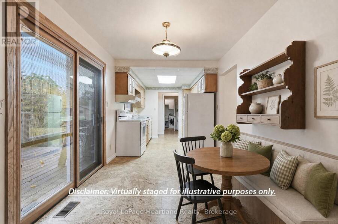
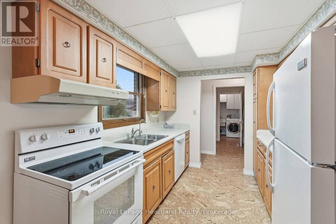
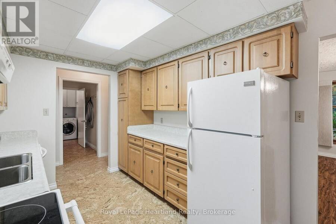
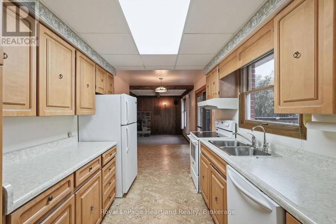
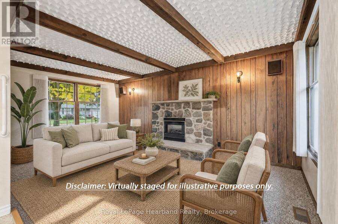
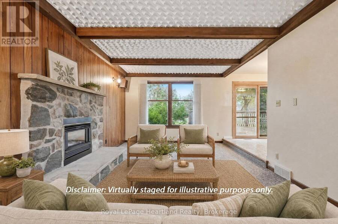
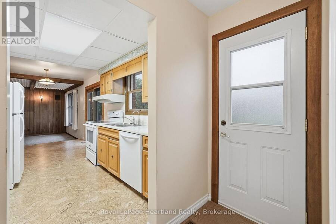
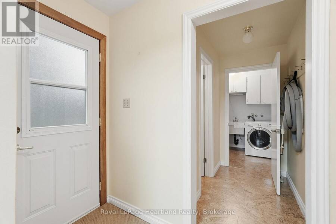
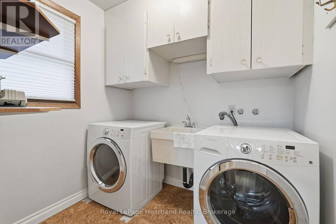
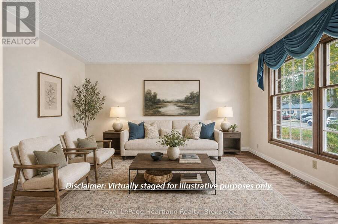
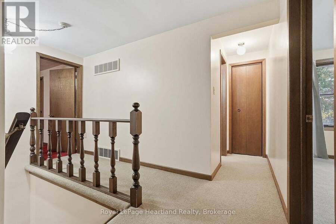
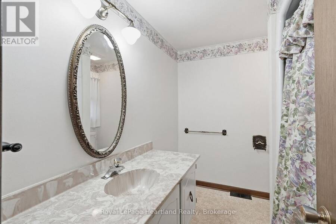
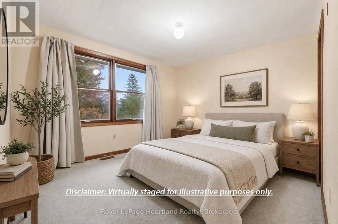
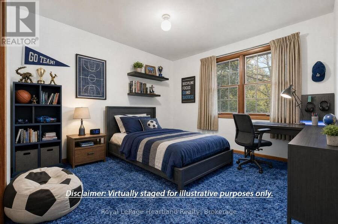
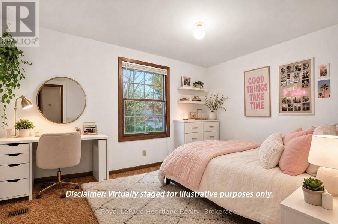
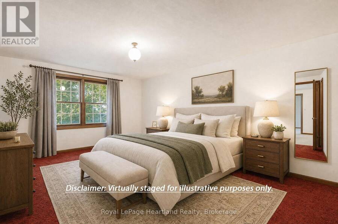
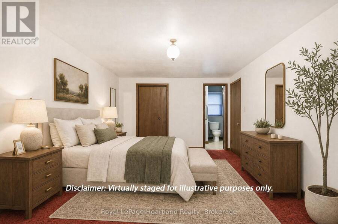
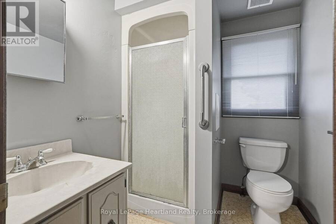
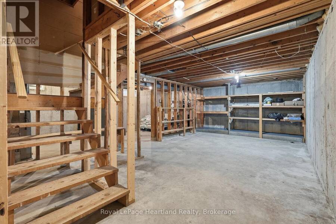
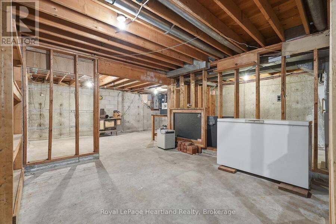
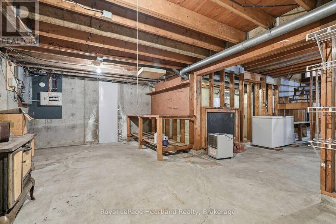
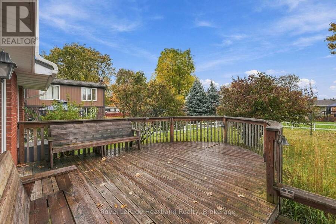
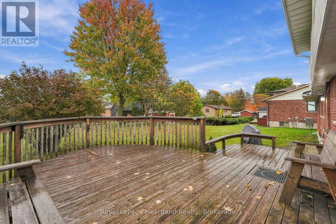
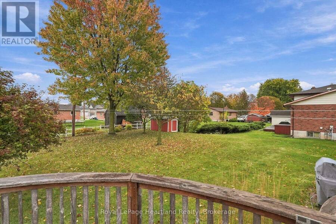
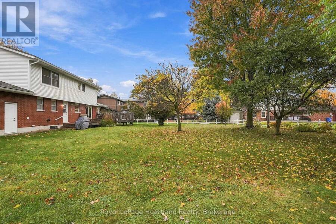
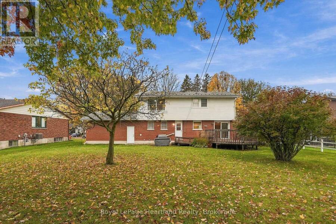
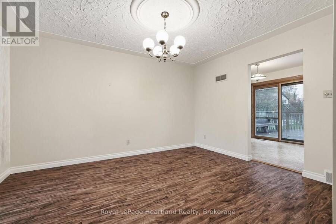
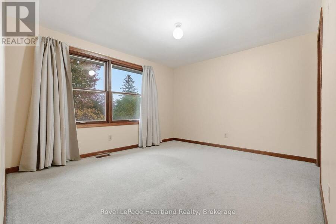
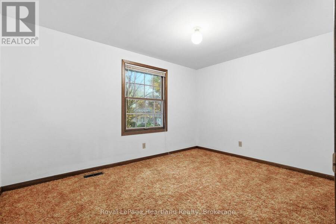
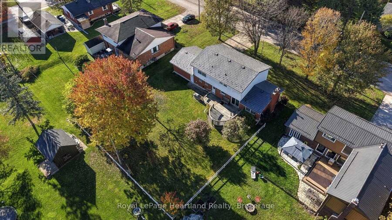
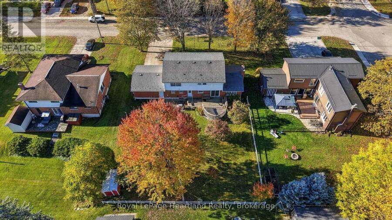
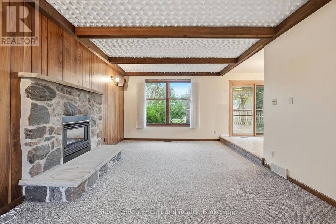
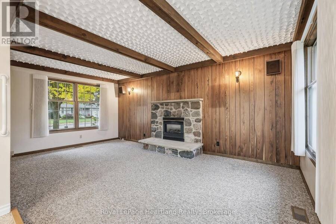
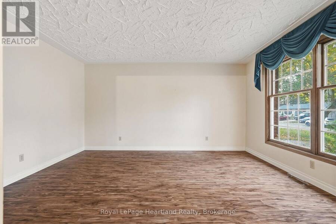
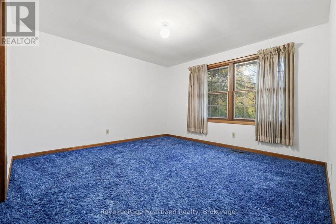
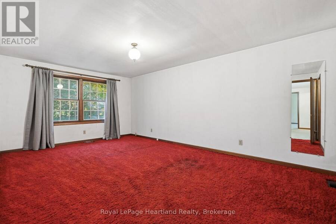
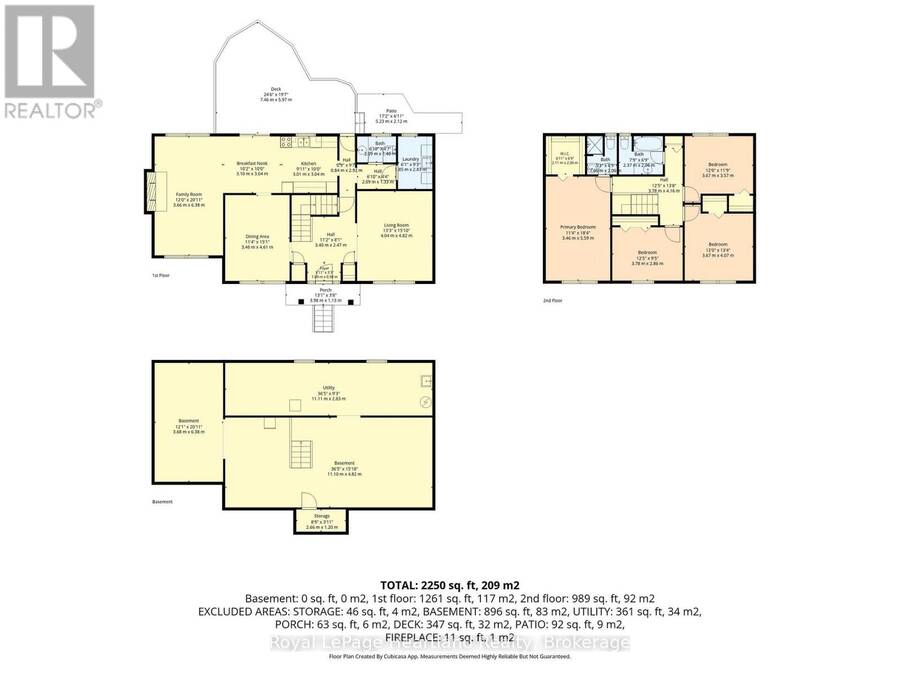
This Charming 4 Bedroom, 2 1/2 Bath isn't only the perfect setting to raise your family, but it also boasts ample space and functionality to host loved ones over the holidays. The main floor welcomes you in through a large foyer that leads you to the formal dining room, galley style kitchen (overlooking your expansive back deck and yard), family room and living room, as well as a 2 pc bath and main floor laundry. Four well appointed bedrooms are found on the second level that compliment a main 4 pc bath, as well as a 3 pc ensuite and walk in closet in the primary bedroom. An unfinished basement allows to be the canvas to make your imagination come to ... read more
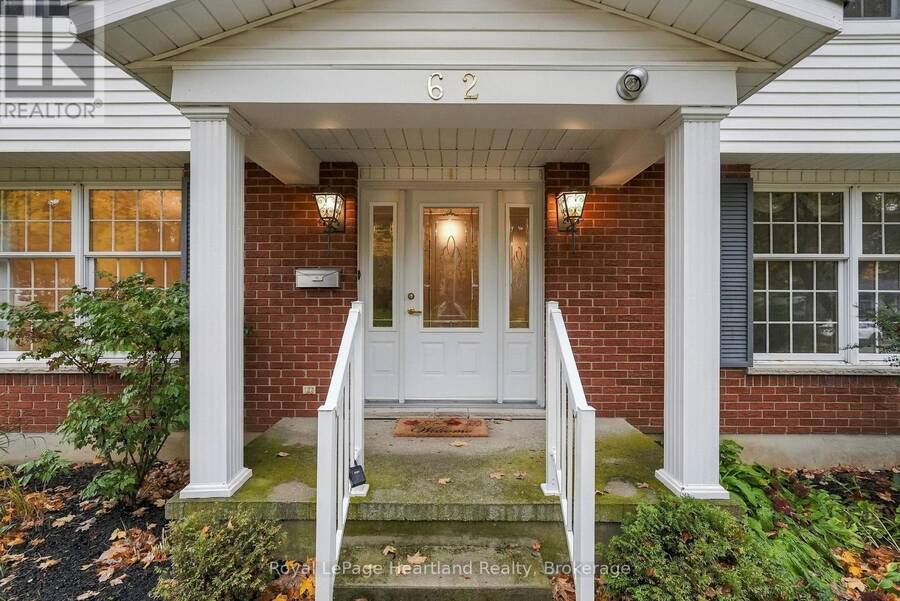
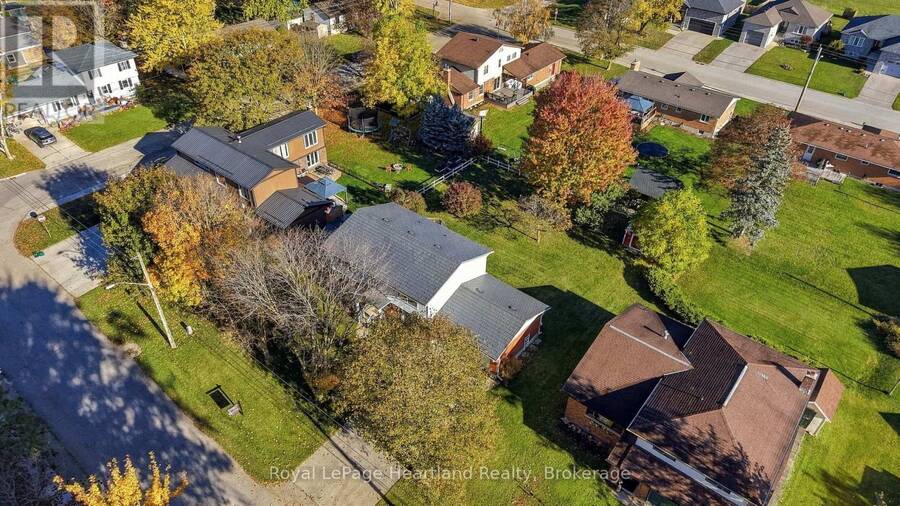
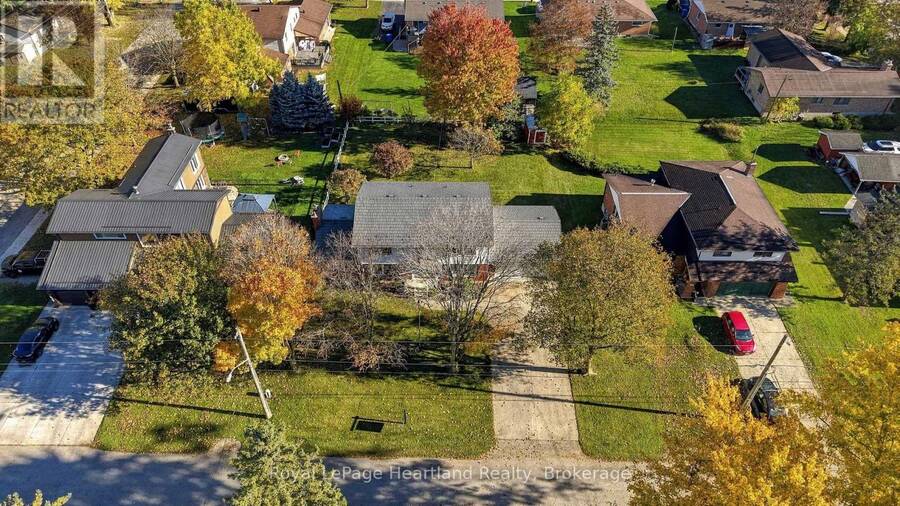
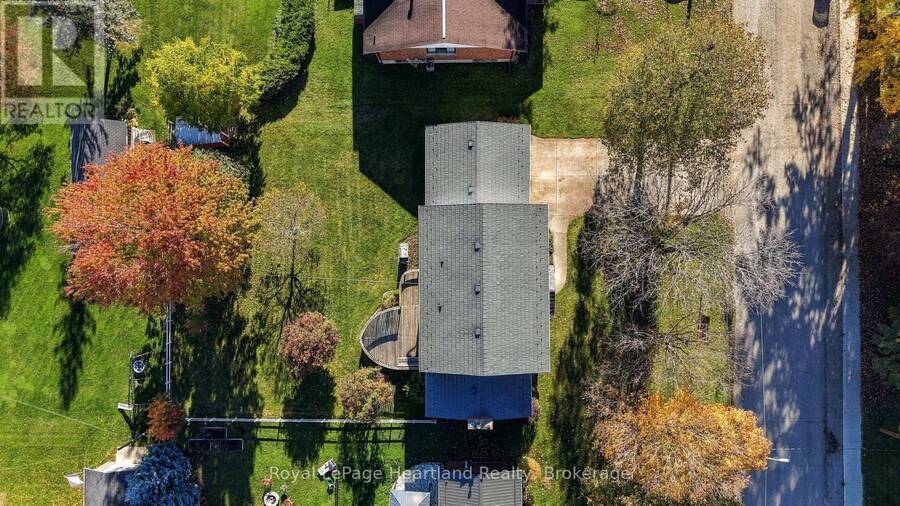
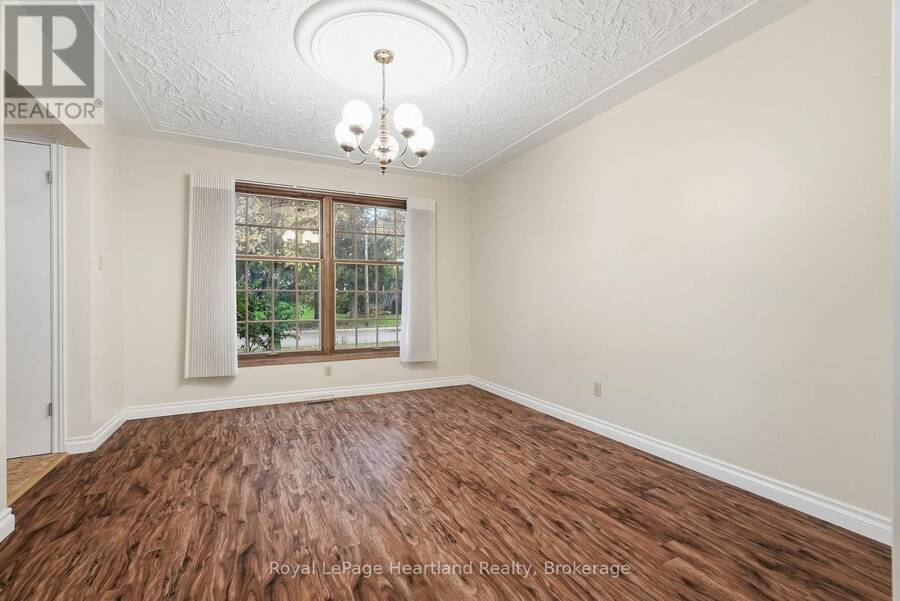
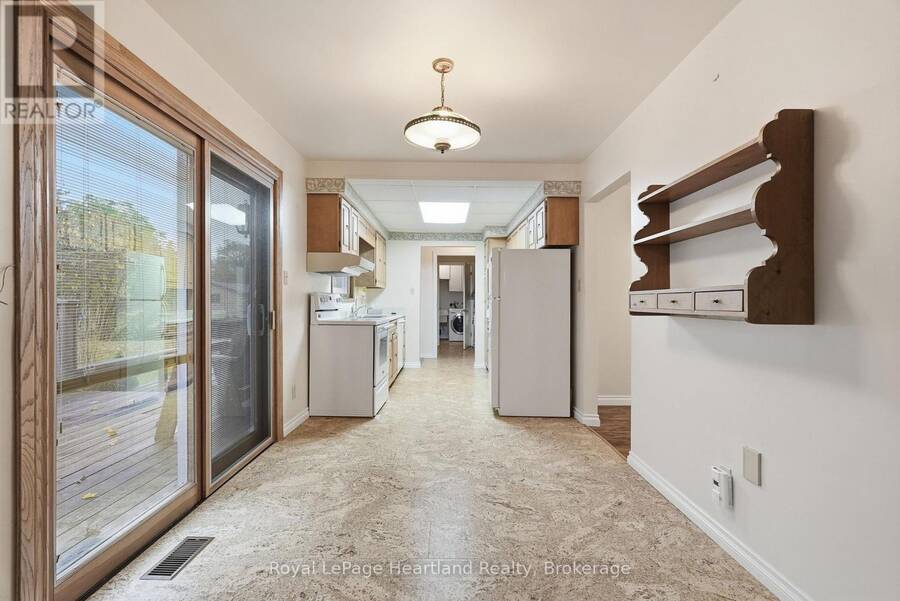
This Charming 4 Bedroom, 2 1/2 Bath isn't only the perfect setting to raise your family, but it also boasts ample space and functionality to host loved ones over the holidays. The main floor welcomes you in through a large foyer that leads you to the formal dining room, galley style kitchen (overlooking your expansive back deck and yard), family room and living room, as well as a 2 pc bath and main floor laundry. Four well appointed bedrooms are found on the second level that compliment a main 4 pc bath, as well as a 3 pc ensuite and walk in closet in the primary bedroom. An unfinished basement allows to be the canvas to make your imagination come to life with endless space for floor hockey or to create a magazine worthy rec room without sacrificing storage and utility space. The attached garage, large deck, massive yard and convenient walking location to the elementary school, downtown shopping & dining, post office, arena, sports fields and more are just a few of the added benefits of this beautiful home. Pack your bags and move in or add your own touches to make it your very own, it can all be done at your new home located at 62 King St N, Harriston. (id:25417)
- Listing ID: X14098032
- Property Type: Single Family
| Property | |
|---|---|
| Ownership: | Freehold |
| Lot Size: | 82.5 by 132 FT|under 1/2 Acre Landscaped |
| Parking: | Attached Garage 8 Spaces |
| Building | |
|---|---|
| Type: | Single Family House |
| Appliances: | Central Vacuum, Dishwasher, Freezer, Garage Door Opener, Refrigerator, Stove, Water Meter, Water Softener and Garage Door Opener Remote(s) |
| HVAC: | Central Air Conditioning, Fireplace and Forced Air Natural Gas |
| Exterior: | Brick and Vinyl Siding |
| Basement: | Full, N/A (Unfinished) |
| Utilities: | Cable and Sanitary Sewer |
| Location | |
|---|---|
| Town: | Minto |
| Province: | Ontario |
| Nearby Amenities: | Place Of Worship and Schools |
| Community Features: | Community Centre |
| Rooms | Level | Dimensions |
|---|---|---|
| Bedroom | Second level | 5.49 m x 3.35 m |
| Bedroom 2 | Second level | 3.81 m x 2.74 m |
| Bedroom 3 | Second level | 3.66 m x 3.66 m |
| Bedroom 4 | Second level | 3.66 m x 3.35 m |
| Foyer | Main level | 3.51 m x 3.2 m |
| Kitchen | Main level | 5.79 m x 2.59 m |
| Dining room | Main level | 4.11 m x 3.35 m |
| Living room | Main level | 4.11 m x 4.42 m |
| Family room | Main level | 6.1 m x 3.66 m |
| Laundry room | Main level | 2.44 m x 2.13 m |
Book a showing to see this King Street North Home in Minto
This property has so much to offer. Book a private showing now, as you do not want to miss out on 62 KING STREET N in Minto, Ontario!
Private Showing Request
Send a request to book a private showing for
.
Please Note: Information you supply in the contact form will be kept fully confidential.
Is this home the right property for you? Start a conversation to find out.
Get Directions to this Property
Not sure where this property is? Get directions to this King Street North Home in Minto.


Provided by Royal LePage Heartland Realty. MLS®, REALTOR®, and the associated logos are trademarks of the Canadian Real Estate Association.

This REALTOR.ca listing content is owned and licensed by REALTOR® members of the Canadian Real Estate Association.
Have questions or need more information about this home? Don't know where to begin? Then, let us connect you with the best real estate agent to guide you.

Inquiries submitted through this website will be responded to by a local sales representative from Royal LePage®.
Start a Conversation by Text
Provide your full name, phone and email to start a conversation by text message.
Please Note: Information you supply in the contact form will be kept fully confidential.
Start a Conversation by Email
Provide your full name and email to start a conversation by email.
Please Note: Information you supply in the contact form will be kept fully confidential.