
59 REGENCY DRIVE, Minto, Ontario N0G 1M0


$985,000.00
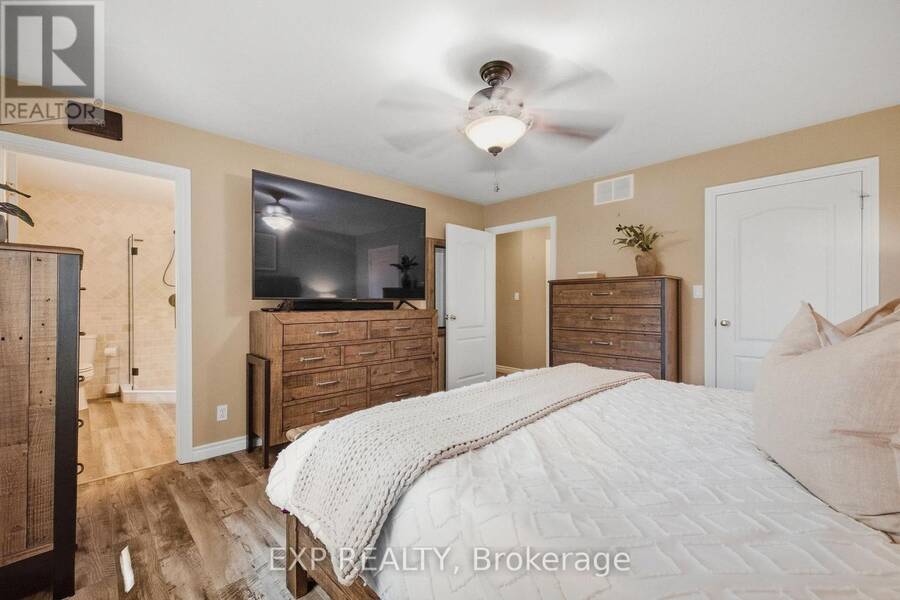
- 4 bedrooms
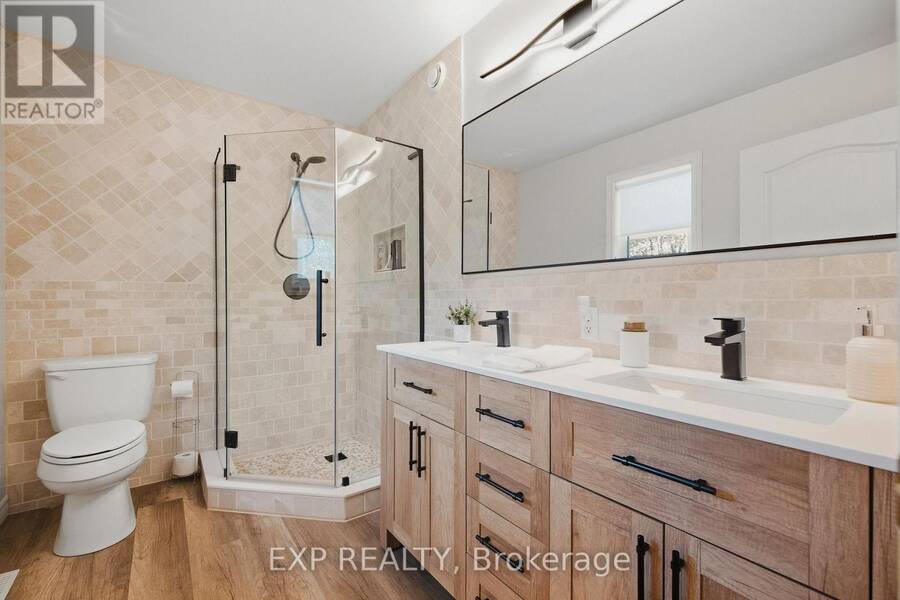
- 3 bathrooms
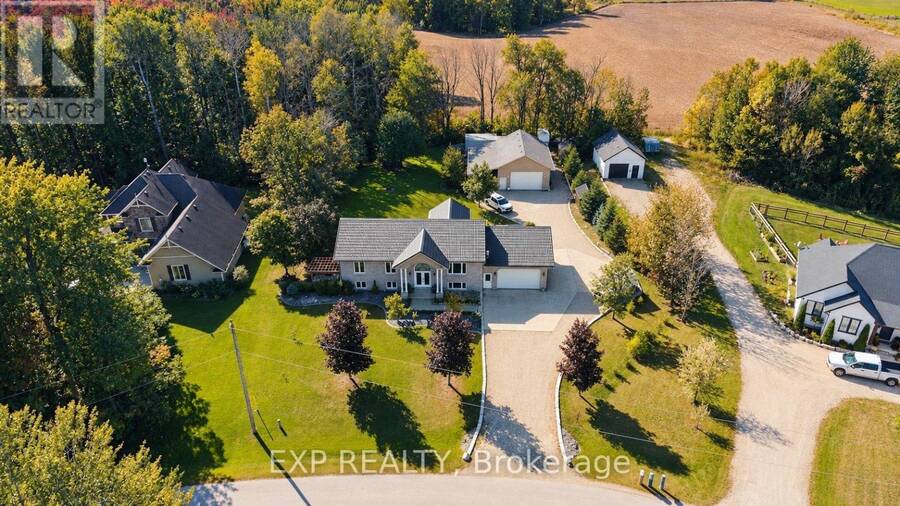
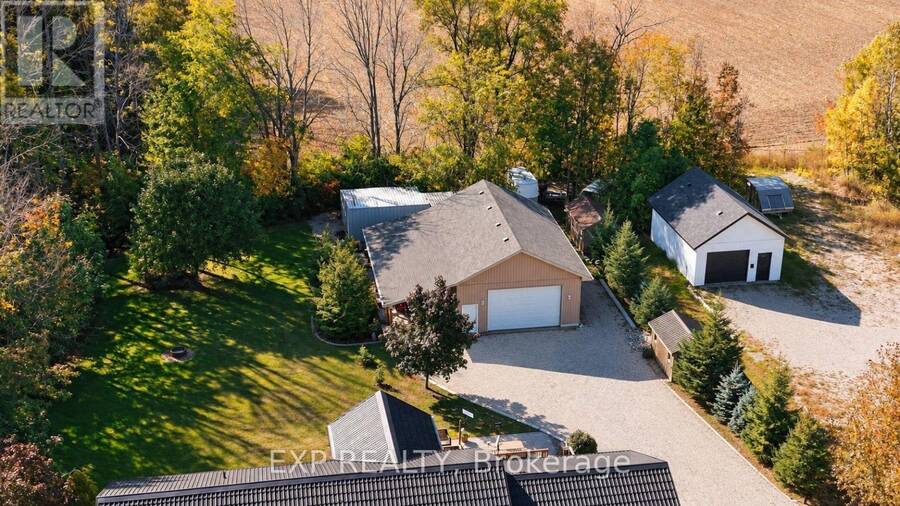
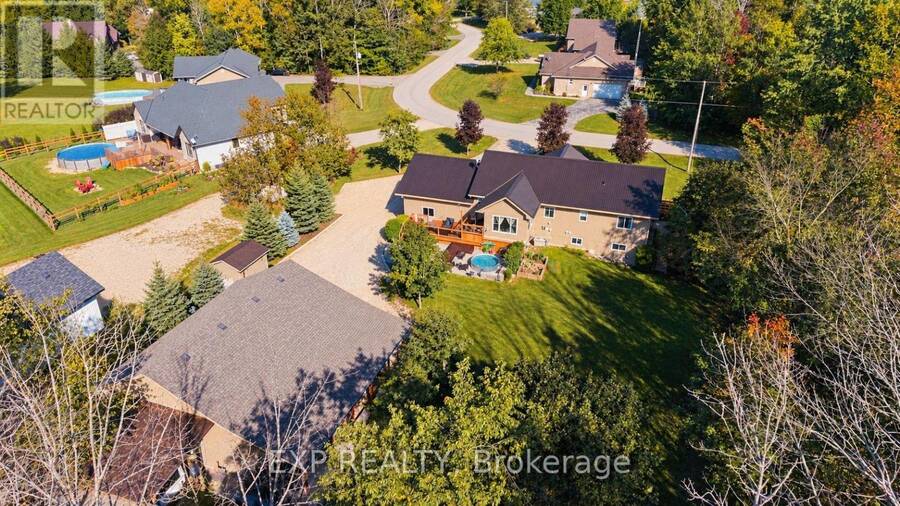
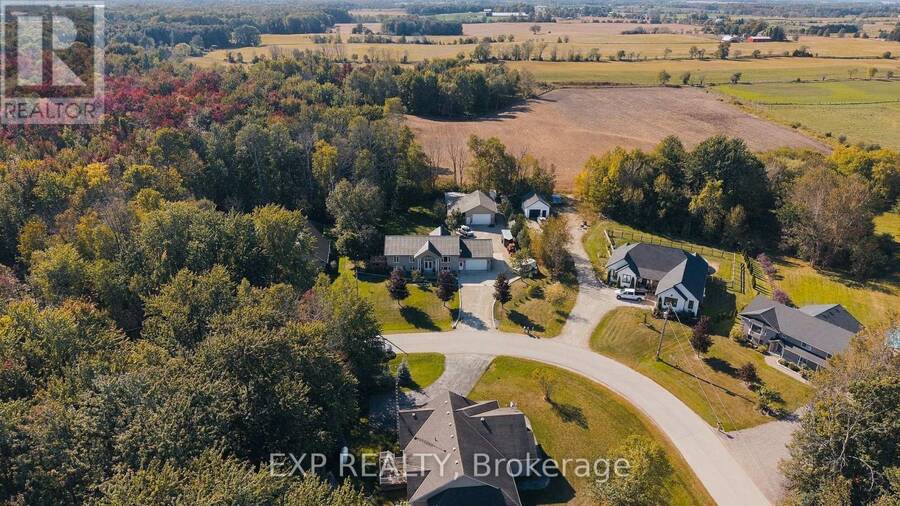
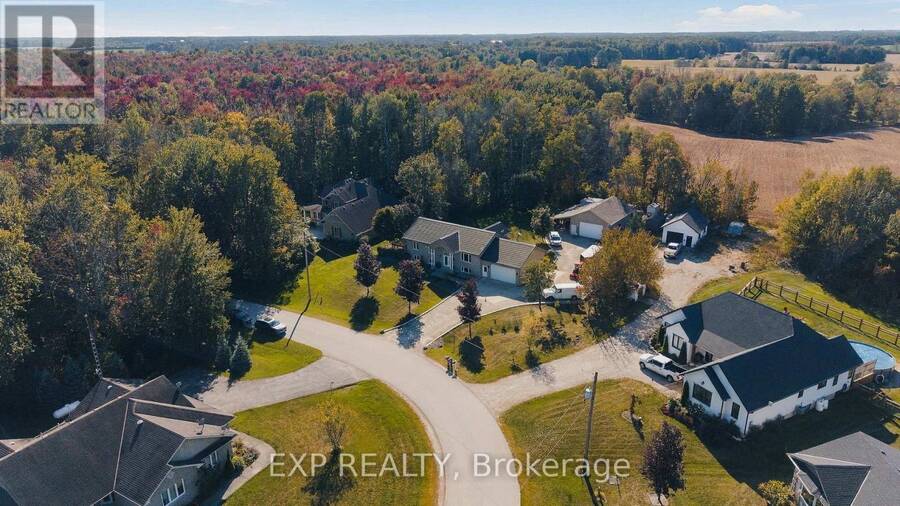
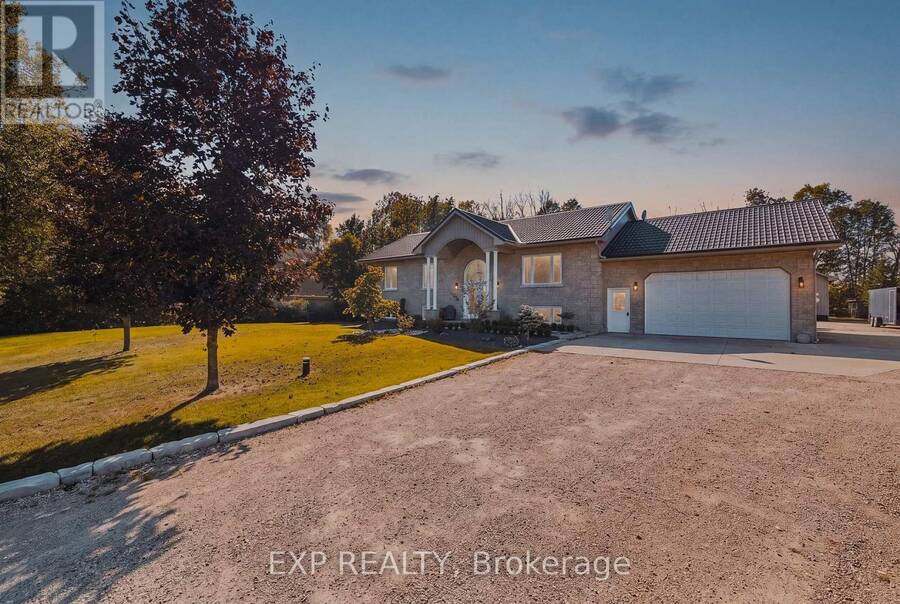
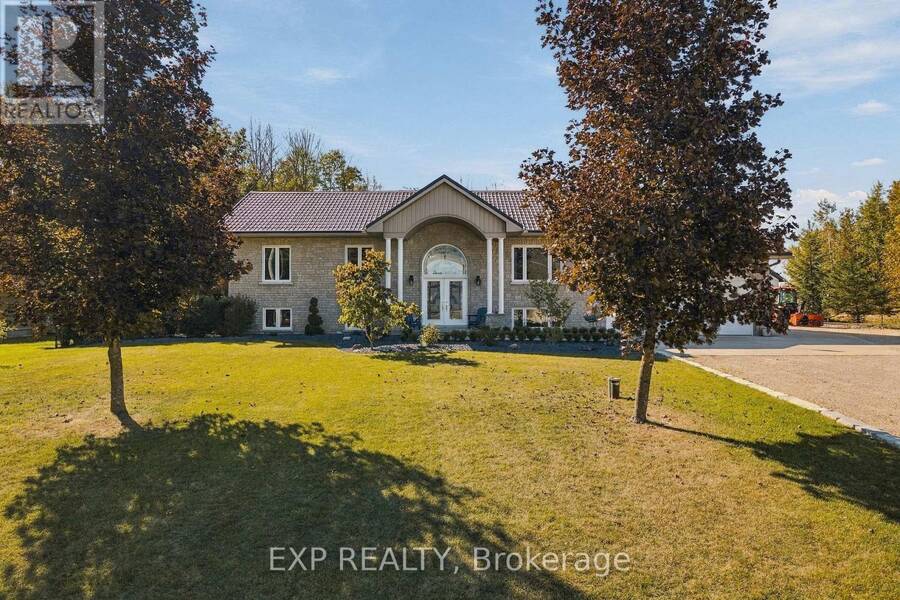
Room for everyone, and a place for everything. Set at the end of a quiet, tree-lined cul-de-sac in a private rural subdivision, this home offers the best of both worlds: the space and breathing room of a larger property, with the friendly feel of a neighbourhood where people still wave from the driveway. For the hobbyist, the tradesperson or the weekend tinkerer, the detached heated shop is the dream. It's big enough for the truck, the toys and every project on the list, with room to work in comfort all year long. No more fighting for garage space or packing up tools at the end of the day. Inside, there's space for the whole family to be together ... read more
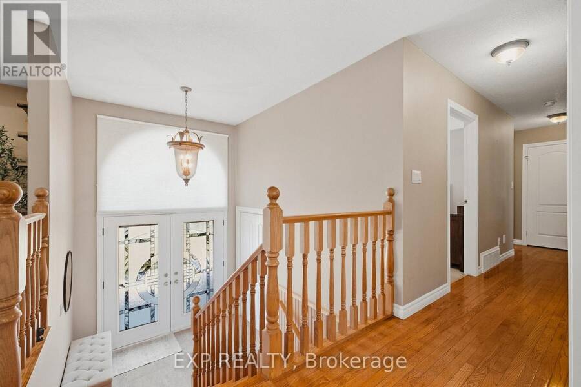
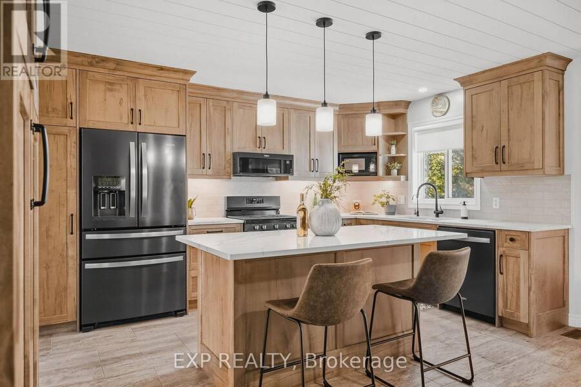
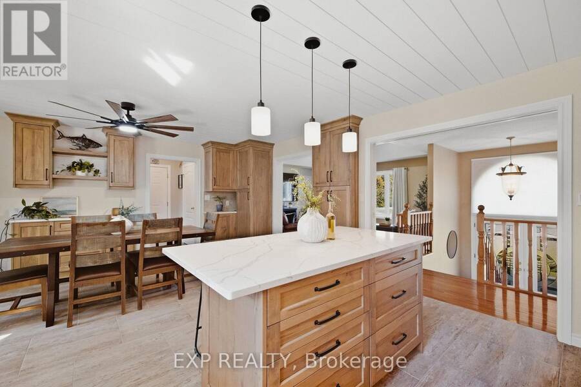
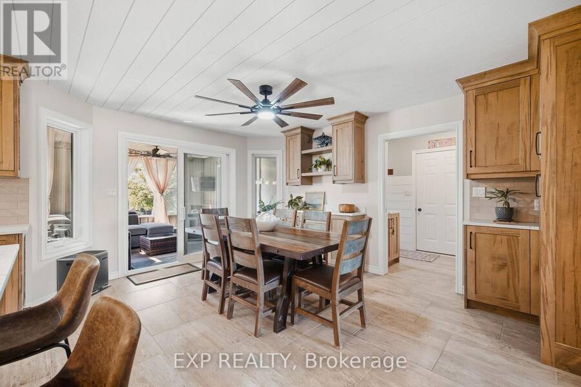
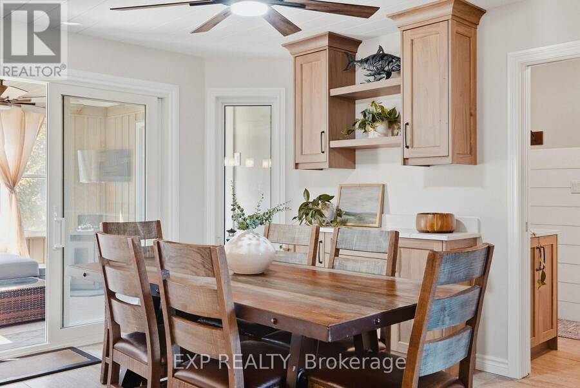
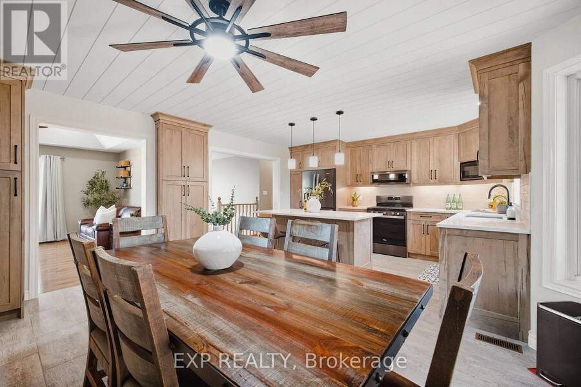
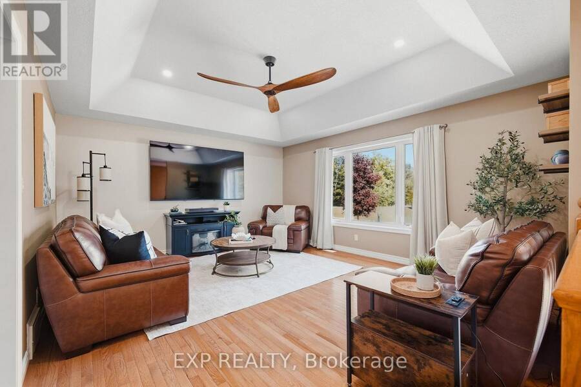
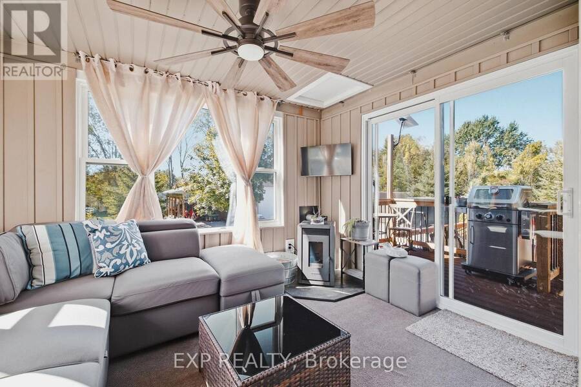
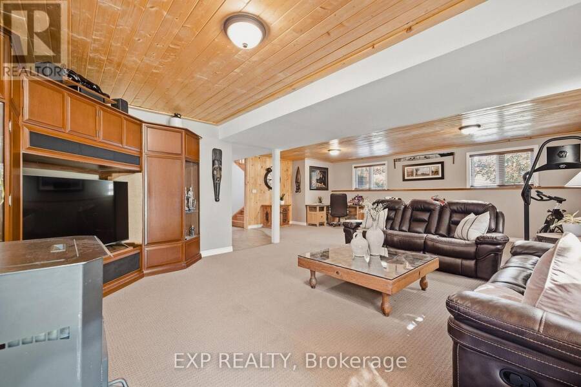
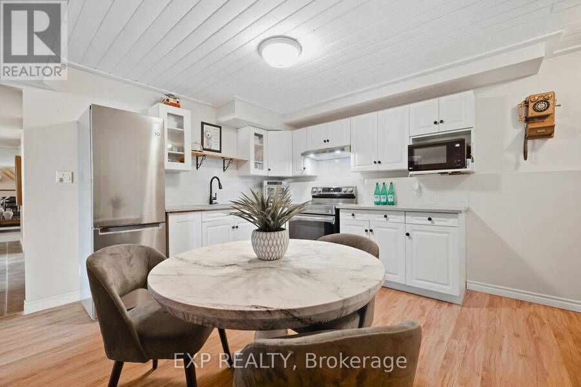
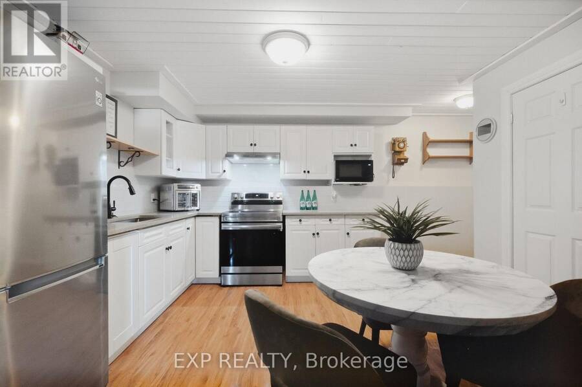
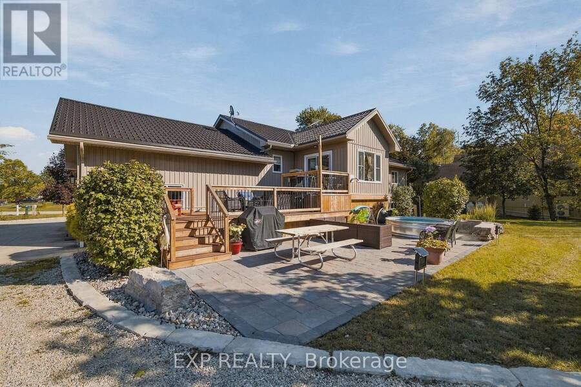
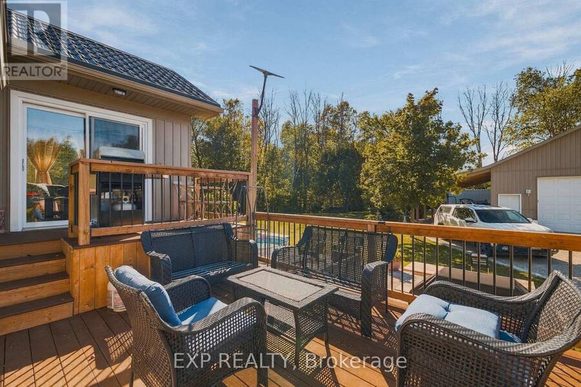
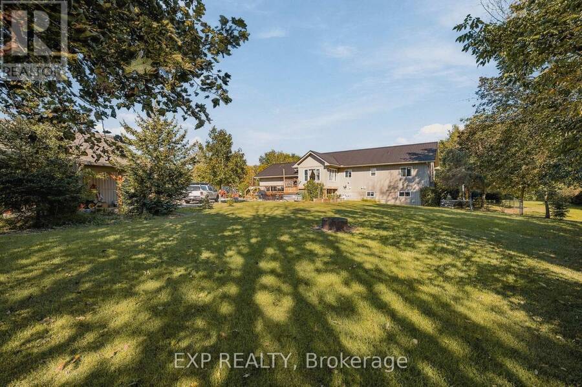
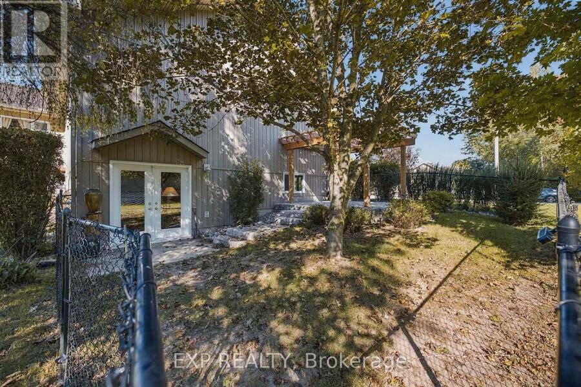
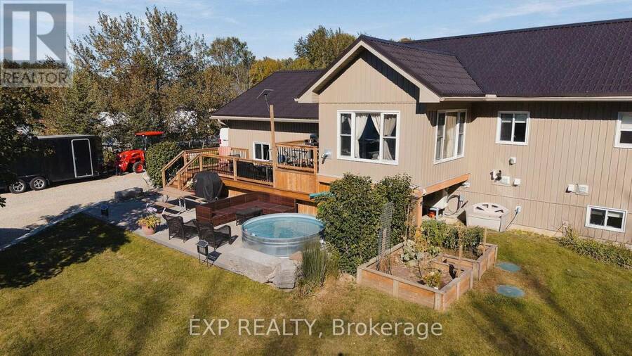
Room for everyone, and a place for everything. Set at the end of a quiet, tree-lined cul-de-sac in a private rural subdivision, this home offers the best of both worlds: the space and breathing room of a larger property, with the friendly feel of a neighbourhood where people still wave from the driveway. For the hobbyist, the tradesperson or the weekend tinkerer, the detached heated shop is the dream. It's big enough for the truck, the toys and every project on the list, with room to work in comfort all year long. No more fighting for garage space or packing up tools at the end of the day. Inside, there's space for the whole family to be together without being on top of each other. The lower level offers a true in-law setup with its own kitchen, bath and entrance, so grandparents, adult kids or guests have their own space and privacy under the same roof. Summer evenings on the deck, kids playing out back, and a shop light glowing across the yard. Updated, cared for and ready for its next chapter. (id:25417)
- Listing ID: X13826816
- Property Type: Single Family
| Property | |
|---|---|
| Style: | Raised Bungalow |
| Ownership: | Freehold |
| Lot Size: | 109 by 246.6 FT Landscaped |
| Parking: | Attached Garage 12 Spaces |
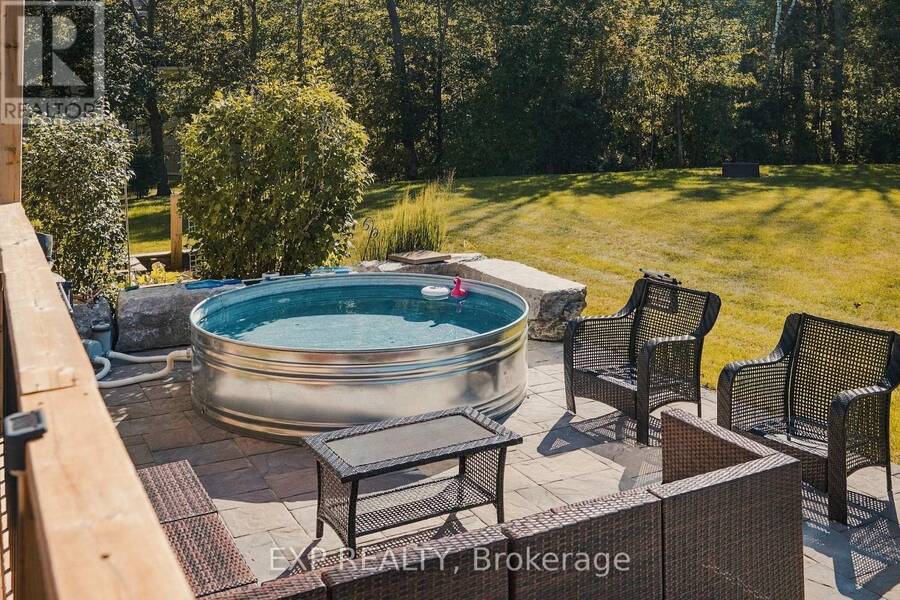
| Pool: | Above Ground Pool |
| Building | |
|---|---|
| Type: | Single Family House |
| Appliances: | Dishwasher, Dryer, Garage Door Opener, Microwave, Refrigerator, Stove, Washer, Water Heater, Water Treatment, Water Purifier, Water Softener and Garage Door Opener Remote(s) |
| HVAC: | Air Exchanger, Fireplace and Forced Air Propane (Fireplace is Pellet) |
| Exterior: | Brick and Vinyl Siding |
| Basement: | N/A (Finished), Full, N/A, N/A |
| Utilities: | Septic System |
| Location | |
|---|---|
| Town: | Minto |
| Province: | Ontario |
| Rooms | Level | Dimensions |
|---|---|---|
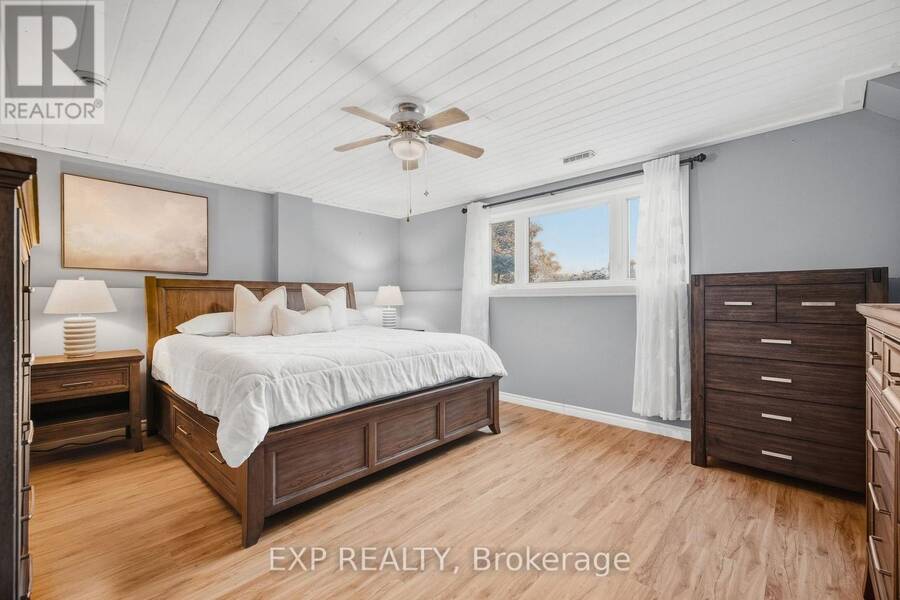
| Bedroom 4 | Basement | 4.9 m x 4.11 m |
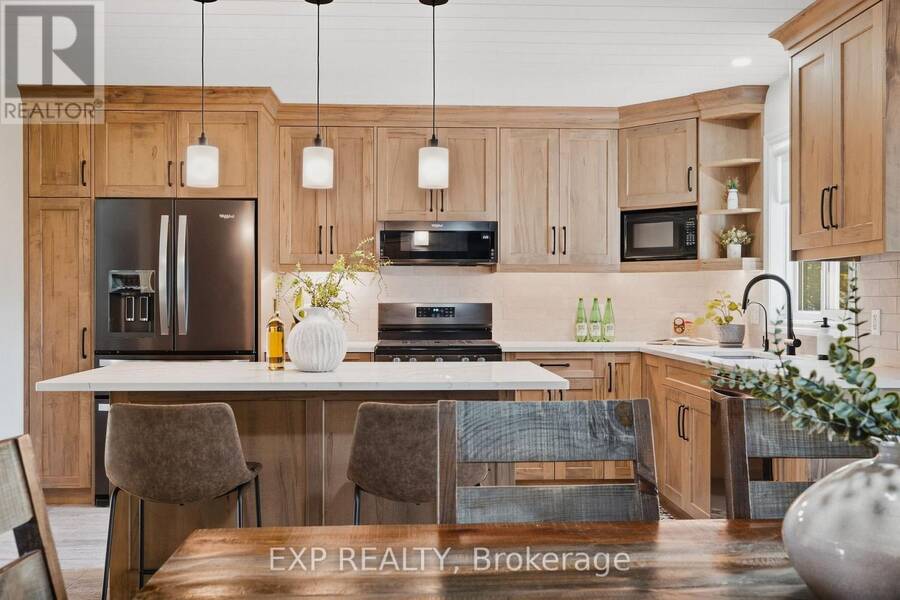
| Kitchen | Basement | 5.13 m x 4.39 m |
| Utility room | Basement | 2.39 m x 3.05 m |
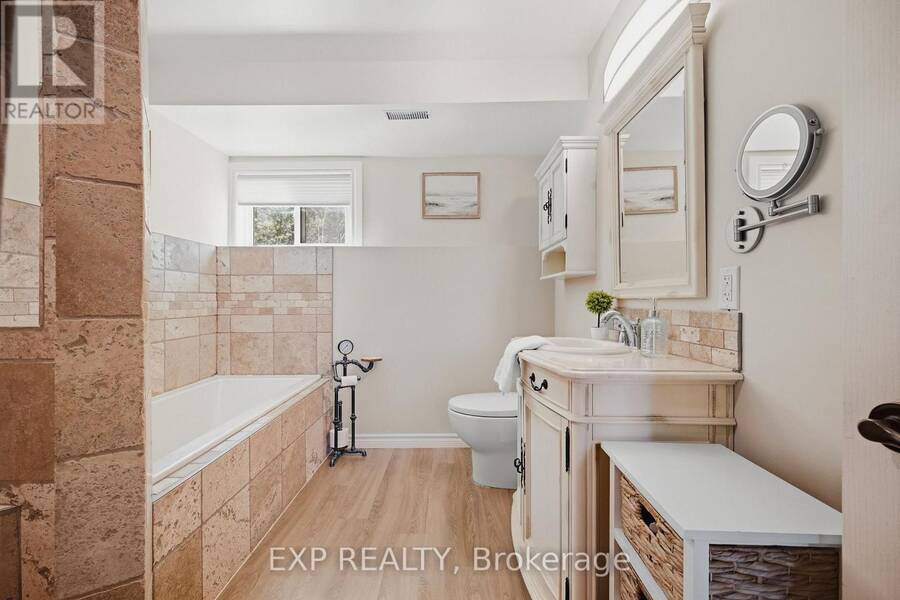
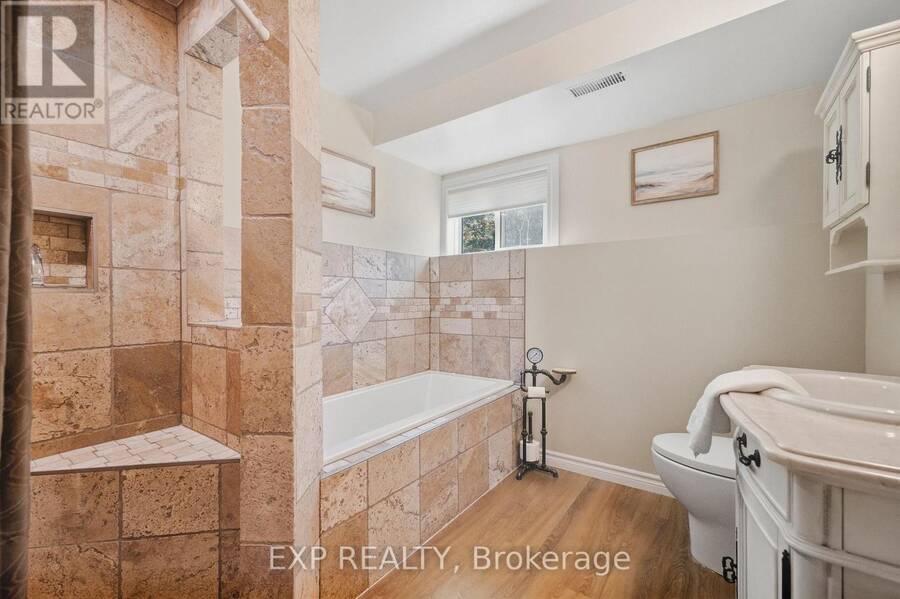
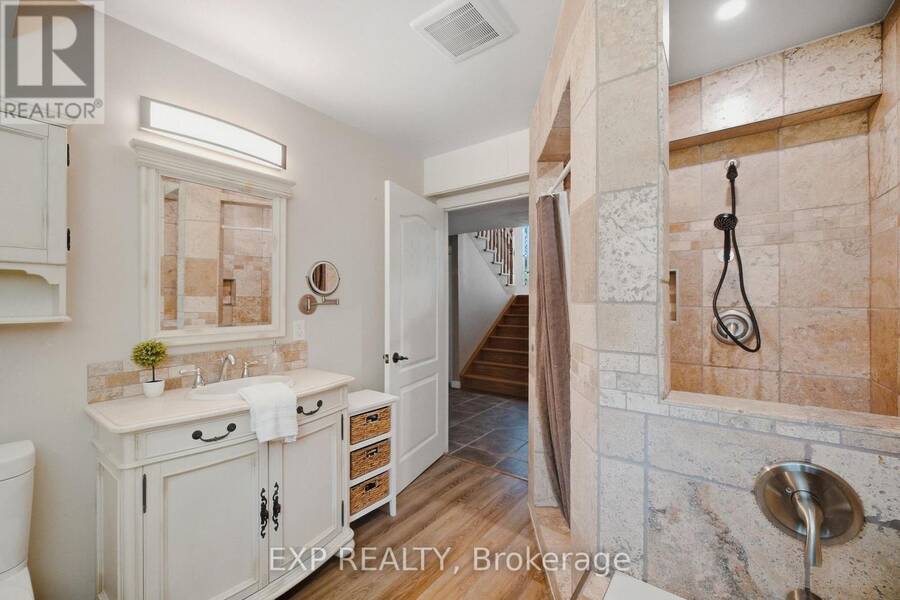
| Bathroom | Basement | 2.97 m x 2.44 m |
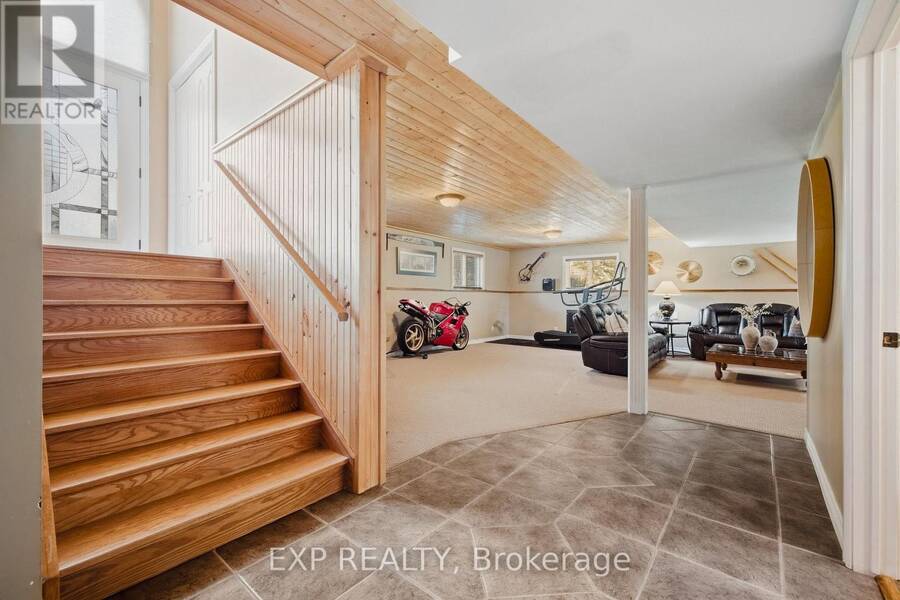
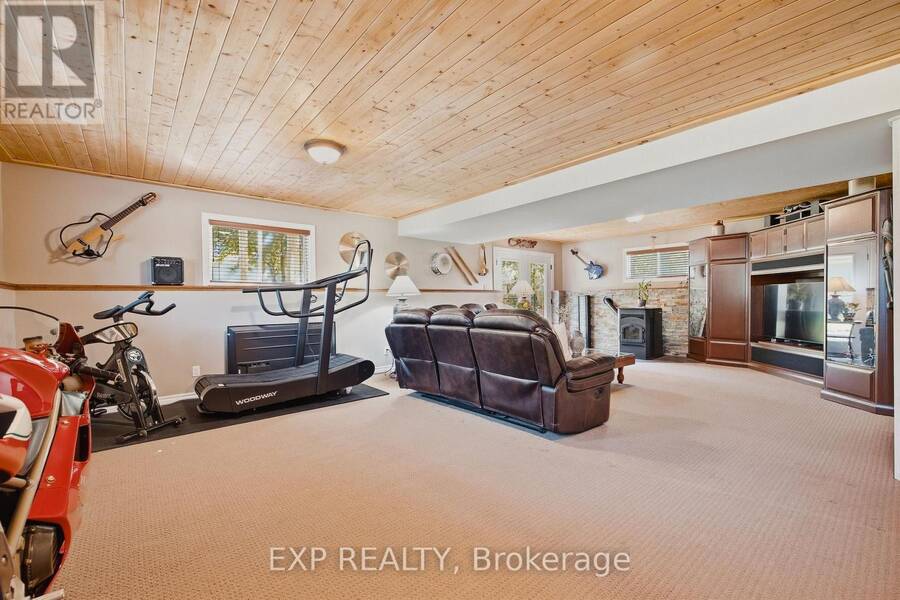
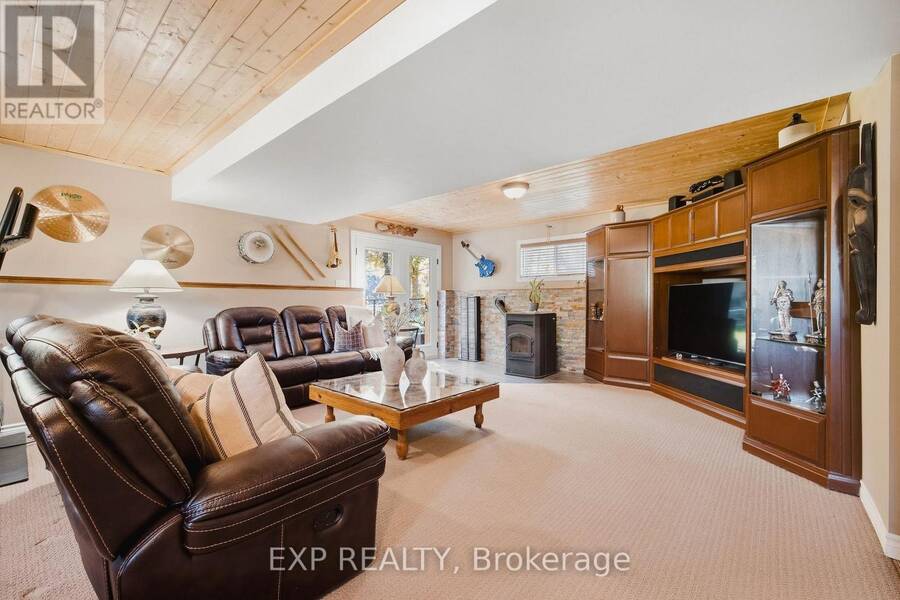
| Recreational, Games room | Basement | 7.82 m x 8.59 m |
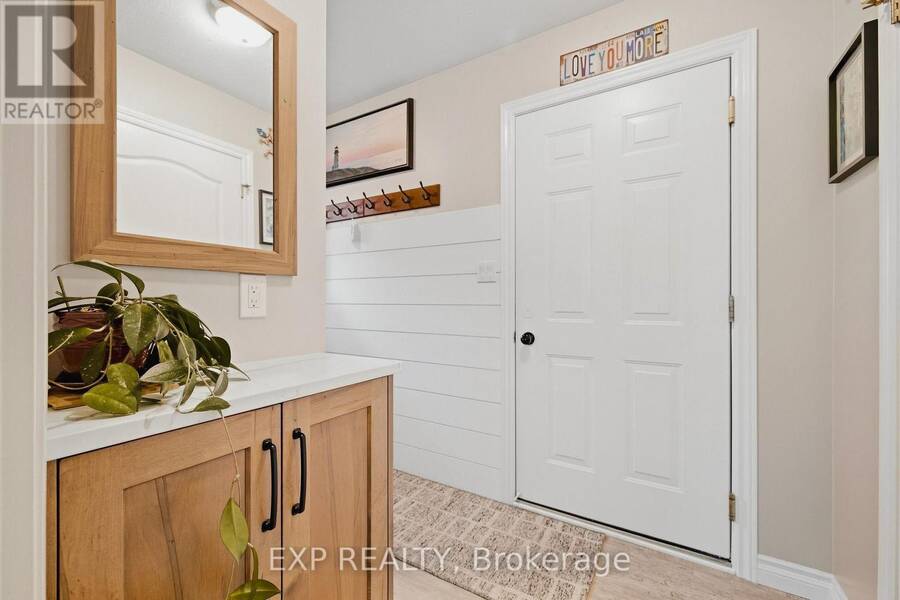
| Foyer | Main level | 2.44 m x 1.68 m |
| Sunroom | Main level | 3.56 m x 3.23 m |
| Living room | Main level | 5.23 m x 4.42 m |
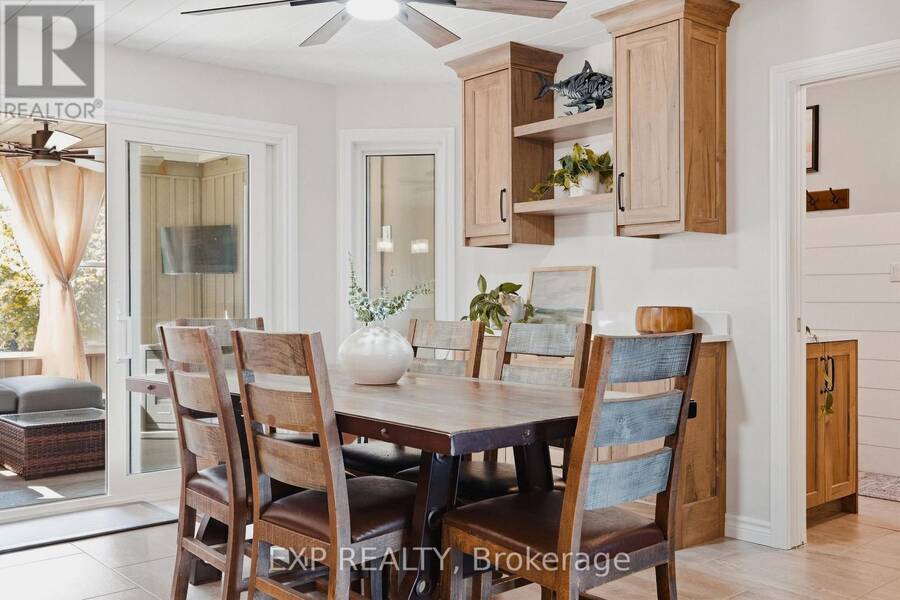
| Dining room | Main level | 4.88 m x 3.66 m |
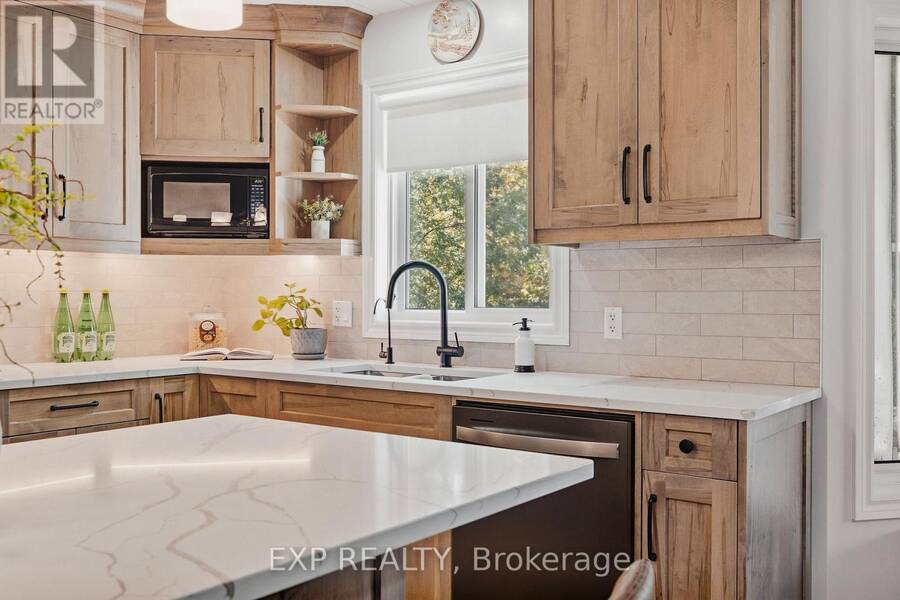
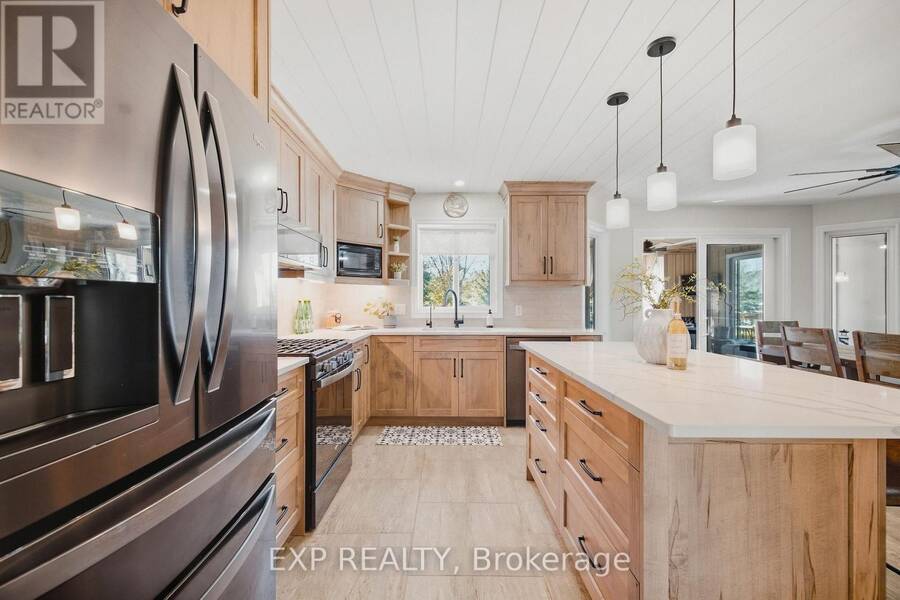
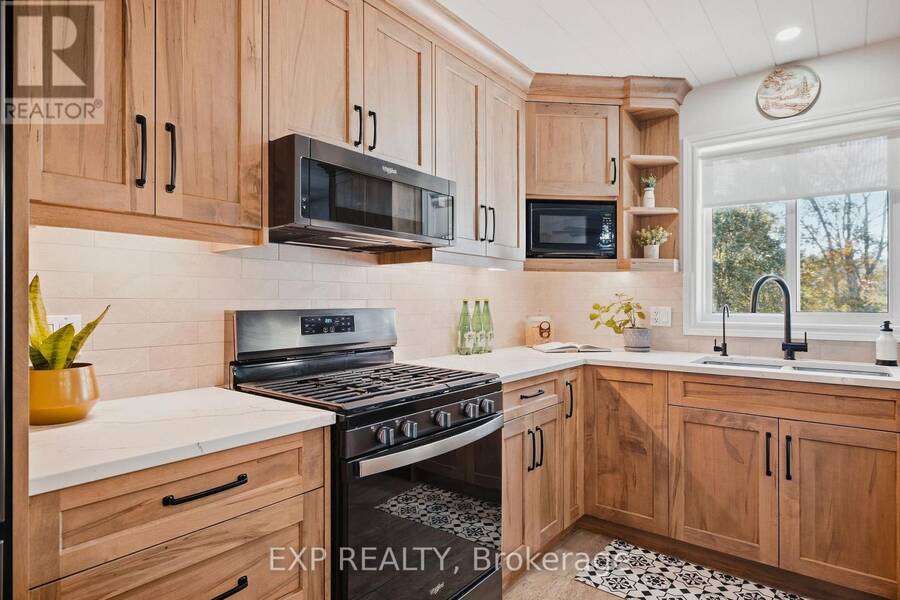
| Kitchen | Main level | 4.27 m x 2.87 m |
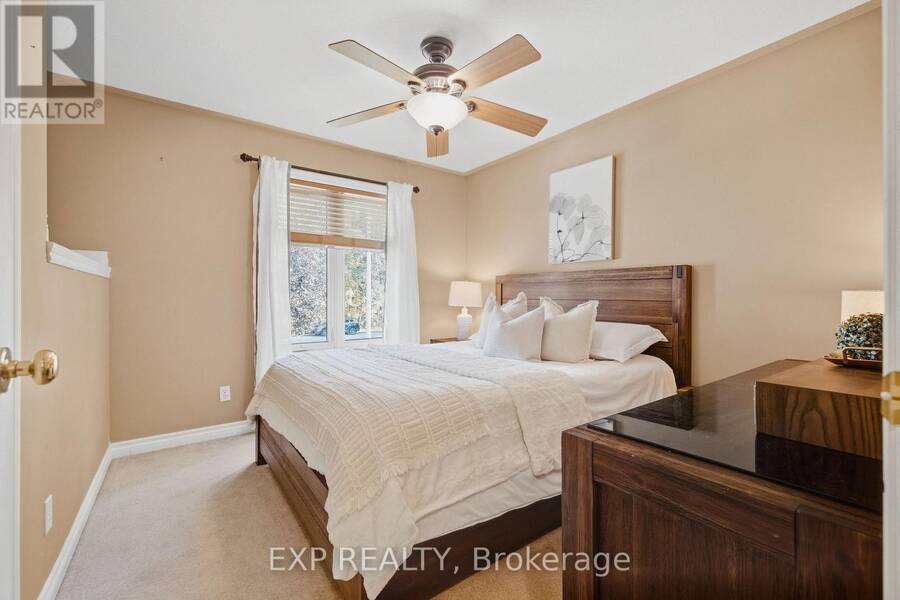
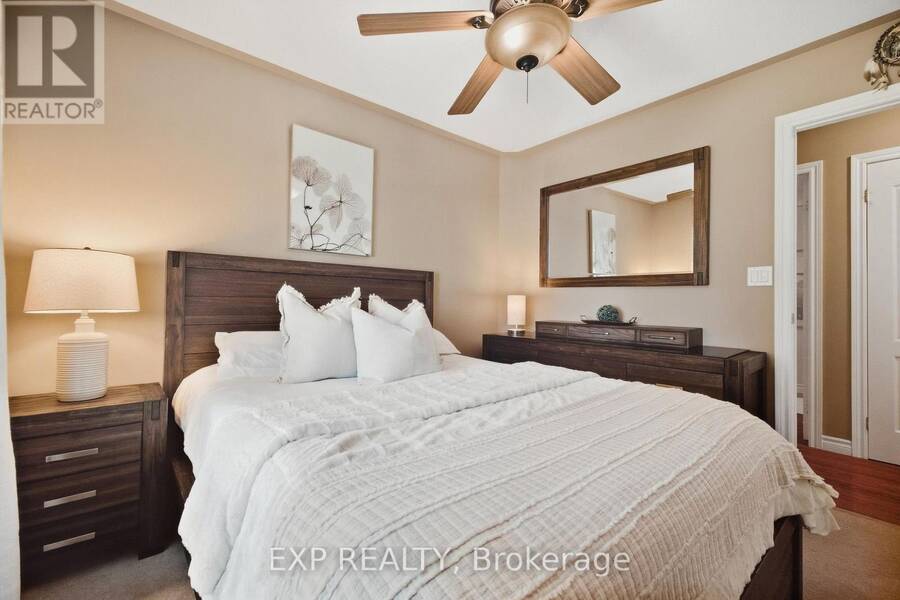
| Primary Bedroom | Main level | 4.34 m x 3.94 m |
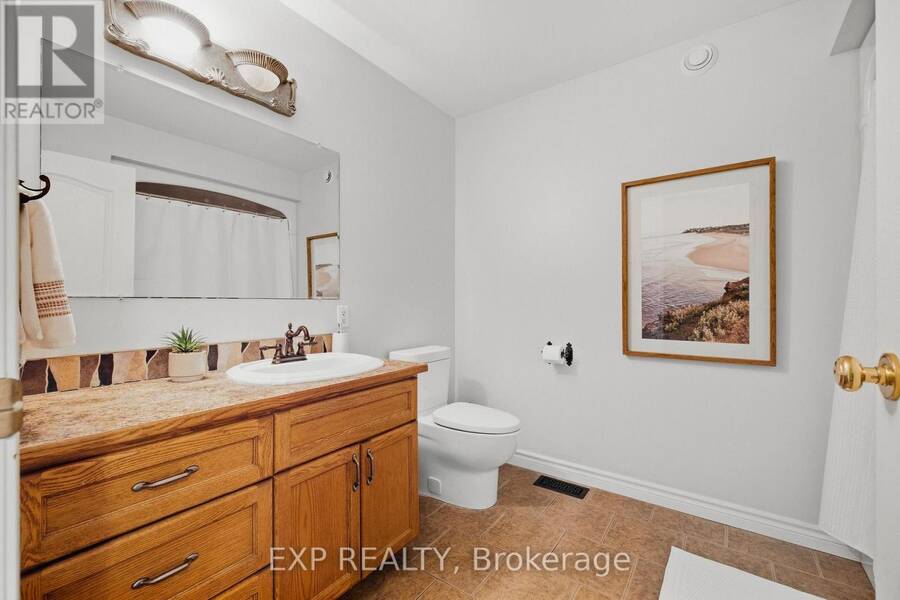
| Bathroom | Main level | 2.87 m x 1.88 m |
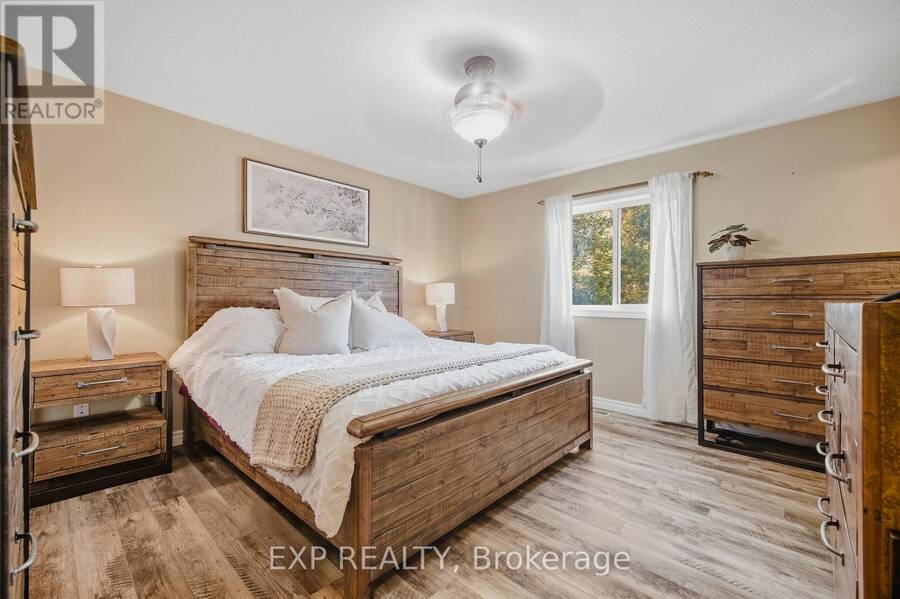
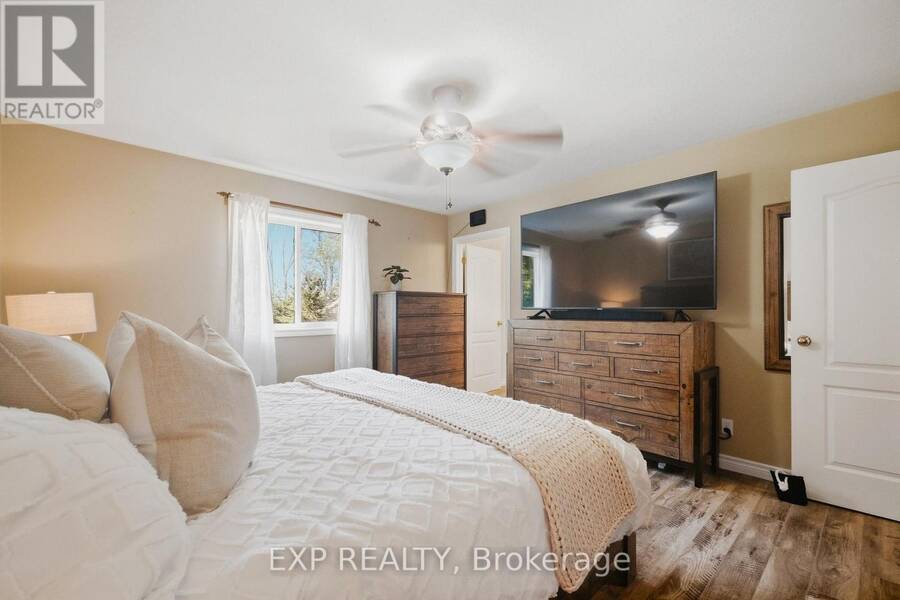
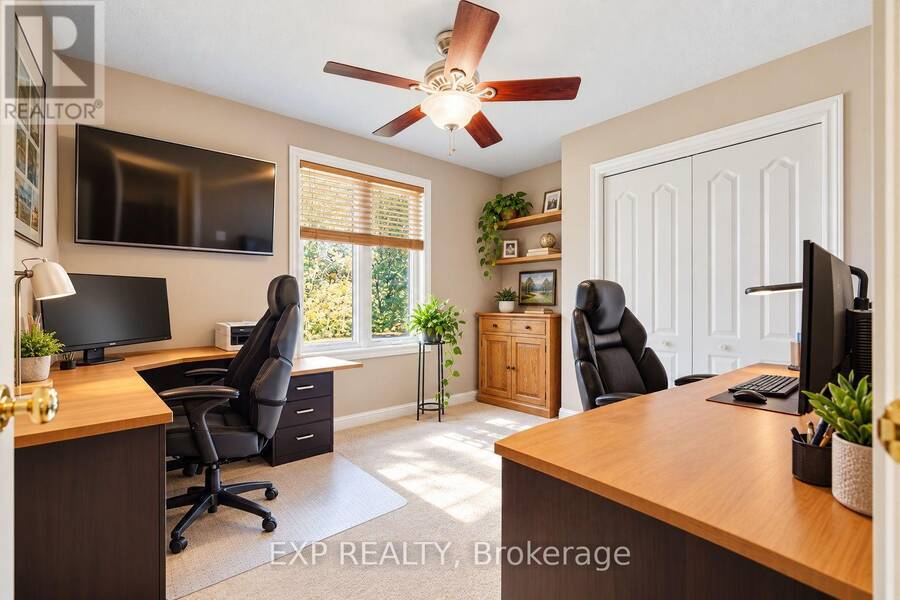
| Bedroom 2 | Main level | 3.84 m x 3.05 m |
| Bedroom 3 | Main level | 3.3 m x 3.02 m |
| Bathroom | Main level | 2.84 m x 2.29 m |
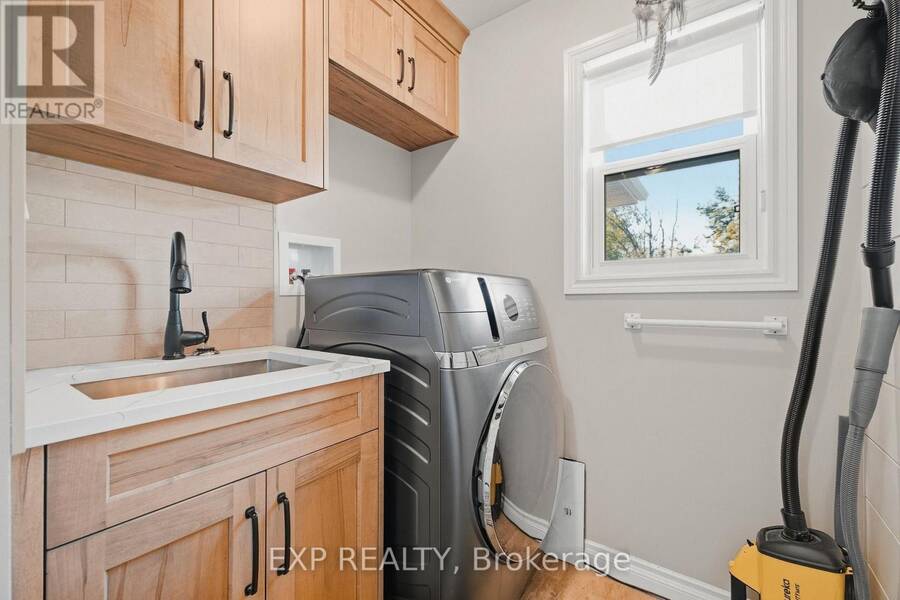
| Laundry room | Main level | 1.75 m x 1.65 m |
Book a showing to see this Regency Drive Home in Minto
This property has so much to offer. Book a private showing now, as you do not want to miss out on 59 REGENCY DRIVE in Minto, Ontario!
Private Showing Request
Send a request to book a private showing for
.
Please Note: Information you supply in the contact form will be kept fully confidential.
Is this home the right property for you? Start a conversation to find out.
Get Directions to this Property
Not sure where this property is? Get directions to this Regency Drive Home in Minto.


Provided by EXP REALTY. MLS®, REALTOR®, and the associated logos are trademarks of the Canadian Real Estate Association.

This REALTOR.ca listing content is owned and licensed by REALTOR® members of the Canadian Real Estate Association.
Have questions or need more information about this home? Don't know where to begin? Then, let us connect you with the best real estate agent to guide you.

Inquiries submitted through this website will be responded to by a local sales representative from Royal LePage®.
Start a Conversation by Text
Provide your full name, phone and email to start a conversation by text message.
Please Note: Information you supply in the contact form will be kept fully confidential.
Start a Conversation by Email
Provide your full name and email to start a conversation by email.
Please Note: Information you supply in the contact form will be kept fully confidential.