
56 ANN STREET S, Minto, Ontario N0G 1M0


$699,900.00
- 6 bedrooms
- 2 bathrooms
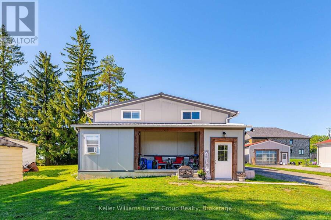
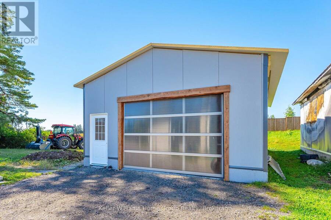
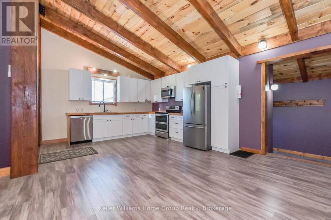
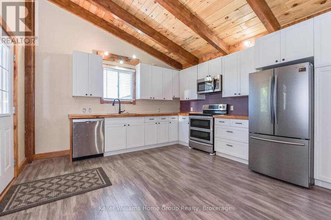
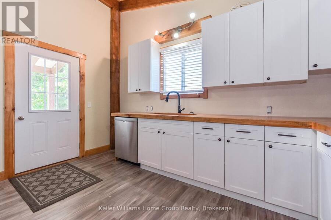
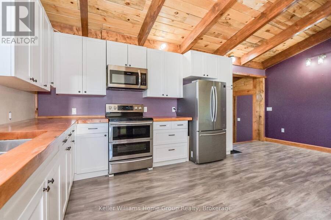
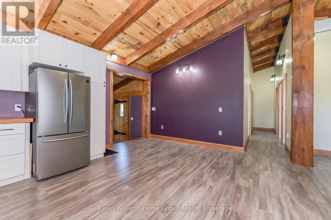
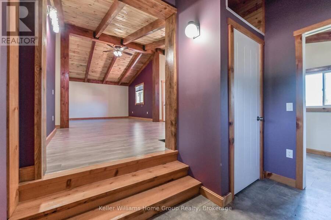
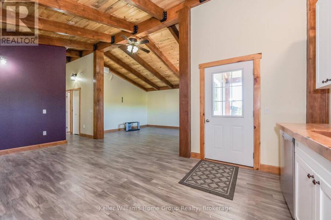
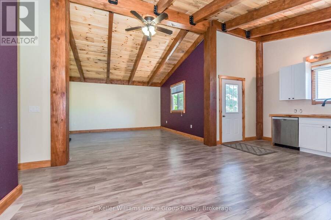
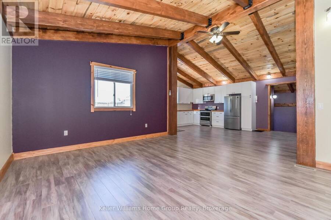
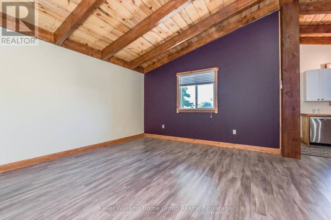
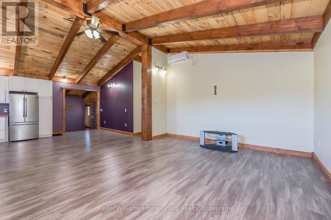
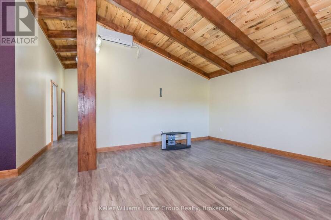
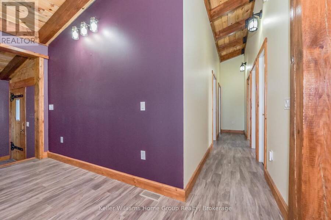
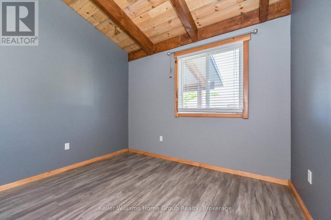
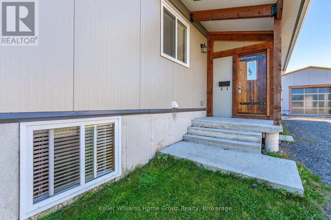
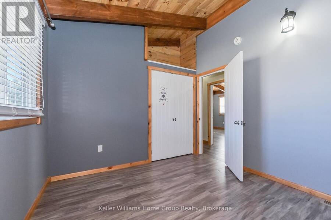
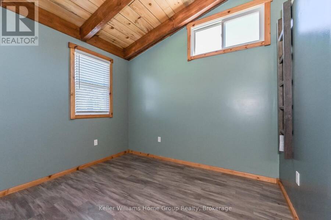
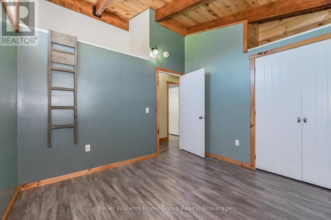
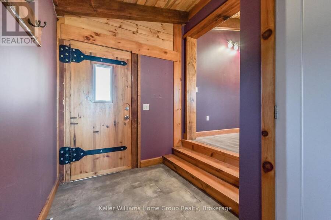
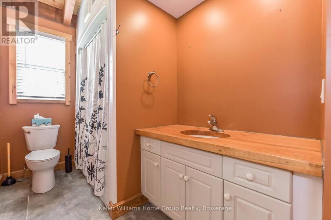
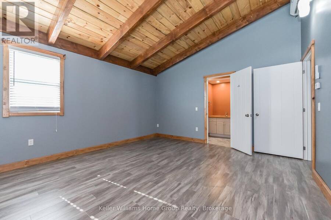
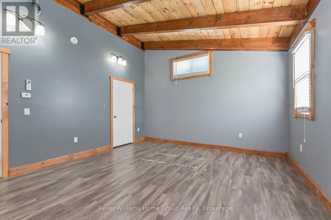
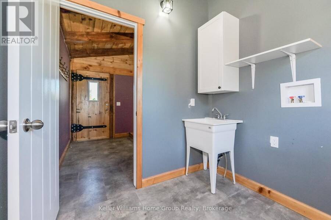
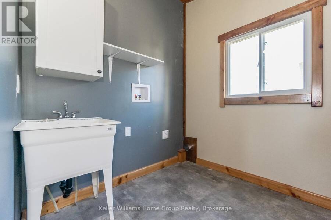
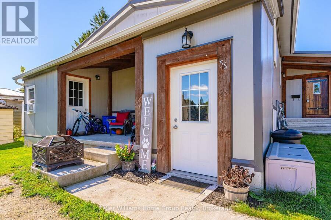
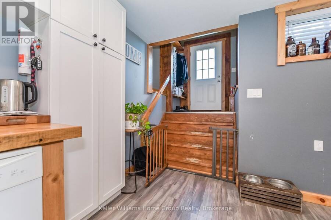
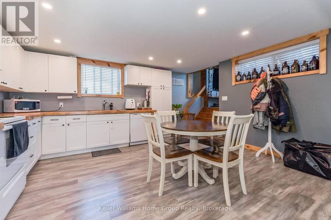
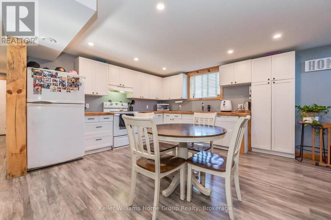
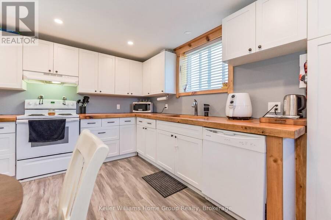
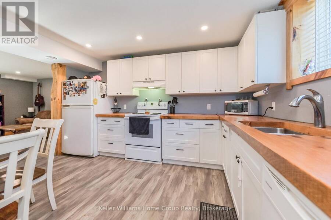
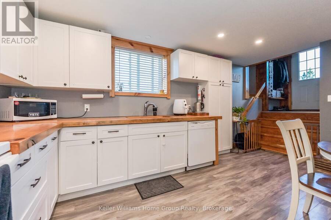
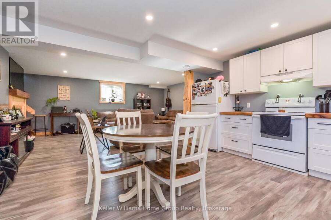
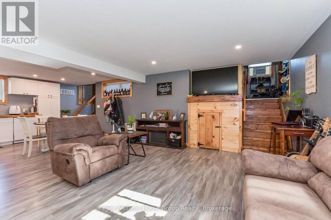
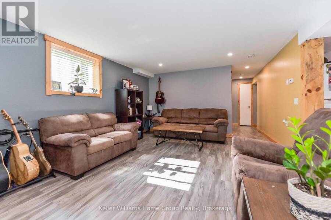
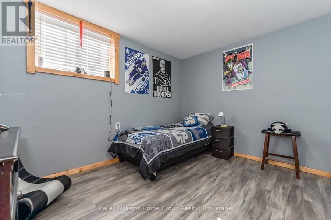
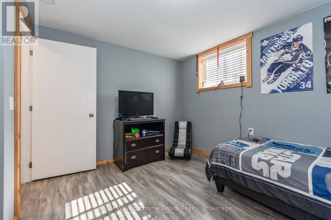
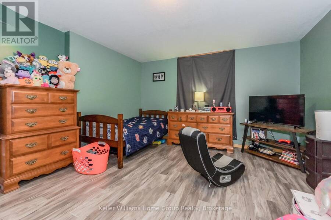
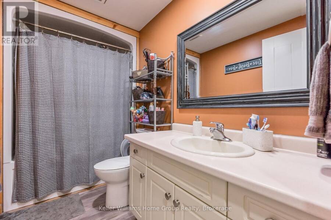
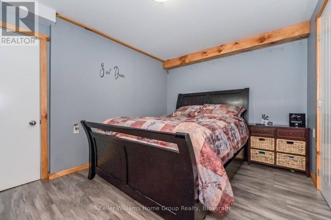
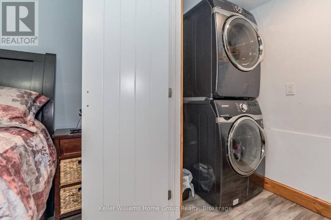
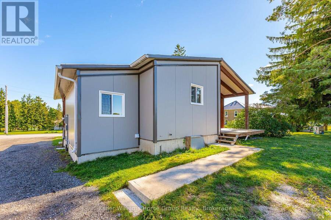
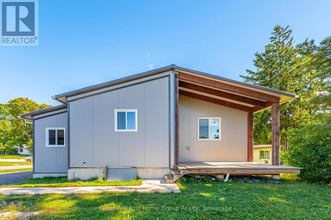
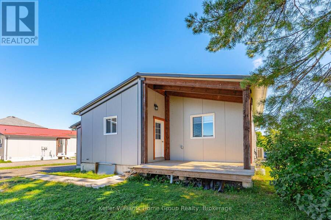
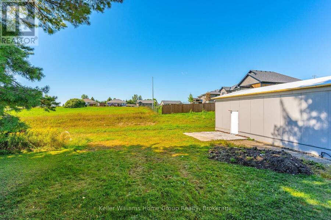
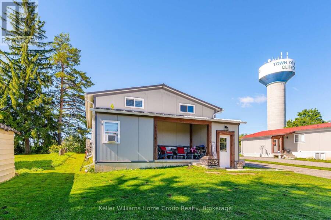
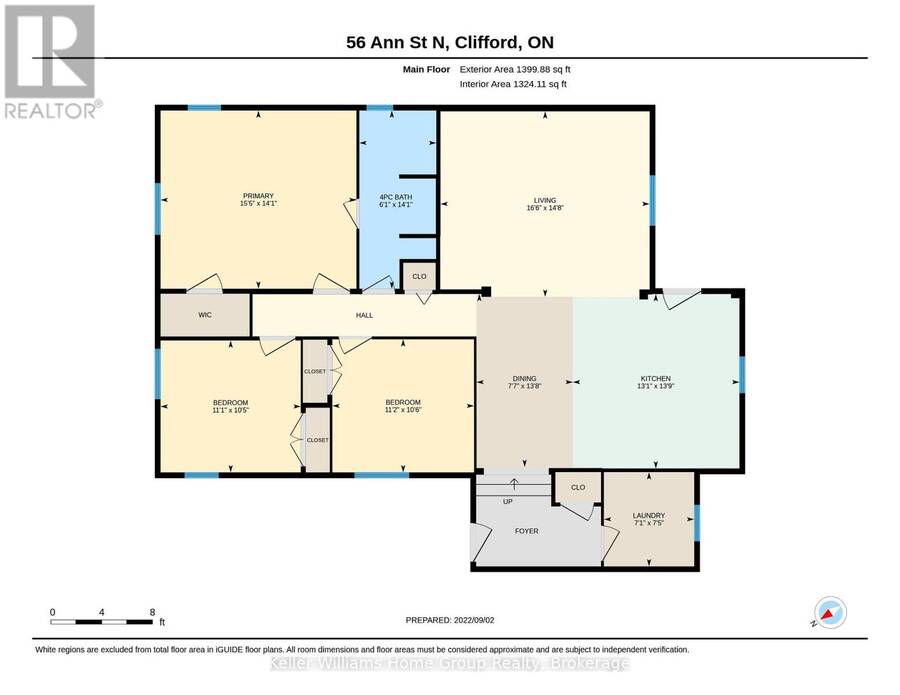
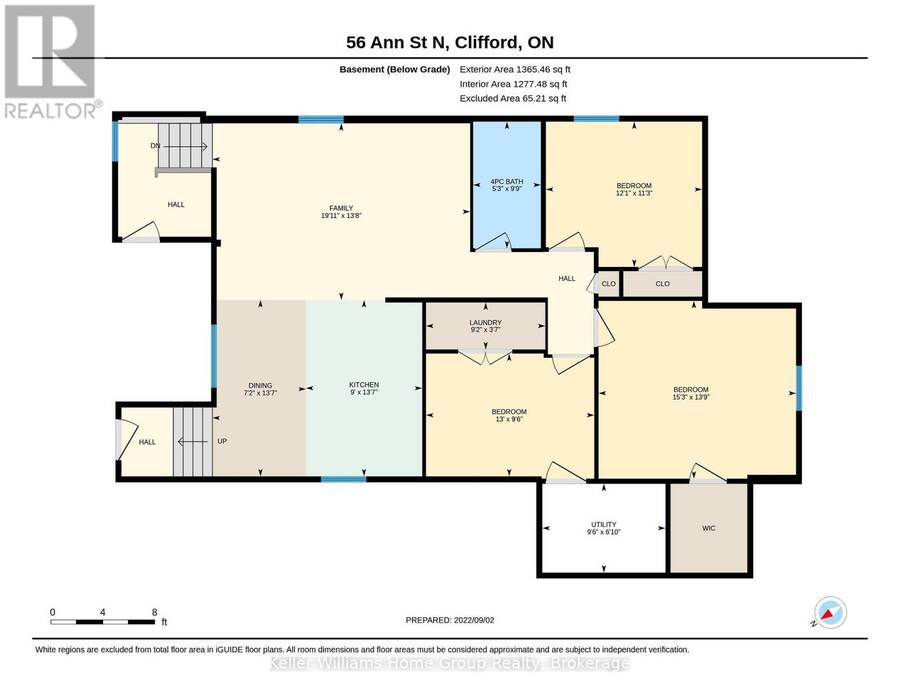
Investment Opportunity! LEGAL DUPLEX with 22 X 32 Shop With Heated Floor! Live In One Unit And Rent The Other Or Rent Both For $3700-$4200 /Month Income! In Floor Heat Throughout House And Shop! 3 Bed Up With Vaulted Ceilings On Main Bungalow Floor With Open Concept Kitchen, Dining And Large Living Room Plus Ensuite Privilege For Master. Beautiful Wood Exposed Beams And Carpet Free Throughout. Bottom Level With 2 Separate Private Entrances, 3 Good Size Bedrooms, 4Pc Bath And Open Concept Kitchen/Living Room. Help Pay Your Mortgage With Rental Income. Current Tenant In Bottom Pays $1500/Month And Is Month To Month. Great Location 15 Min From Mount ... read more
Investment Opportunity! LEGAL DUPLEX with 22 X 32 Shop With Heated Floor! Live In One Unit And Rent The Other Or Rent Both For $3700-$4200 /Month Income! In Floor Heat Throughout House And Shop! 3 Bed Up With Vaulted Ceilings On Main Bungalow Floor With Open Concept Kitchen, Dining And Large Living Room Plus Ensuite Privilege For Master. Beautiful Wood Exposed Beams And Carpet Free Throughout. Bottom Level With 2 Separate Private Entrances, 3 Good Size Bedrooms, 4Pc Bath And Open Concept Kitchen/Living Room. Help Pay Your Mortgage With Rental Income. Current Tenant In Bottom Pays $1500/Month And Is Month To Month. Great Location 15 Min From Mount Forest Or Hanover, Close To Schools And Shops. 60 Min To Gta And 40 Min To Fergus, Waterloo Or Orangeville. View Floor Plans And Virtual Tour Attached On Link. (id:25417)
- Listing ID: X13134968
- Property Type: Multi-family
| Property | |
|---|---|
| Style: | Bungalow |
| Lot Size: | 66 by 130 FT|under 1/2 Acre |
| Parking: | Detached Garage 8 Spaces |
| Building | |
|---|---|
| Type: | Multi-family Duplex |
| Appliances: | Window Coverings and All |
| HVAC: | Central Air Conditioning, Fireplace and Other Other |
| Basement: | N/A, N/A, N/A (Finished) |
| Utilities: | Sanitary Sewer |
| Location | |
|---|---|
| Town: | Minto |
| Province: | Ontario |
| Nearby Amenities: | Community Centre, Park and School Bus |
| Rooms | Level | Dimensions |
|---|---|---|
| Dining room | Basement | 4.15 m x 2.2 m |
| Bathroom | Basement | 2.98 m x 1.59 m |
| Bedroom | Basement | 3.42 m x 3.67 m |
| Bedroom | Basement | 4.18 m x 4.65 m |
| Bedroom | Basement | 2.89 m x 3.96 m |
| Laundry room | Basement | 2.81 m x 1.1 m |
| Utility room | Basement | 2.09 m x 2.9 m |
| Family room | Basement | 4.16 m x 6.06 m |
| Kitchen | Basement | 4.15 m x 2.74 m |
| Kitchen | Main level | 4 m x 4.19 m |
| Dining room | Main level | 4.16 m x 2.31 m |
| Living room | Main level | 4.46 m x 5.02 m |
| Laundry room | Main level | 2.26 m x 2.17 m |
| Bedroom | Main level | 3.2 m x 3.4 m |
| Bedroom | Main level | 3.17 m x 3.37 m |
| Bedroom | Main level | 4.29 m x 4.7 m |
| Bathroom | Main level | 4 m x 2 m |
Book a showing to see this Ann Street South Home in Minto
This property has so much to offer. Book a private showing now, as you do not want to miss out on 56 ANN STREET S in Minto, Ontario!
Private Showing Request
Send a request to book a private showing for
.
Please Note: Information you supply in the contact form will be kept fully confidential.
Is this multi-family home the right property for you? Start a conversation to find out.
Get Directions to this Property
Not sure where this property is? Get directions to this Ann Street South Home in Minto.


Provided by Keller Williams Home Group Realty. MLS®, REALTOR®, and the associated logos are trademarks of the Canadian Real Estate Association.

This REALTOR.ca listing content is owned and licensed by REALTOR® members of the Canadian Real Estate Association.
Have questions or need more information about this home? Don't know where to begin? Then, let us connect you with the best real estate agent to guide you.

Inquiries submitted through this website will be responded to by a local sales representative from Royal LePage®.
Start a Conversation by Text
Provide your full name, phone and email to start a conversation by text message.
Please Note: Information you supply in the contact form will be kept fully confidential.
Start a Conversation by Email
Provide your full name and email to start a conversation by email.
Please Note: Information you supply in the contact form will be kept fully confidential.