
481 WHITES Road, Minto, Ontario N0G 2P0

$425,000.00
- 2 bedrooms
- 1 bathrooms
- 1,020 Square Feet
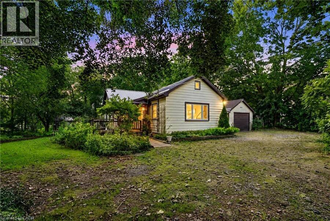
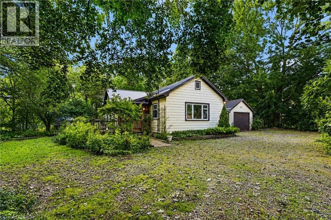
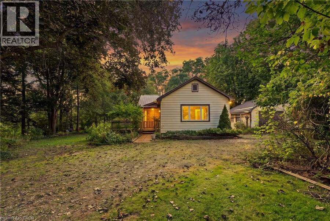
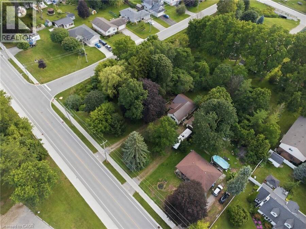
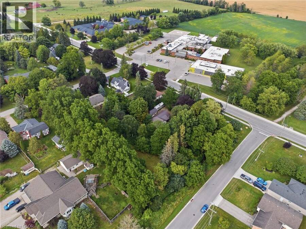
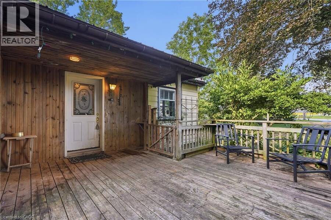
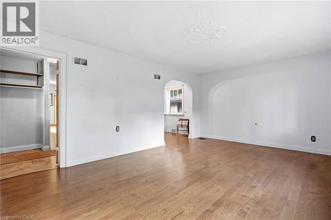
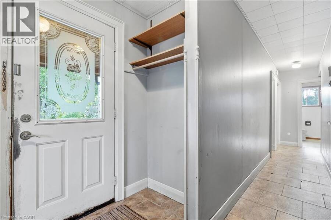
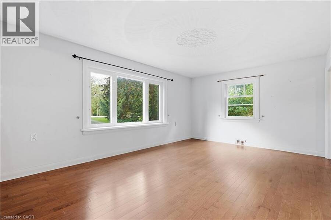
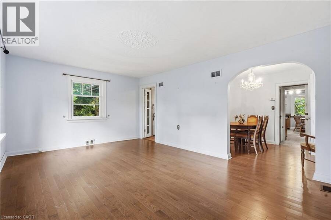
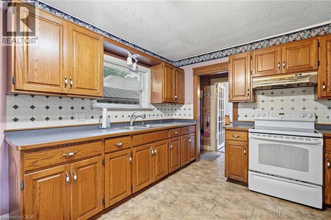
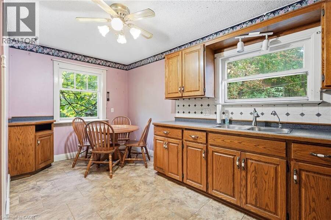
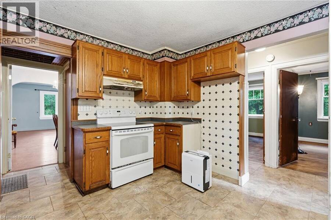
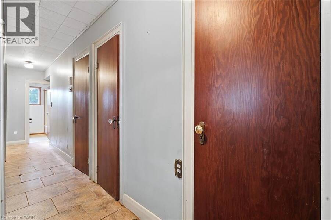
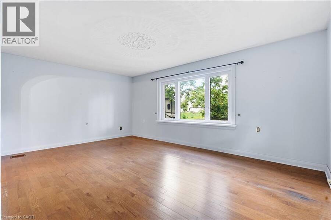
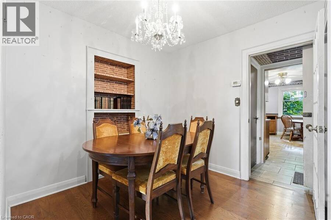
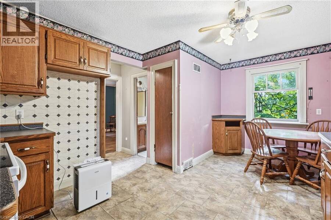
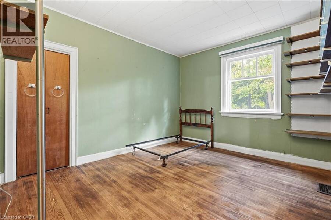
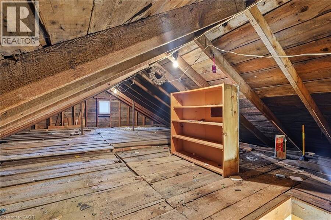
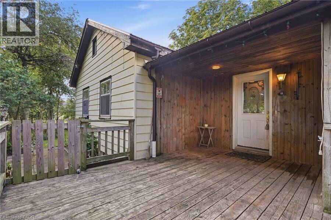
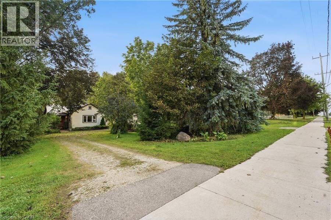
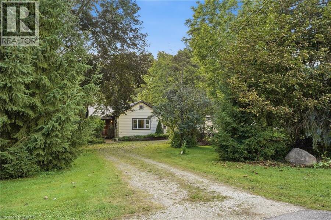
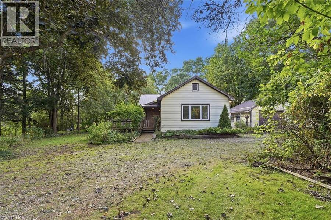
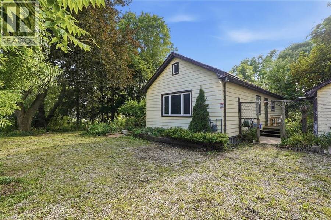
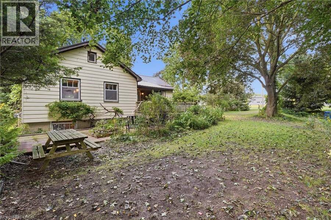
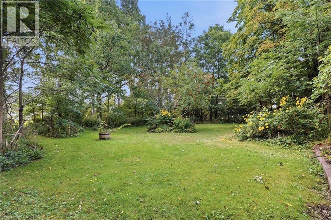
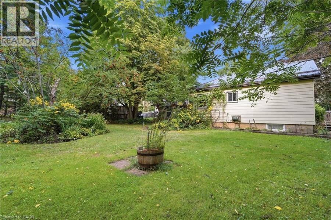
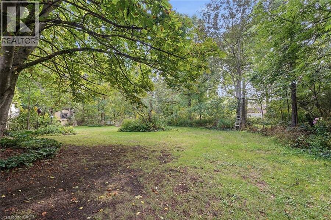
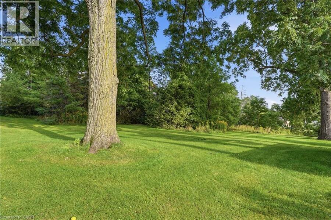
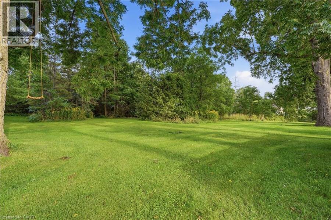
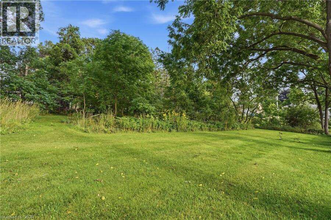
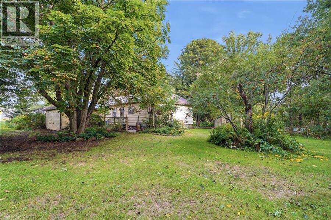
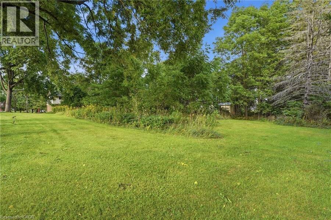
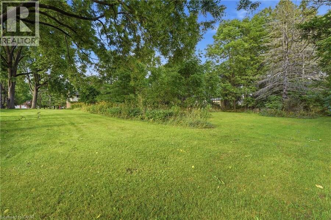
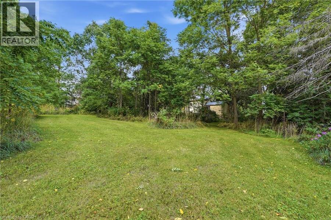
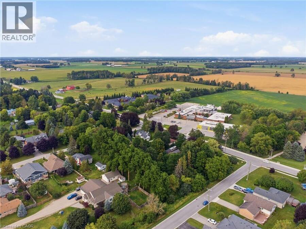
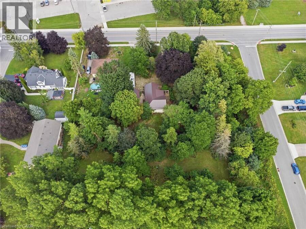
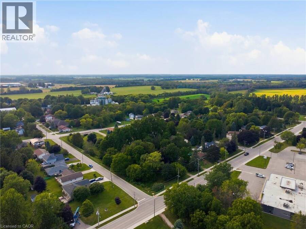
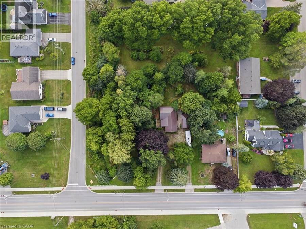
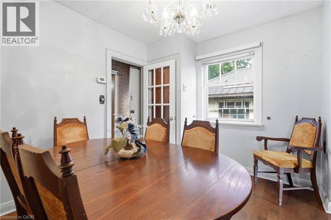
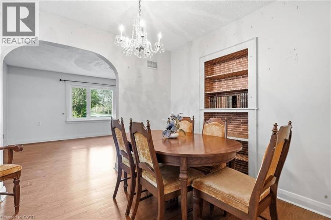
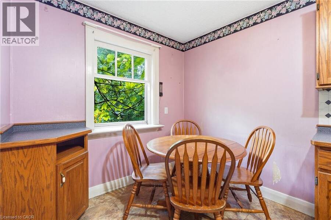
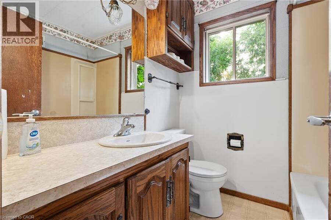
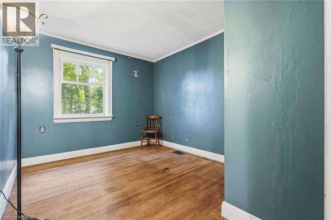
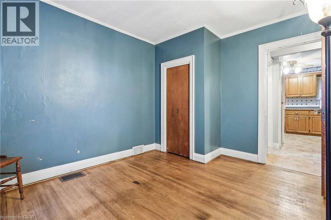
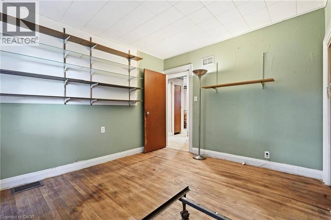
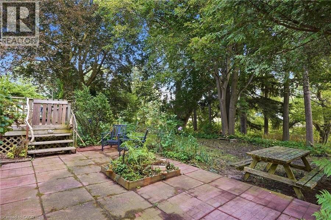
Bring your vision to this unique bungalow set on an impressive 1.195-acre corner lot with R2 zoning, right in town. The main floor features a welcoming foyer with charming entry doors leading into a massive living room, along with a separate dining room, kitchen with dinette, 4-piece bathroom and two bedrooms. An unfinished attic provides additional storage and future possibilities. Outside, mature trees, a generous yard, detached single-car garage and large circular driveway with plenty of parking add to the appeal of this hard-to-find property. The basement requires extensive renovation and has experienced water intrusion, offering the next owner ... read more
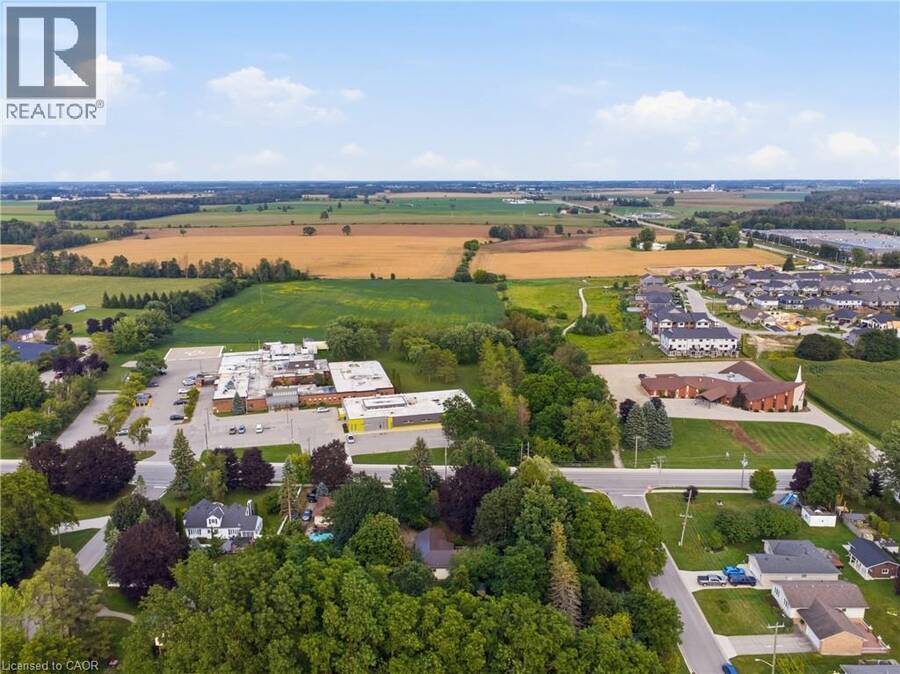
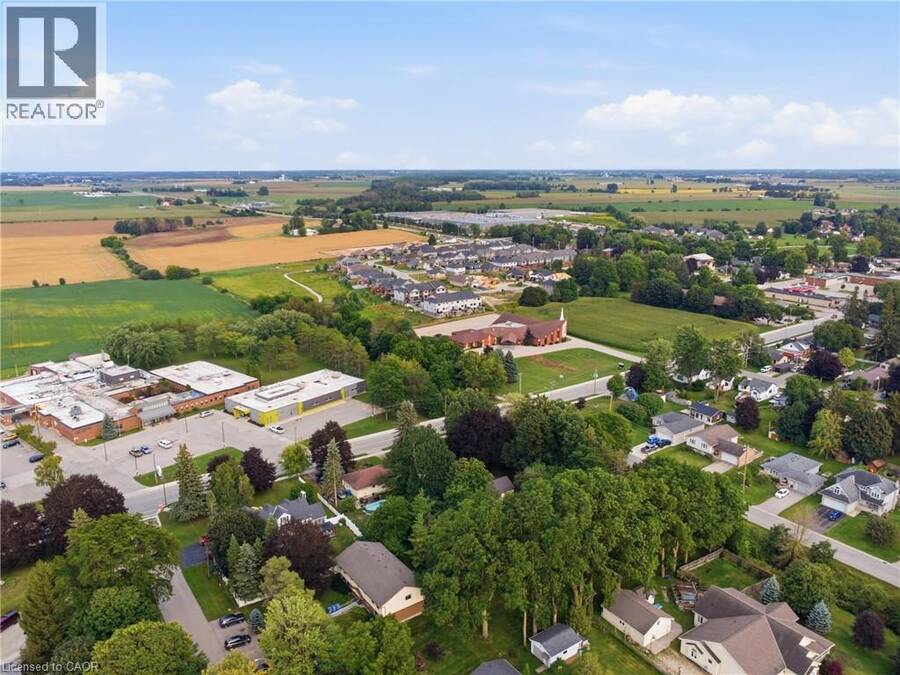
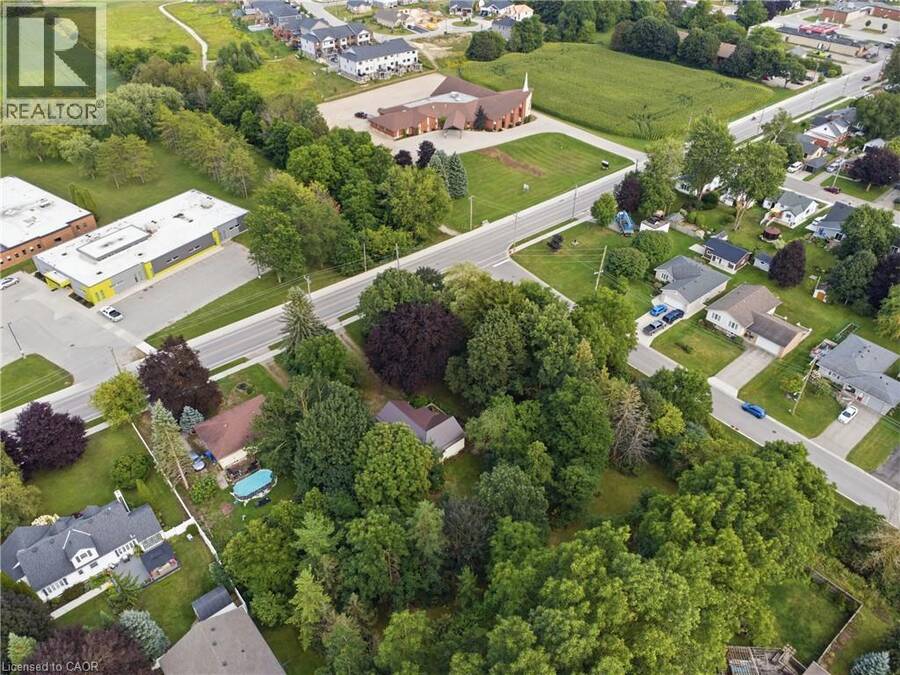
Bring your vision to this unique bungalow set on an impressive 1.195-acre corner lot with R2 zoning, right in town. The main floor features a welcoming foyer with charming entry doors leading into a massive living room, along with a separate dining room, kitchen with dinette, 4-piece bathroom and two bedrooms. An unfinished attic provides additional storage and future possibilities. Outside, mature trees, a generous yard, detached single-car garage and large circular driveway with plenty of parking add to the appeal of this hard-to-find property. The basement requires extensive renovation and has experienced water intrusion, offering the next owner the opportunity to address and reimagine the space as part of the home’s overall transformation. The location adds even more convenience, situated across from the hospital, down the street from Norwell District Secondary School and just a block from Lawrence Park with its playground and baseball diamond. With its R2 zoning, generous property, convenient location and renovation potential, this is an opportunity for someone ready to see what could be next. (id:25417)
Open House this Saturday, August 29th, from 10:00 AM to 12:00 PM and Sunday, August 30th, from 1:00 PM to 3:00 PM.
- Listing ID: 40857783
- Property Type: Single Family
- Year Built: 1952
| Property | |
|---|---|
| Style: | Bungalow |
| Ownership: | Freehold |
| Land Size: | 1.195 Ac (1/2 - 1.99 Acres) |
| Parking: | Detached Garage 13 Spaces |
| Building | |
|---|---|
| Type: | Single Family House |
| Appliances: | Stove, Washer and Dryer |
| HVAC: | Fireplace and Forced Air Natural Gas |
| Exterior: | Aluminum Siding, Metal and Wood Wood Frame (Construction Material) |
| Basement: | Full (Partially Finished) |
| Utilities: | Electricity, Natural Gas and Municipal Sewage System |
| Location | |
|---|---|
| Town: | Minto |
| Province: | Ontario |
| Nearby Amenities: | Community Centre, Hospital, Place Of Worship, Playground, Quiet Area and Schools |
| Rooms | Level | Dimensions |
|---|---|---|
| Bedroom | Main level | 11'8'' x 9'5'' |
| Primary Bedroom | Main level | 11'9'' x 10'0'' |
| 4pc Bathroom | Main level | 6'4'' x 5'11'' |
| Dinette | Main level | 8'0'' x 6'9'' |
| Kitchen | Main level | 11'5'' x 9'8'' |
| Dining room | Main level | 10'4'' x 8'8'' |
| Living room | Main level | 18'3'' x 12'4'' |
| Foyer | Main level | 6'6'' x 6'4'' |
Book a showing to see this WHITES Road Home in Minto
This property has so much to offer. Book a private showing now, as you do not want to miss out on 481 WHITES Road in Minto, Ontario!
Private Showing Request
Send a request to book a private showing for
.
Please Note: Information you supply in the contact form will be kept fully confidential.
Is this home the right property for you? Start a conversation to find out.
Get Directions to this Property
Not sure where this property is? Get directions to this WHITES Road Home in Minto.


Provided by eXp Realty (Team Branch). MLS®, REALTOR®, and the associated logos are trademarks of the Canadian Real Estate Association.

This REALTOR.ca listing content is owned and licensed by REALTOR® members of the Canadian Real Estate Association.
Have questions or need more information about this home? Don't know where to begin? Then, let us connect you with the best real estate agent to guide you.

Inquiries submitted through this website will be responded to by a local sales representative from Royal LePage®.
Start a Conversation by Text
Provide your full name, phone and email to start a conversation by text message.
Please Note: Information you supply in the contact form will be kept fully confidential.
Start a Conversation by Email
Provide your full name and email to start a conversation by email.
Please Note: Information you supply in the contact form will be kept fully confidential.