
37 QUEEN STREET N, Minto, Ontario N0G 1Z0


$489,900.00
- 3 bedrooms
- 2 bathrooms
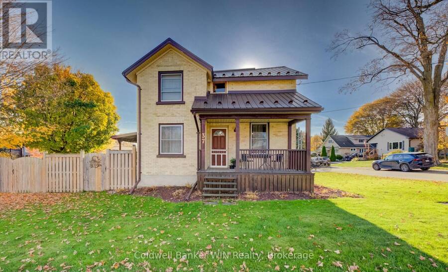
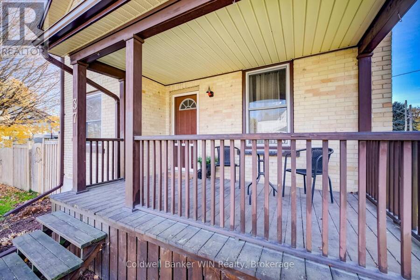
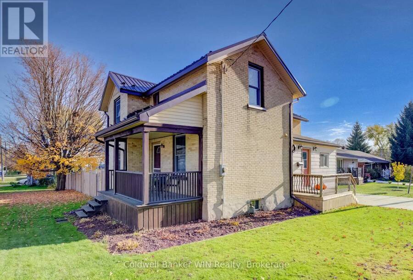
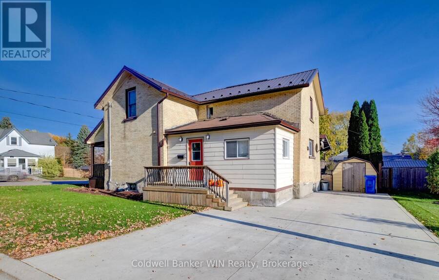
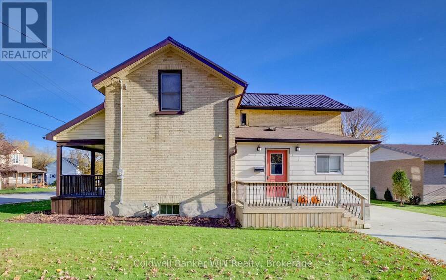
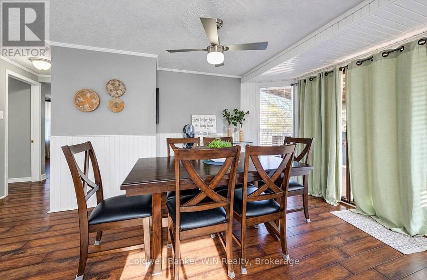
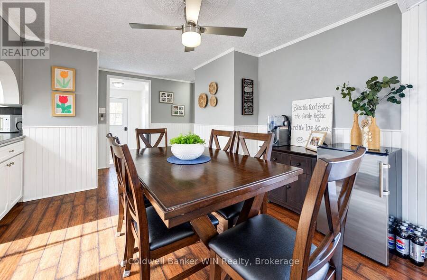
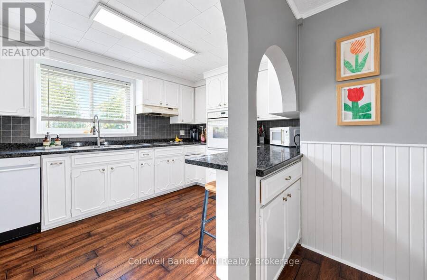
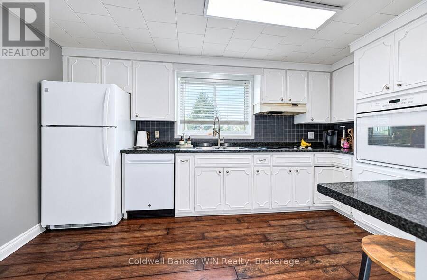
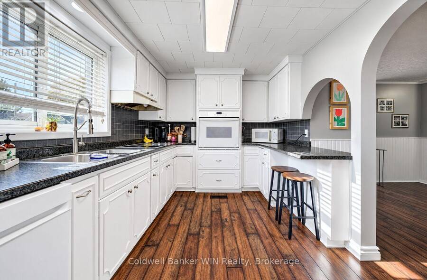
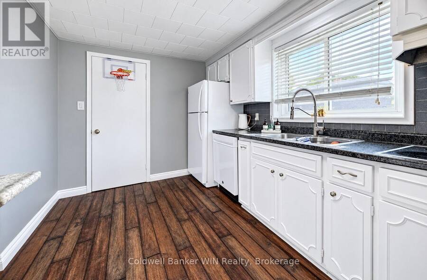
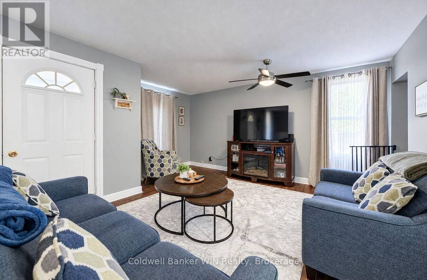
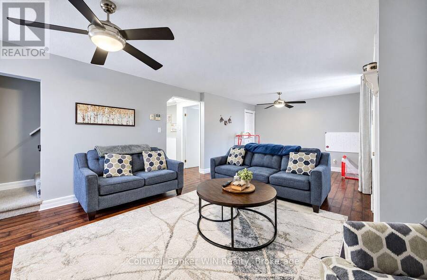
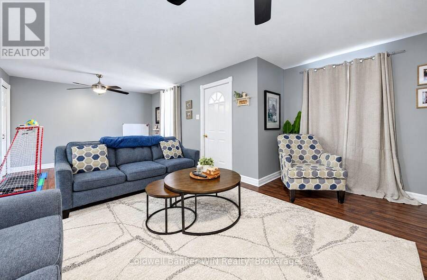
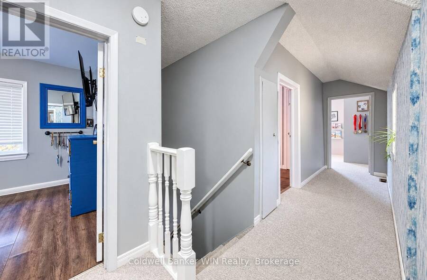
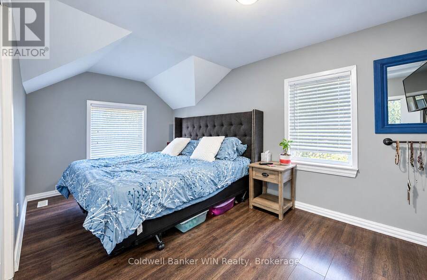
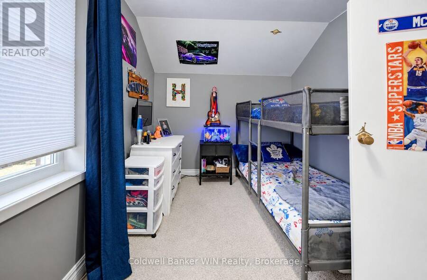
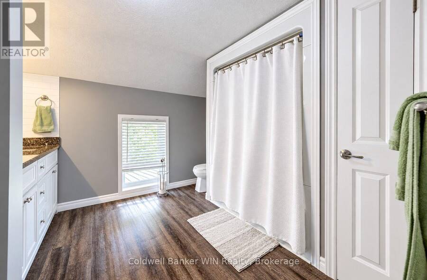
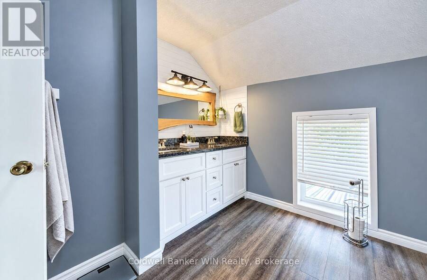
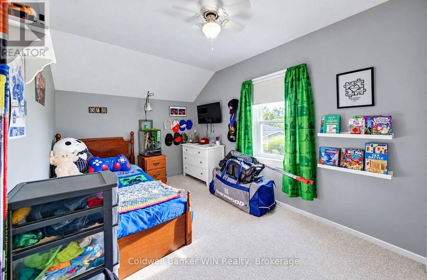
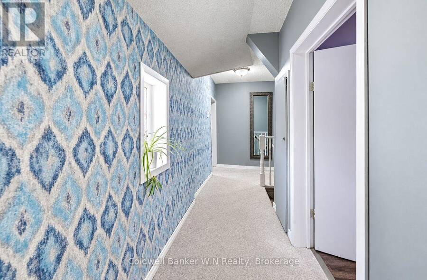
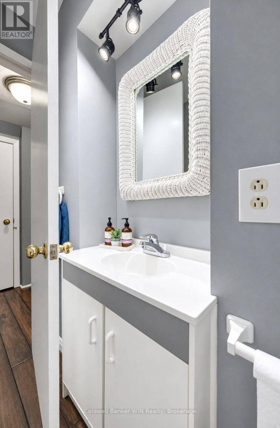
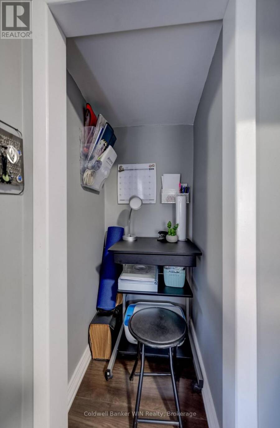
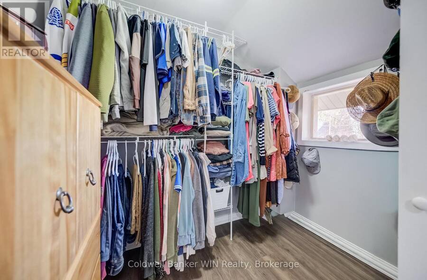
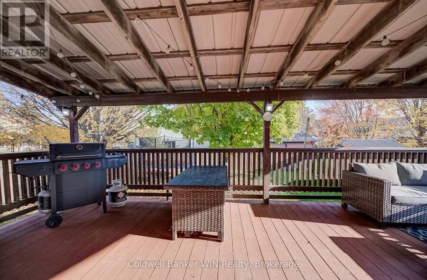
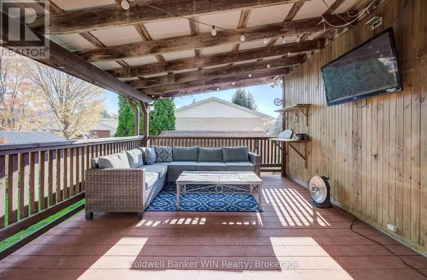
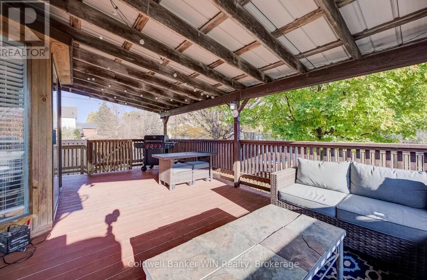
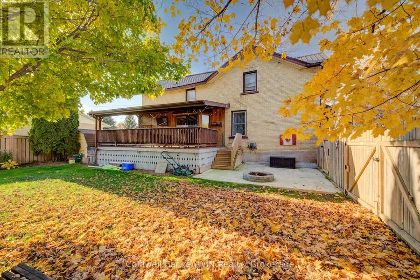
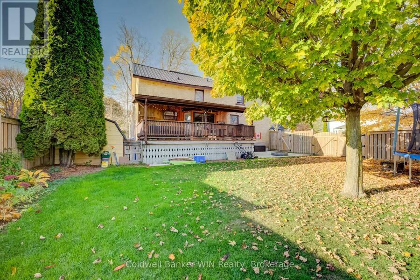
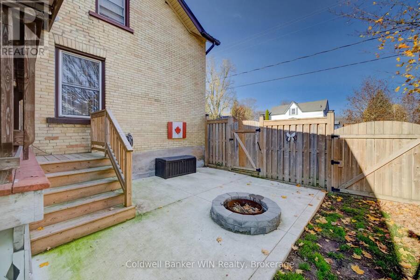
Welcome to this charming 3-bedroom, 1.5-bathroom century home nestled on a fully fenced corner lot in the town of Harriston! Offering plenty of space for the growing family, this two-storey home combines classic character with thoughtful updates. The second floor features three generously sized bedrooms, including a spacious primary bedroom with a large walk-in closet, along with a renovated full bathroom. On the main floor, you'll find an oversized living room perfect for family time, a functional kitchen, and a bright dining area featuring large windows and sliding doors leading to the impressive 12' x 26' covered deck. Step outside to enjoy the ... read more
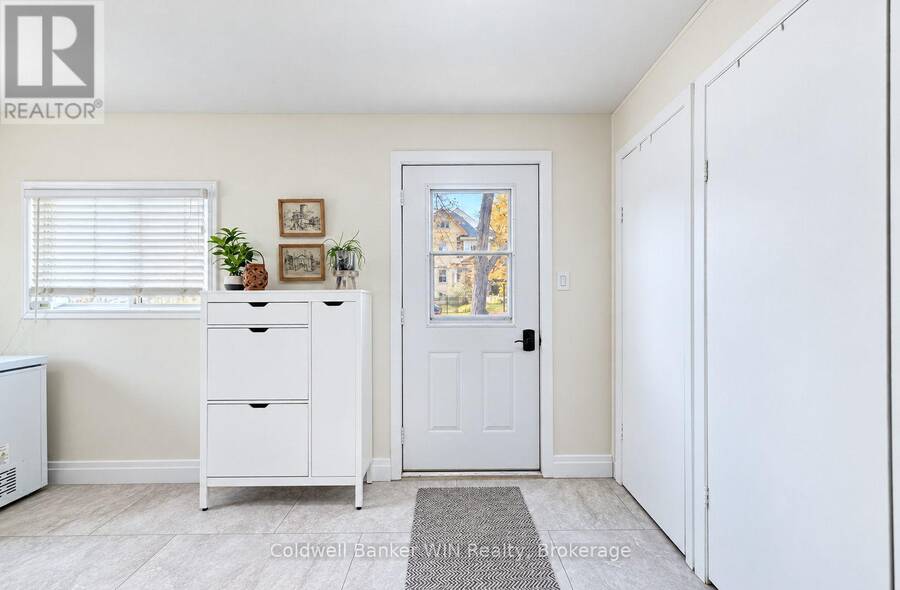
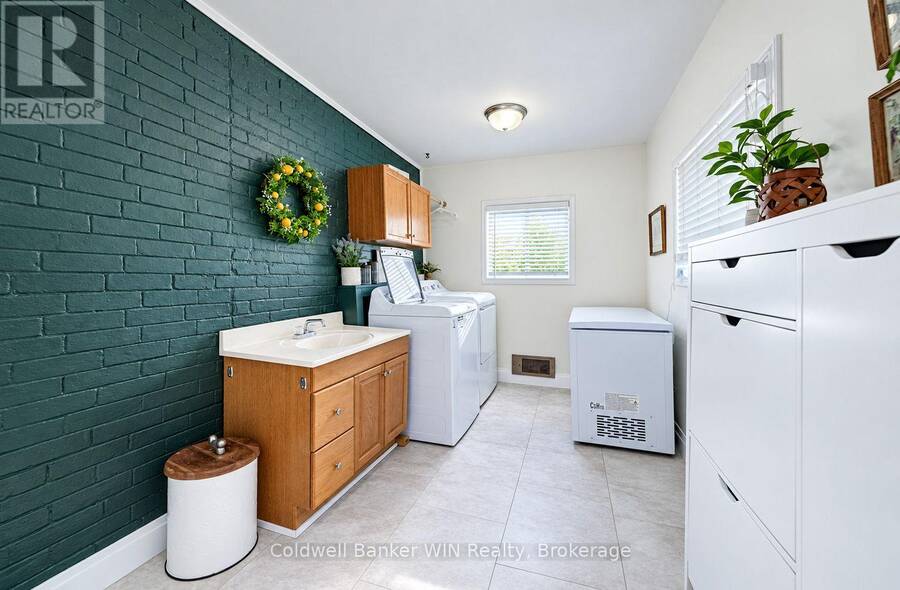
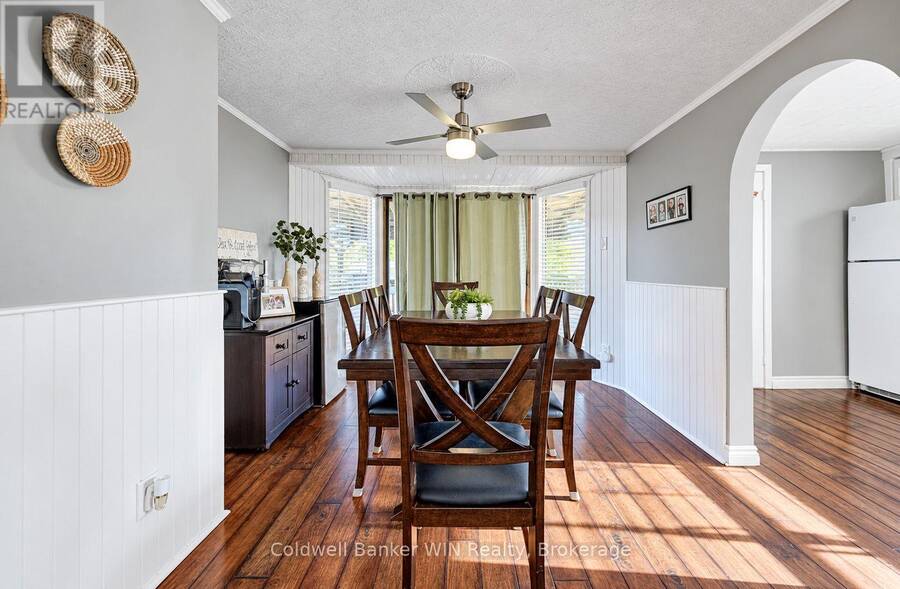
Welcome to this charming 3-bedroom, 1.5-bathroom century home nestled on a fully fenced corner lot in the town of Harriston! Offering plenty of space for the growing family, this two-storey home combines classic character with thoughtful updates. The second floor features three generously sized bedrooms, including a spacious primary bedroom with a large walk-in closet, along with a renovated full bathroom. On the main floor, you'll find an oversized living room perfect for family time, a functional kitchen, and a bright dining area featuring large windows and sliding doors leading to the impressive 12' x 26' covered deck. Step outside to enjoy the fully fenced backyard, where the covered deck creates the perfect space for entertaining in any weather. With electrical outlets ready for your TV or summer Tiki Bar setup, this outdoor space is made for relaxing and hosting family and friends. A durable, low-maintenance metal roof adds further peace of mind, while additional updates include a renovated second-floor bathroom, updated mudroom, fresh paint, a new furnace installed last winter, and more. With its generous living spaces, inviting outdoor area, and numerous updates, this Harriston home is ready for its next chapter. Book your showing today! (id:25417)
- Listing ID: X14123854
- Property Type: Single Family
| Property | |
|---|---|
| Ownership: | Freehold |
| Lot Size: | 82.5 by 62 FT|under 1/2 Acre Fully Fenced and Landscaped |
| Parking: | No Garage 3 Spaces |
| Building | |
|---|---|
| Type: | Single Family House |
| Appliances: | Dishwasher, Oven, Refrigerator, Stove, Water Heater, Water Meter, Window Coverings and Range |
| HVAC: | Fireplace and Forced Air Natural Gas |
| Exterior: | Vinyl Siding and Brick |
| Basement: | Full (Unfinished) |
| Utilities: | Cable, Wireless and Sanitary Sewer |
| Location | |
|---|---|
| Town: | Minto |
| Province: | Ontario |
| Rooms | Level | Dimensions |
|---|---|---|
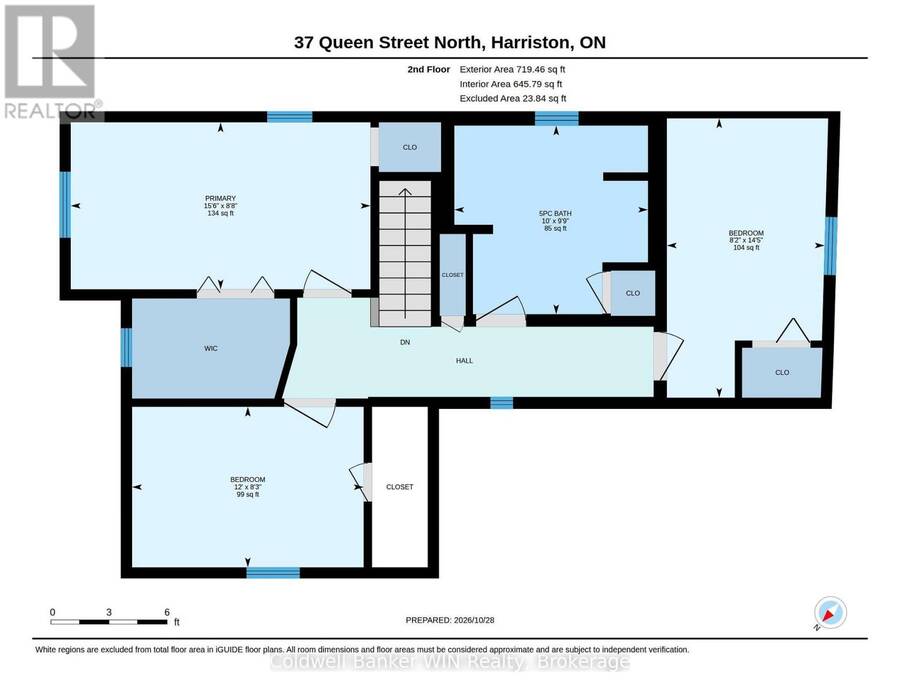
| Primary Bedroom | Second level | 4.72 m x 2.63 m |
| Bedroom | Second level | 3.65 m x 2.53 m |
| Bedroom | Second level | 2.48 m x 4.4 m |
| Bathroom | Second level | 3.05 m x 2.97 m |
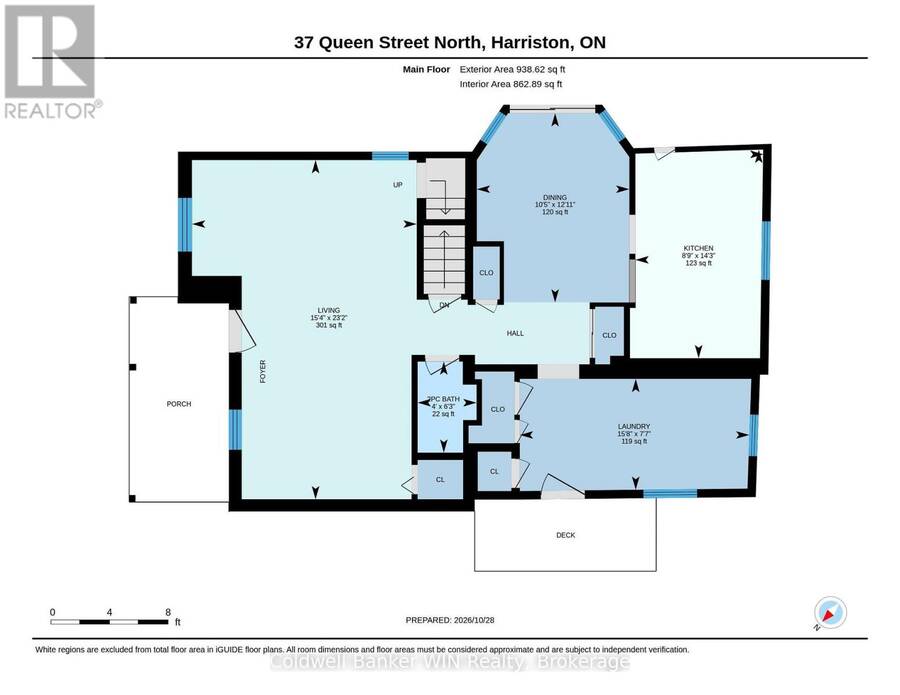
| Living room | Main level | 4.68 m x 7.07 m |
| Dining room | Main level | 3.18 m x 3.94 m |
| Kitchen | Main level | 2.67 m x 4.34 m |
| Laundry room | Main level | 4.78 m x 2.31 m |
| Bathroom | Main level | 1.23 m x 1.9 m |
Book a showing to see this Queen Street North Home in Minto
This property has so much to offer. Book a private showing now, as you do not want to miss out on 37 QUEEN STREET N in Minto, Ontario!
Private Showing Request
Send a request to book a private showing for
.
Please Note: Information you supply in the contact form will be kept fully confidential.
Is this home the right property for you? Start a conversation to find out.
Get Directions to this Property
Not sure where this property is? Get directions to this Queen Street North Home in Minto.


Provided by Coldwell Banker WIN Realty. MLS®, REALTOR®, and the associated logos are trademarks of the Canadian Real Estate Association.

This REALTOR.ca listing content is owned and licensed by REALTOR® members of the Canadian Real Estate Association.
Have questions or need more information about this home? Don't know where to begin? Then, let us connect you with the best real estate agent to guide you.

Inquiries submitted through this website will be responded to by a local sales representative from Royal LePage®.
Start a Conversation by Text
Provide your full name, phone and email to start a conversation by text message.
Please Note: Information you supply in the contact form will be kept fully confidential.
Start a Conversation by Email
Provide your full name and email to start a conversation by email.
Please Note: Information you supply in the contact form will be kept fully confidential.