
31 LOUISE STREET, Minto, Ontario N0G 1Z0

$420,000.00
- 2 bedrooms
- 2 bathrooms
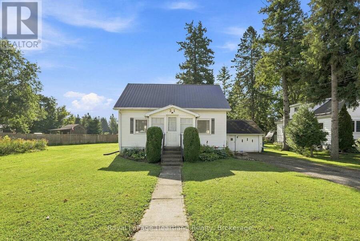
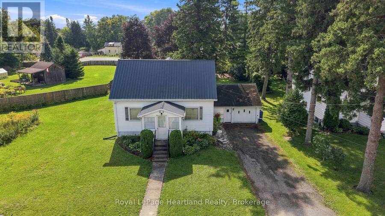
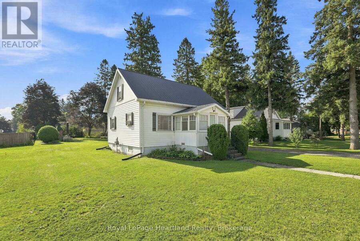
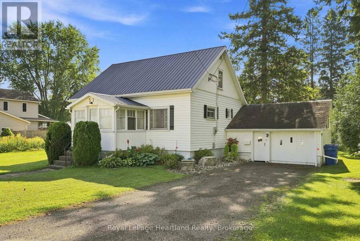
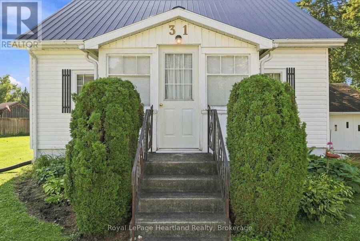
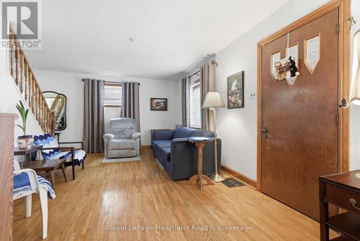
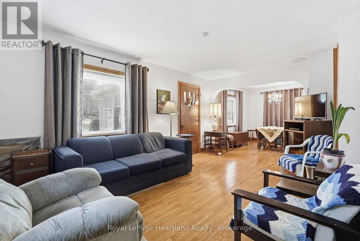
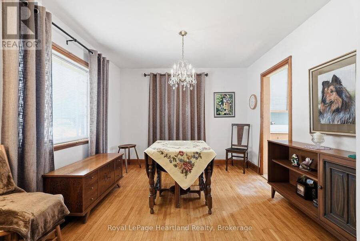
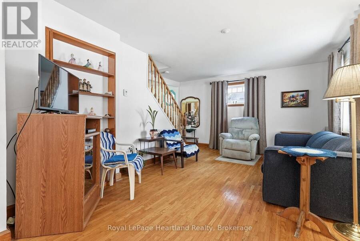
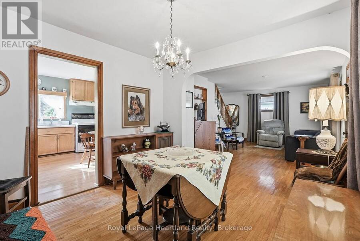
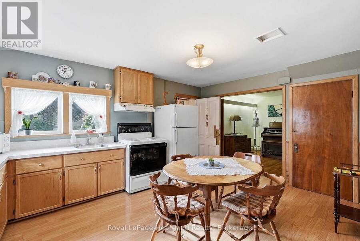
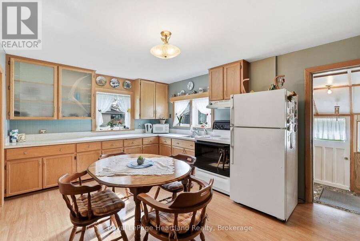
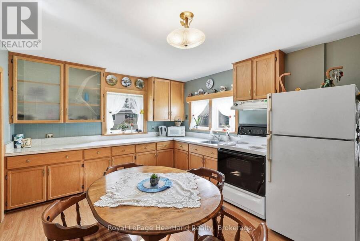
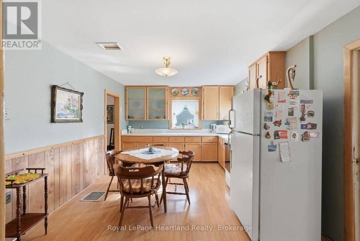
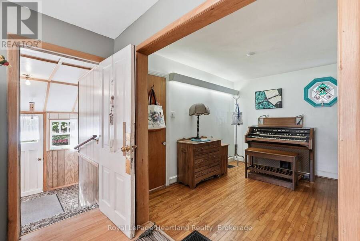
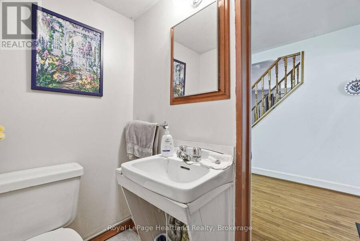
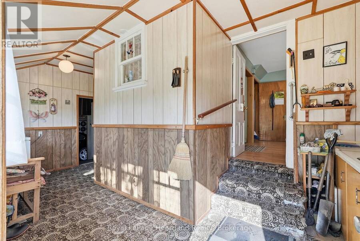
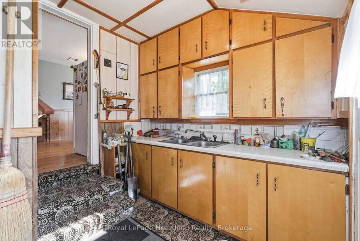
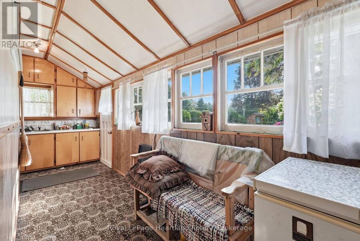
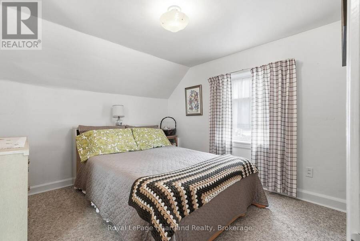
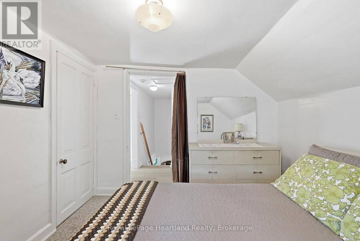
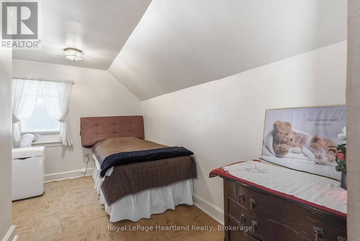
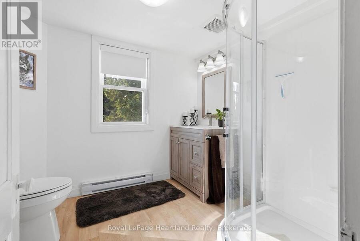
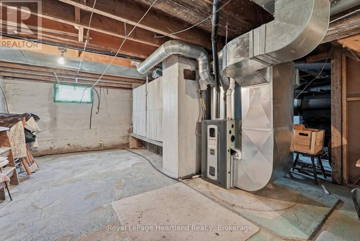
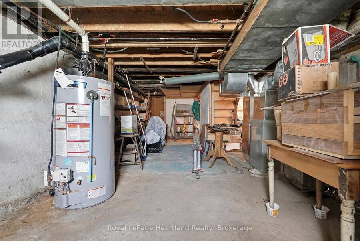
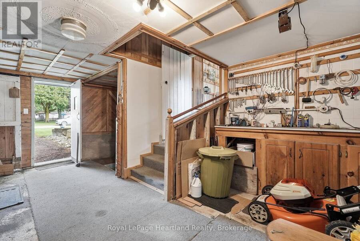
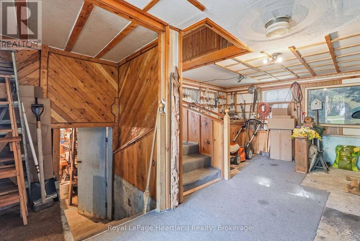
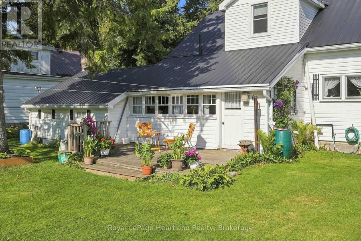
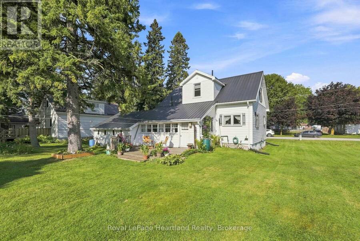
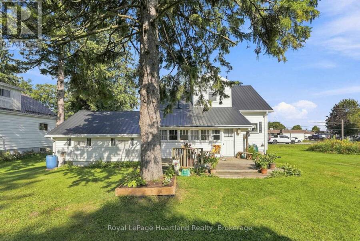
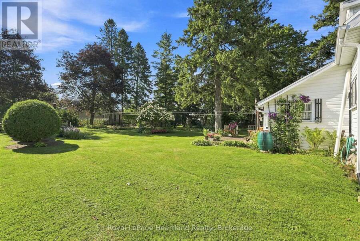
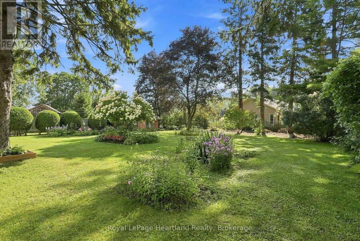
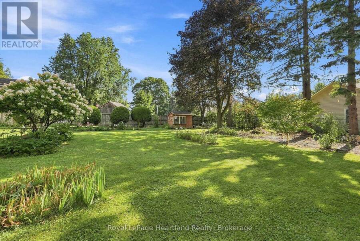
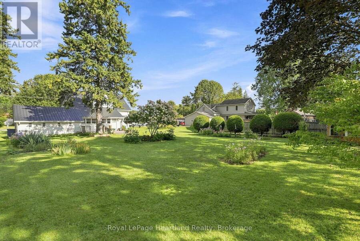
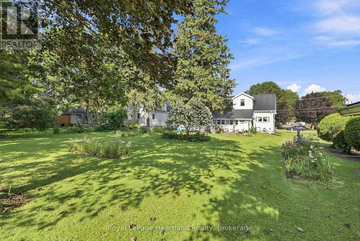
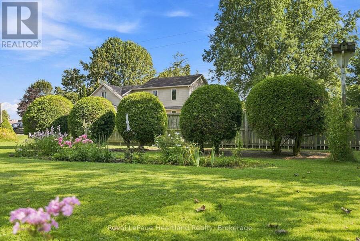
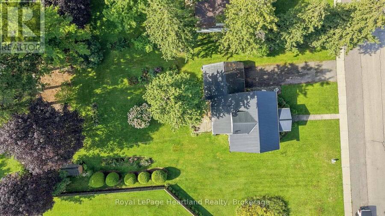
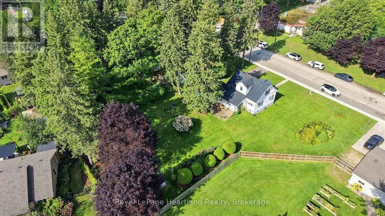
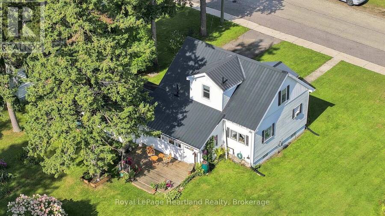
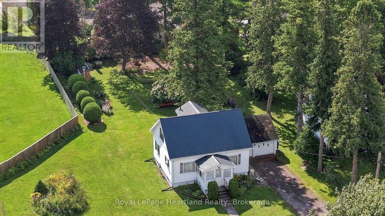
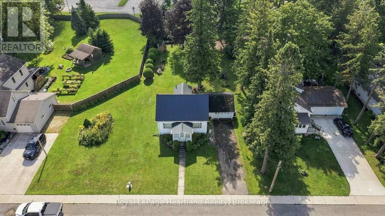
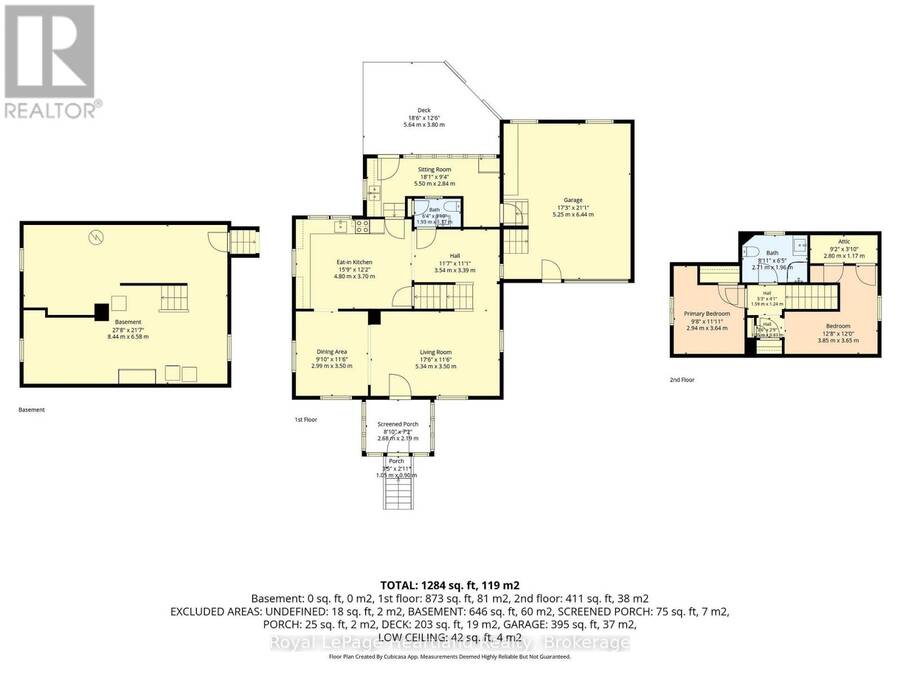
Meticulously maintained 2 Bedroom, 1 1/2 Bath Home sitting on a 167' deep lot. This is the perfect home to start a family or slow down in with a spacious main floor kitchen that opens, dining room and living room plus a bonus room that could easily be converted into a main floor bedroom with easy access to the main floor powder room. A back kitchen and front porch allow easy access to your spacious and beautifully manicured backyard space. A completely renovated 3 pc bath (2024) and two decent sized bedrooms complete the second floor. A new furnace and water heater in 2021, an updated metal roof and attached garage are just a few of the added benefits ... read more
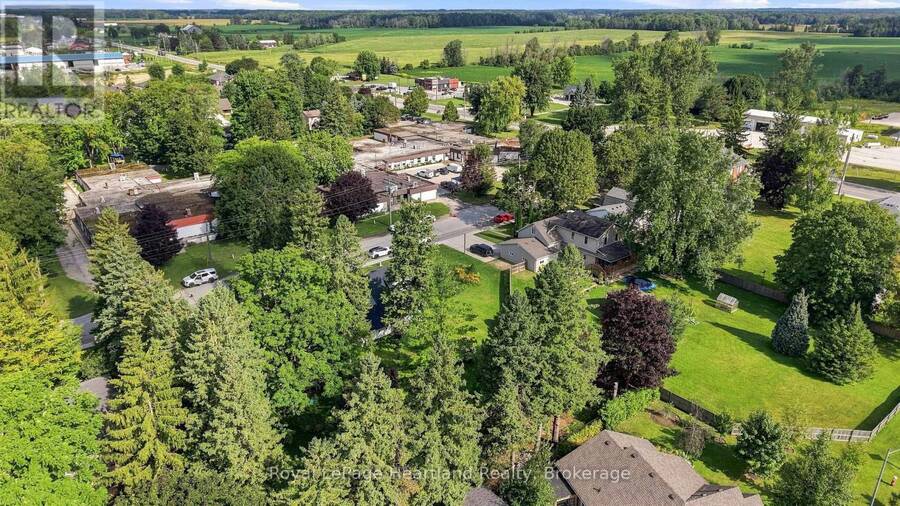
Meticulously maintained 2 Bedroom, 1 1/2 Bath Home sitting on a 167' deep lot. This is the perfect home to start a family or slow down in with a spacious main floor kitchen that opens, dining room and living room plus a bonus room that could easily be converted into a main floor bedroom with easy access to the main floor powder room. A back kitchen and front porch allow easy access to your spacious and beautifully manicured backyard space. A completely renovated 3 pc bath (2024) and two decent sized bedrooms complete the second floor. A new furnace and water heater in 2021, an updated metal roof and attached garage are just a few of the added benefits of this home. Conveniently located walking distance from downtown shopping and dining, the elementary school and playground. Call Your REALTOR Today To View Your New Home at 31 Louise St, Harriston. (id:25417)
Price reduced $15,000 (3.45%) from the list price.
- Listing ID: X13726792
- Property Type: Single Family
| Property | |
|---|---|
| Ownership: | Freehold |
| Lot Size: | 66 by 159 FT |
| Parking: | Attached Garage 3 Spaces |
| Building | |
|---|---|
| Type: | Single Family House |
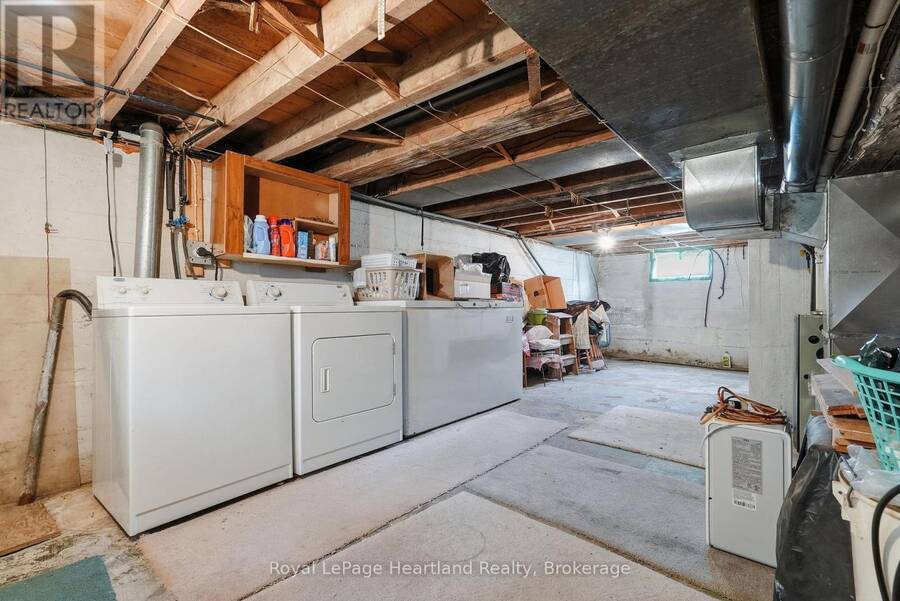
| Appliances: | Dryer, Refrigerator, Stove, Washer, Window Coverings and Water Heater |
| HVAC: | Fireplace, Forced Air and Window Air Conditioner Natural Gas |
| Exterior: | Aluminum Siding |
| Basement: | N/A, N/A, Full |
| Utilities: | Cable and Sanitary Sewer |
| Location | |
|---|---|
| Town: | Minto |
| Province: | Ontario |
| Rooms | Level | Dimensions |
|---|---|---|
| Bedroom | Second level | 2.94 m x 3.64 m |
| Bedroom | Second level | 3.85 m x 3.65 m |
| Bathroom | Second level | 2.71 m x 1.96 m |
| Dining room | Main level | 1.99 m x 3.5 m |
| Living room | Main level | 5.34 m x 3.5 m |
| Kitchen | Main level | 4.8 m x 3.7 m |
| Dining room | Main level | 3.54 m x 3.39 m |
| Bathroom | Main level | 1.93 m x 1.17 m |
Book a showing to see this Louise Street Home in Minto
This property has so much to offer. Book a private showing now, as you do not want to miss out on 31 LOUISE STREET in Minto, Ontario!
Private Showing Request
Send a request to book a private showing for
.
Please Note: Information you supply in the contact form will be kept fully confidential.
Is this home the right property for you? Start a conversation to find out.
Get Directions to this Property
Not sure where this property is? Get directions to this Louise Street Home in Minto.


Provided by Royal LePage Heartland Realty. MLS®, REALTOR®, and the associated logos are trademarks of the Canadian Real Estate Association.

This REALTOR.ca listing content is owned and licensed by REALTOR® members of the Canadian Real Estate Association.
Have questions or need more information about this home? Don't know where to begin? Then, let us connect you with the best real estate agent to guide you.

Inquiries submitted through this website will be responded to by a local sales representative from Royal LePage®.
Start a Conversation by Text
Provide your full name, phone and email to start a conversation by text message.
Please Note: Information you supply in the contact form will be kept fully confidential.
Start a Conversation by Email
Provide your full name and email to start a conversation by email.
Please Note: Information you supply in the contact form will be kept fully confidential.