
11 WILLIAM STREET N, Minto, Ontario N0G 1M0

$619,999.00
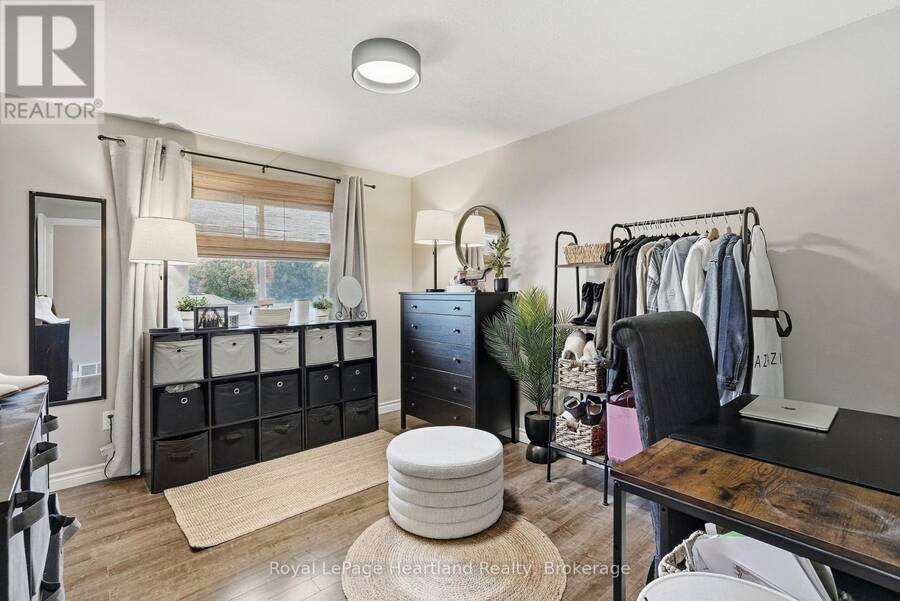
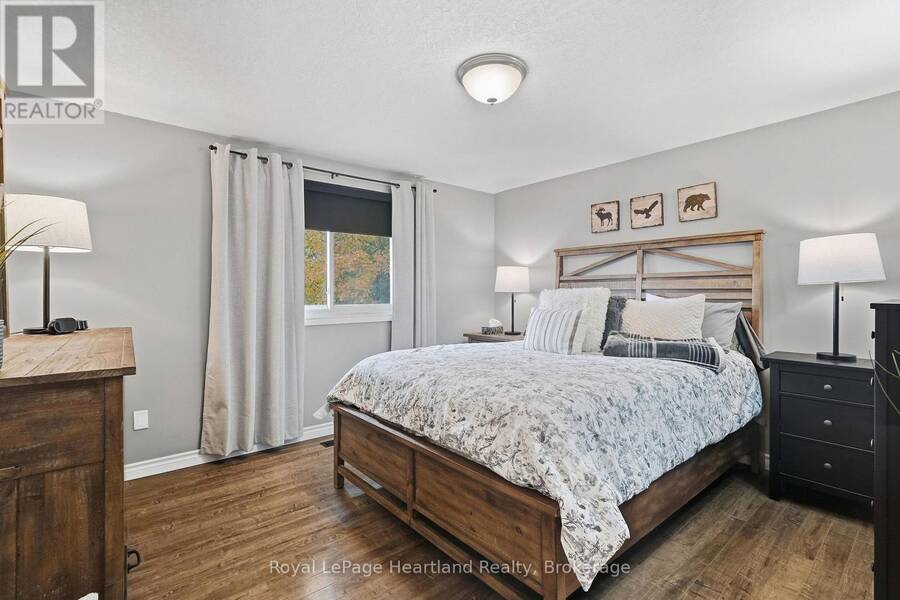
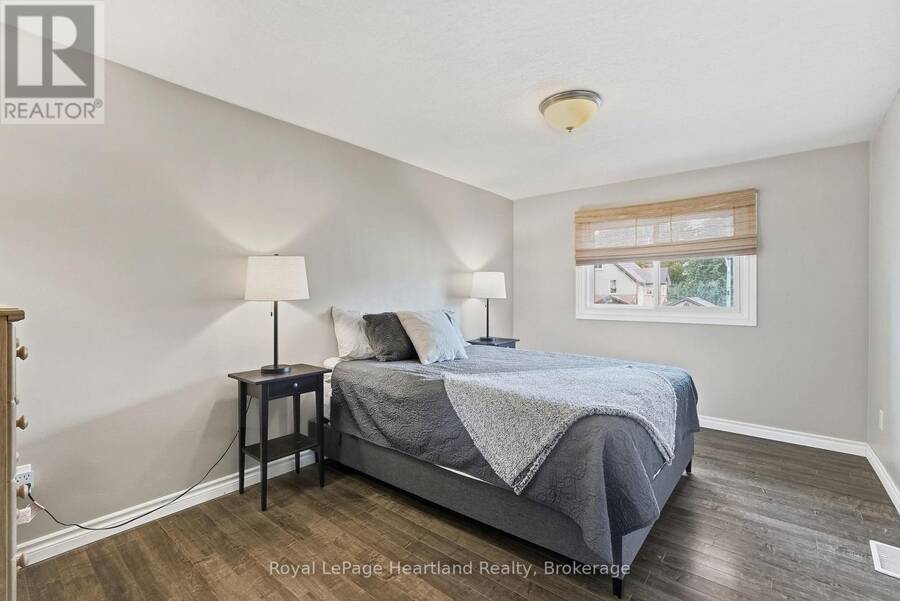
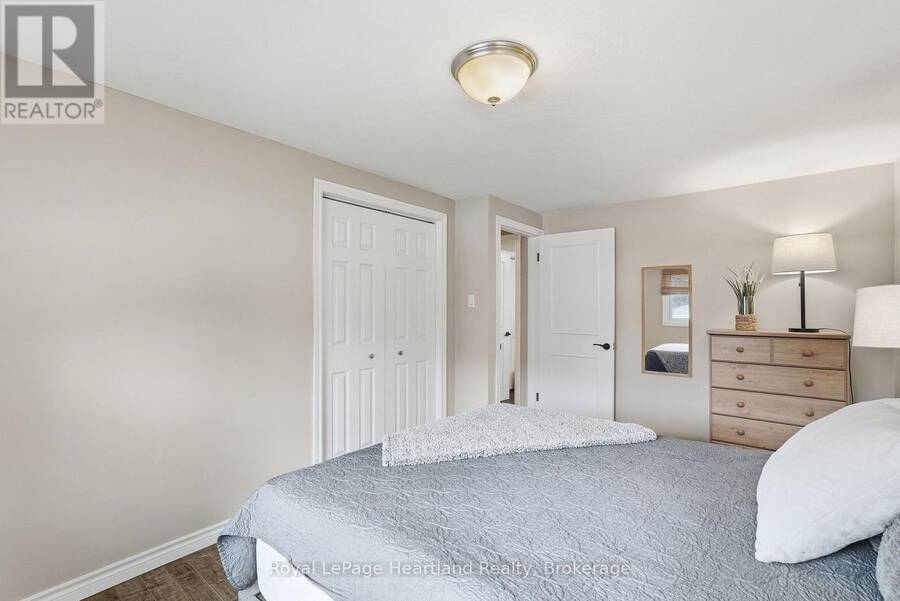
- 3 bedrooms
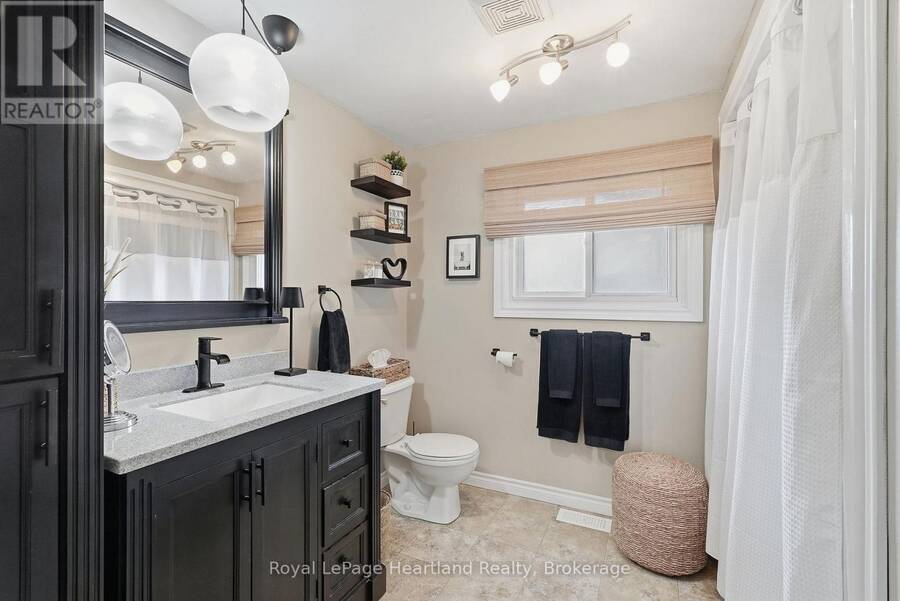
- 2 bathrooms
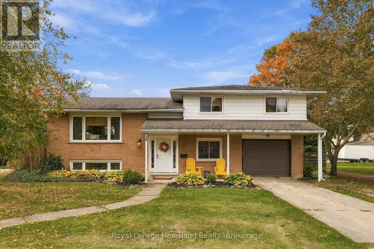
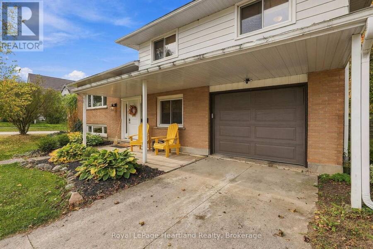
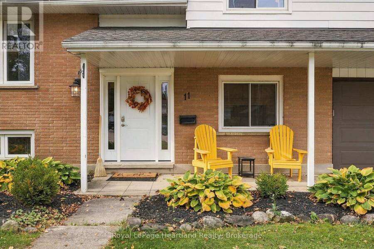
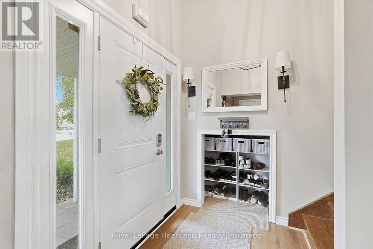
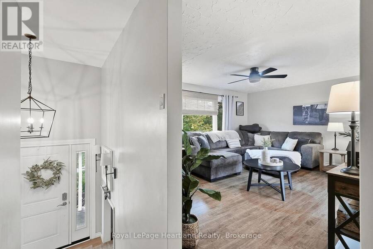
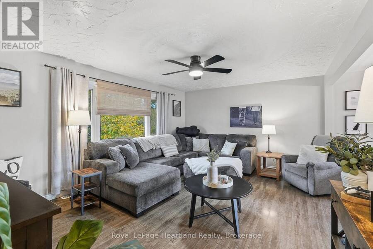
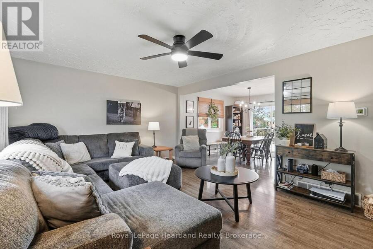
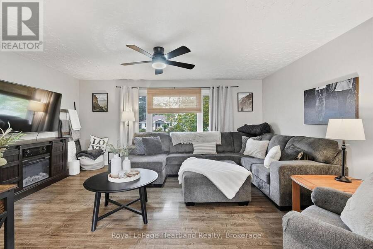
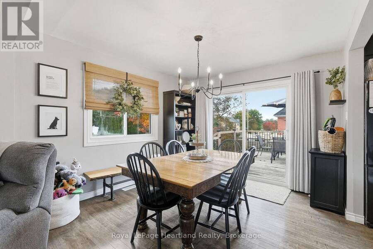
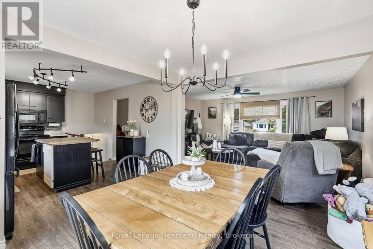
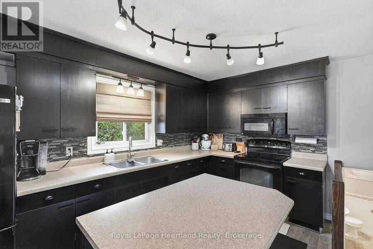
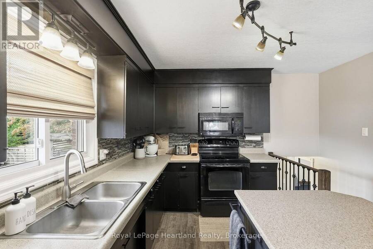
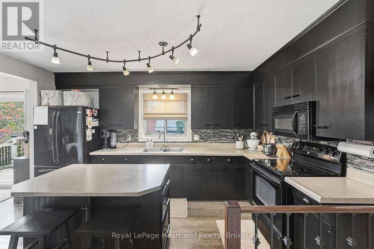
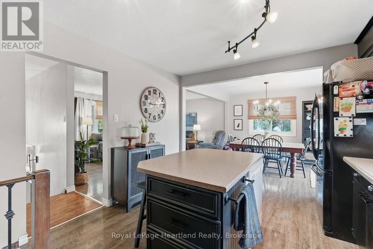
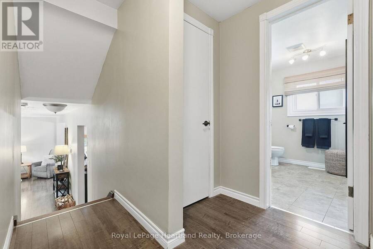
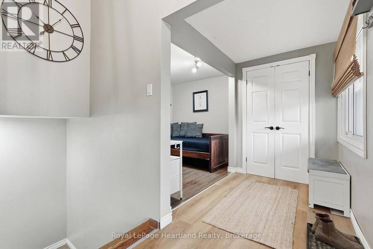
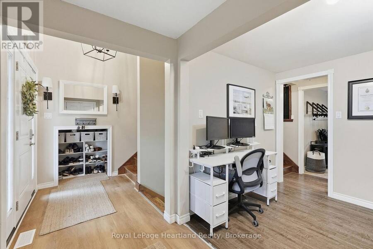
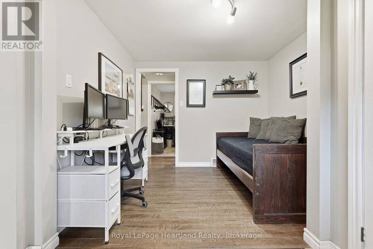
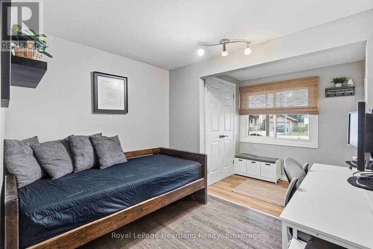
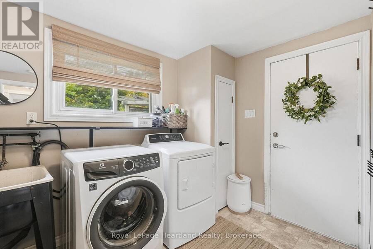
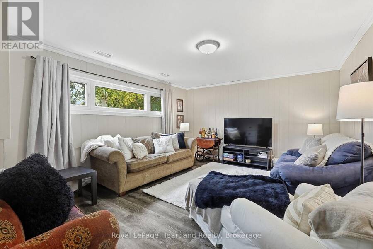
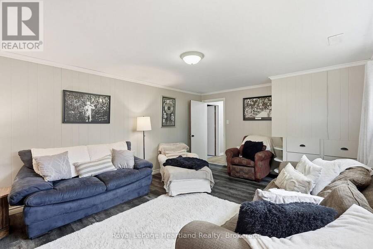
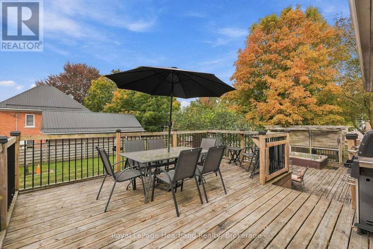
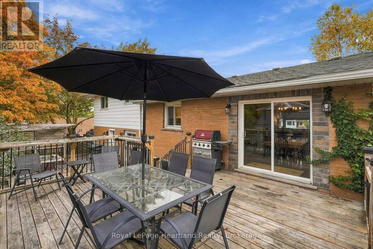
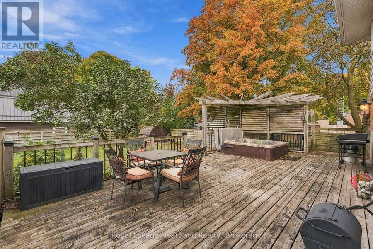
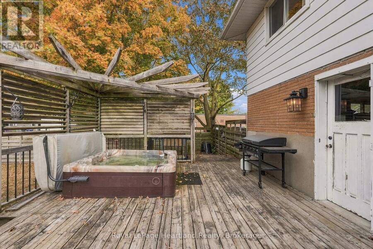
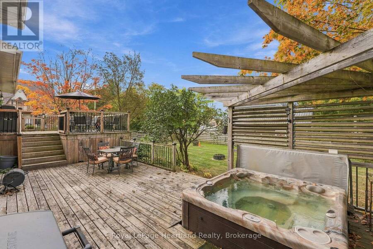
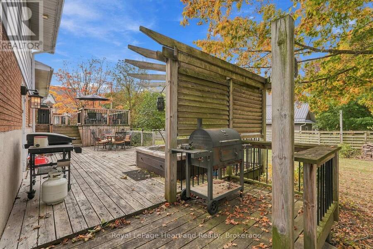
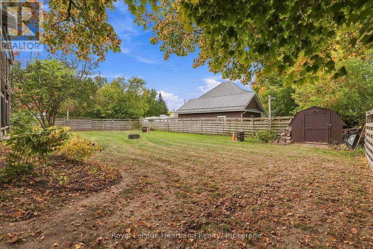
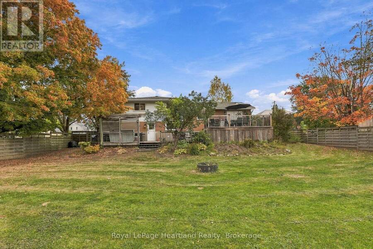
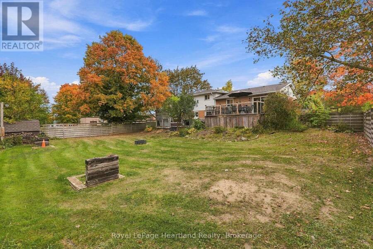
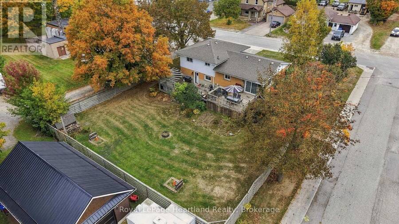
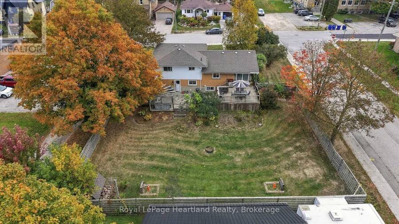
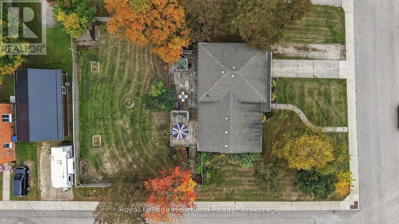
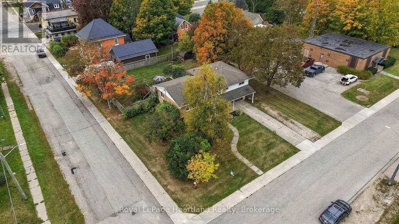
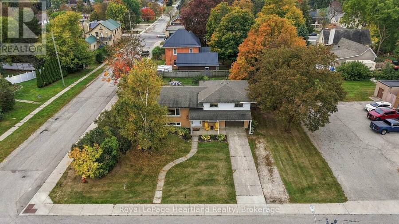
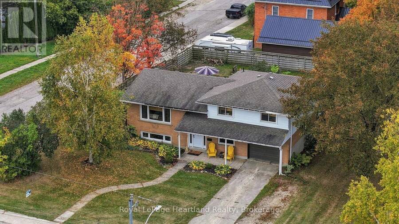
If you are looking for a spacious, fenced in yard for the kids and your pets to play safely, with massive deck that leads you from your dining room & kitchen to your outdoor entertainment space with a built in hot tub; or a home that features 3 well-sized bedrooms PLUS an office space, main floor laundry and a bright basement rec room; and you really wanted an attached garage to tinker, park or store your treasures in - you can stop your search here! Welcome to 11 William St N in Clifford, a sidesplit home that allows everyone to have their own space and boasts enough entertainment space to host the whole family and friends for memory making. ... read more
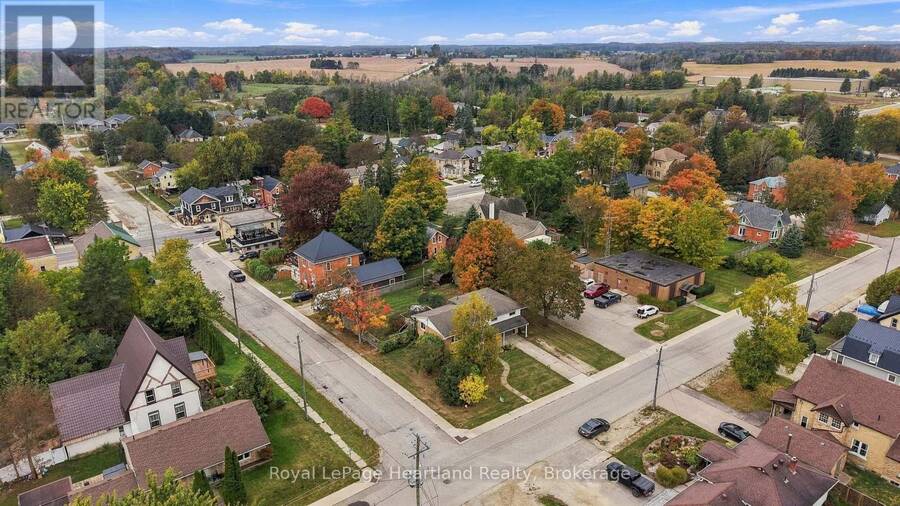
If you are looking for a spacious, fenced in yard for the kids and your pets to play safely, with massive deck that leads you from your dining room & kitchen to your outdoor entertainment space with a built in hot tub; or a home that features 3 well-sized bedrooms PLUS an office space, main floor laundry and a bright basement rec room; and you really wanted an attached garage to tinker, park or store your treasures in - you can stop your search here! Welcome to 11 William St N in Clifford, a sidesplit home that allows everyone to have their own space and boasts enough entertainment space to host the whole family and friends for memory making. Centrally located on a quiet back street within walking distance to the Post Office, Community Centre, Church, Baseball Diamond, Pavillion, Medical Centre, Library, Arena and Downtown Dining & Shopping, as well as the local Park and a short drive to Harriston, Hanover, Mount Forest or Listowel for bigger centre shopping. Call Your REALTOR Today To View What Could Be Your New Home at 11 William St N, Clifford. (id:25417)
- Listing ID: X13861796
- Property Type: Single Family
| Property | |
|---|---|
| Ownership: | Freehold |
| Lot Size: | 96 by 132 FT|under 1/2 Acre Fenced Yard |
| Parking: | Attached Garage 3 Spaces |
| Building | |
|---|---|
| Type: | Single Family House |
| Appliances: | All, Blinds, Garage Door Opener Remote(s), Water Heater, Water Treatment, Water Meter and Hot Tub |
| HVAC: | Fireplace and Forced Air Natural Gas |
| Exterior: | Vinyl Siding and Brick |
| Basement: | N/A (Partially Finished) |
| Utilities: | Cable and Sanitary Sewer |
| Location | |
|---|---|
| Town: | Minto |
| Province: | Ontario |
| Nearby Amenities: | Park and Place Of Worship |
| Community Features: | Community Centre and School Bus |
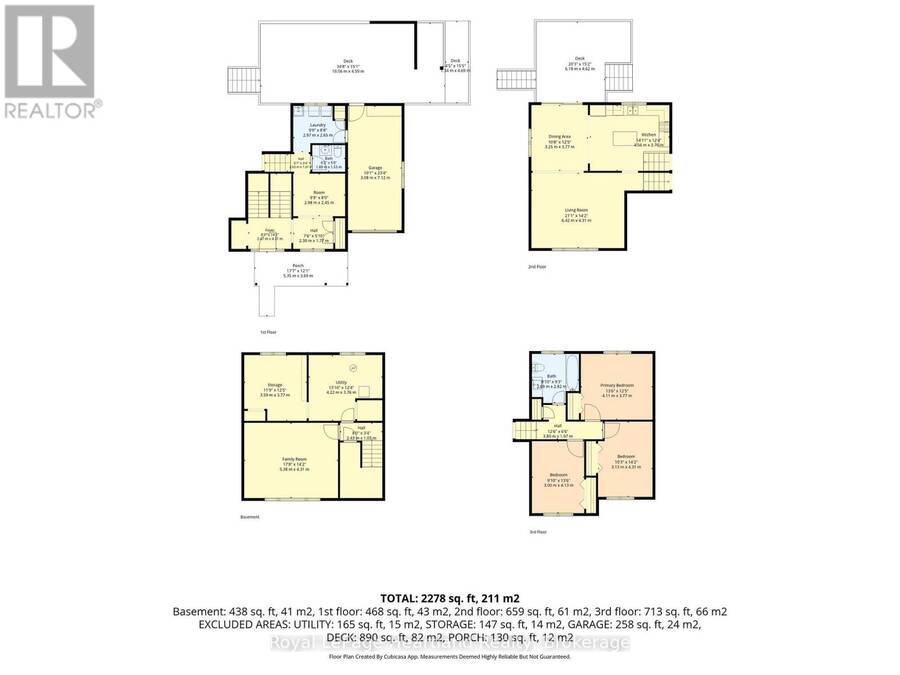
| Rooms | Level | Dimensions |
|---|---|---|
| Bedroom | Second level | 4.11 m x 3.77 m |
| Bathroom | Second level | 2.69 m x 2.82 m |
| Bedroom | Second level | 3.13 m x 4.31 m |
| Bedroom | Second level | 3 m x 4.13 m |
| Other | Basement | 3.59 m x 3.77 m |
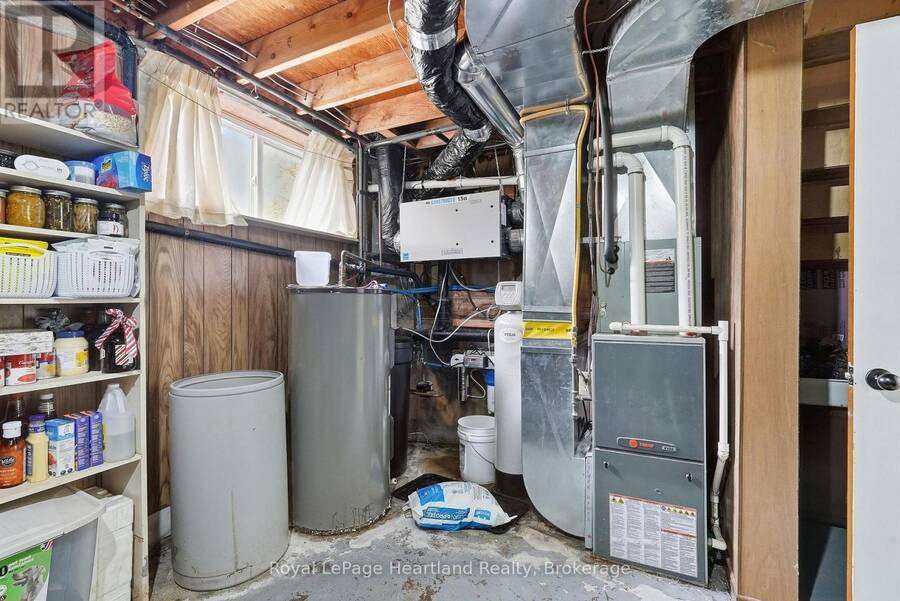
| Utility room | Basement | 4.22 m x 3.76 m |
| Recreational, Games room | Basement | 5.38 m x 4.31 m |
| Laundry room | Main level | 2.97 m x 2.65 m |
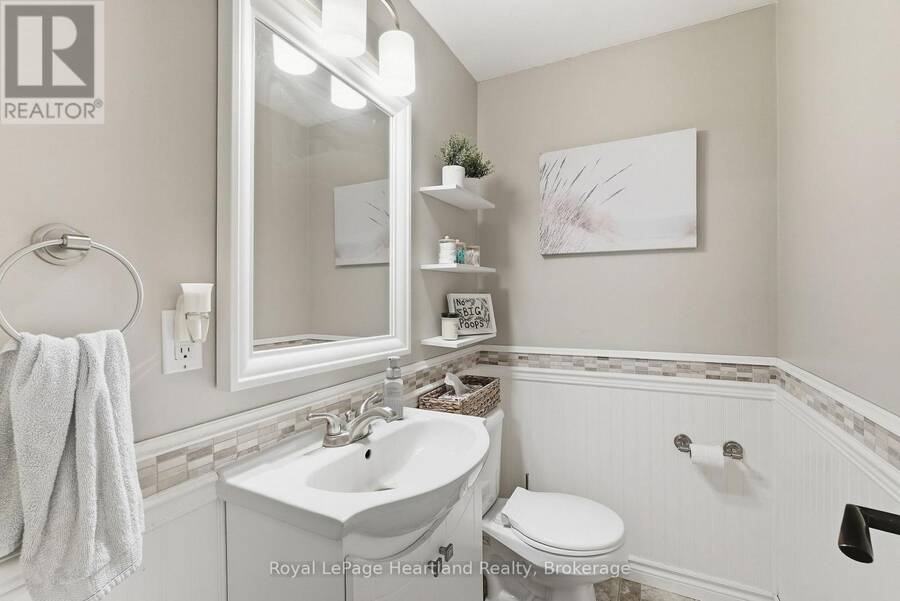
| Bathroom | Main level | 1.89 m x 1.53 m |
| Office | Main level | 2.98 m x 2.45 m |
| Foyer | Main level | 2.47 m x 7.62 m |
| Dining room | Main level | 3.25 m x 3.77 m |
| Kitchen | Main level | 4.56 m x 3.76 m |
| Family room | Main level | 6.42 m x 4.31 m |
Book a showing to see this William Street North Home in Minto
This property has so much to offer. Book a private showing now, as you do not want to miss out on 11 WILLIAM STREET N in Minto, Ontario!
Private Showing Request
Send a request to book a private showing for
.
Please Note: Information you supply in the contact form will be kept fully confidential.
Is this home the right property for you? Start a conversation to find out.
Get Directions to this Property
Not sure where this property is? Get directions to this William Street North Home in Minto.


Provided by Royal LePage Heartland Realty. MLS®, REALTOR®, and the associated logos are trademarks of the Canadian Real Estate Association.

This REALTOR.ca listing content is owned and licensed by REALTOR® members of the Canadian Real Estate Association.
Have questions or need more information about this home? Don't know where to begin? Then, let us connect you with the best real estate agent to guide you.

Inquiries submitted through this website will be responded to by a local sales representative from Royal LePage®.
Start a Conversation by Text
Provide your full name, phone and email to start a conversation by text message.
Please Note: Information you supply in the contact form will be kept fully confidential.
Start a Conversation by Email
Provide your full name and email to start a conversation by email.
Please Note: Information you supply in the contact form will be kept fully confidential.