
1015 KELSON ROAD, Minden Hills, Ontario K0M 2K0

$1,039,000.00
- 5 bedrooms
- 3 bathrooms
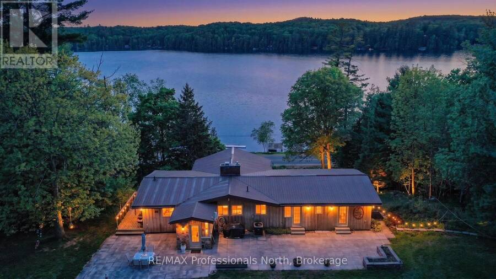
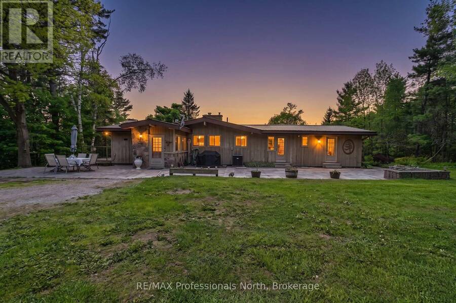
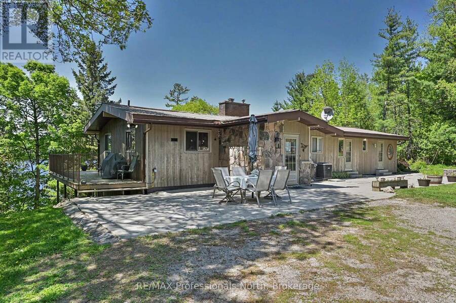
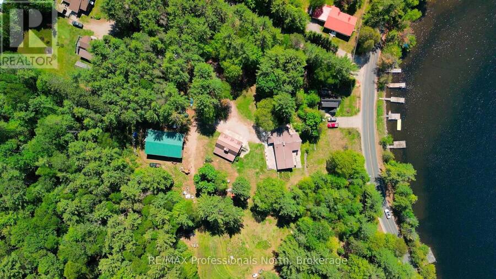
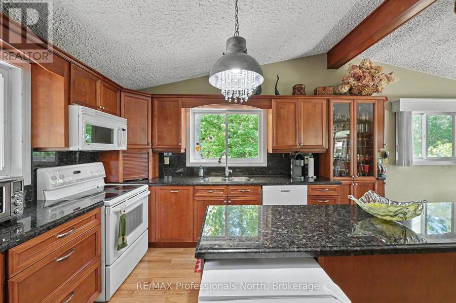
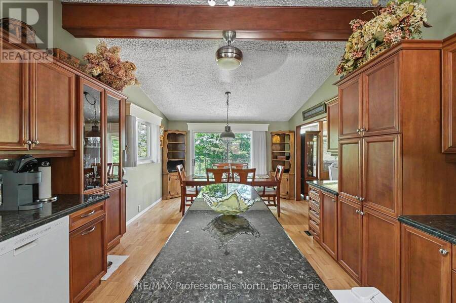
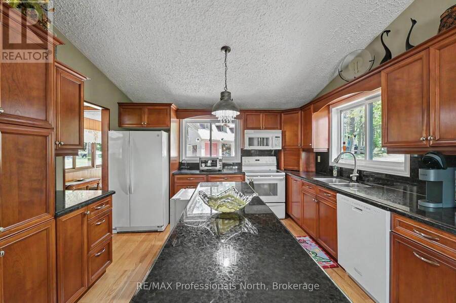
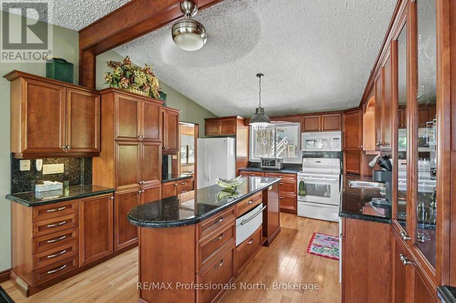
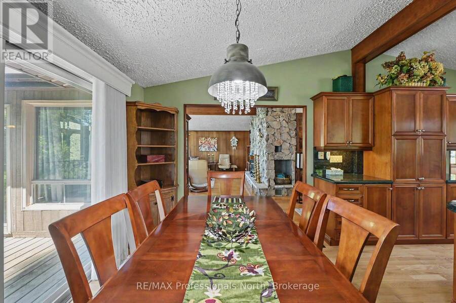
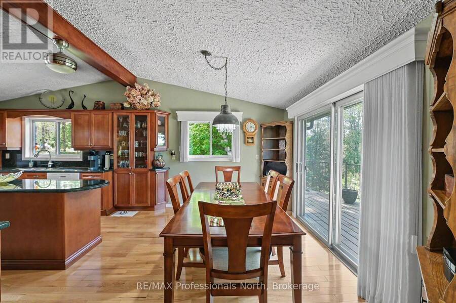
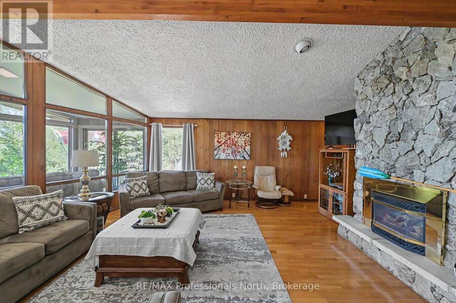
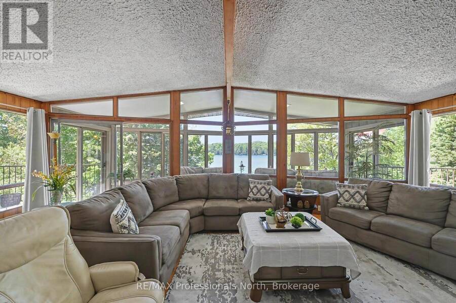
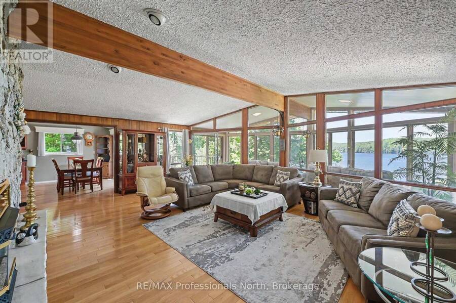
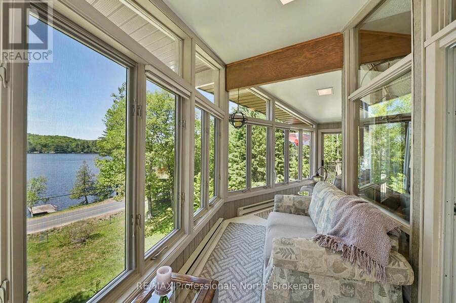
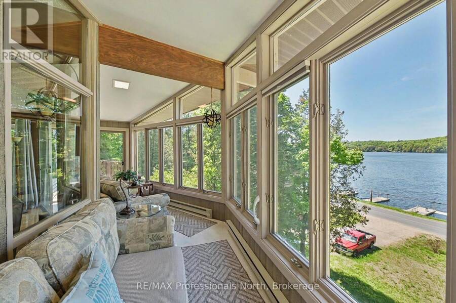
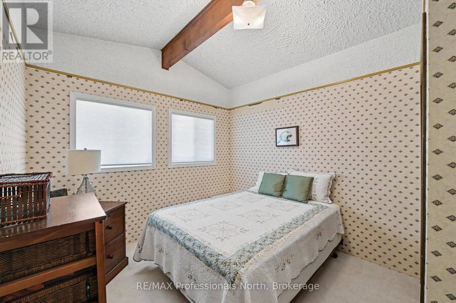
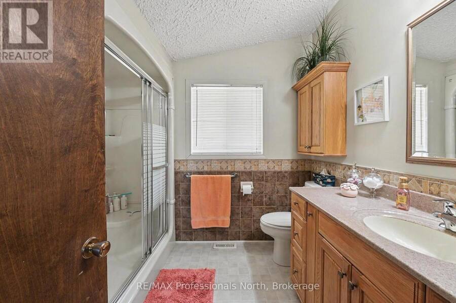
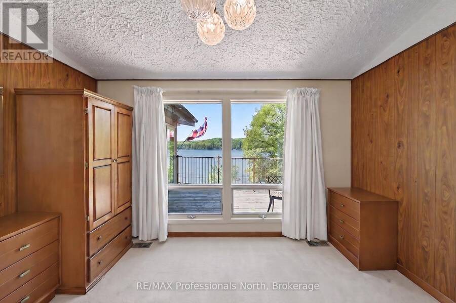
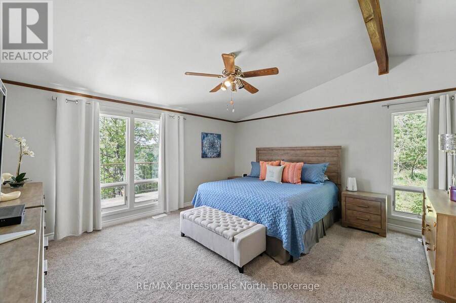
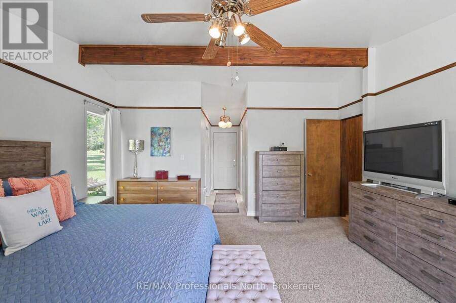
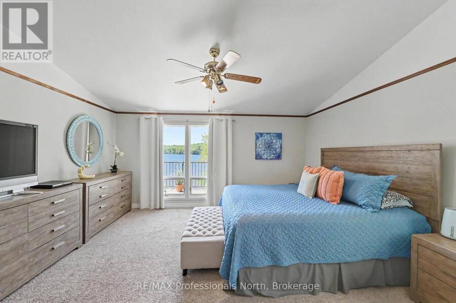
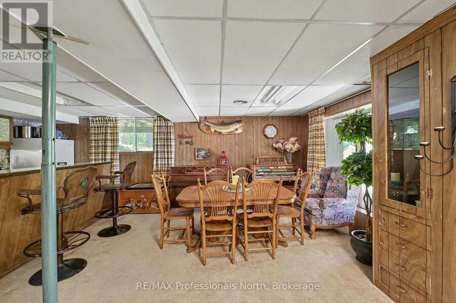
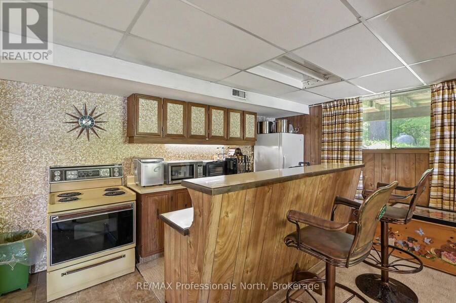
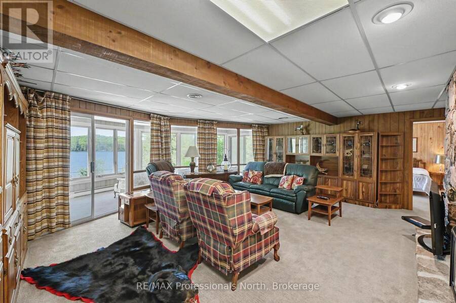
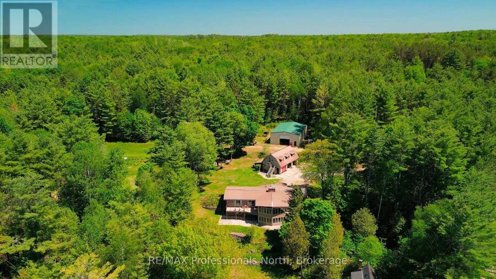
Welcome to this exceptional 2.467 acre property offering access to Kashagawigamog Lake just across the road, where stunning water views and a true four-season lifestyle come together. This spacious home features approximately 2,100 square feet on the main level, with three generously sized bedrooms, including a primary suite complete with a private 4-piece ensuite. A second 4-piece bathroom serves the main floor, providing both comfort and convenience for family and guests. The large kitchen is a standout feature, showcasing rich-toned cabinetry and ample counter space, perfect for cooking, entertaining, and gathering. Expansive windows throughout the ... read more
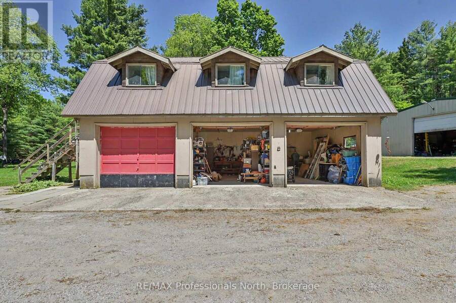
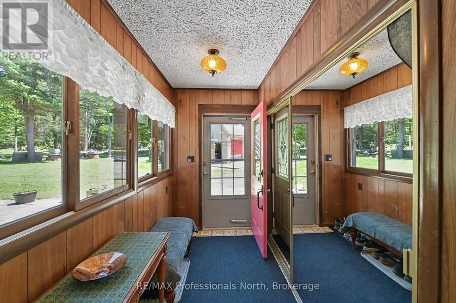
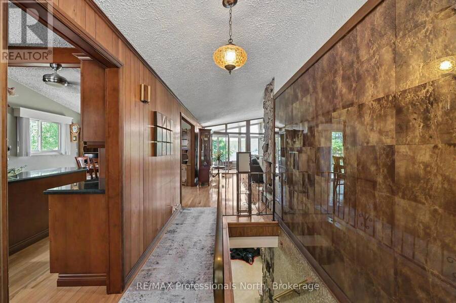
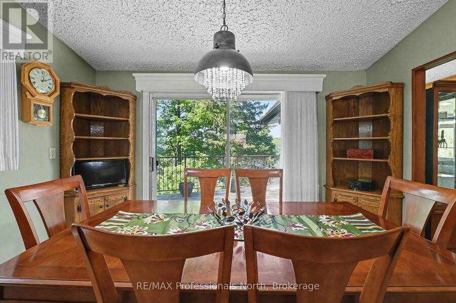
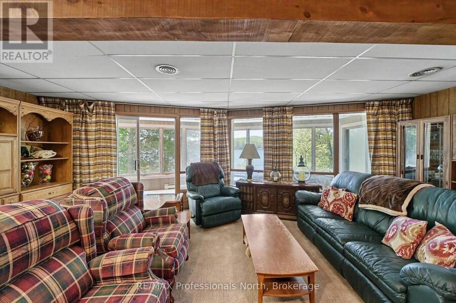
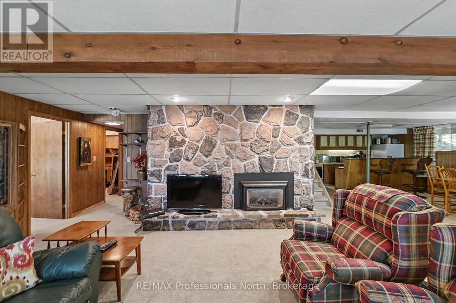
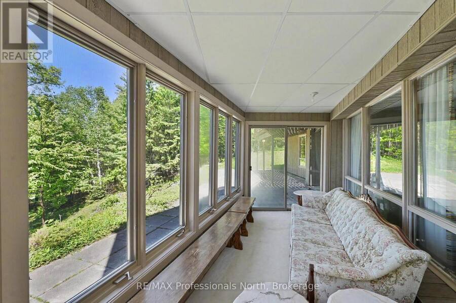
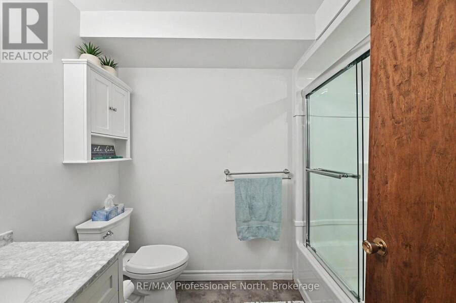
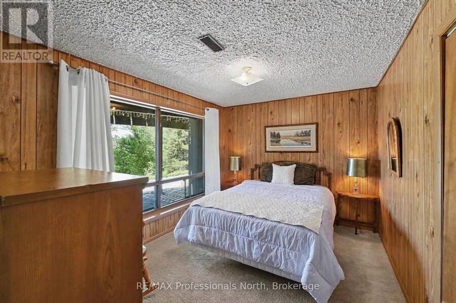
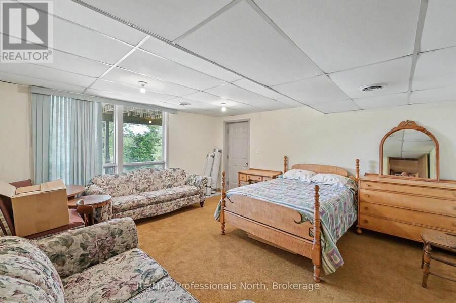
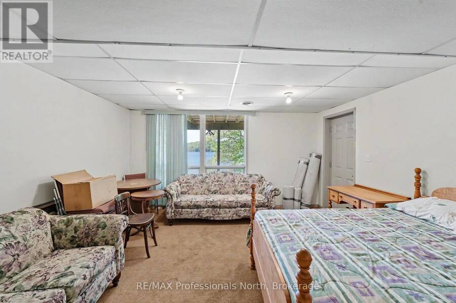
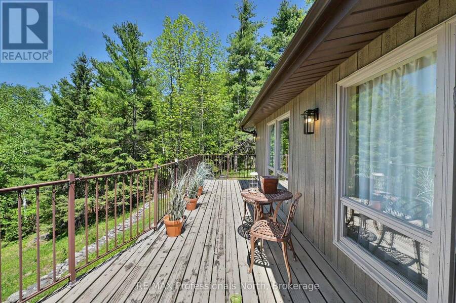
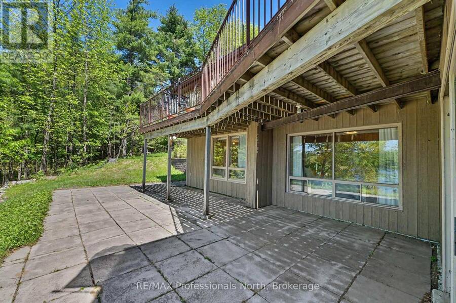
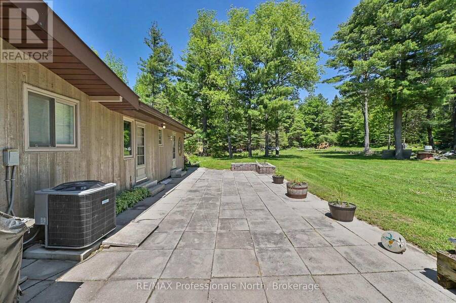
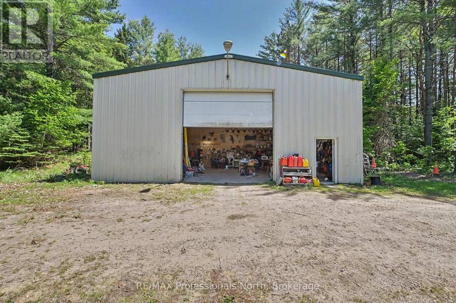
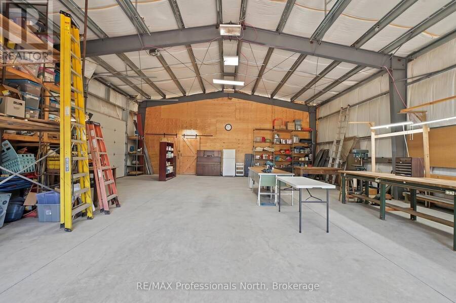
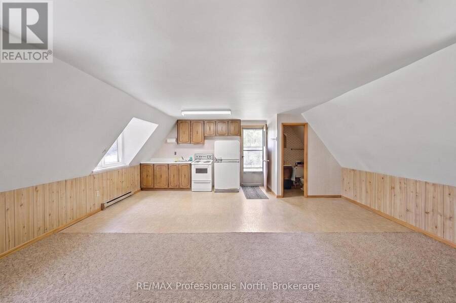
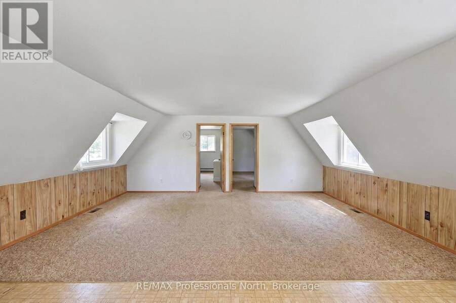
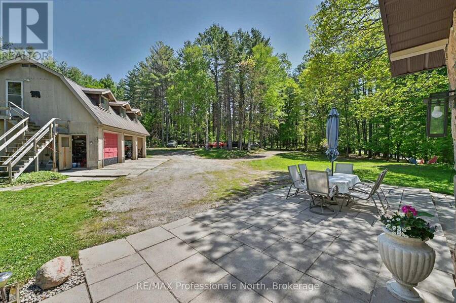
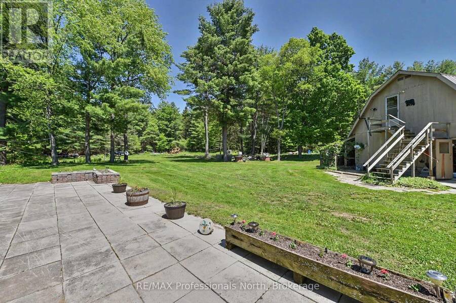
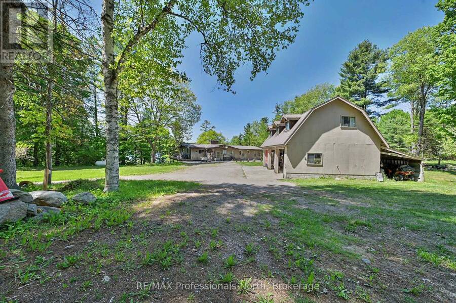
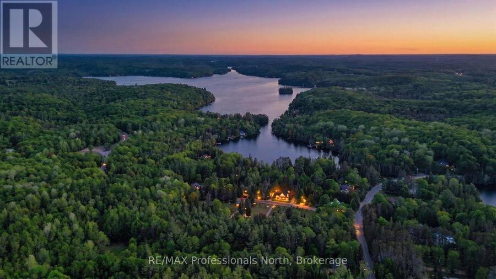
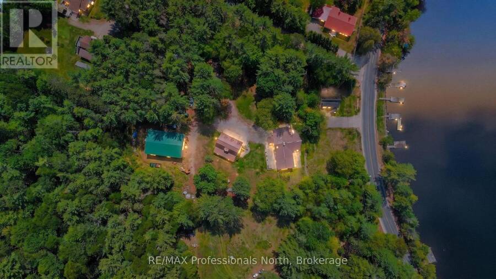
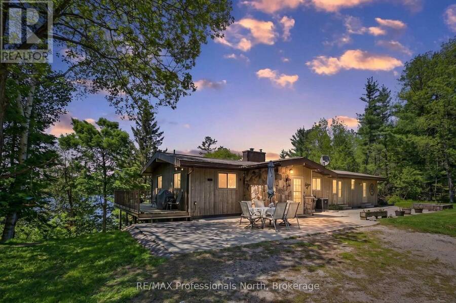
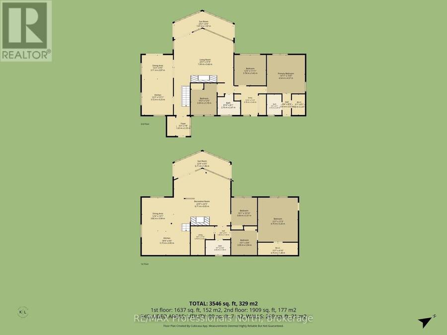
Welcome to this exceptional 2.467 acre property offering access to Kashagawigamog Lake just across the road, where stunning water views and a true four-season lifestyle come together. This spacious home features approximately 2,100 square feet on the main level, with three generously sized bedrooms, including a primary suite complete with a private 4-piece ensuite. A second 4-piece bathroom serves the main floor, providing both comfort and convenience for family and guests. The large kitchen is a standout feature, showcasing rich-toned cabinetry and ample counter space, perfect for cooking, entertaining, and gathering. Expansive windows throughout the home capture beautiful views of the lake, creating a bright and inviting atmosphere. Enjoy indoor-outdoor living with identical 24' x 6' sunrooms on both the upper and lower levels, along with open lakeside decks that offer the perfect setting to relax and take in the scenery. The fully finished basement adds incredible versatility, featuring a retro-style bar and kitchenette area, two additional rooms that could be used as bedrooms, a 4-piece bathroom, and multiple walkouts which is ideal for extended family, guests, or potential in-law living. Outside, the property continues to impress with a 38' x 24' three-car garage complete with a loft above. The loft includes a kitchenette, living area, two bedrooms, and a bathroom (currently not in use), offering excellent potential for guest accommodations or additional living space. For hobbyists, entrepreneurs, or those in need of extra storage, the impressive 60' x 40' steel workshop provides endless possibilities. With lake access, expansive living space, multiple outbuildings, and incredible flexibility, this property is a rare opportunity to enjoy both lifestyle and functionality in one remarkable package. (id:25417)
Price reduced $20,000 (1.89%) from the list price.
- Listing ID: X13710442
- Property Type: Single Family
| Property | |
|---|---|
| Ownership: | Freehold |
| Land Size: | 222 FT (2 - 4.99 Acres) |
| Parking: | Detached Garage 10 Spaces |
| Building | |
|---|---|
| Type: | Single Family House |
| Appliances: | Dryer, Refrigerator, Stove, Washer and Water Heater |
| HVAC: | Central Air Conditioning, Fireplace and Forced Air Propane |
| Exterior: | Wood |
| Basement: | N/A (Finished), N/A |
| Utilities: | Septic System |
| Location | |
|---|---|
| Township: | Minden Hills |
| Province: | Ontario |
| Nearby Amenities: | Beach, Golf Nearby and Hospital |
| Rooms | Level | Dimensions |
|---|---|---|
| Living room | Basement | 5.2 m x 6.6 m |
| Bedroom | Basement | 2.9 m x 3.7 m |
| Utility room | Basement | 3.2 m x 2.8 m |
| Bathroom | Basement | 1.8 m x 2.4 m |
| Office | Basement | 3 m x 3.7 m |
| Bedroom | Basement | 4.9 m x 4.4 m |
| Sunroom | Basement | 7.3 m x 1.8 m |
| Kitchen | Basement | 5.5 m x 6.7 m |
| Mud room | Main level | 1.49 m x 2.8 m |
| Sunroom | Main level | 7.3 m x 1.8 m |
| Kitchen | Main level | 3.6 m x 7 m |
| Living room | Main level | 5.4 m x 7 m |
| Office | Main level | 2.2 m x 3.5 m |
| Bedroom | Main level | 2.9 m x 3 m |
| Primary Bedroom | Main level | 4.7 m x 4.5 m |
| Bathroom | Main level | 1.8 m x 2.4 m |
| Bathroom | Main level | 2.4 m x 2.6 m |
| Bedroom | Main level | 3.74 m x 3.4 m |
Book a showing to see this Kelson Road Home in Minden Hills
This property has so much to offer. Book a private showing now, as you do not want to miss out on 1015 KELSON ROAD in Minden Hills, Ontario!
Private Showing Request
Send a request to book a private showing for
.
Please Note: Information you supply in the contact form will be kept fully confidential.
Is this home the right property for you? Start a conversation to find out.
Get Directions to this Property
Not sure where this property is? Get directions to this Kelson Road Home in Minden Hills.


Provided by RE/MAX Professionals North. MLS®, REALTOR®, and the associated logos are trademarks of the Canadian Real Estate Association.

This REALTOR.ca listing content is owned and licensed by REALTOR® members of the Canadian Real Estate Association.
Have questions or need more information about this home? Don't know where to begin? Then, let us connect you with the best real estate agent to guide you.

Inquiries submitted through this website will be responded to by a local sales representative from Royal LePage®.
Start a Conversation by Text
Provide your full name, phone and email to start a conversation by text message.
Please Note: Information you supply in the contact form will be kept fully confidential.
Start a Conversation by Email
Provide your full name and email to start a conversation by email.
Please Note: Information you supply in the contact form will be kept fully confidential.