
998 BALSAM COURT, Milton, Ontario L9E 1R5

$799,000.00
- 4 bedrooms
- 3 bathrooms
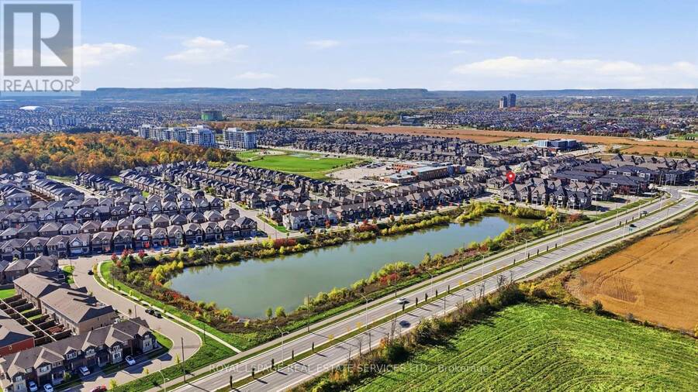
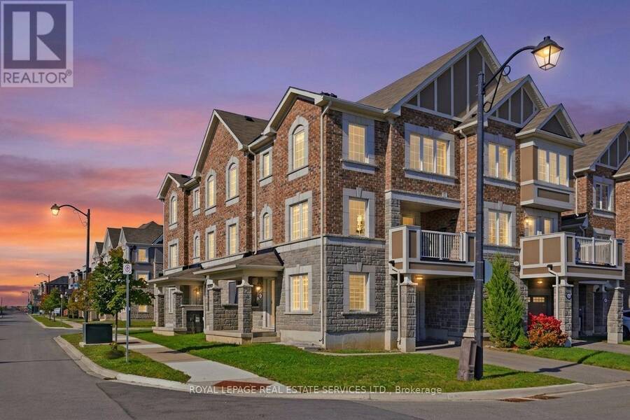
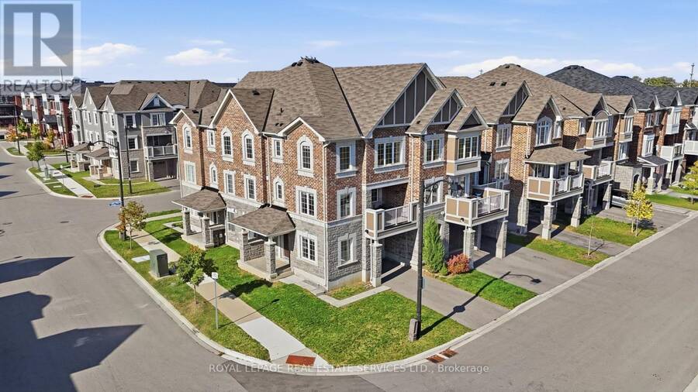
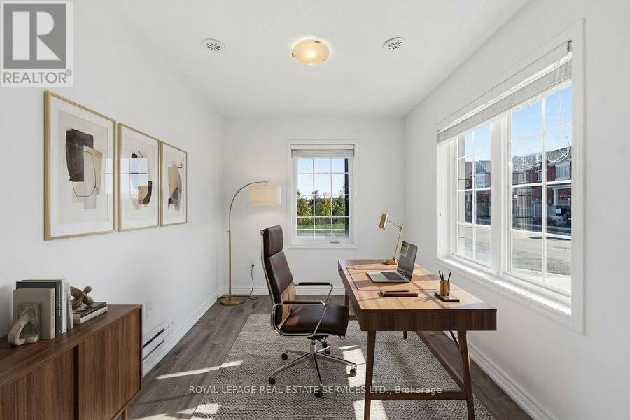
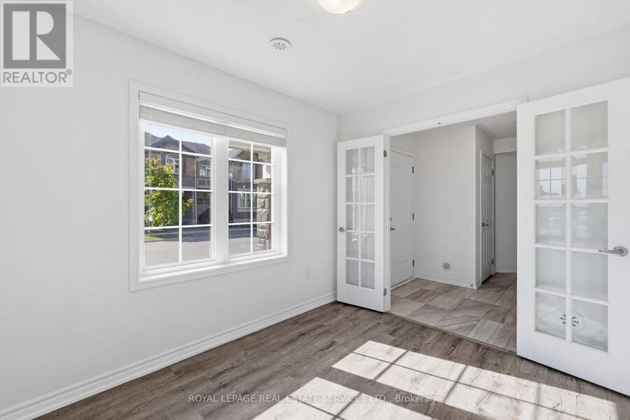
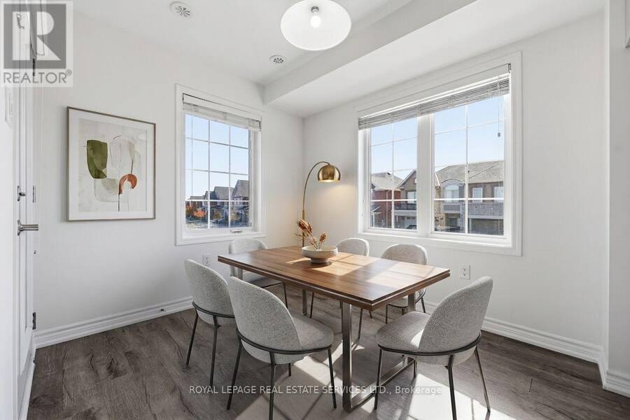
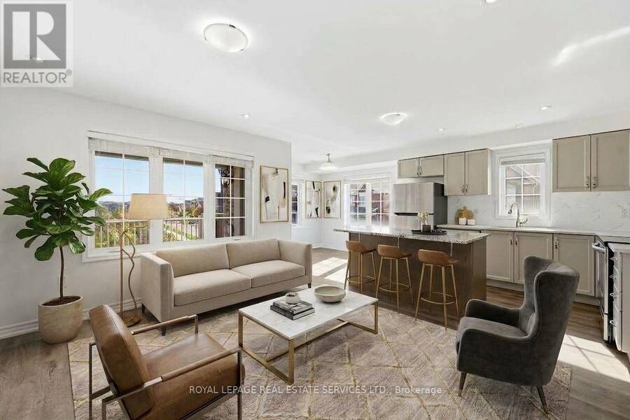
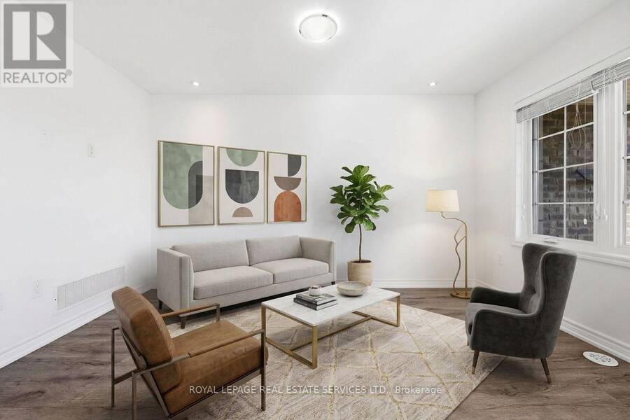
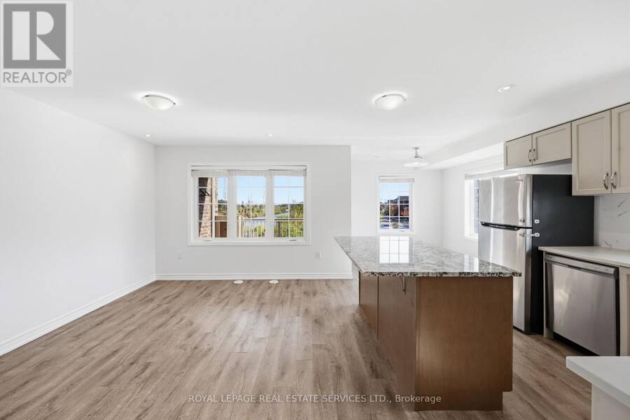
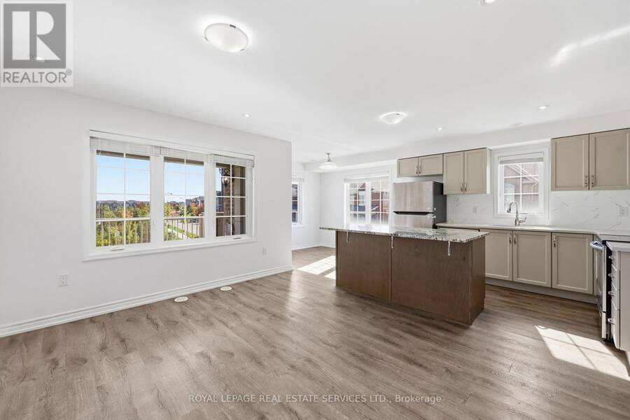
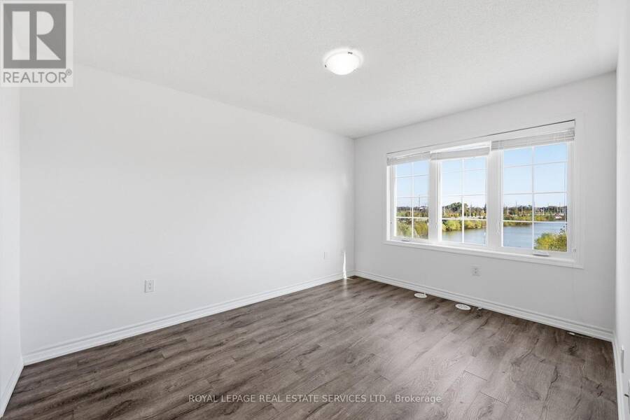
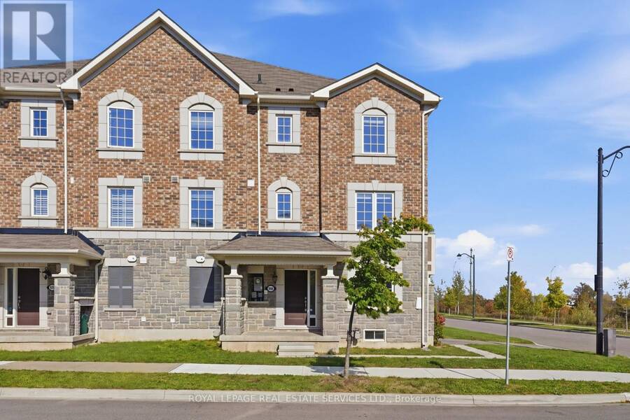
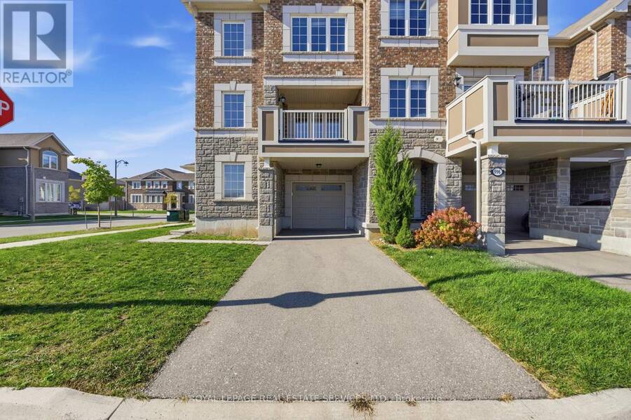
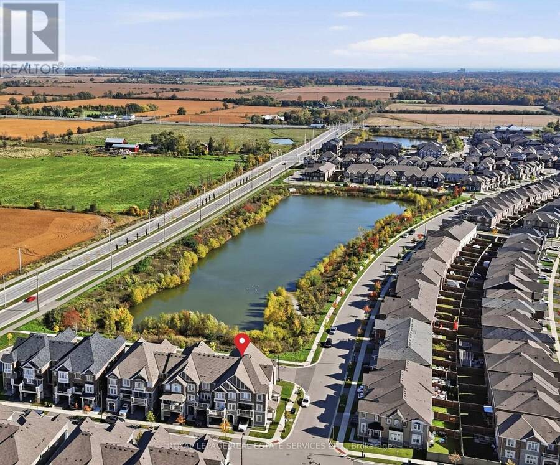
Unobstructed pond views and sun-drenched corner-unit living in Milton!Wake up to serene, uninterrupted water views right outside your window in this exceptionally clean, turn-key corner townhome. Surrounded by extra windows that flood the interior with natural light all day, this residence blends elevated family comfort with a prime, private setting.The thoughtfully designed layout maximizes both space and versatility. On the ground floor, a bright den framed by elegant French doors adapts effortlessly to your lifestyle-serving as a private home office, guest suite, or fourth bedroom. Upstairs, sun-filled open-concept principal rooms create an ... read more
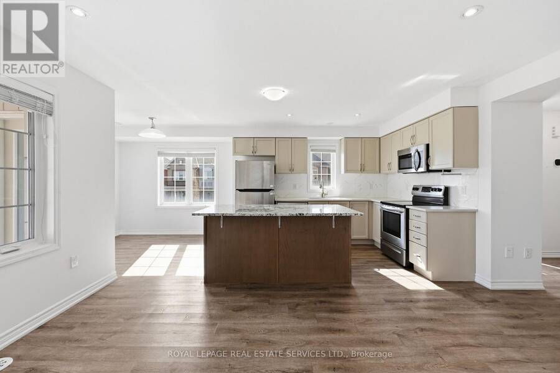
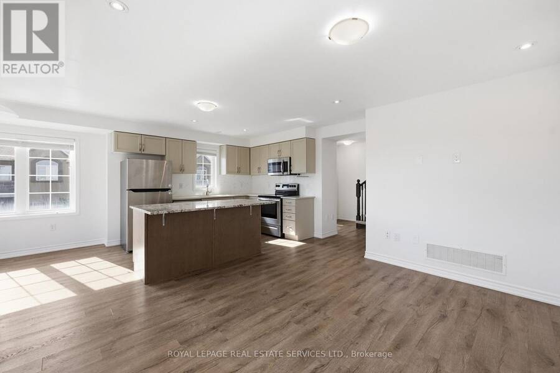
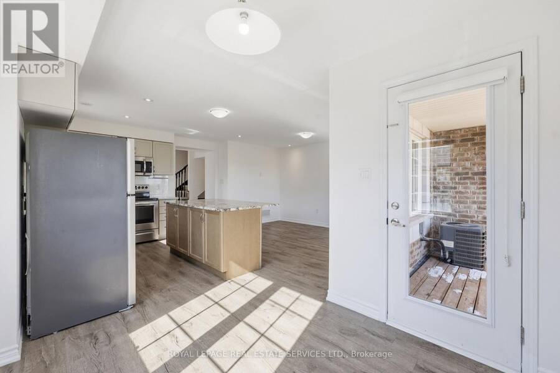
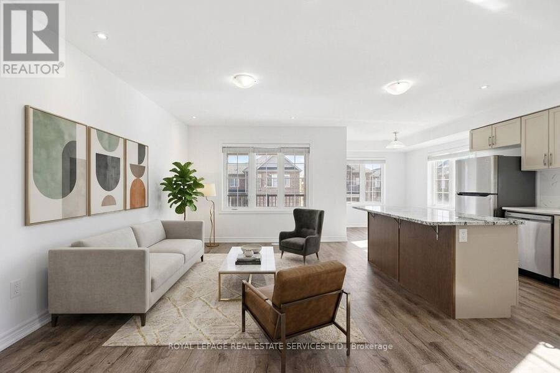
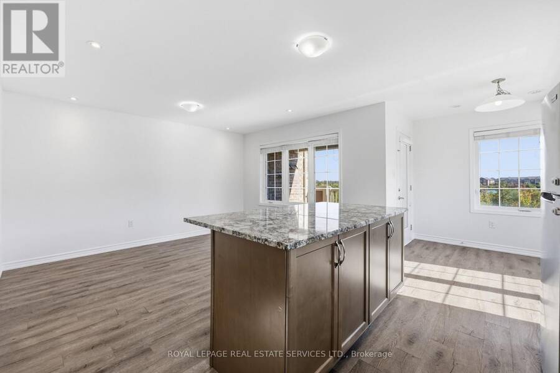
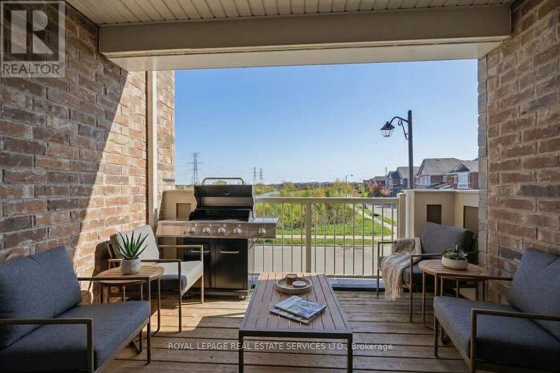
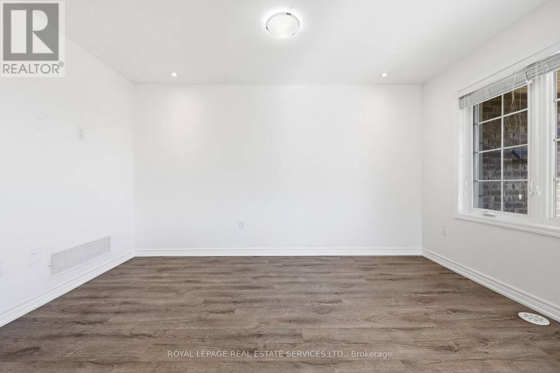
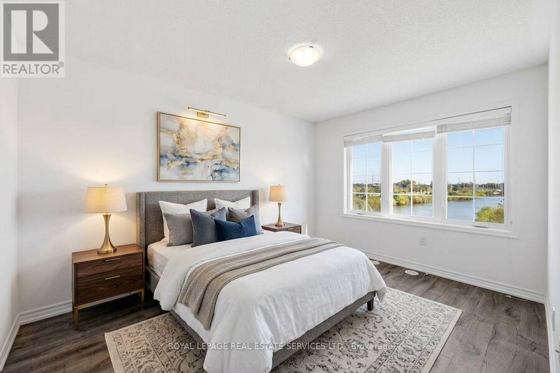
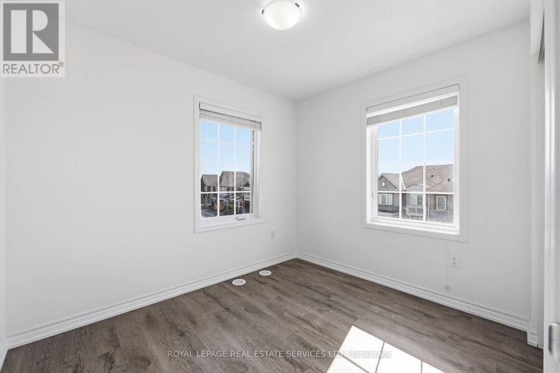
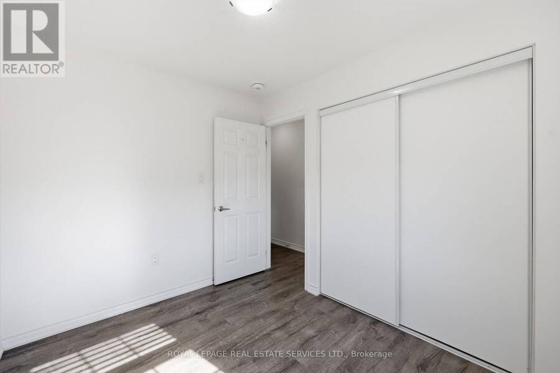
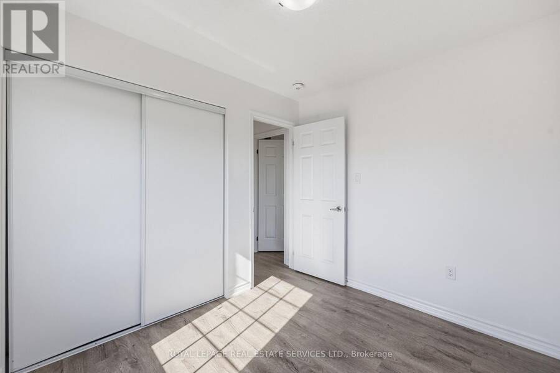
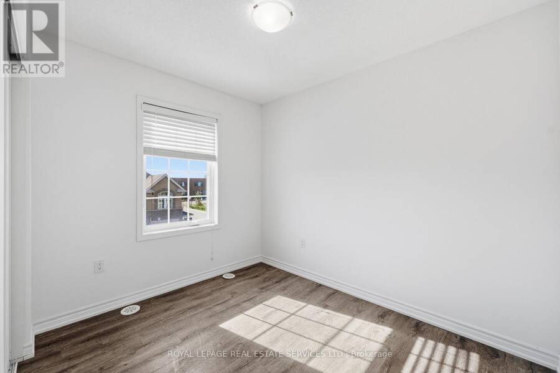
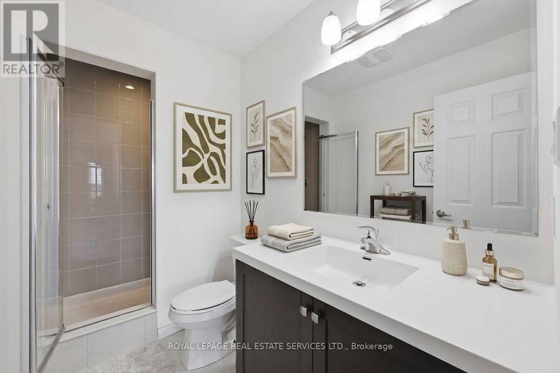
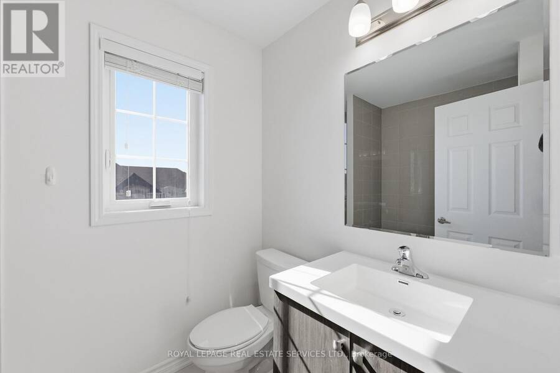
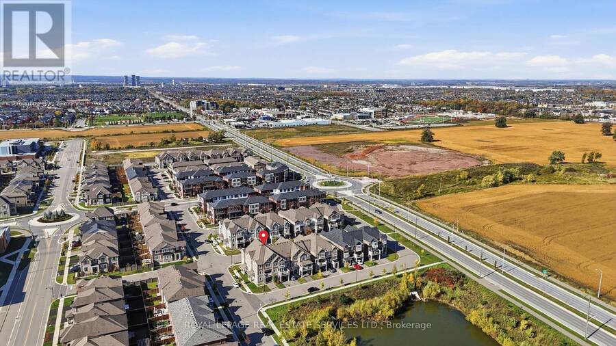
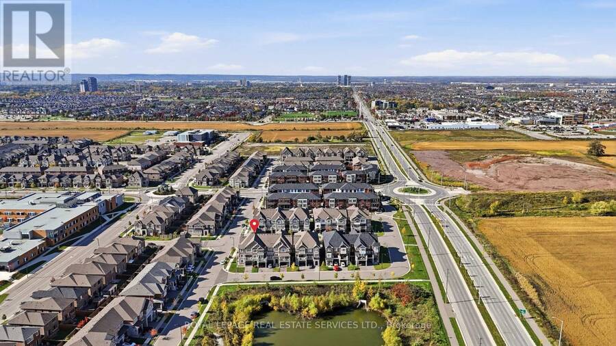
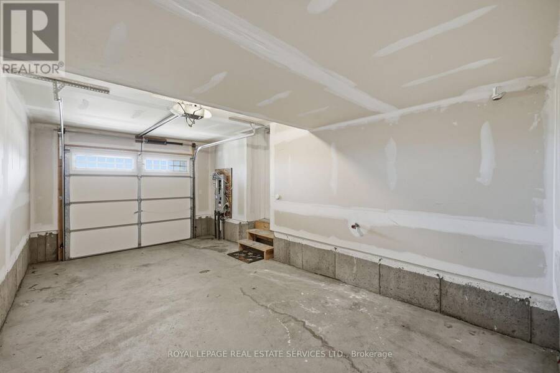
Unobstructed pond views and sun-drenched corner-unit living in Milton!Wake up to serene, uninterrupted water views right outside your window in this exceptionally clean, turn-key corner townhome. Surrounded by extra windows that flood the interior with natural light all day, this residence blends elevated family comfort with a prime, private setting.The thoughtfully designed layout maximizes both space and versatility. On the ground floor, a bright den framed by elegant French doors adapts effortlessly to your lifestyle-serving as a private home office, guest suite, or fourth bedroom. Upstairs, sun-filled open-concept principal rooms create an inviting backdrop for daily living and effortless entertaining, complemented by three generous bedrooms and two-and-a-half washrooms.Rarely found in townhome living, parking is completely stress-free with total space for three vehicles. A private, sidewalk-free driveway easily accommodates two cars alongside the full attached garage.Ideally situated in a sought-after Milton neighbourhood just minutes from local parks, top-rated schools, shopping plazas, and commuter routes, this immaculate home checks every box. Book your showing today before this rare opportunity is gone! (id:25417)
- Listing ID: W14188944
- Property Type: Single Family
| Property | |
|---|---|
| Ownership: | Freehold |
| Lot Size: | 31.3 by 44.4 FT |
| Parking: | Garage 3 Spaces |
| Building | |
|---|---|
| Type: | Single Family Row / Townhouse |
| Appliances: | Water Heater |
| HVAC: | Central Air Conditioning, Fireplace and Forced Air Natural Gas |
| Exterior: | Brick and Stone |
| Basement: | None |
| Utilities: | Sanitary Sewer |
| Location | |
|---|---|
| Town: | Milton |
| Province: | Ontario |
| Nearby Amenities: | Park, Public Transit and Schools |
| Community Features: | Community Centre |
| Rooms | Level | Dimensions |
|---|---|---|
| Kitchen | Second level | 3.35 m x 2.44 m |
| Family room | Second level | 3.96 m x 3.05 m |
| Dining room | Second level | 2.74 m x 2.44 m |
| Laundry room | Second level | 2.13 m x 1.52 m |
| Bedroom 3 | Third level | 2.74 m x 2.44 m |
| Bathroom | Third level | 2.44 m x 1.83 m |
| Primary Bedroom | Third level | 3.96 m x 3.05 m |
| Bathroom | Third level | 2.74 m x 1.52 m |
| Bedroom 2 | Third level | 2.74 m x 2.44 m |
| Den | Ground level | 3.05 m x 2.44 m |
| Partial bathroom | In between | 1.83 m x 0.61 m |
Book a showing to see this Balsam Court Home in Milton
This property has so much to offer. Book a private showing now, as you do not want to miss out on 998 BALSAM COURT in Milton, Ontario!
Private Showing Request
Send a request to book a private showing for
.
Please Note: Information you supply in the contact form will be kept fully confidential.
Is this home the right property for you? Start a conversation to find out.
Get Directions to this Property
Not sure where this property is? Get directions to this Balsam Court Home in Milton.


Provided by ROYAL LEPAGE REAL ESTATE SERVICES LTD.. MLS®, REALTOR®, and the associated logos are trademarks of the Canadian Real Estate Association.

This REALTOR.ca listing content is owned and licensed by REALTOR® members of the Canadian Real Estate Association.
Have questions or need more information about this home? Don't know where to begin? Then, let us connect you with the best real estate agent to guide you.

Inquiries submitted through this website will be responded to by a local sales representative from Royal LePage®.
Start a Conversation by Text
Provide your full name, phone and email to start a conversation by text message.
Please Note: Information you supply in the contact form will be kept fully confidential.
Start a Conversation by Email
Provide your full name and email to start a conversation by email.
Please Note: Information you supply in the contact form will be kept fully confidential.