
907 ETHERINGTON WAY, Milton, Ontario L9T 0Z3

$999,900.00
- 4 bedrooms
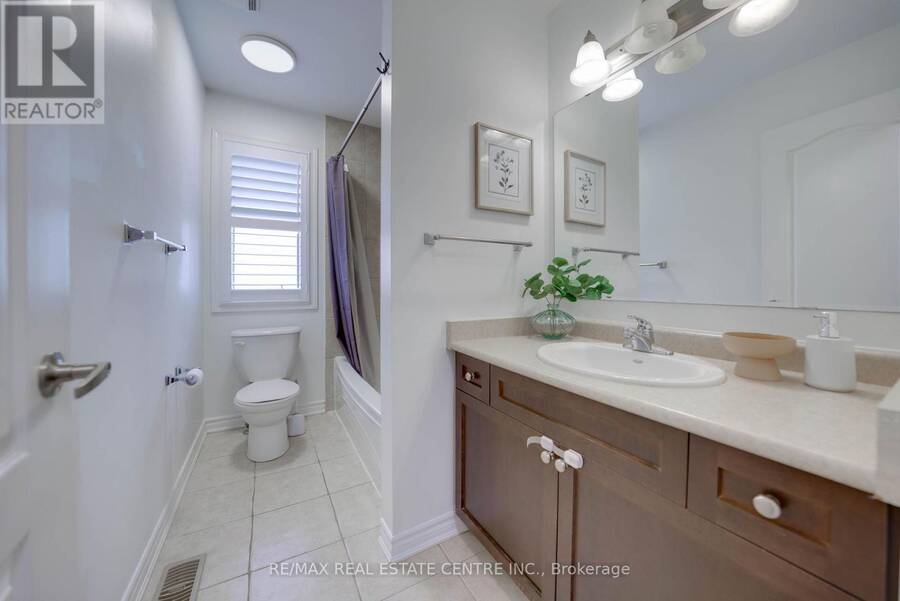
- 4 bathrooms
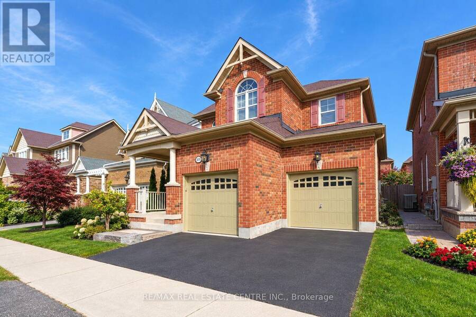
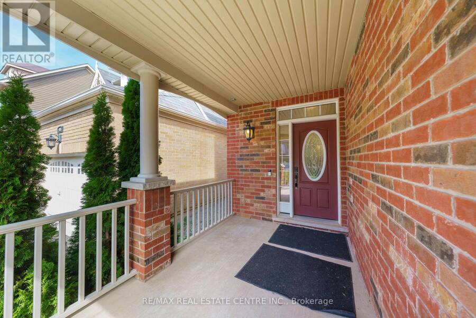
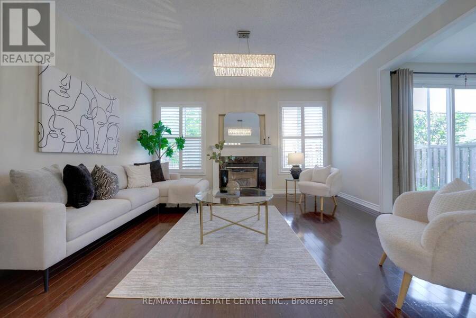
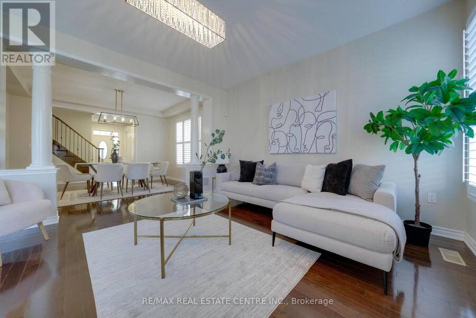
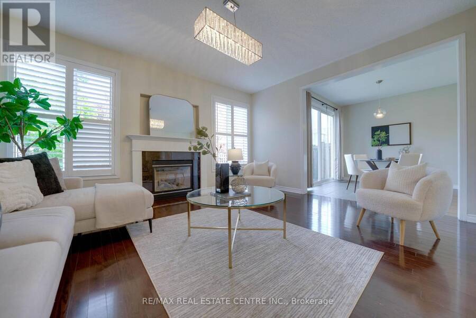
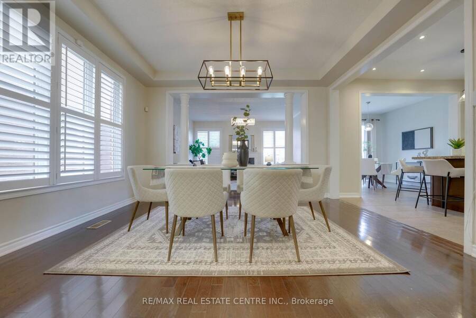
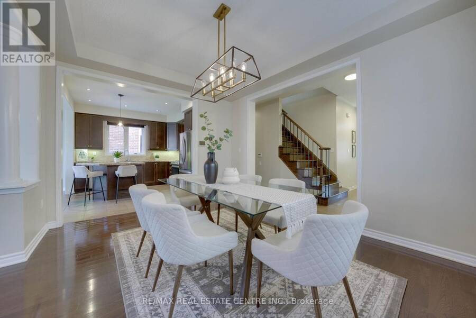
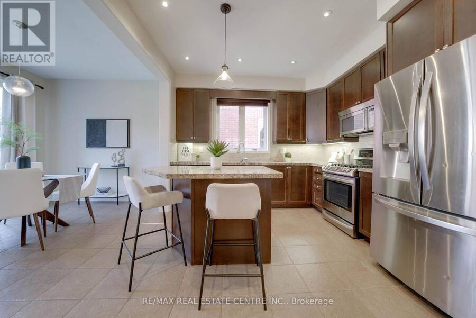
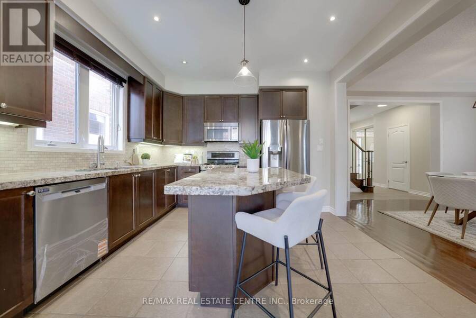
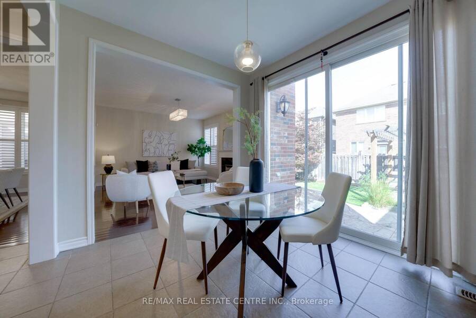
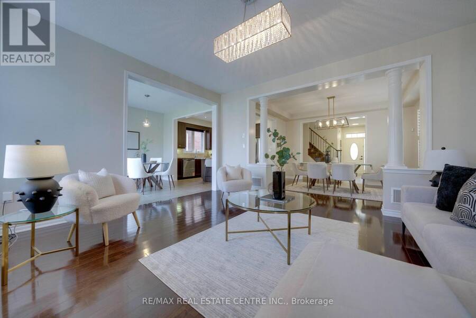
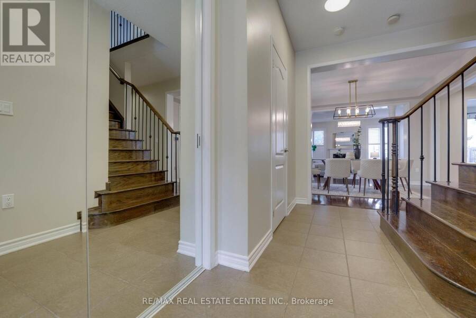
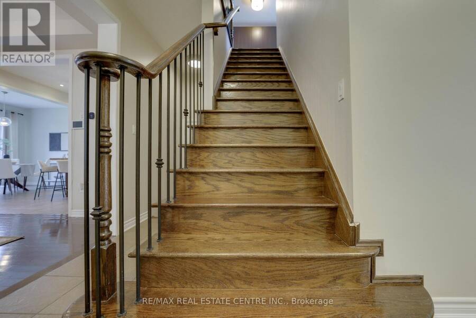
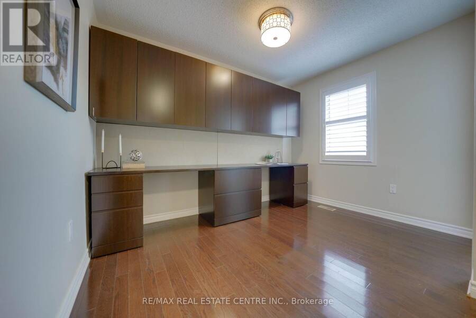
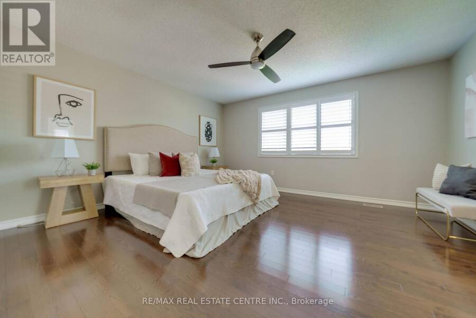
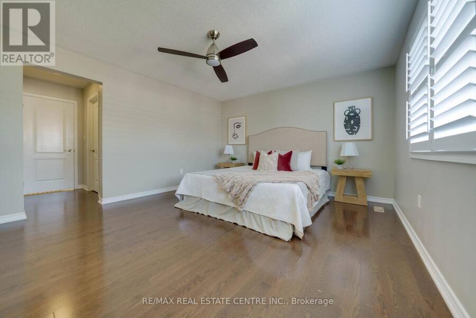
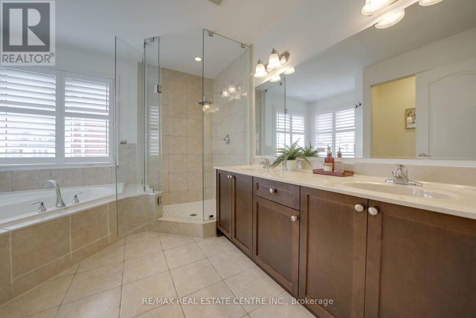
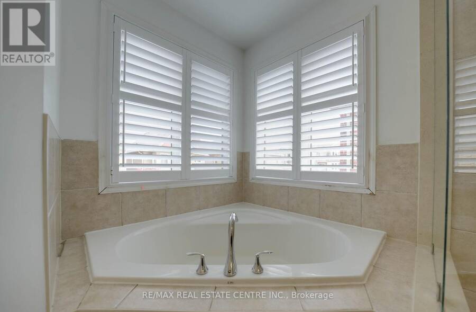
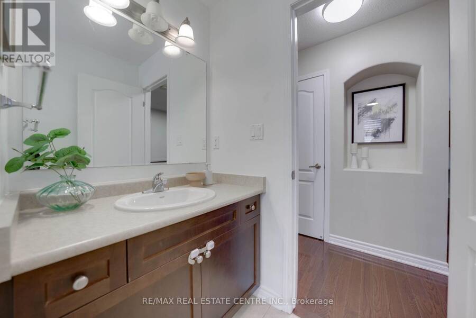
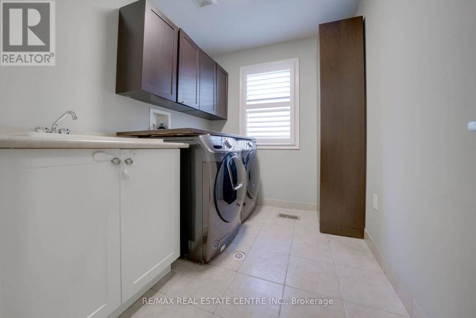
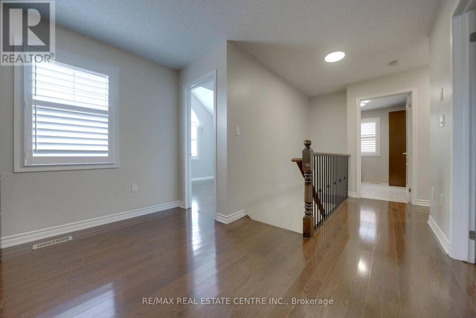
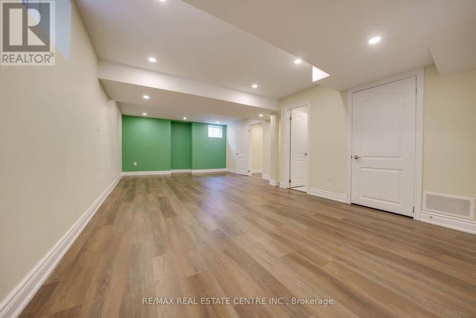
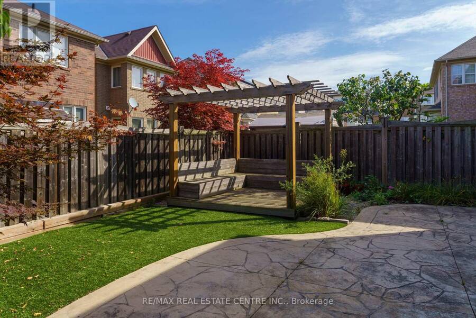
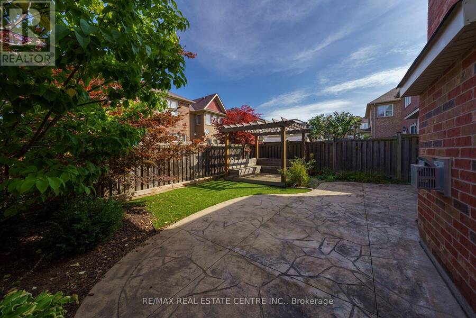
Welcome to this beautiful home with over 2,800 sq ft of living space and all the features you want. Step inside and you'll love the open layout, hardwood floors, high ceilings, California shutters and natural light.The family room is the heart of the home. It has a cozy fireplace with tall windows on each side that look out to the garden. The chef's kitchen has a centre island, extended cabinets, lots of storage, granite counters and stainless steel appliances, including a gas stove. Walk out to a low-maintenance backyard with natural stone and artificial turf.Upstairs, the office has room for two people to work side by side. The primary suite has a ... read more
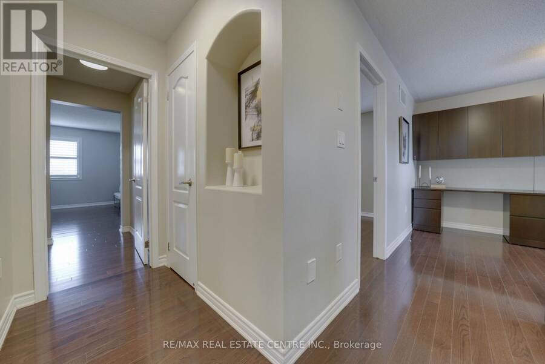
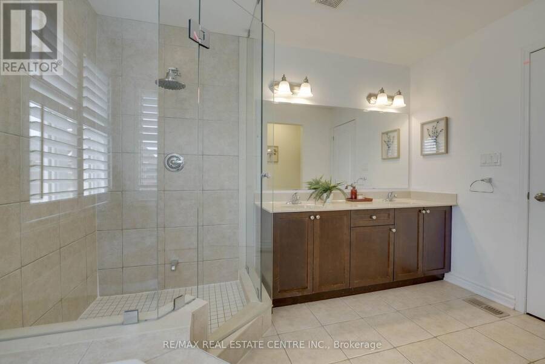
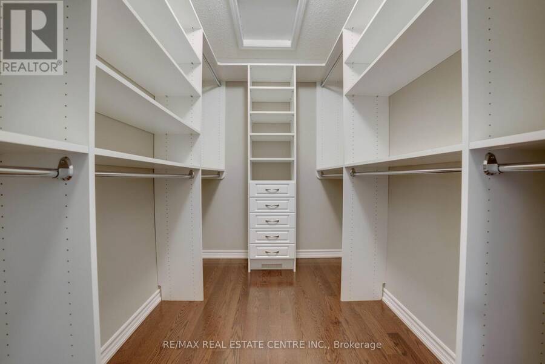
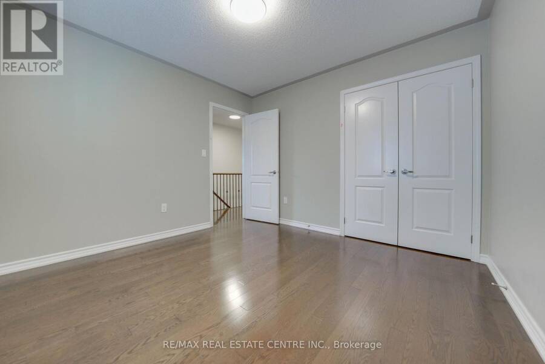
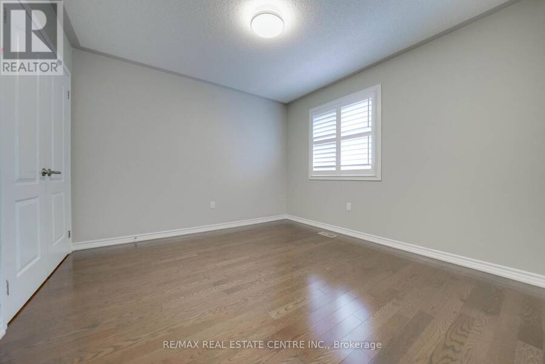
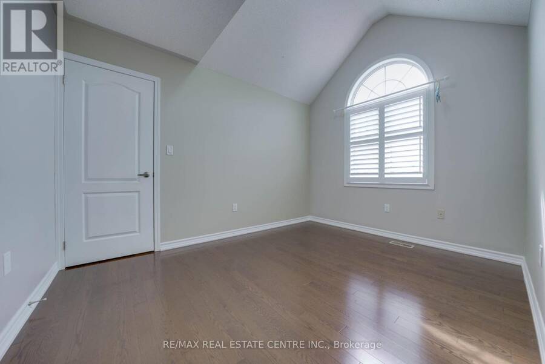
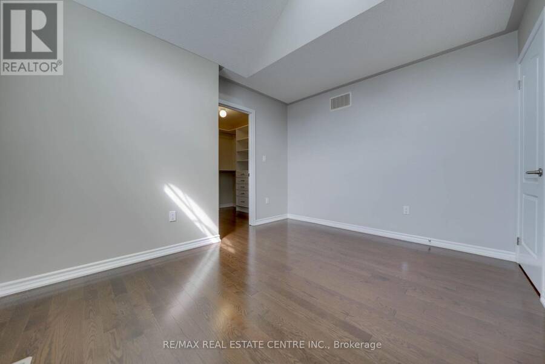
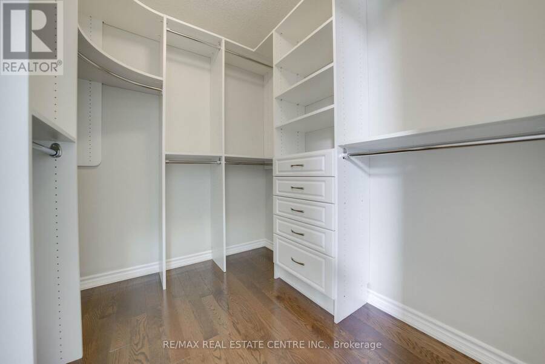
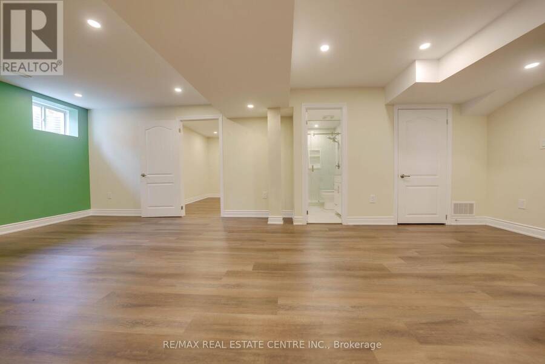
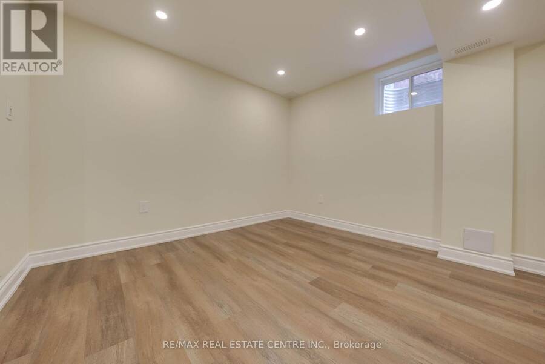
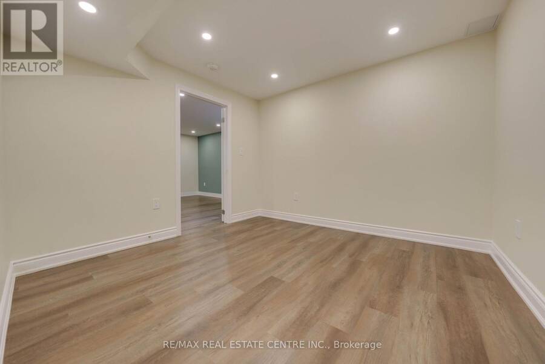
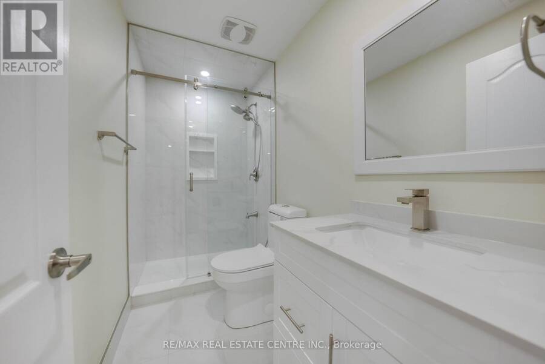
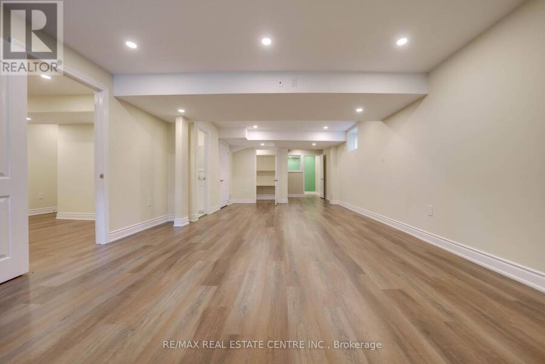
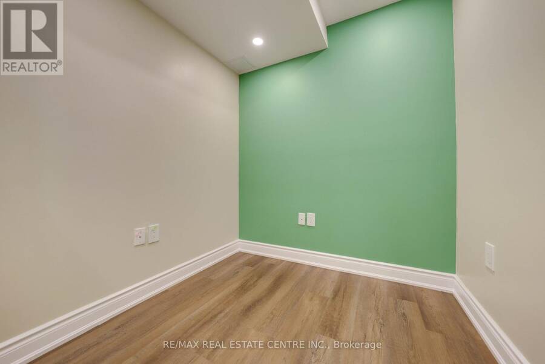
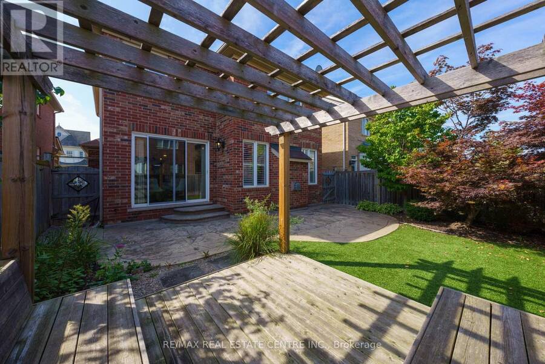
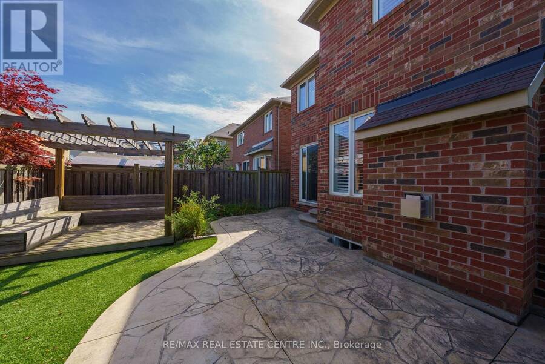
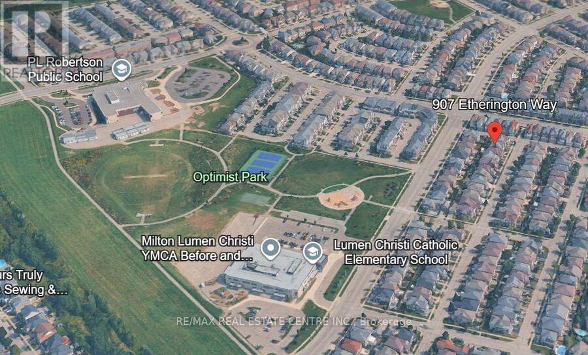
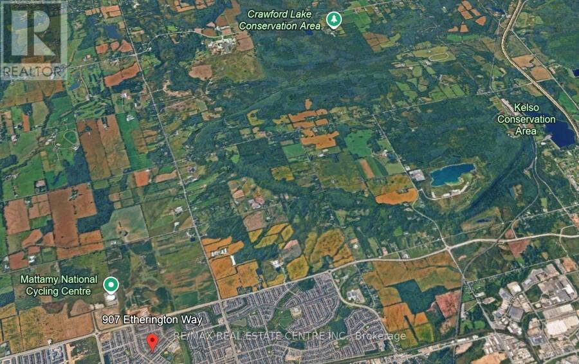
Welcome to this beautiful home with over 2,800 sq ft of living space and all the features you want. Step inside and you'll love the open layout, hardwood floors, high ceilings, California shutters and natural light.The family room is the heart of the home. It has a cozy fireplace with tall windows on each side that look out to the garden. The chef's kitchen has a centre island, extended cabinets, lots of storage, granite counters and stainless steel appliances, including a gas stove. Walk out to a low-maintenance backyard with natural stone and artificial turf.Upstairs, the office has room for two people to work side by side. The primary suite has a large walk-in closet with custom organizers and a spa-like ensuite. You'll also love the second-floor laundry room. Every bedroom is a good size and has custom closets.The basement was legally finished in 2025. It has high ceilings, a bedroom, a full bathroom and a den or hobby room, with luxury vinyl floors and pot lights throughout.All this is in one of Milton's nicest neighbourhoods, with Escarpment views, great schools and friendly neighbours. (id:25417)
- Listing ID: W14176890
- Property Type: Single Family
| Property | |
|---|---|
| Ownership: | Freehold |
| Lot Size: | 36.2 by 88.7 FT |
| Parking: | Attached Garage 4 Spaces |
| Building | |
|---|---|
| Type: | Single Family House |
| Appliances: | Dishwasher, Dryer, Gas Stove(s), Microwave, Refrigerator, Washer, Window Coverings and Garage Door Opener Remote(s) |
| HVAC: | Central Air Conditioning, Fireplace and Forced Air Natural Gas |
| Exterior: | Brick |
| Basement: | N/A (Finished) |
| Utilities: | Sanitary Sewer |
| Location | |
|---|---|
| Town: | Milton |
| Province: | Ontario |
| Rooms | Level | Dimensions |
|---|---|---|
| Primary Bedroom | Second level | 5.79 m x 4.57 m |
| Bedroom 2 | Second level | 3.35 m x 3.35 m |
| Bedroom 3 | Second level | 3.66 m x 3.35 m |
| Office | Second level | 3.35 m x 2.74 m |
| Den | Basement | 1.95 m x 1.93 m |
| Recreational, Games room | Basement | 9.72 m x 4.03 m |
| Dining room | Main level | 3.96 m x 4.26 m |
| Kitchen | Main level | 6.4 m x 3.66 m |
| Eating area | Main level | 6.4 m x 3.65 m |
Book a showing to see this Etherington Way Home in Milton
This property has so much to offer. Book a private showing now, as you do not want to miss out on 907 ETHERINGTON WAY in Milton, Ontario!
Private Showing Request
Send a request to book a private showing for
.
Please Note: Information you supply in the contact form will be kept fully confidential.
Is this home the right property for you? Start a conversation to find out.
Get Directions to this Property
Not sure where this property is? Get directions to this Etherington Way Home in Milton.


Provided by RE/MAX REAL ESTATE CENTRE INC.. MLS®, REALTOR®, and the associated logos are trademarks of the Canadian Real Estate Association.

This REALTOR.ca listing content is owned and licensed by REALTOR® members of the Canadian Real Estate Association.
Have questions or need more information about this home? Don't know where to begin? Then, let us connect you with the best real estate agent to guide you.

Inquiries submitted through this website will be responded to by a local sales representative from Royal LePage®.
Start a Conversation by Text
Provide your full name, phone and email to start a conversation by text message.
Please Note: Information you supply in the contact form will be kept fully confidential.
Start a Conversation by Email
Provide your full name and email to start a conversation by email.
Please Note: Information you supply in the contact form will be kept fully confidential.