
899 PICKERSGILL CRESCENT, Milton, Ontario L9T 7T7



$1,348,800.00
- 5 bedrooms
- 5 bathrooms
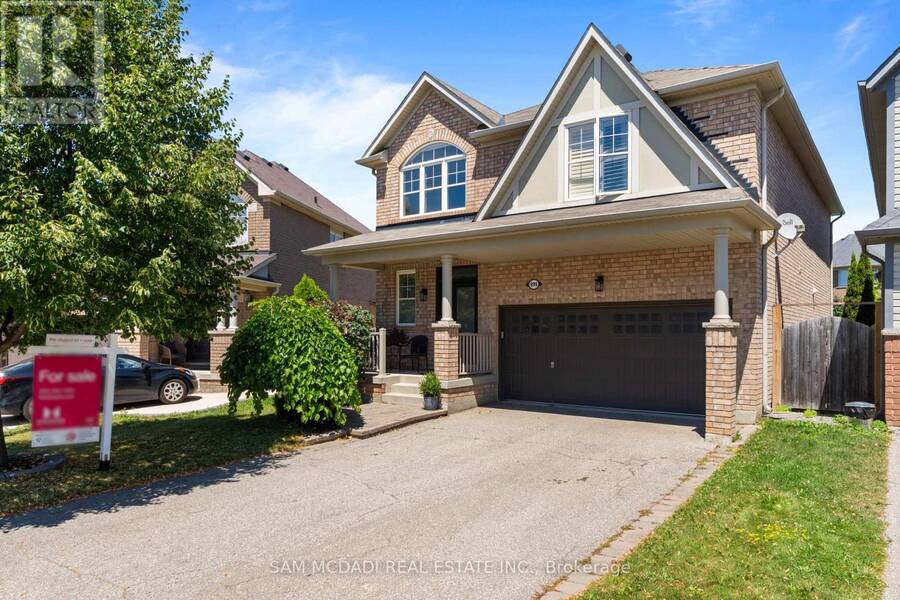
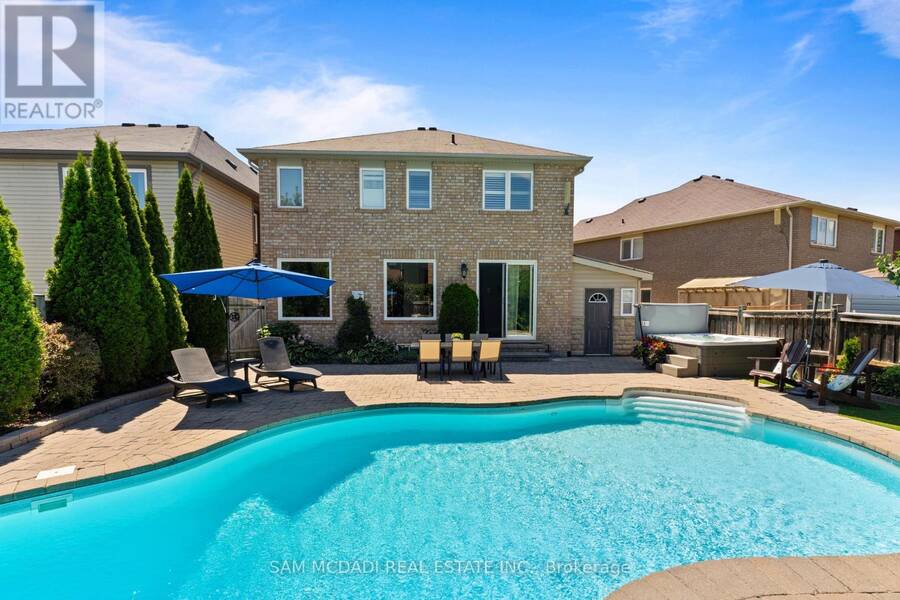
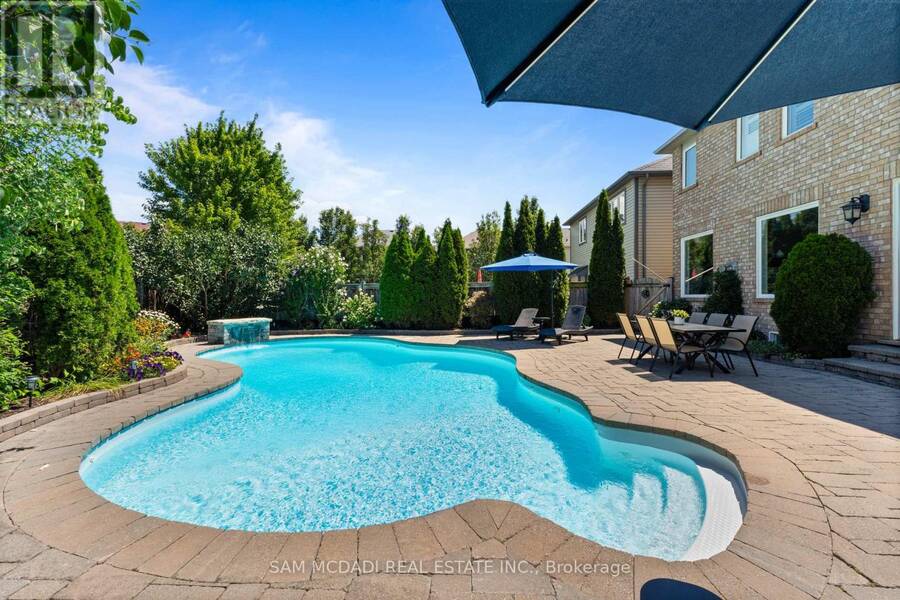
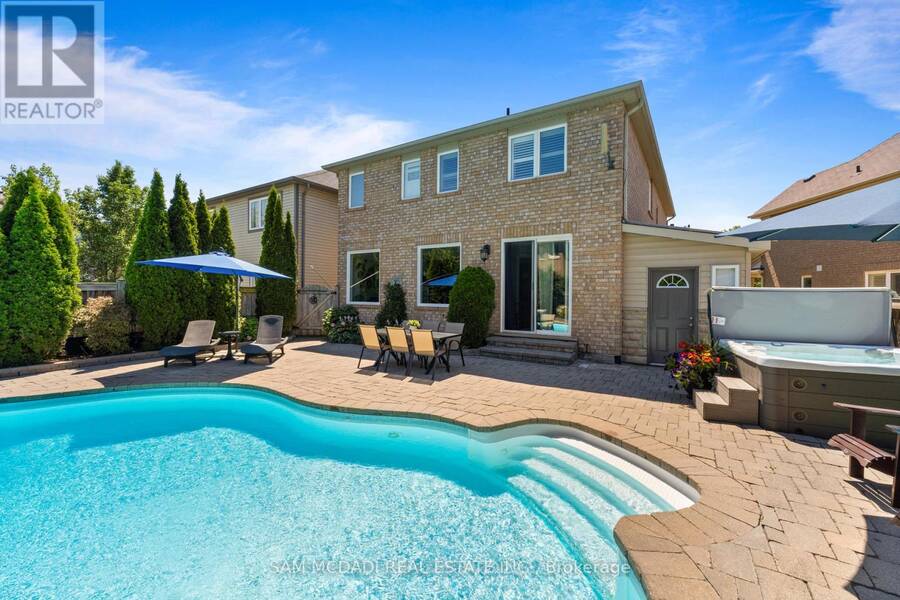
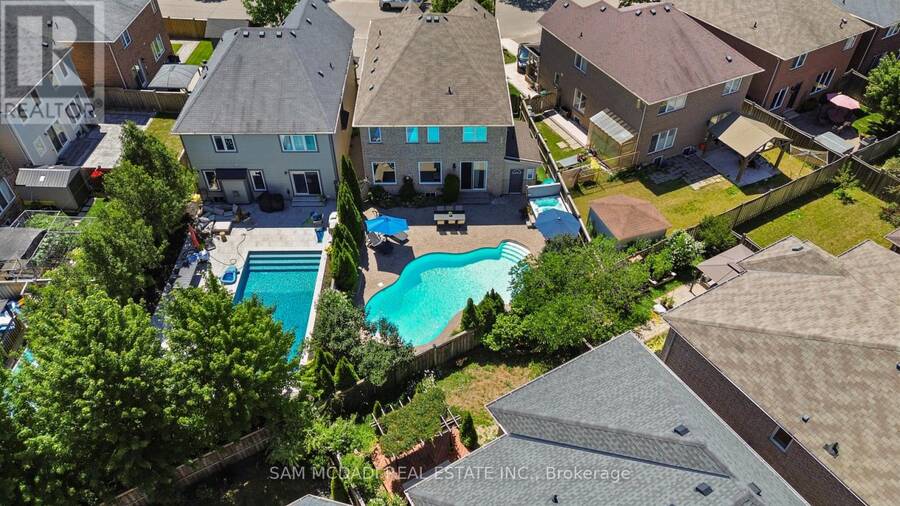
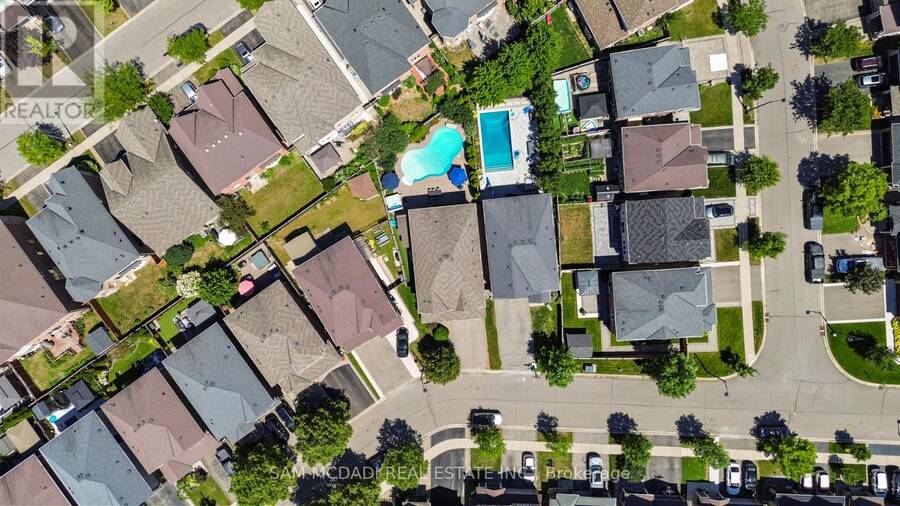
Your Private Backyard Oasis Awaits! Welcome to this beautifully maintained 2,456 sq. ft. family home, set on a premium 129-foot deep pie-shaped lot with ideal sun exposure in one of the area's most sought-after neighbourhoods. Thoughtfully designed for comfortable family living and effortless entertaining, this home offers an exceptional blend of space, style, and outdoor luxury. The professionally landscaped backyard is a true private retreat, featuring a heated saltwater in-ground pool, hot tub, expansive stone patio, mature trees, perennial gardens, and a convenient 3-piece outdoor bathroom-perfect for relaxing or hosting family and friends. ... read more
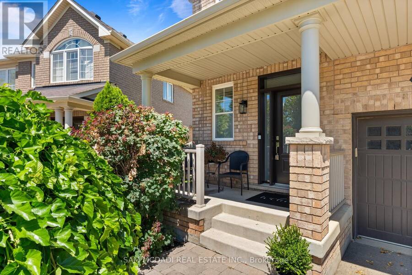
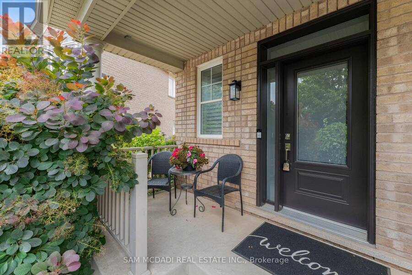
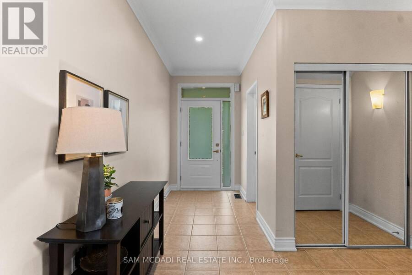
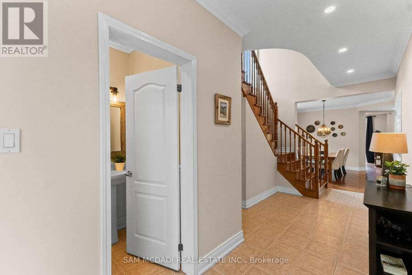
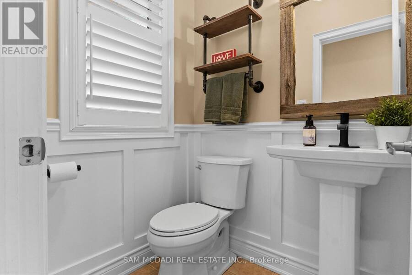
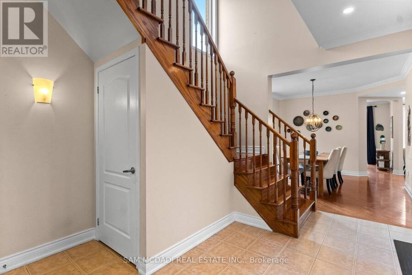
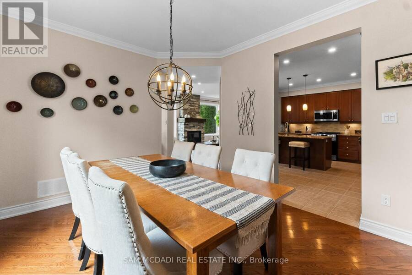
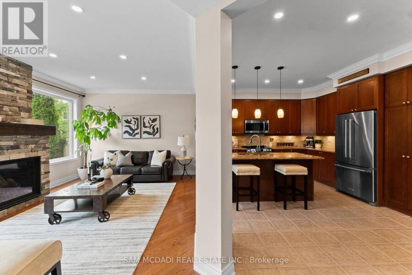
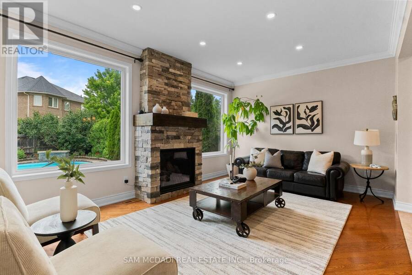
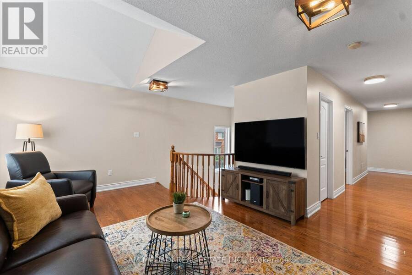
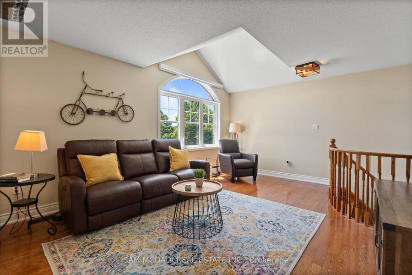
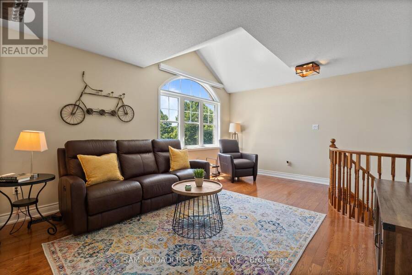
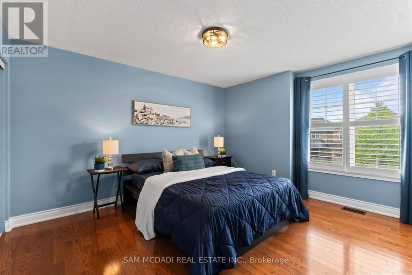
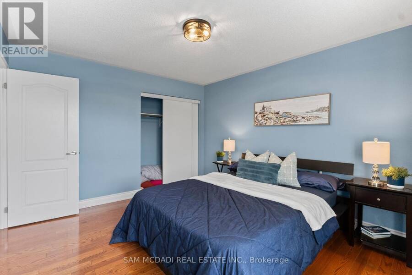
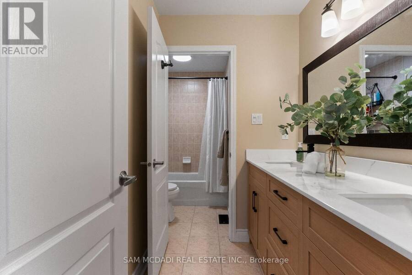
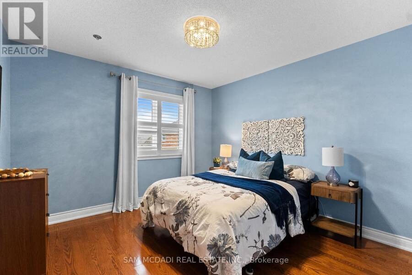
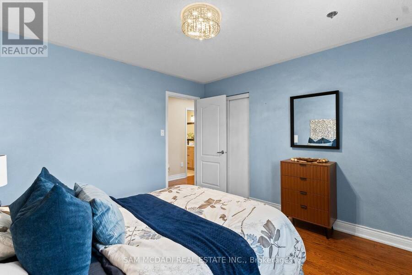
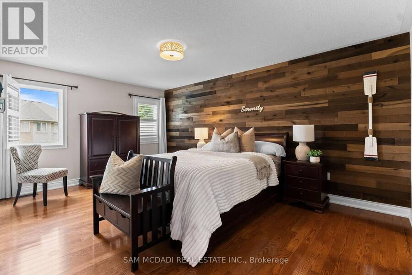
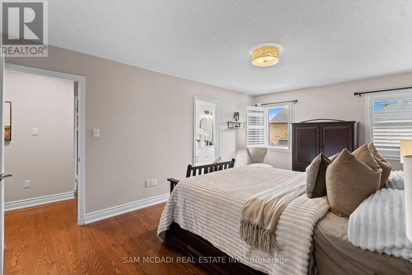
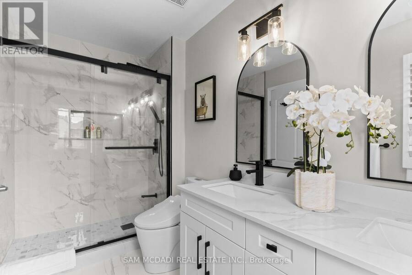
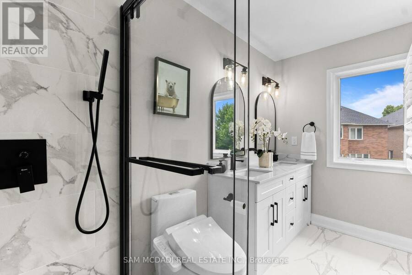
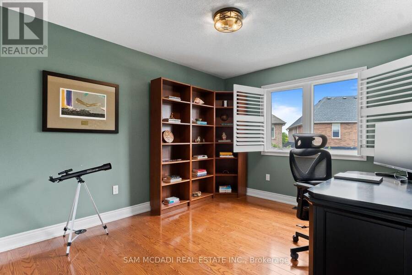
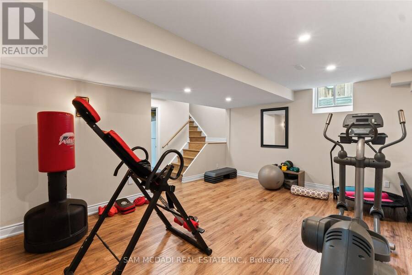
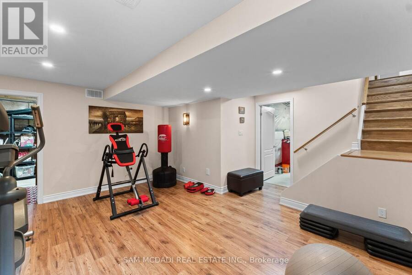
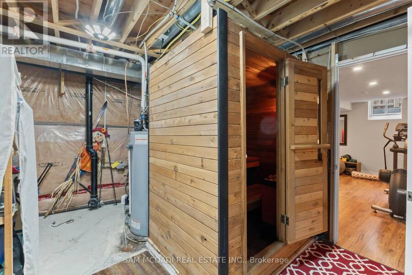
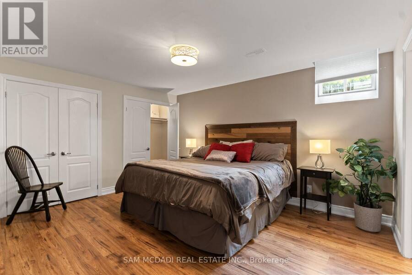
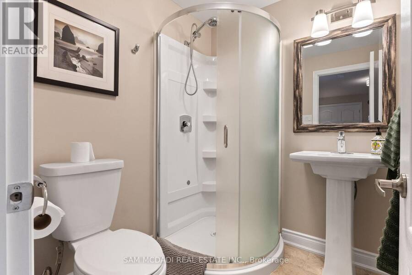
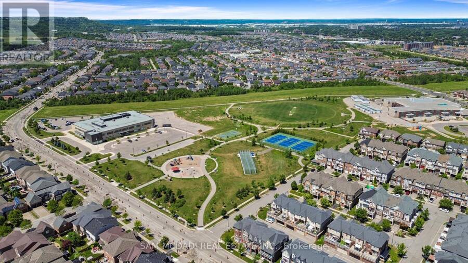
Your Private Backyard Oasis Awaits! Welcome to this beautifully maintained 2,456 sq. ft. family home, set on a premium 129-foot deep pie-shaped lot with ideal sun exposure in one of the area's most sought-after neighbourhoods. Thoughtfully designed for comfortable family living and effortless entertaining, this home offers an exceptional blend of space, style, and outdoor luxury. The professionally landscaped backyard is a true private retreat, featuring a heated saltwater in-ground pool, hot tub, expansive stone patio, mature trees, perennial gardens, and a convenient 3-piece outdoor bathroom-perfect for relaxing or hosting family and friends. Inside, soaring ceilings and hardwood flooring complement the bright, functional layout. The main floor offers formal living and dining rooms, a welcoming family room overlooking the backyard, and a well-appointed kitchen with granite countertops, centre island, pantry, built-in desk, abundant cabinetry, and a spacious breakfast area. Upstairs, you'll find four generously sized bedrooms, a versatile loft-style family room, updated bathrooms, and the convenience of second-floor laundry. The finished basement adds valuable living space with a fifth bedroom featuring double closets and a private ensuite, a sauna, generous storage, and a workshop with potential to convert into a kitchen-ideal for an in-law suite, nanny suite, or guest accommodations. A double garage and four-car driveway provide parking for up to six vehicles. Ideally located close to parks, top-rated schools, shopping, everyday amenities, the future Wilfrid Laurier University satellite campus, the Niagara Escarpment, and major commuter routes. A rare opportunity to own an exceptional family home with a resort-style backyard in a highly desirable community. (id:25417)
- Listing ID: W13499002
- Property Type: Single Family
| Property | |
|---|---|
| Ownership: | Freehold |
| Lot Size: | 35.4 by 129.2 FT |
| Parking: | Attached Garage 6 Spaces |
| Pool: | Inground Pool |
| Building | |
|---|---|
| Type: | Single Family House |
| Appliances: | Dishwasher, Dryer, Hood Fan, Refrigerator, Stove, Washer and Water Heater |
| HVAC: | Central Air Conditioning, Fireplace and Forced Air Natural Gas |
| Exterior: | Brick |
| Basement: | N/A (Finished) |
| Utilities: | Sanitary Sewer |
| Location | |
|---|---|
| Town: | Milton |
| Province: | Ontario |
| Rooms | Level | Dimensions |
|---|---|---|
| Great room | Second level | 5.05 m x 3.92 m |
| Bedroom 2 | Second level | 3.45 m x 4.25 m |
| Bedroom 3 | Second level | 3.44 m x 3.39 m |
| Bedroom 4 | Second level | 3.07 m x 4.35 m |
| Primary Bedroom | Second level | 3.66 m x 5.31 m |
| Bedroom | Basement | 4.32 m x 3.46 m |
| Recreational, Games room | Basement | 5.02 m x 4.99 m |
| Dining room | Main level | 3.4 m x 4 m |
| Family room | Main level | 3.42 m x 3.65 m |
| Living room | Main level | 6.08 m x 4.71 m |
| Kitchen | Main level | 5.08 m x 3.93 m |
Book a showing to see this Pickersgill Crescent Home in Milton
This property has so much to offer. Book a private showing now, as you do not want to miss out on 899 PICKERSGILL CRESCENT in Milton, Ontario!
Private Showing Request
Send a request to book a private showing for
.
Please Note: Information you supply in the contact form will be kept fully confidential.
Is this home the right property for you? Start a conversation to find out.
Get Directions to this Property
Not sure where this property is? Get directions to this Pickersgill Crescent Home in Milton.


Provided by SAM MCDADI REAL ESTATE INC.. MLS®, REALTOR®, and the associated logos are trademarks of the Canadian Real Estate Association.

This REALTOR.ca listing content is owned and licensed by REALTOR® members of the Canadian Real Estate Association.
Have questions or need more information about this home? Don't know where to begin? Then, let us connect you with the best real estate agent to guide you.

Inquiries submitted through this website will be responded to by a local sales representative from Royal LePage®.
Start a Conversation by Text
Provide your full name, phone and email to start a conversation by text message.
Please Note: Information you supply in the contact form will be kept fully confidential.
Start a Conversation by Email
Provide your full name and email to start a conversation by email.
Please Note: Information you supply in the contact form will be kept fully confidential.