
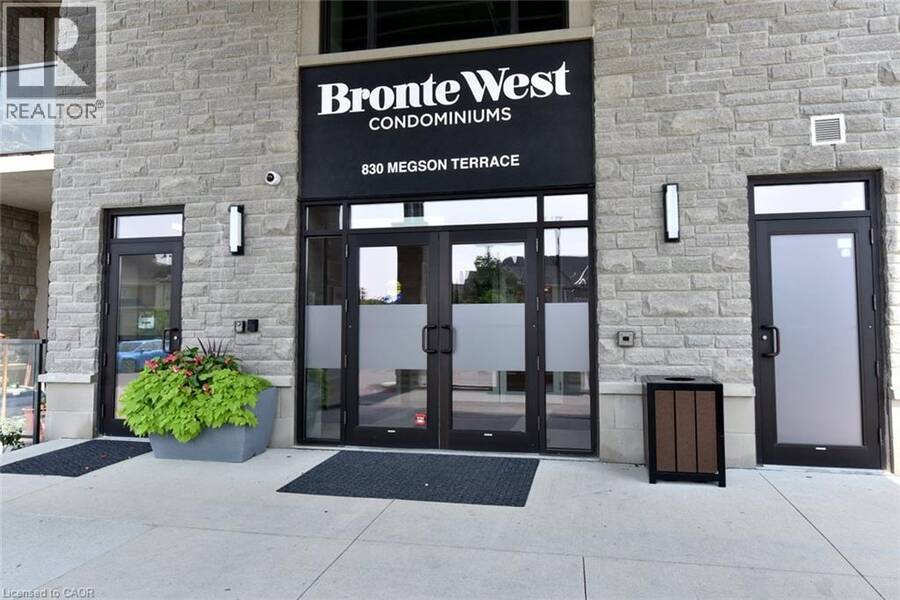
830 MEGSON Terrace Unit# 114, Milton, Ontario L9T 9M7

$745,000.00
- 3 bedrooms
- 2 bathrooms
- 1,382 Square Feet
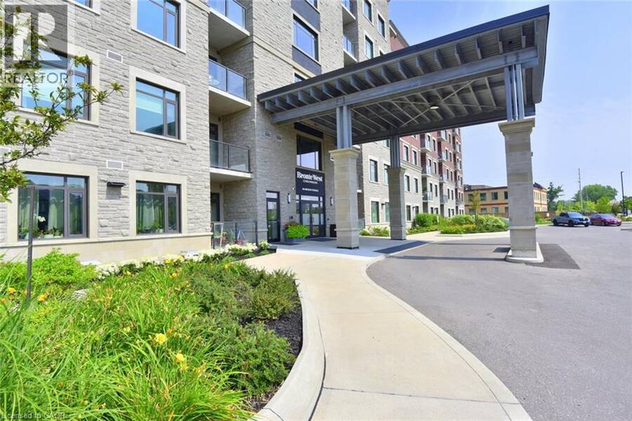
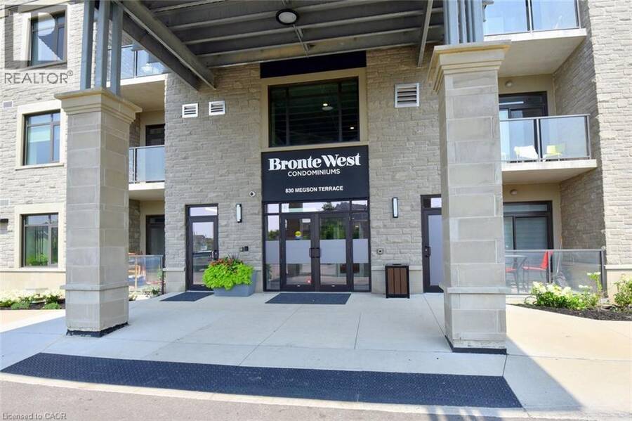
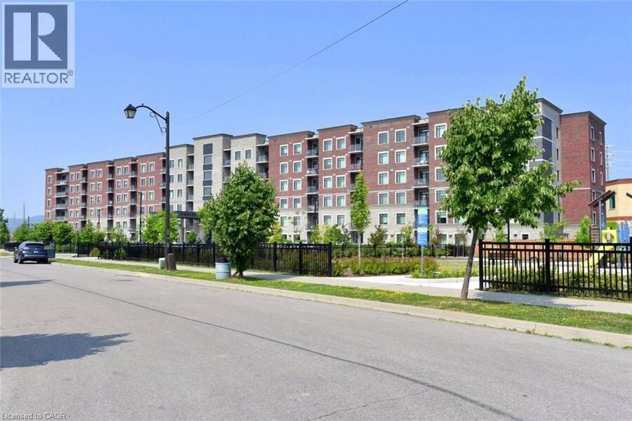
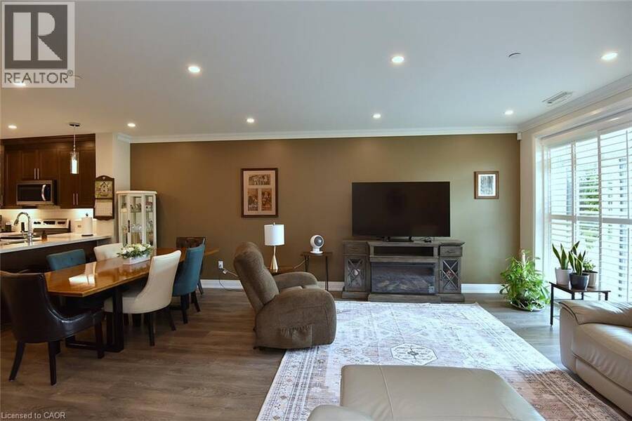
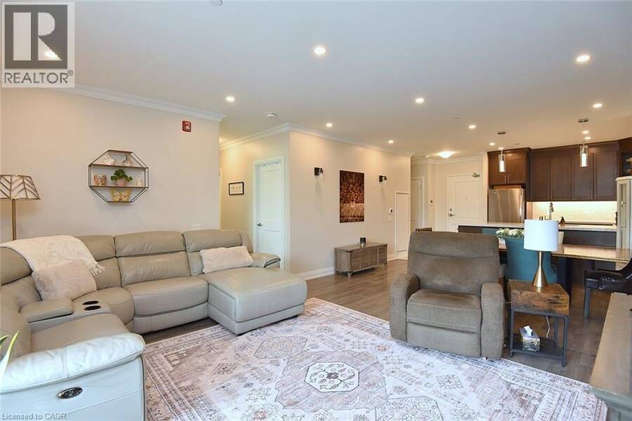
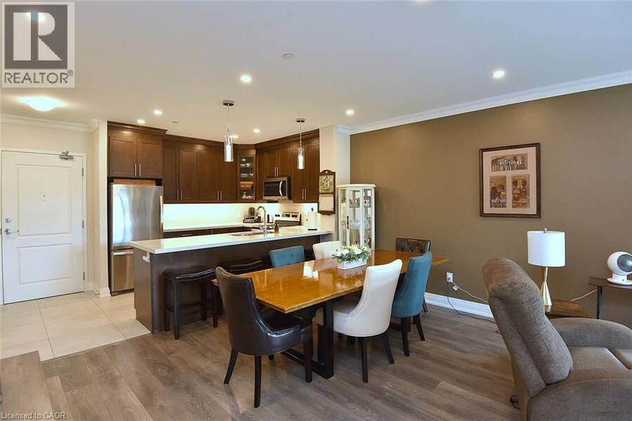
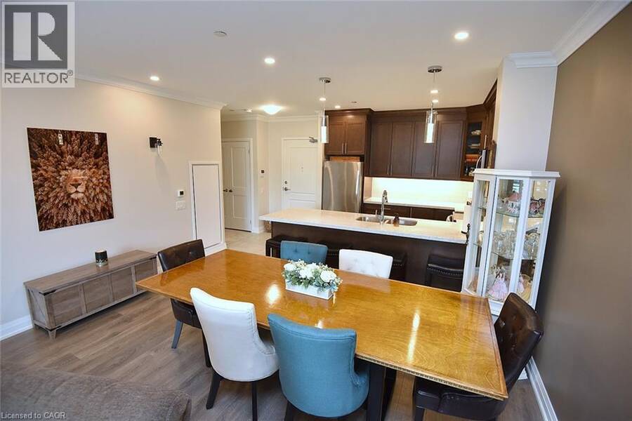
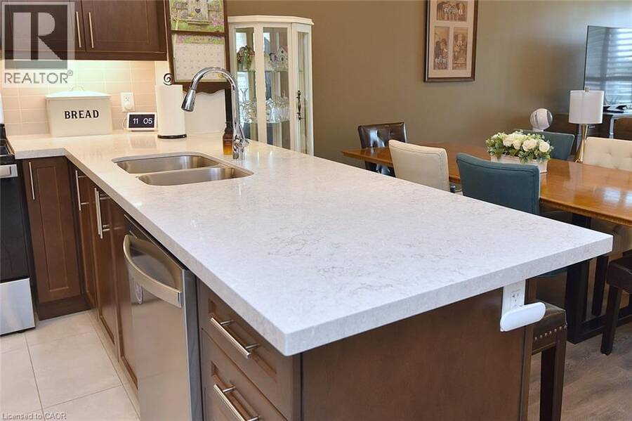
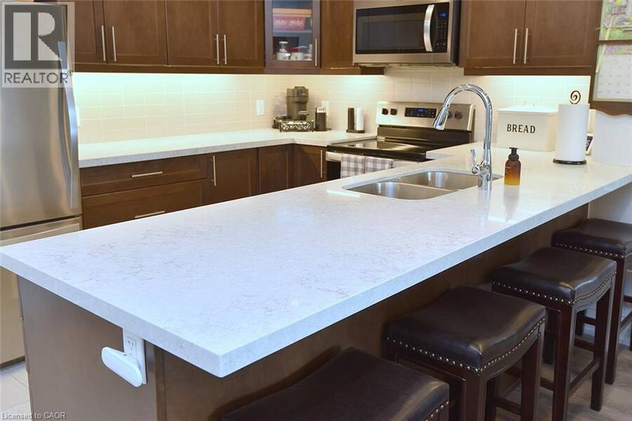
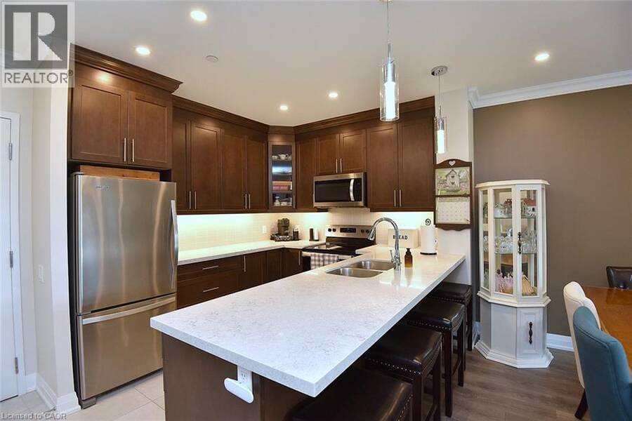
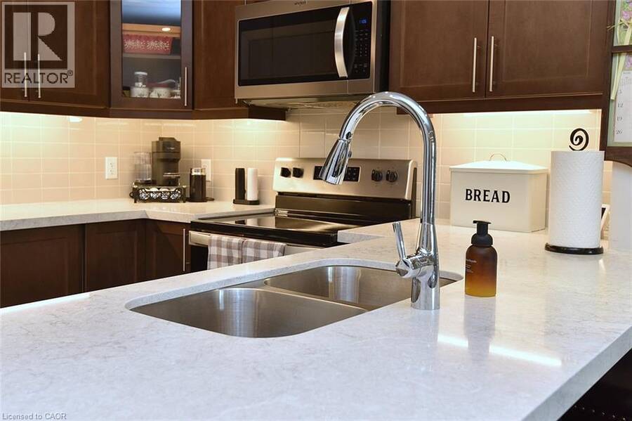
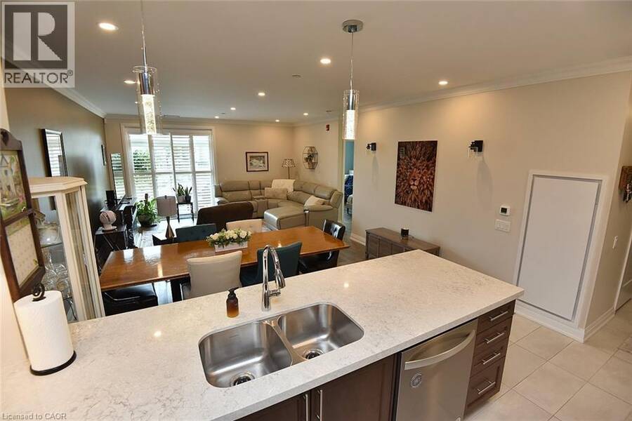
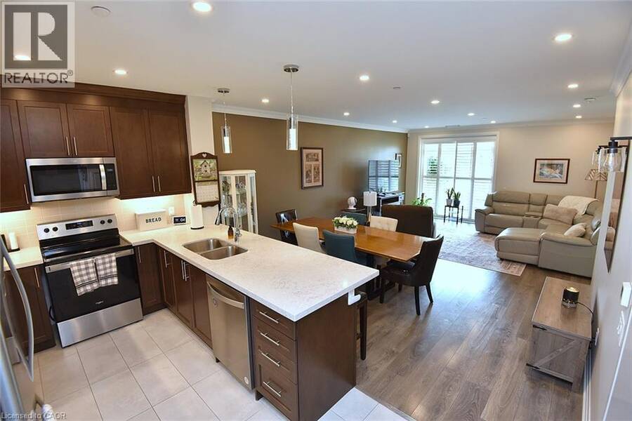
Discover elevated living at 830 MEGSON TR 114, MLT ON L9T 9M7. Built in 2021, this attractive condominium offers a contemporary and convenient lifestyle across its single story. The building is powered by a geo-thermal system and solar panels, triple pane fibreglass windows and rainwater recapture means low utility costs, which makes Bronte West condos one of the first net-positive energy condominiums. The heart of this home is its open-plan kitchen, seamlessly integrating with the living room. It features stainless steel appliances and a practical granite peninsula, perfect for both meal preparation and casual dining. Not only is there a large ... read more
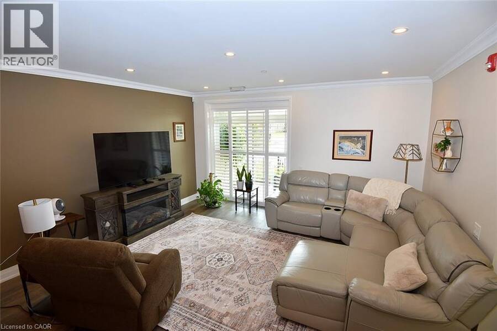
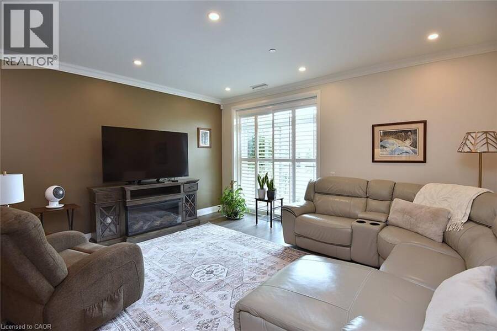
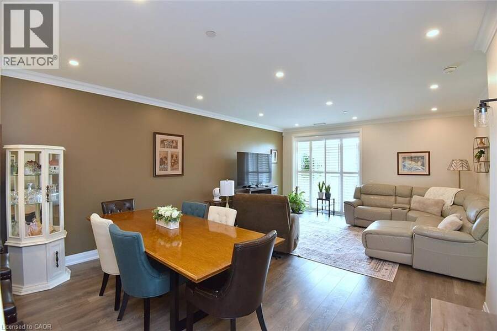
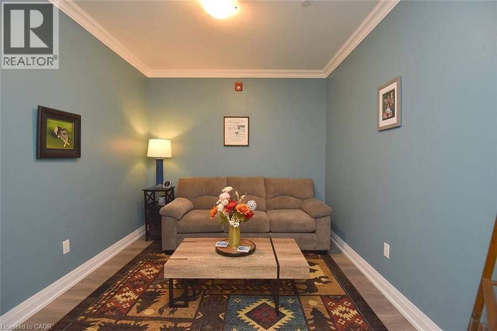
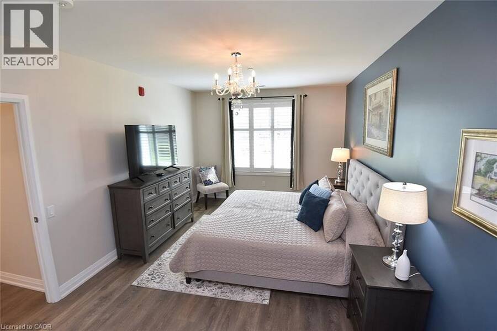
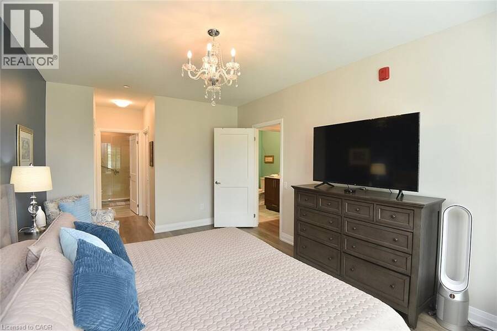
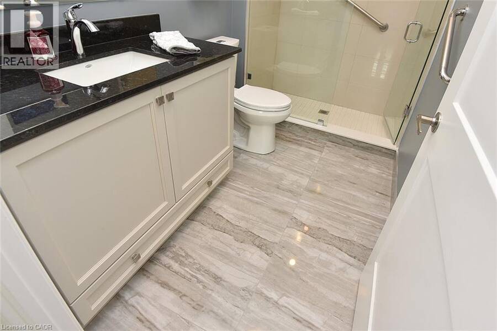
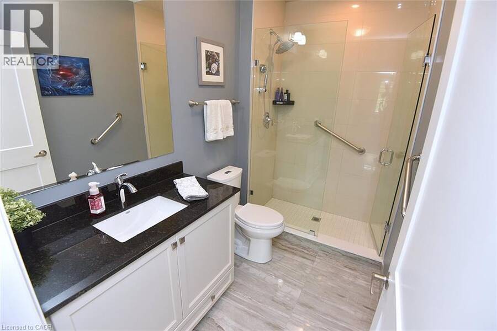
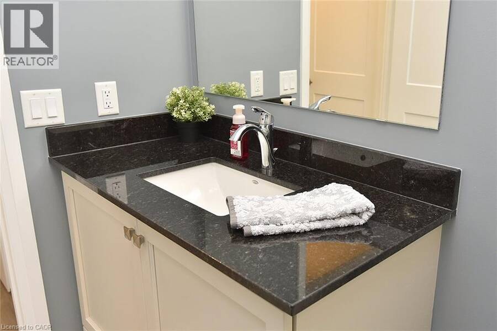
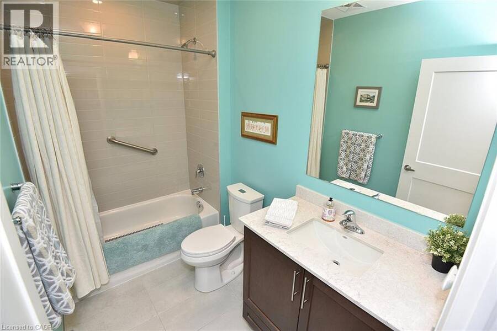
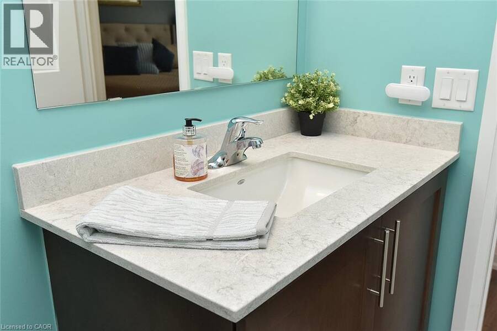
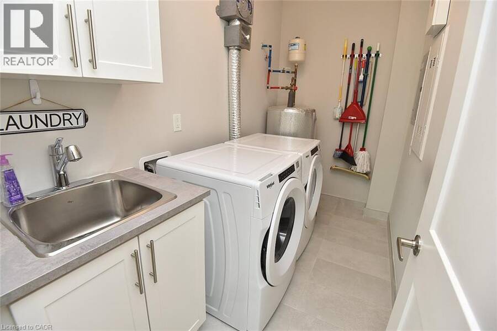
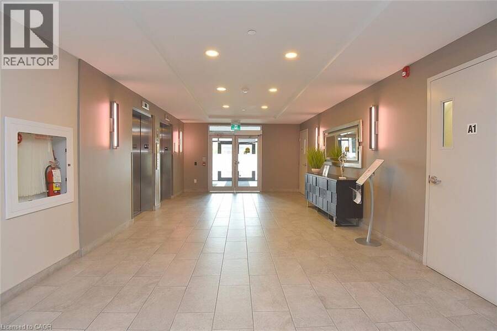
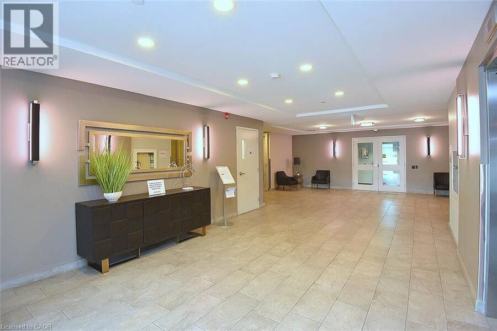
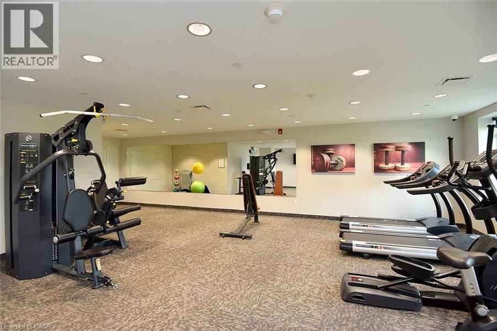
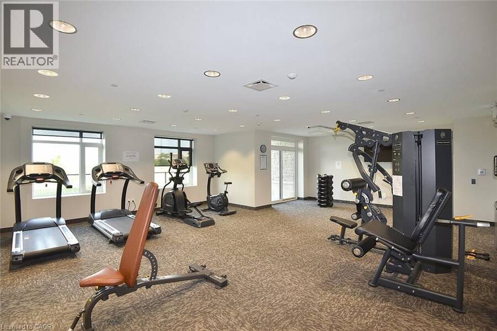
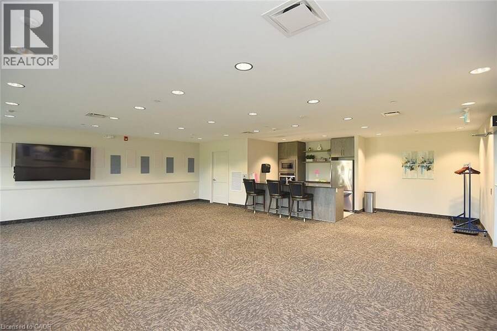
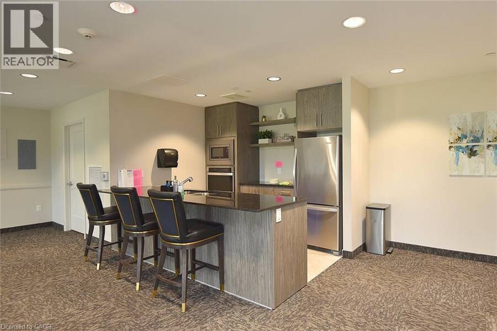
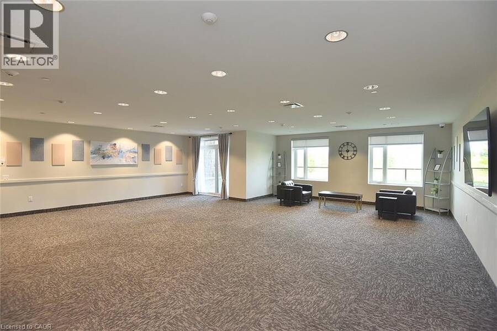
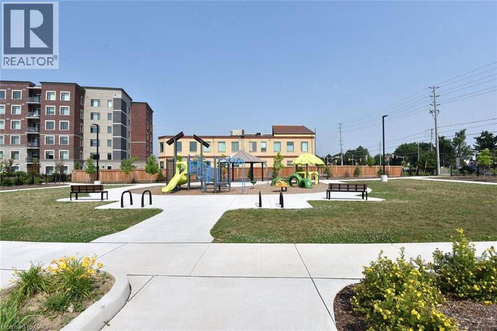
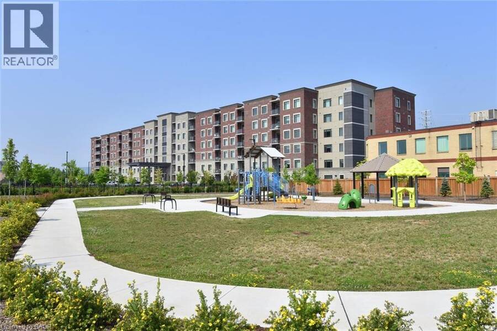
Discover elevated living at 830 MEGSON TR 114, MLT ON L9T 9M7. Built in 2021, this attractive condominium offers a contemporary and convenient lifestyle across its single story. The building is powered by a geo-thermal system and solar panels, triple pane fibreglass windows and rainwater recapture means low utility costs, which makes Bronte West condos one of the first net-positive energy condominiums. The heart of this home is its open-plan kitchen, seamlessly integrating with the living room. It features stainless steel appliances and a practical granite peninsula, perfect for both meal preparation and casual dining. Not only is there a large living/dining area but a cozy den off the main entry for solitude. The residence provides two well-appointed bathrooms, one of which includes a walk-in shower, enhancing daily routines with comfort and accessibility. Residents of this community benefit from access to a park, a playground, and a fitness center, providing ample opportunities for recreation and well-being. The property also includes a dedicated laundry room and a single garage space. This condominium presents a remarkable opportunity to embrace a vibrant and comfortable lifestyle; schedule your private viewing today. (id:25417)
Price reduced $40,000 (5.1%) from the list price.
- Listing ID: 40849484
- Property Type: Single Family
- Year Built: 2021
| Property | |
|---|---|
| Style: | Other |
| Ownership: | Condo Corporation $521.97 / Monthly |
| Lot Size: | Unknown |
| Parking: | Underground 1 Spaces |
| Building | |
|---|---|
| Type: | Single Family Apartment |
| Appliances: | Dryer, Microwave Built-in, Refrigerator, Stove, Washer and Dishwasher |
| HVAC: | Central Air Conditioning, Fireplace and Forced Air Geo Thermal |
| Exterior: | Other |
| Basement: | None |
| Utilities: | Municipal Sewage System |
| Location | |
|---|---|
| Town: | Milton |
| Province: | Ontario |
| Nearby Amenities: | Hospital, Place Of Worship and Playground |
| Rooms | Level | Dimensions |
|---|---|---|
| Laundry room | Main level | Measurements not available |
| 4pc Bathroom | Main level | Measurements not available |
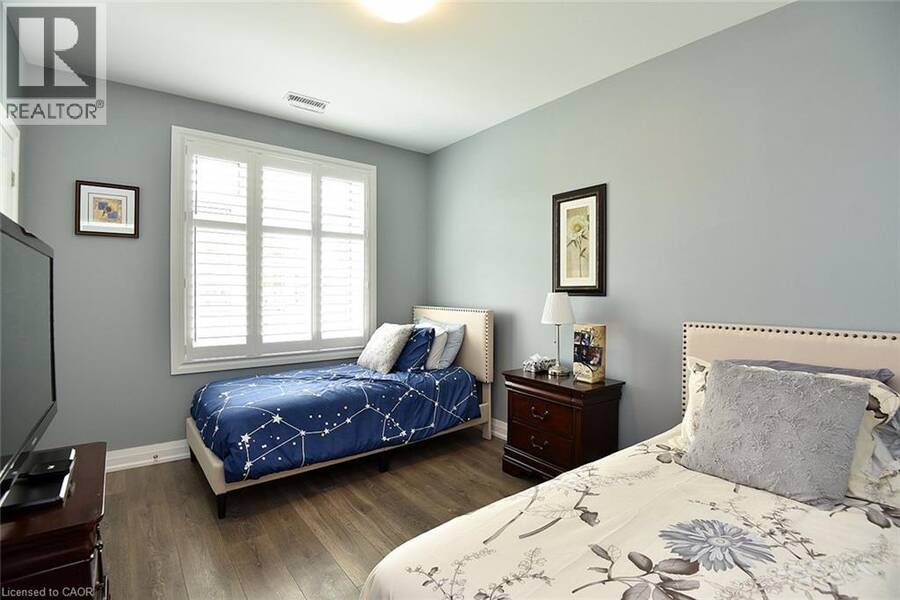
| Bedroom | Main level | 10'0'' x 12'0'' |
| 3pc Ensuite bath | Main level | Measurements not available |
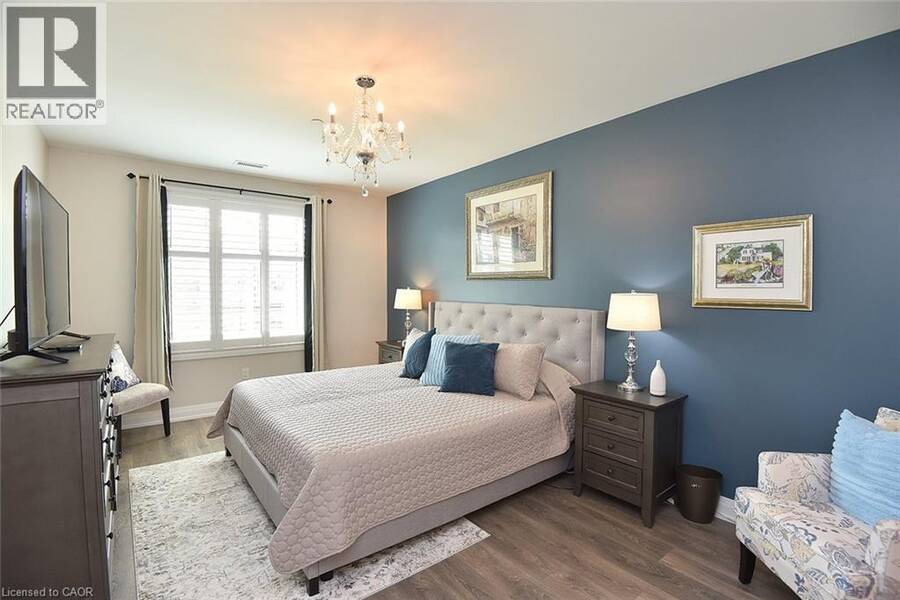
| Primary Bedroom | Main level | 11'2'' x 17'8'' |
| Den | Main level | 9'6'' x 11'3'' |
| Living room/Dining room | Main level | 15'8'' x 22'6'' |
| Kitchen | Main level | 8'6'' x 10'0'' |
Book a showing to see this MEGSON Terrace Condo in Milton
This property has so much to offer. Book a private showing now, as you do not want to miss out on 830 MEGSON Terrace Unit# 114 in Milton, Ontario!
Private Showing Request
Send a request to book a private showing for
.
Please Note: Information you supply in the contact form will be kept fully confidential.
Is this condo the right property for you? Start a conversation to find out.
Get Directions to this Property
Not sure where this property is? Get directions to this MEGSON Terrace Condo in Milton.


Provided by Heritage Realty. MLS®, REALTOR®, and the associated logos are trademarks of the Canadian Real Estate Association.

This REALTOR.ca listing content is owned and licensed by REALTOR® members of the Canadian Real Estate Association.
Have questions or need more information about this condo? Don't know where to begin? Then, let us connect you with the best real estate agent to guide you.

Inquiries submitted through this website will be responded to by a local sales representative from Royal LePage®.
Start a Conversation by Text
Provide your full name, phone and email to start a conversation by text message.
Please Note: Information you supply in the contact form will be kept fully confidential.
Start a Conversation by Email
Provide your full name and email to start a conversation by email.
Please Note: Information you supply in the contact form will be kept fully confidential.