
7750 5 SIDE ROAD, Milton, Ontario L9T 2K7

$1,699,900.00
- 7 bedrooms
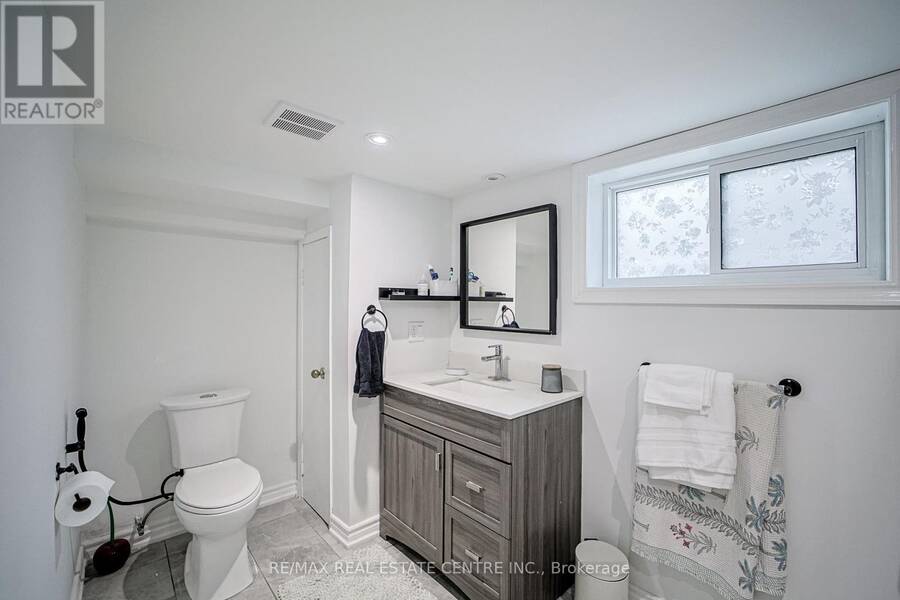
- 6 bathrooms
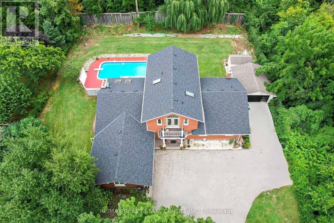
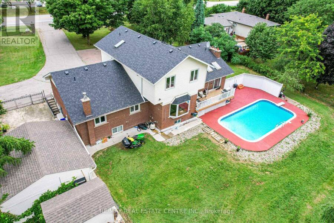
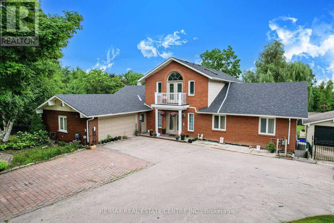
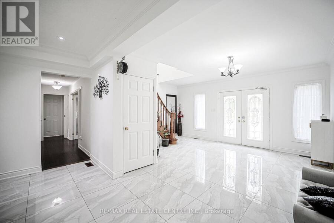
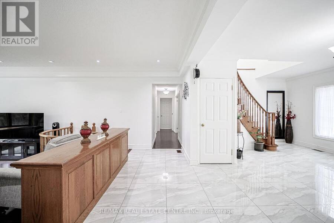
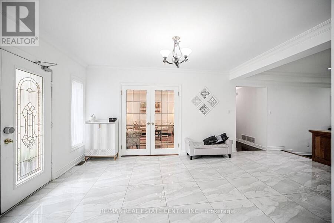
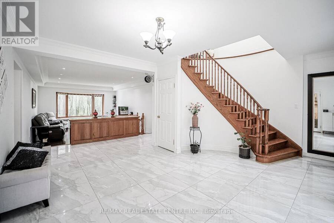
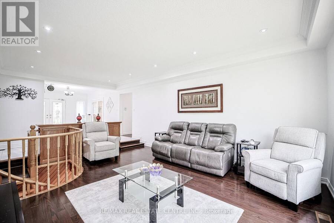
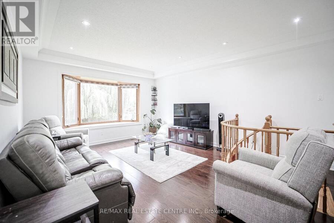
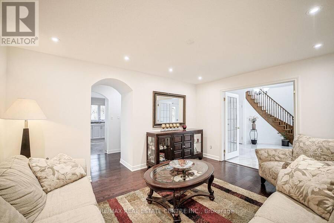
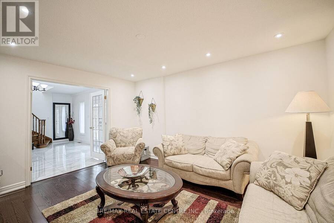
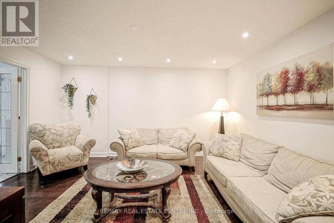
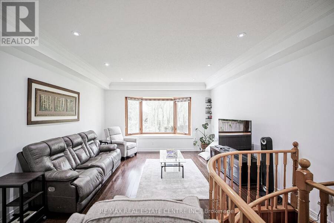
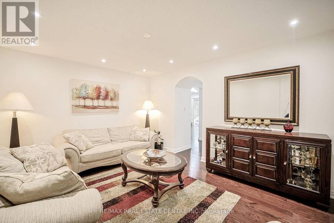
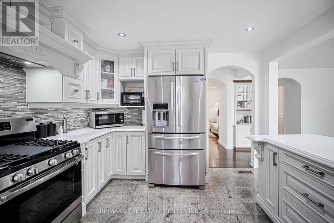
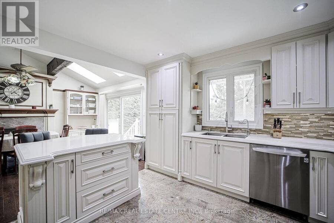
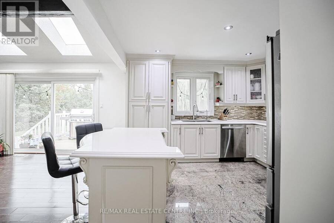
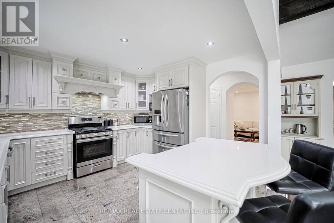
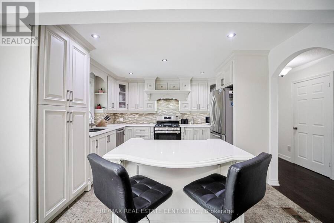
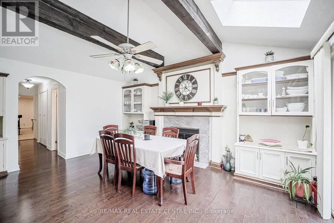
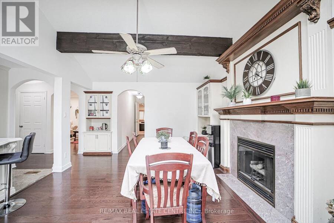
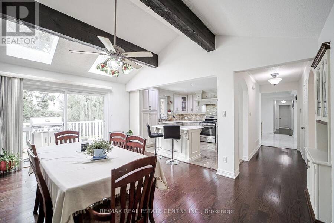
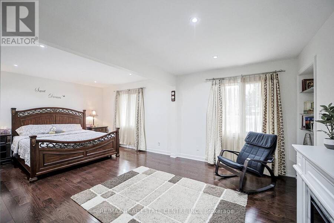
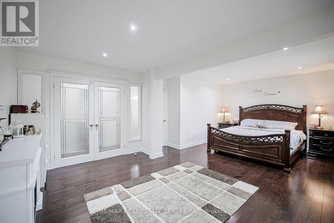
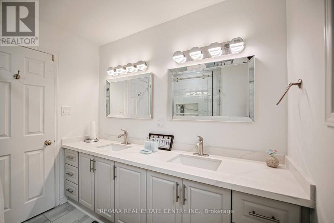
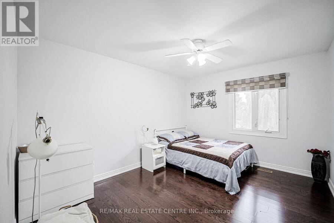
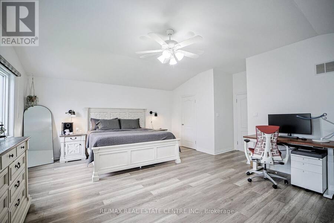
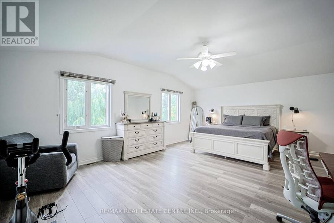
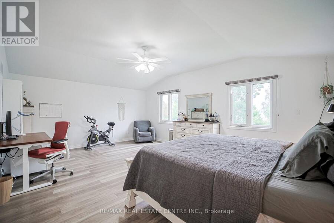
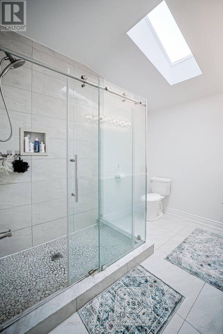
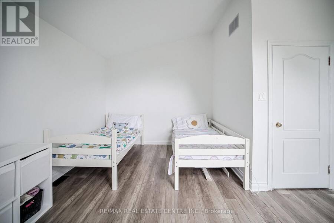
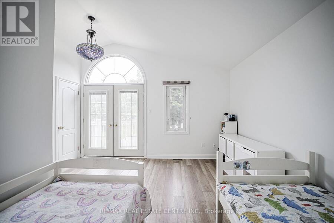
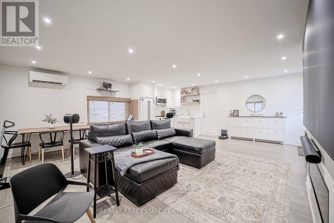
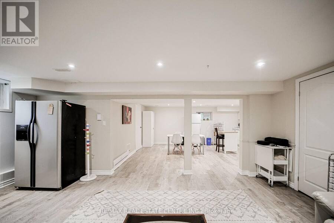
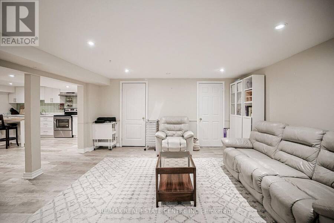
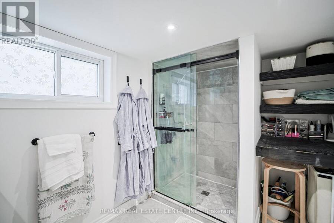
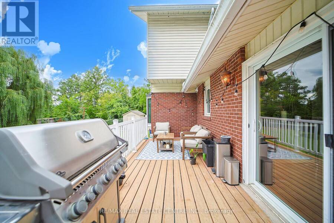
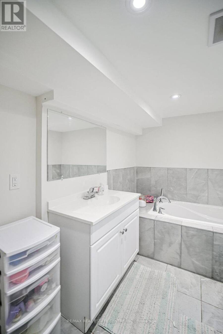
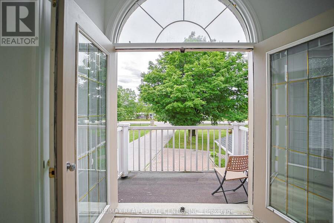
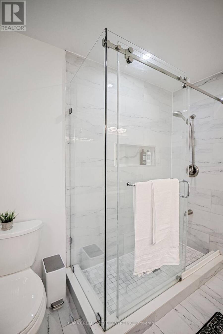
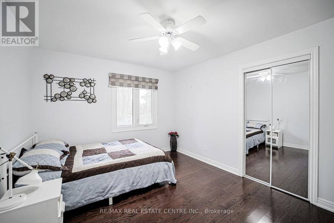
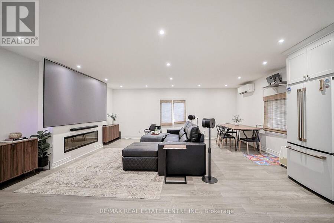
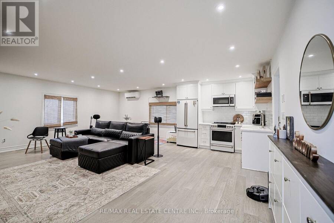
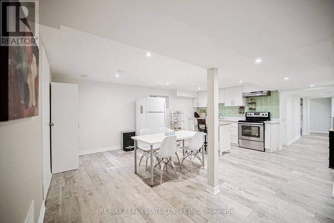
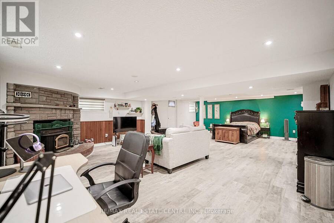
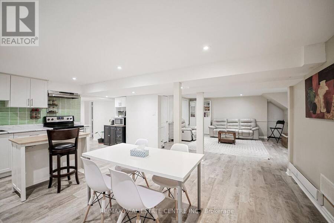
Welcome to this exceptional countryside estate within the city, set on a rare 0.63-acre lot just 5 minutes from downtown Milton and 2.5 km from Hwy 401. Offering over 6,200 sq. ft. of living space, this fully upgraded home features 6+2 bedrooms, 6 bathrooms, hardwood flooring, porcelain tiles, Quartz countertops, and over $200,000 in renovations. Designed for large or multi-generational families, the home includes 3 kitchens, 2 separate basement entrances, a dedicated home office, ample parking, and strong income potential. Enjoy a private backyard retreat with a 16' x 35' concrete pool, mature surroundings, and the rare experience of country-style ... read more
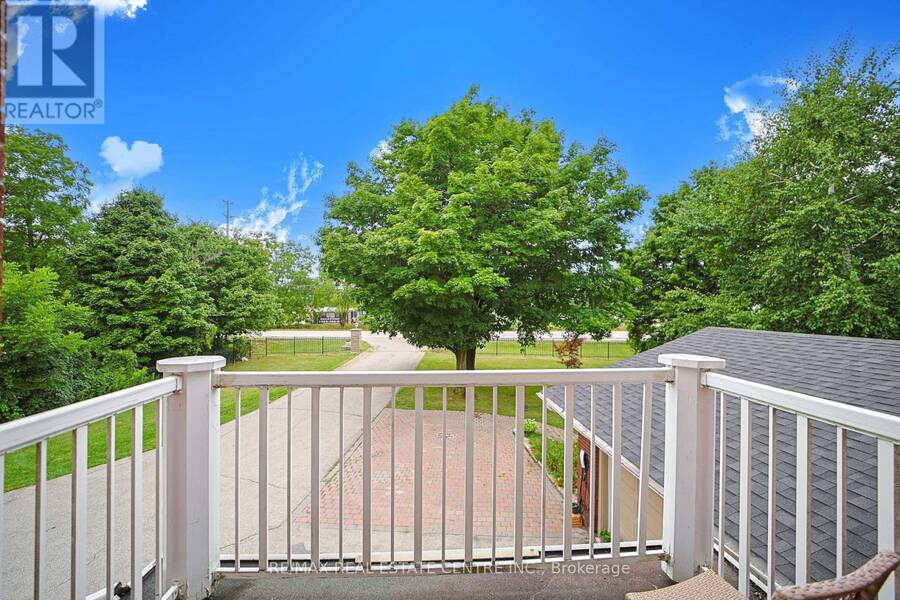
Welcome to this exceptional countryside estate within the city, set on a rare 0.63-acre lot just 5 minutes from downtown Milton and 2.5 km from Hwy 401. Offering over 6,200 sq. ft. of living space, this fully upgraded home features 6+2 bedrooms, 6 bathrooms, hardwood flooring, porcelain tiles, Quartz countertops, and over $200,000 in renovations. Designed for large or multi-generational families, the home includes 3 kitchens, 2 separate basement entrances, a dedicated home office, ample parking, and strong income potential. Enjoy a private backyard retreat with a 16' x 35' concrete pool, mature surroundings, and the rare experience of country-style living with city convenience. Properties offering this level of space, privacy, and tranquility within Milton city limits are exceptionally hard to find. With a Mcdonalds 3 Timmys and Highway 401 within 3 minutes drive, its a country home within a city which is rare to find, exceptional and something not worth to miss! (id:25417)
- Listing ID: W13802338
- Property Type: Single Family
| Property | |
|---|---|
| Ownership: | Freehold |
| Lot Size: | 135 by 204.2 FT |
| Parking: | Other 23 Spaces |
| Pool: | Inground Pool, Outdoor Pool |
| Building | |
|---|---|
| Type: | Single Family House |
| Appliances: | Central Vacuum |
| HVAC: | Central Air Conditioning, Fireplace and Forced Air Natural Gas |
| Exterior: | Brick Facing and Brick |
| Basement: | N/A, N/A |
| Utilities: | Septic System |
| Location | |
|---|---|
| Town: | Milton |
| Province: | Ontario |
| Nearby Amenities: | Golf Nearby, Hospital and Place Of Worship |
| Rooms | Level | Dimensions |
|---|---|---|
| Bedroom 5 | Second level | 4.33 m x 4.44 m |
| Primary Bedroom | Second level | 6.57 m x 5.79 m |
| Bedroom | Basement | 6.29 m x 9.57 m |
| Bedroom | Basement | 3.44 m x 3.98 m |
| Recreational, Games room | Basement | 7.04 m x 5.5 m |
| Kitchen | Basement | 2.25 m x 3.72 m |
| Eating area | Basement | 3.25 m x 3.71 m |
| Foyer | Main level | 4.42 m x 3.65 m |
| Living room | Main level | 4.63 m x 7.21 m |
| Family room | Main level | 4.42 m x 3.65 m |
| Kitchen | Main level | 3.65 m x 3.81 m |
| Dining room | Main level | 4.56 m x 5.8 m |
| Bedroom | Main level | 6.74 m x 4.35 m |
| Bedroom 2 | Main level | 3.22 m x 3.9 m |
| Bedroom 3 | Main level | 3.57 m x 3.9 m |
| Media | Main level | 6.33 m x 7.26 m |
Book a showing to see this 5 Side Road Home in Milton
This property has so much to offer. Book a private showing now, as you do not want to miss out on 7750 5 SIDE ROAD in Milton, Ontario!
Private Showing Request
Send a request to book a private showing for
.
Please Note: Information you supply in the contact form will be kept fully confidential.
Is this home the right property for you? Start a conversation to find out.
Get Directions to this Property
Not sure where this property is? Get directions to this 5 Side Road Home in Milton.


Provided by RE/MAX REAL ESTATE CENTRE INC.. MLS®, REALTOR®, and the associated logos are trademarks of the Canadian Real Estate Association.

This REALTOR.ca listing content is owned and licensed by REALTOR® members of the Canadian Real Estate Association.
Have questions or need more information about this home? Don't know where to begin? Then, let us connect you with the best real estate agent to guide you.

Inquiries submitted through this website will be responded to by a local sales representative from Royal LePage®.
Start a Conversation by Text
Provide your full name, phone and email to start a conversation by text message.
Please Note: Information you supply in the contact form will be kept fully confidential.
Start a Conversation by Email
Provide your full name and email to start a conversation by email.
Please Note: Information you supply in the contact form will be kept fully confidential.