
7686 APPLEBY LINE, Milton, Ontario L9E 0N1

$4,250,000.00
- 7 bedrooms
- 8 bathrooms
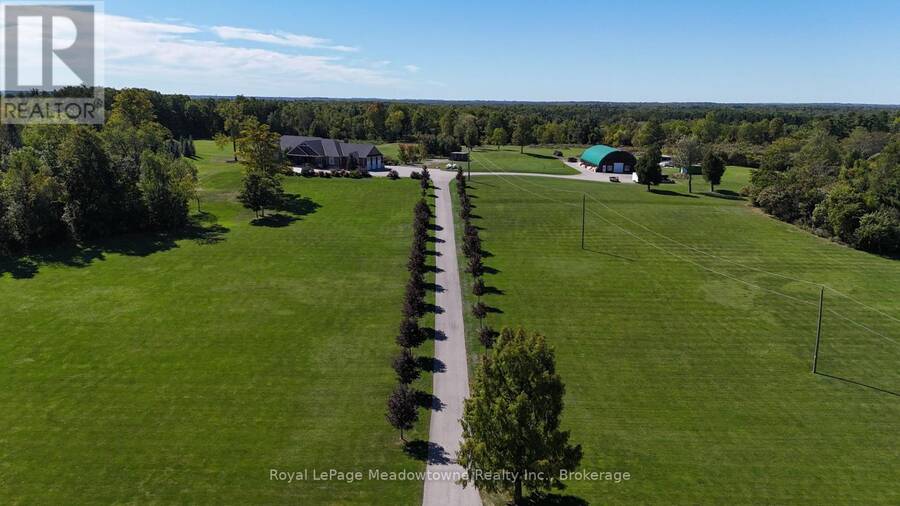
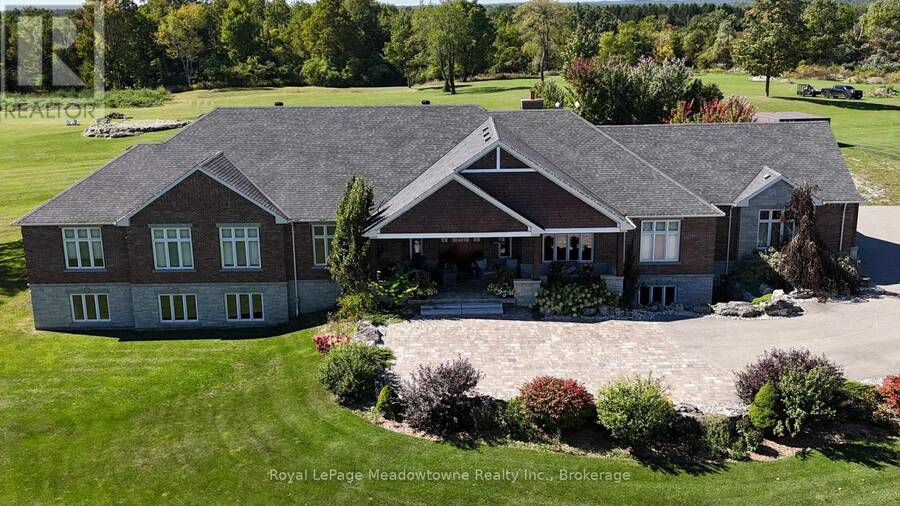
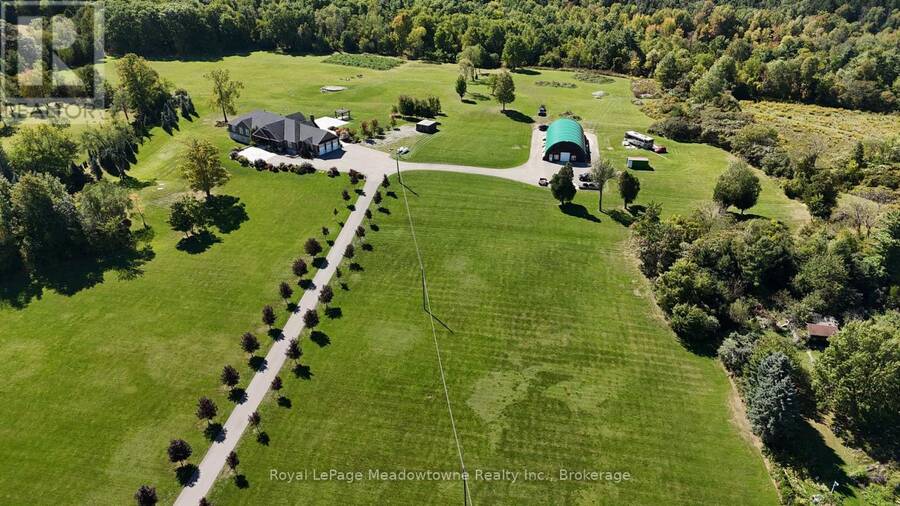
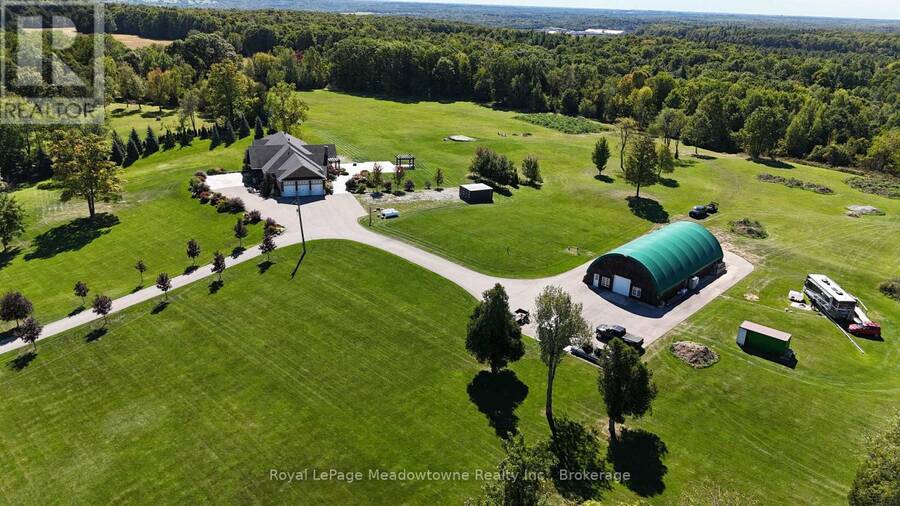
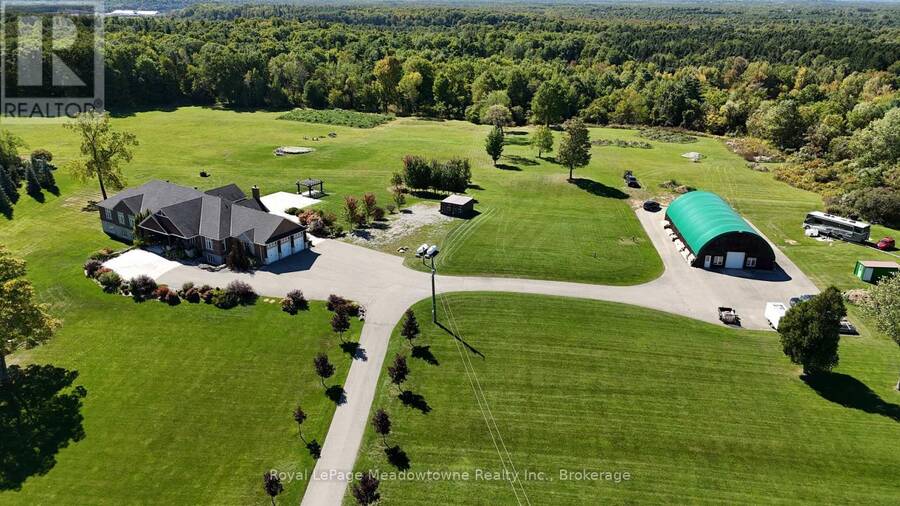
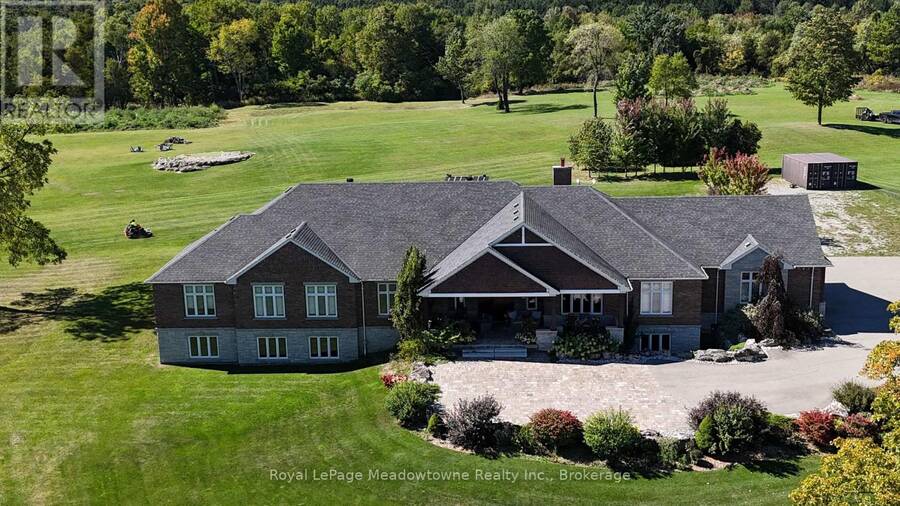
Presenting 7686 Appleby Line - A custom-built estate set on approximately 45 acres in a private and picturesque Niagara Escarpment setting, surrounded by mature trees and close to walking trails and conservation areas. This one-of-a-kind bungalow offers close to 10,000 sq. ft. of living space across two levels, with 7 bedrooms and 8 bathrooms.The main level showcases quality finishes and workmanship throughout, with hardwood and ceramic flooring, a gourmet kitchen featuring a centre island and granite countertops, and generous living spaces designed for both everyday living and entertaining.The professionally finished lower level adds an impressive ... read more
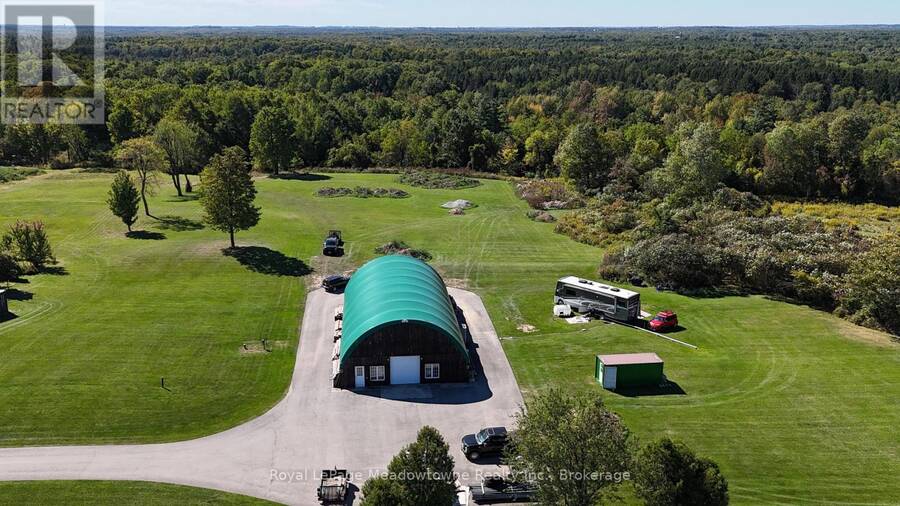
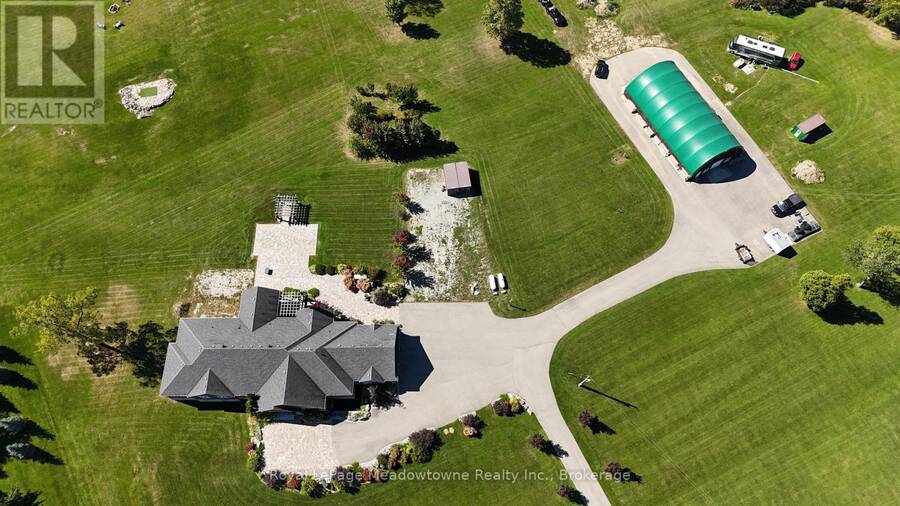
Presenting 7686 Appleby Line - A custom-built estate set on approximately 45 acres in a private and picturesque Niagara Escarpment setting, surrounded by mature trees and close to walking trails and conservation areas. This one-of-a-kind bungalow offers close to 10,000 sq. ft. of living space across two levels, with 7 bedrooms and 8 bathrooms.The main level showcases quality finishes and workmanship throughout, with hardwood and ceramic flooring, a gourmet kitchen featuring a centre island and granite countertops, and generous living spaces designed for both everyday living and entertaining.The professionally finished lower level adds an impressive amount of additional living space, including a recreation room, media room, two kitchens, and a nanny suite. With its flexible layout and extensive finished space, the home offers plenty of room for family, guests, and extended living arrangements.The paved driveway continues to a large detached barn/outbuilding with extensive space for vehicles, equipment, storage, and hobbies, making it an ideal addition for car enthusiasts, contractors, or anyone needing room for their toys.A private treed drive leads to this highly desirable Escarpment property, offering a peaceful country setting while remaining conveniently located with easy access to Milton and the 401 and 407 highway corridors. (id:25417)
- Listing ID: W13824128
- Property Type: Single Family
| Property | |
|---|---|
| Style: | Bungalow |
| Ownership: | Freehold |
| Lot Size: | 585.6 by 2202.5 FT |
| Parking: | Attached Garage 13 Spaces |
| Building | |
|---|---|
| Type: | Single Family House |
| HVAC: | Central Air Conditioning, Fireplace and Forced Air Propane |
| Exterior: | Brick and Stone |
| Basement: | N/A (Finished) |
| Utilities: | Septic System |
| Location | |
|---|---|
| Town: | Milton |
| Province: | Ontario |
| Rooms | Level | Dimensions |
|---|---|---|
| Recreational, Games room | Basement | 13.49 m x 8.53 m |
| Bedroom | Basement | 4.6 m x 4.04 m |
| Bedroom | Basement | 4.6 m x 4.32 m |
| Kitchen | Basement | 3.68 m x 3.66 m |
| Playroom | Basement | 6.32 m x 4.98 m |
| Media | Basement | 8.05 m x 5.28 m |
| Exercise room | Basement | 5.66 m x 4.06 m |
| Kitchen | Basement | 2.97 m x 2.67 m |
| Dining room | Basement | 6.07 m x 3.84 m |
| Living room | Basement | 6.07 m x 3.51 m |
| Bathroom | Basement | 151 m x 1.83 m |
| Bathroom | Basement | 2.54 m x 1.85 m |
| Bathroom | Basement | 2.16 m x 2.11 m |
| Dining room | Main level | 6.15 m x 5.36 m |
| Bathroom | Main level | 3.81 m x 2.92 m |
| Bathroom | Main level | 4.6 m x 1.83 m |
| Bathroom | Main level | 2.82 m x 2.49 m |
| Bathroom | Main level | 2.85 m x 2.46 m |
| Bathroom | Main level | 2.41 m x 1.7 m |
| Mud room | Main level | 5.33 m x 4.42 m |
| Living room | Main level | 6.38 m x 3.96 m |
| Family room | Main level | 5.92 m x 5.59 m |
| Eating area | Main level | 4.45 m x 3.91 m |
| Primary Bedroom | Main level | 6.38 m x 4.88 m |
| Bedroom | Main level | 3.73 m x 3.73 m |
| Bedroom | Main level | 4.6 m x 4.27 m |
| Bedroom | Main level | 4.6 m x 4.27 m |
| Bedroom | Main level | 3.76 m x 3.58 m |
Book a showing to see this Appleby Line Home in Milton
This property has so much to offer. Book a private showing now, as you do not want to miss out on 7686 APPLEBY LINE in Milton, Ontario!
Private Showing Request
Send a request to book a private showing for
.
Please Note: Information you supply in the contact form will be kept fully confidential.
Is this home the right property for you? Start a conversation to find out.
Get Directions to this Property
Not sure where this property is? Get directions to this Appleby Line Home in Milton.


Provided by Royal LePage Meadowtowne Realty Inc., Brokerage. MLS®, REALTOR®, and the associated logos are trademarks of the Canadian Real Estate Association.

This REALTOR.ca listing content is owned and licensed by REALTOR® members of the Canadian Real Estate Association.
Have questions or need more information about this home? Don't know where to begin? Then, let us connect you with the best real estate agent to guide you.

Inquiries submitted through this website will be responded to by a local sales representative from Royal LePage®.
Start a Conversation by Text
Provide your full name, phone and email to start a conversation by text message.
Please Note: Information you supply in the contact form will be kept fully confidential.
Start a Conversation by Email
Provide your full name and email to start a conversation by email.
Please Note: Information you supply in the contact form will be kept fully confidential.