
74 MAIDEN Lane, Milton, Ontario L9T 2H4

$749,900.00
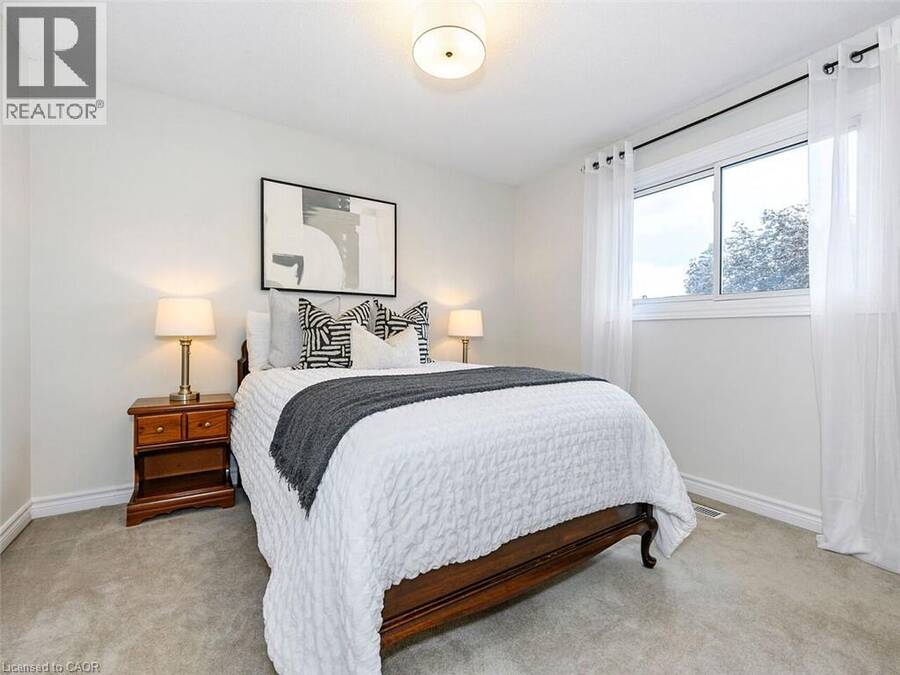
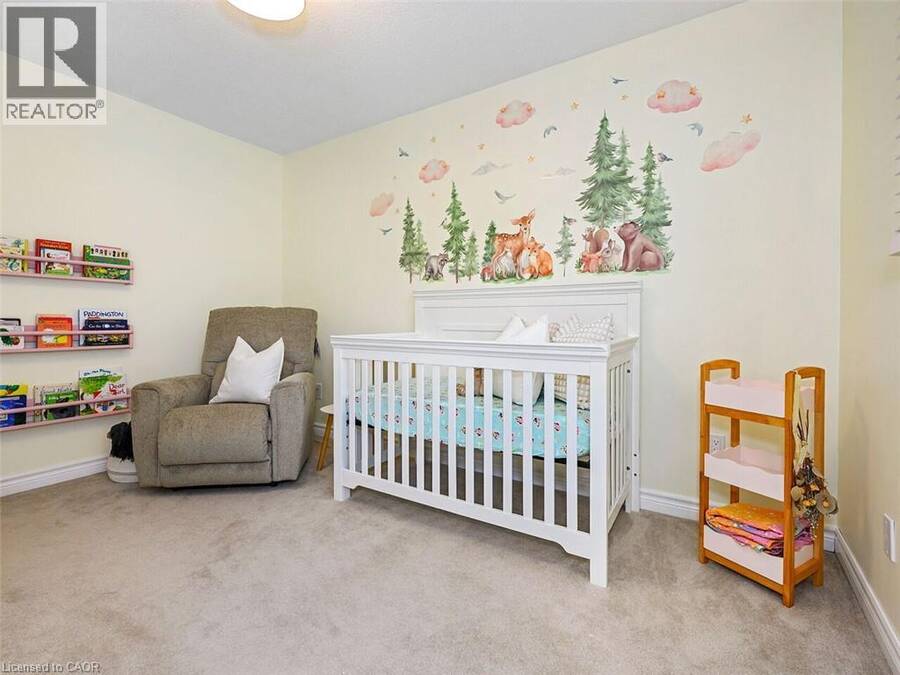
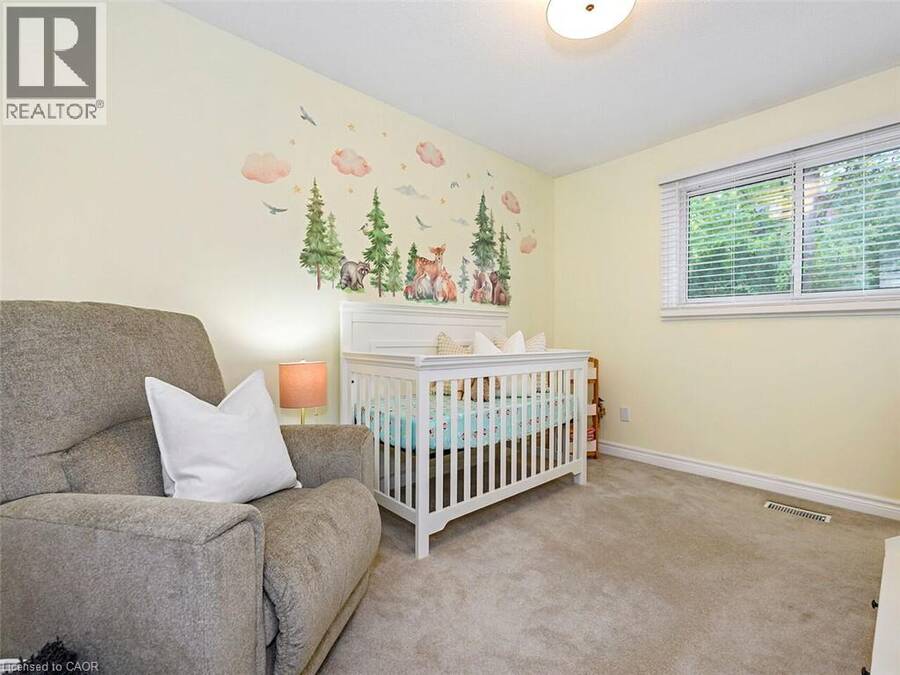
- 3 bedrooms
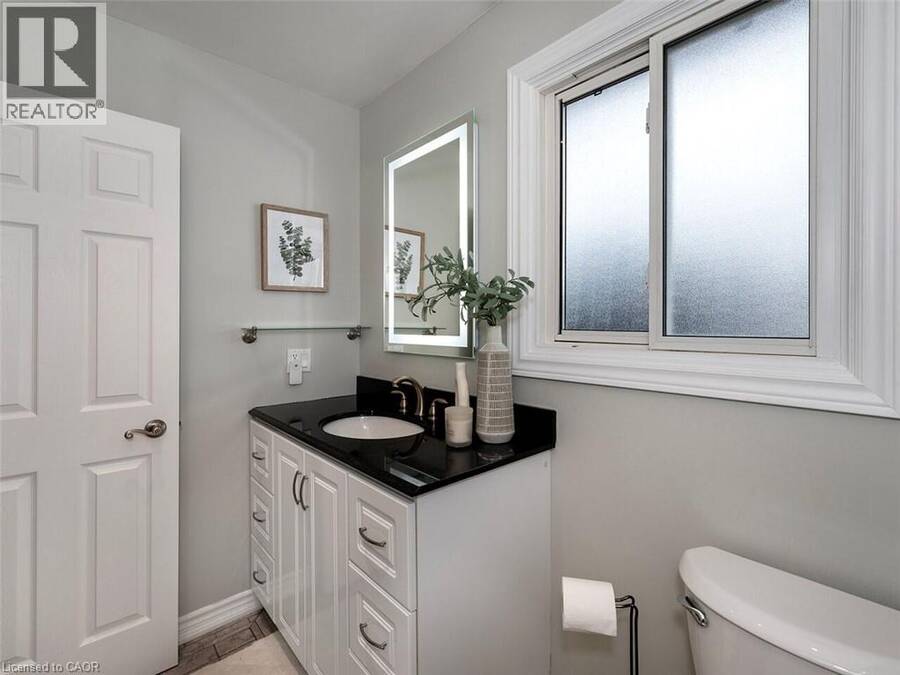
- 2 bathrooms
- 1,230 Square Feet
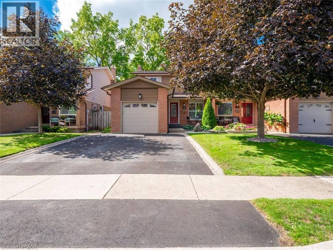
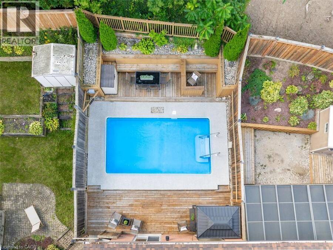
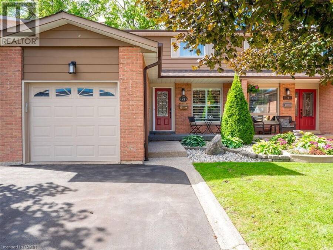
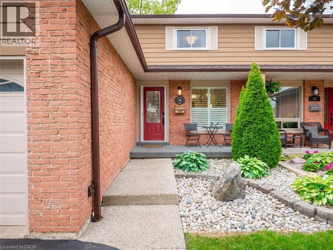
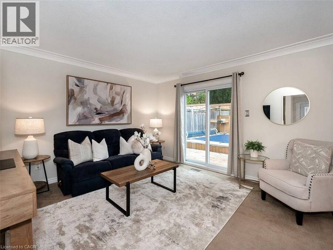
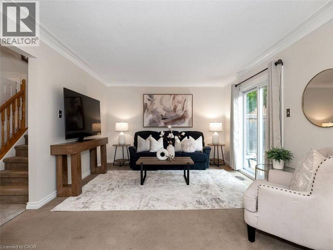
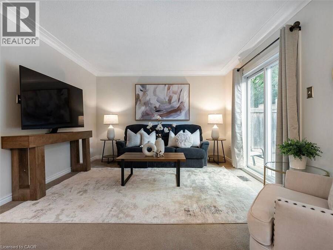
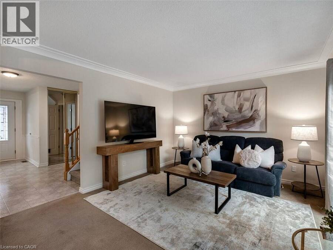
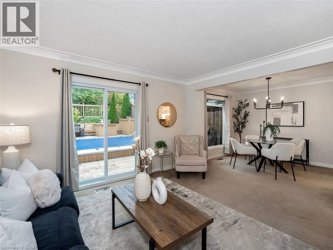
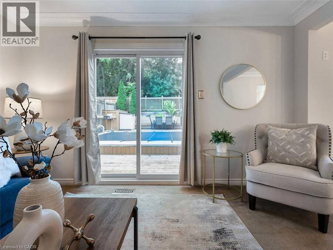
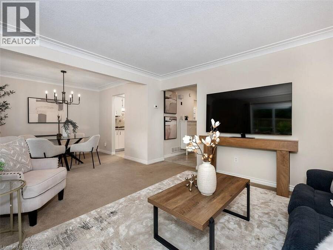
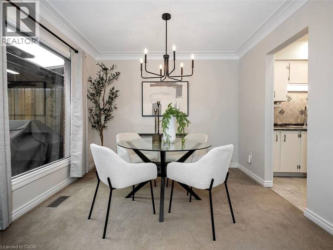
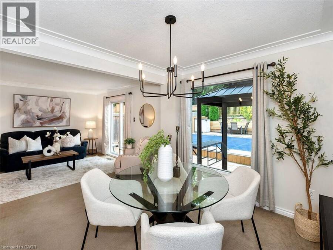
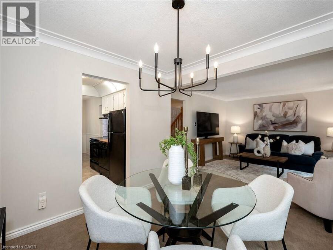
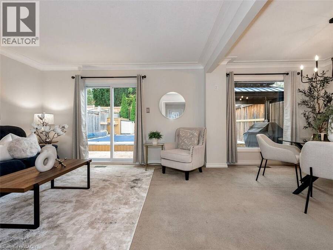
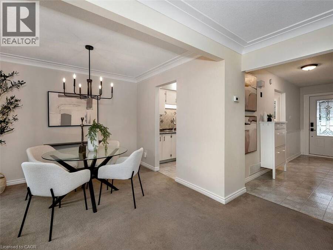
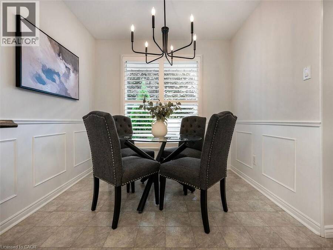
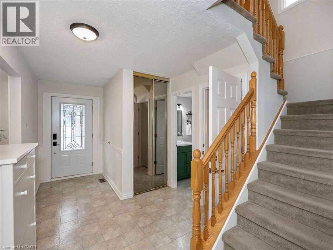
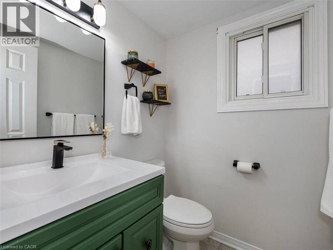
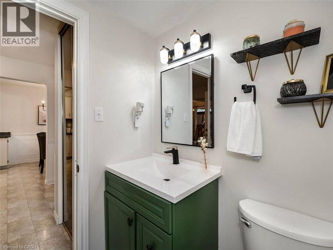
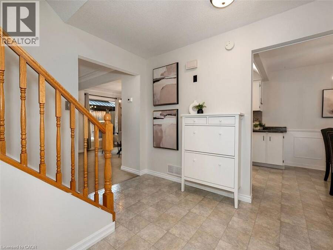
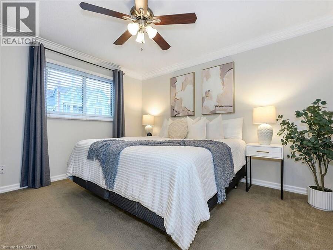
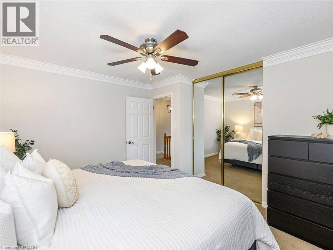
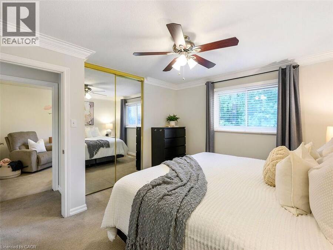
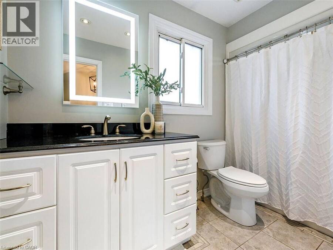
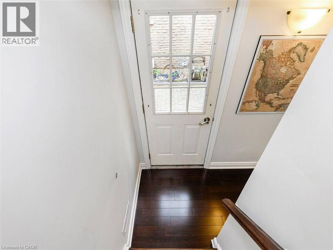
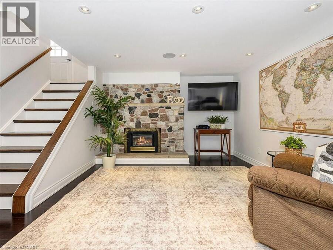
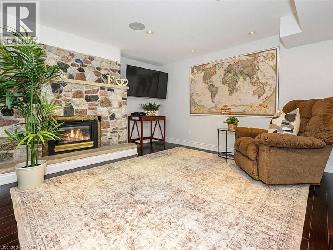
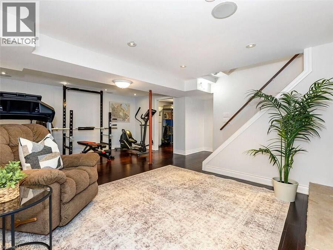
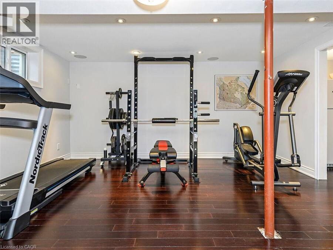
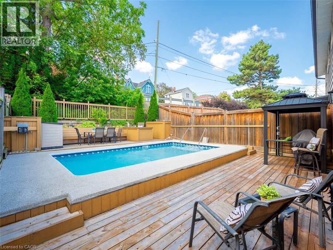
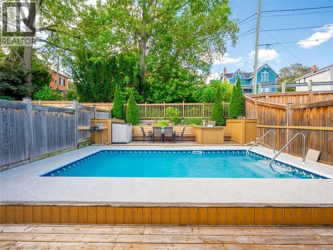
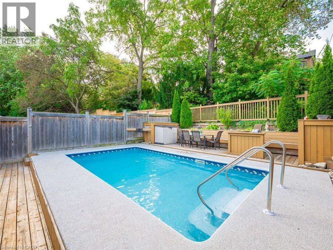
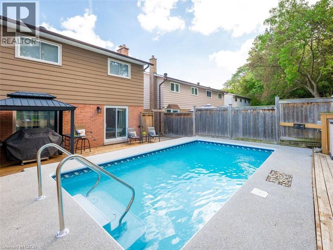
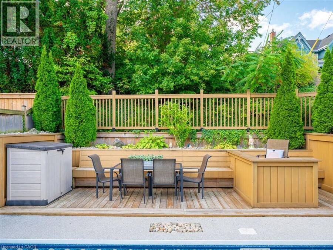
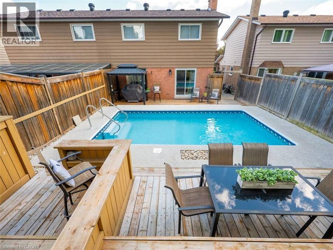
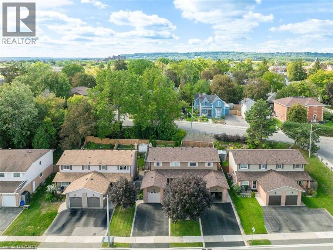
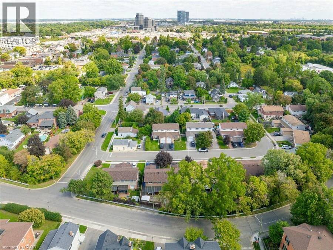
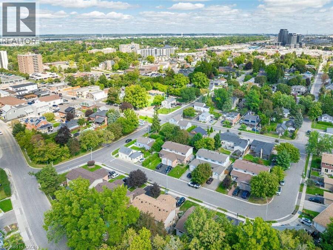
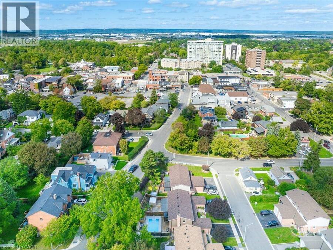
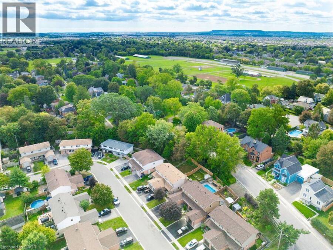
Welcome to this beautifully maintained freehold semi detached home in the heart of Old Milton, offering a spacious floorplan, and an unbeatable location. Featuring 3 generous bedrooms, 2 renovated bathrooms, and a finished basement, this home provides comfort, functionality, and room to grow. Set on a quiet, family friendly street, this property boasts incredible curb appeal, a double private driveway, and a single car garage. Inside, enjoy a bright, inviting layout with fresh paint and updated lighting (2026) that elevate every space. The private backyard is a standout feature — fully renovated and landscaped in 2020 and designed for low ... read more
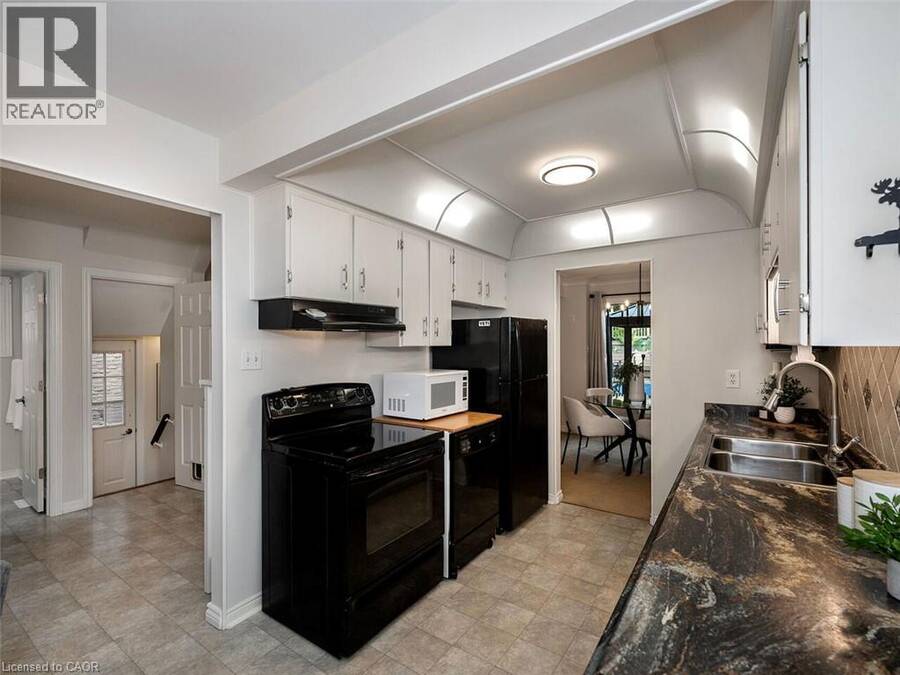
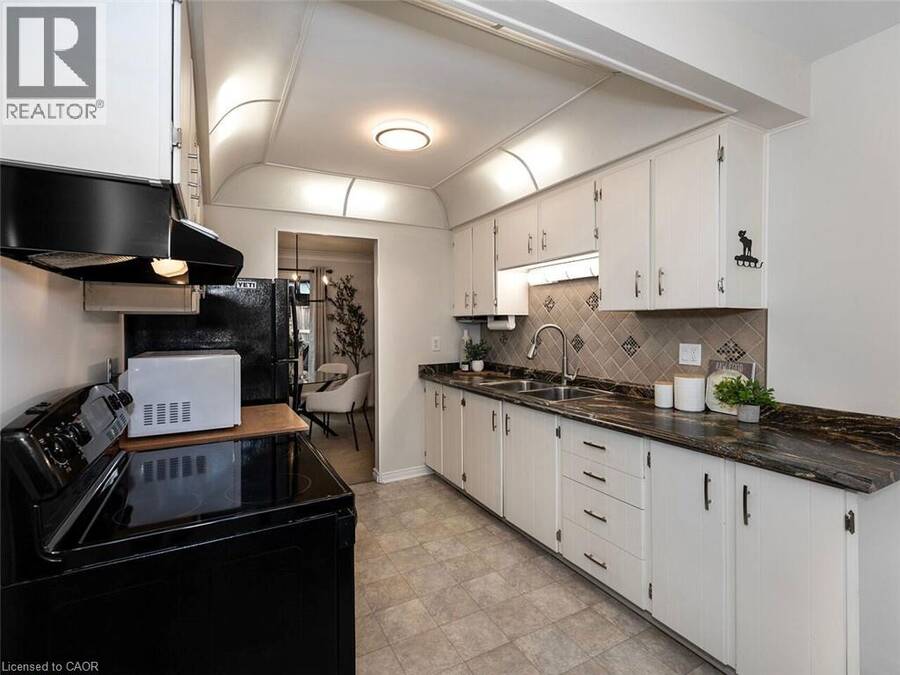
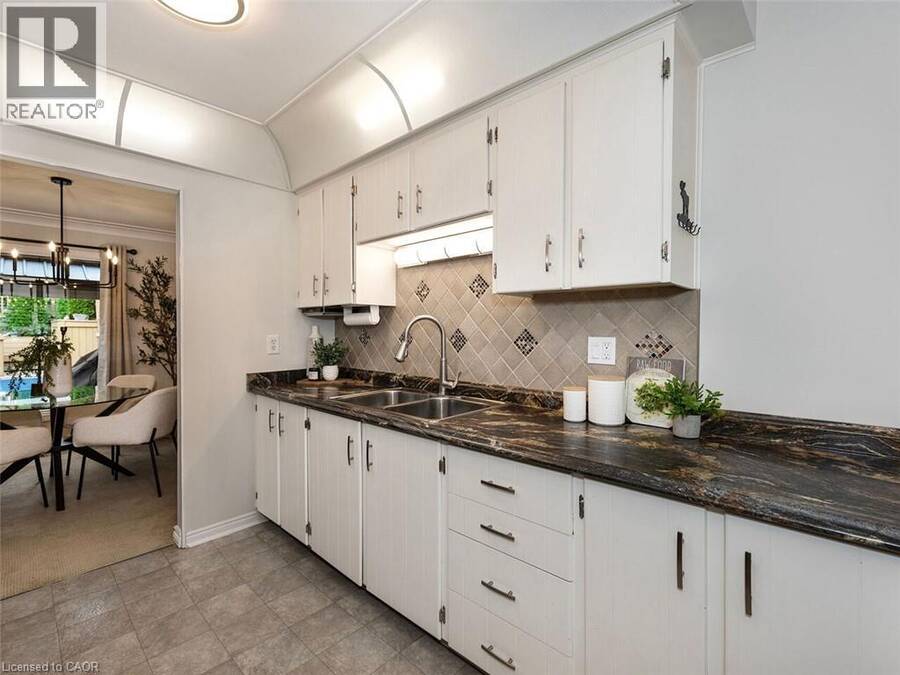
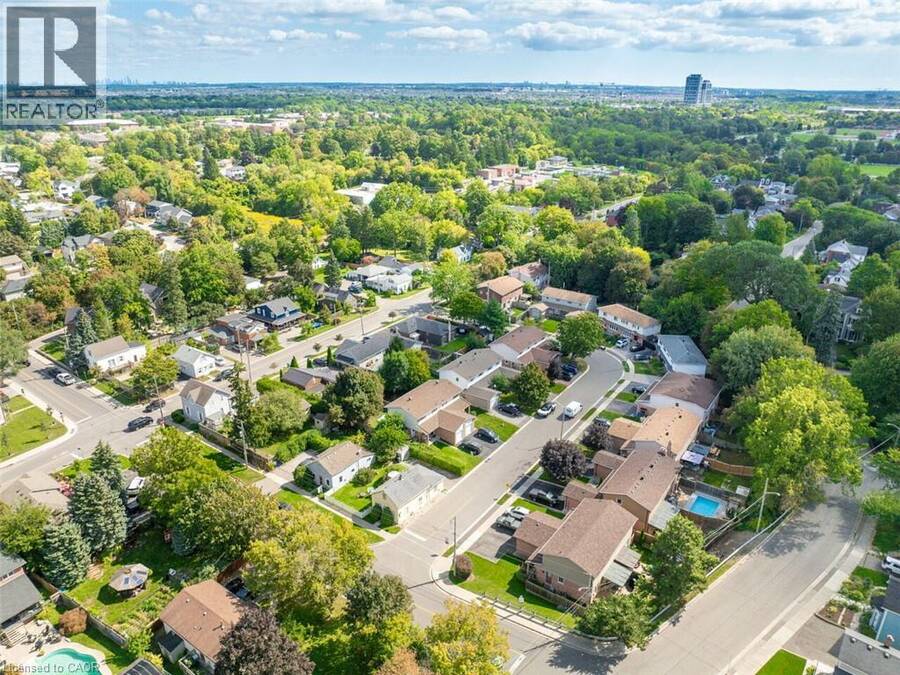
Welcome to this beautifully maintained freehold semi detached home in the heart of Old Milton, offering a spacious floorplan, and an unbeatable location. Featuring 3 generous bedrooms, 2 renovated bathrooms, and a finished basement, this home provides comfort, functionality, and room to grow. Set on a quiet, family friendly street, this property boasts incredible curb appeal, a double private driveway, and a single car garage. Inside, enjoy a bright, inviting layout with fresh paint and updated lighting (2026) that elevate every space. The private backyard is a standout feature — fully renovated and landscaped in 2020 and designed for low maintenance enjoyment. Complete with an inground swimming pool, this outdoor space is perfect for relaxing, entertaining, and making the most of warm summer days. Major updates include Roof & Eavestroughs (2021) for added peace of mind. This prime Old Milton location truly shines. You’re walking distance to Downtown Milton, charming shops, restaurants, the Fairgrounds, Mill Pond, and both elementary and secondary schools. A rare blend of lifestyle, convenience, and community. A spacious, home with great bones in one of Milton’s most desirable neighborhoods — an opportunity you won’t want to miss. (id:25417)
Open House this Sunday, October 4th, from 2:00 PM to 4:00 PM.
- Listing ID: 40867615
- Property Type: Single Family
| Property | |
|---|---|
| Style: | Other |
| Ownership: | Freehold |
| Lot Size: | Under 1/2 Acre Landscaped |
| Parking: | Attached Garage 3 Spaces |
| Building | |
|---|---|
| Type: | Single Family House |
| Appliances: | Dryer, Microwave, Refrigerator, Stove, Washer, Water Softener and Dishwasher |
| HVAC: | Central Air Conditioning, Fireplace and Forced Air Natural Gas |
| Exterior: | Brick |
| Basement: | Full (Finished) |
| Utilities: | Municipal Sewage System |
| Location | |
|---|---|
| Town: | Milton |
| Province: | Ontario |
| Nearby Amenities: | Hospital, Park, Public Transit and Schools |
| Community Features: | Quiet Area |
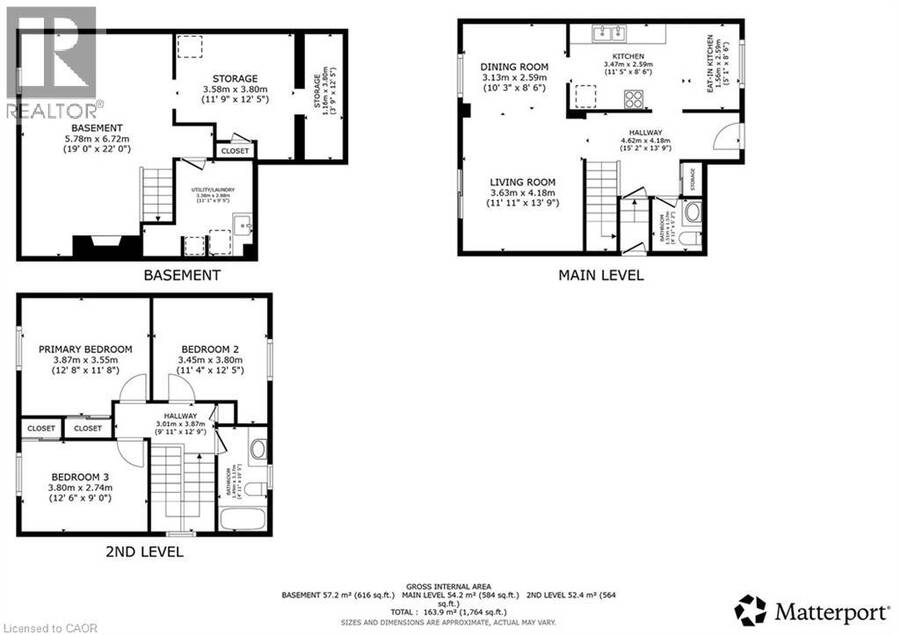
| Rooms | Level | Dimensions |
|---|---|---|
| 4pc Bathroom | Second level | 4'11'' x 10'5'' |
| Bedroom | Second level | 12'6'' x 9'0'' |
| Bedroom | Second level | 11'4'' x 12'8'' |
| Primary Bedroom | Second level | 12'8'' x 11'8'' |
| 2pc Bathroom | Main level | 4'11'' x 5'2'' |
| Living room | Main level | 11'11'' x 13'9'' |
| Dining room | Main level | 10'3'' x 8'6'' |
| Kitchen | Main level | 20'6'' x 8'6'' |
Book a showing to see this MAIDEN Lane Home in Milton
This property has so much to offer. Book a private showing now, as you do not want to miss out on 74 MAIDEN Lane in Milton, Ontario!
Private Showing Request
Send a request to book a private showing for
.
Please Note: Information you supply in the contact form will be kept fully confidential.
Is this home the right property for you? Start a conversation to find out.
Get Directions to this Property
Not sure where this property is? Get directions to this MAIDEN Lane Home in Milton.


Provided by RE/MAX Escarpment Realty Inc.. MLS®, REALTOR®, and the associated logos are trademarks of the Canadian Real Estate Association.

This REALTOR.ca listing content is owned and licensed by REALTOR® members of the Canadian Real Estate Association.
Have questions or need more information about this home? Don't know where to begin? Then, let us connect you with the best real estate agent to guide you.

Inquiries submitted through this website will be responded to by a local sales representative from Royal LePage®.
Start a Conversation by Text
Provide your full name, phone and email to start a conversation by text message.
Please Note: Information you supply in the contact form will be kept fully confidential.
Start a Conversation by Email
Provide your full name and email to start a conversation by email.
Please Note: Information you supply in the contact form will be kept fully confidential.