
7196 MCNIVEN ROAD, Milton, Ontario L0P 1B0

$2,799,000.00
- 3 bedrooms
- 3 bathrooms
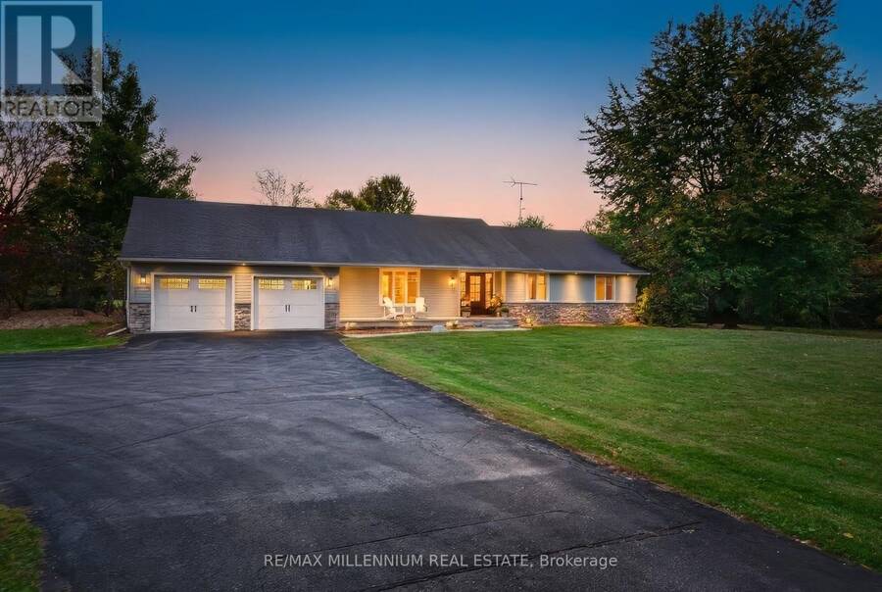
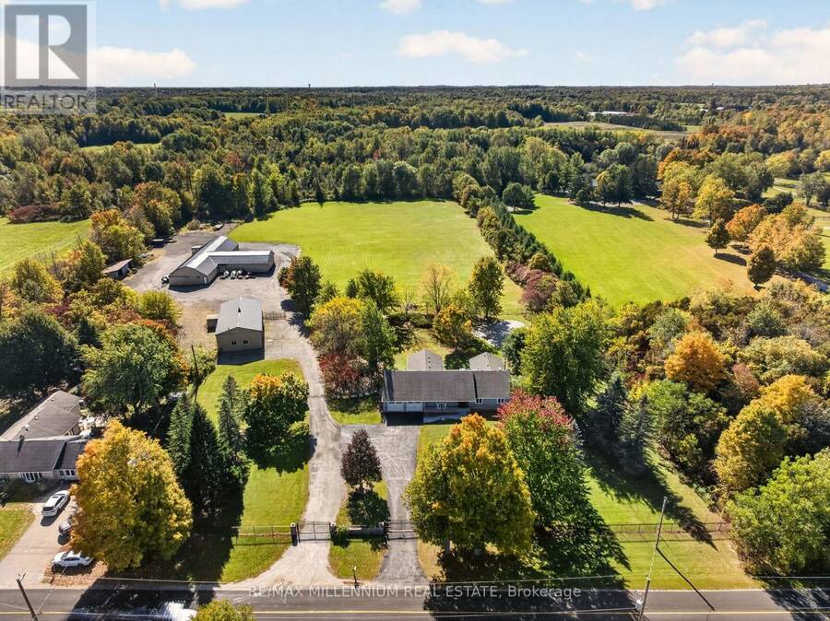
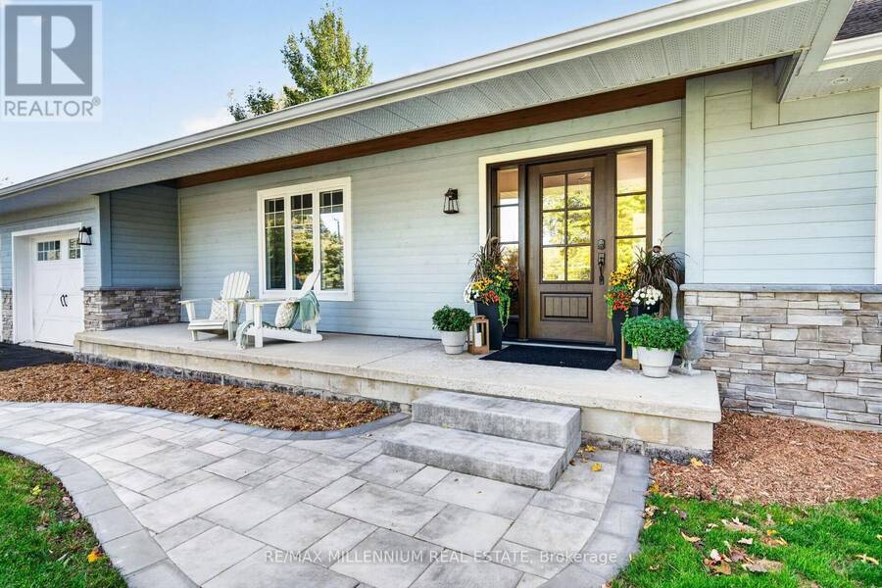
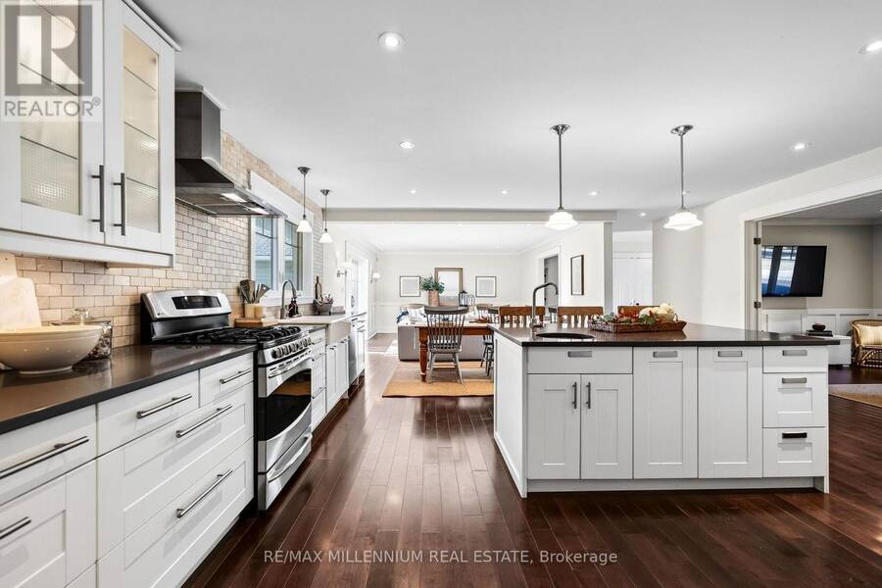
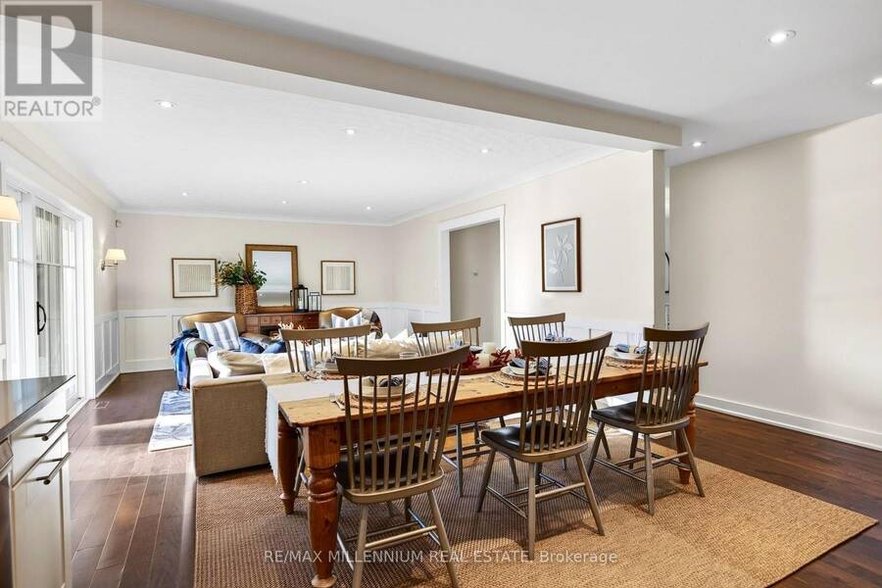
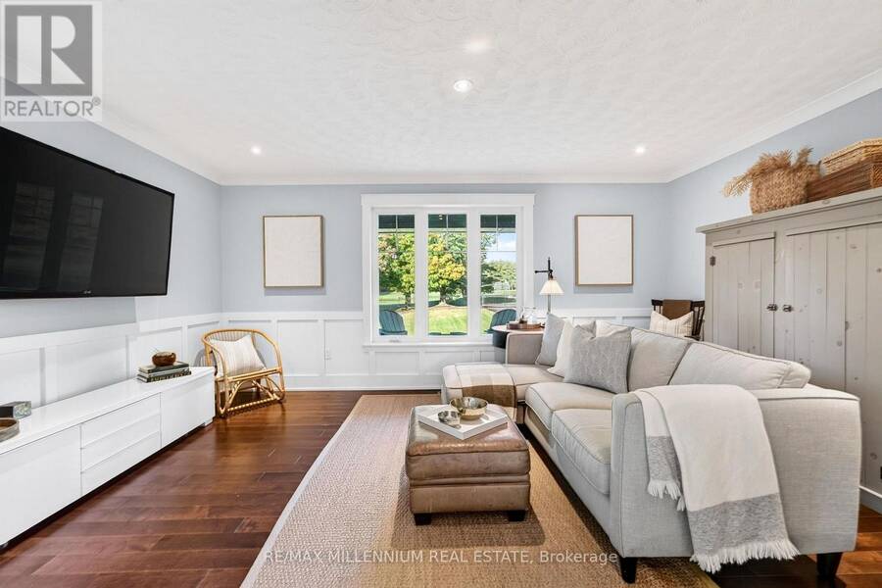
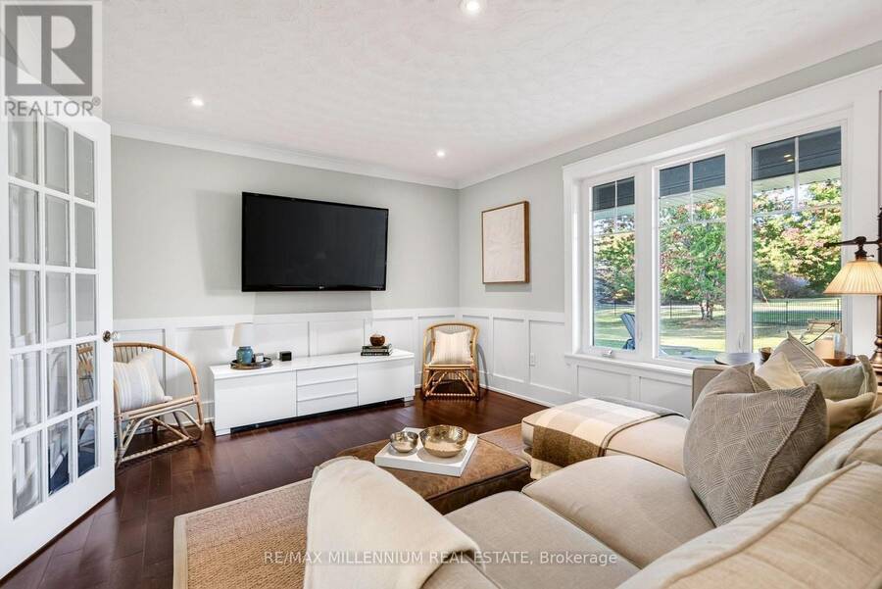
Team Tiger presents a private 9.8-acre country estate featuring over 6,000 square feet of luxury living space and an exceptional 8,000 square feet of total indoor storage, complete with rare, legal permit which permits indoor and outdoor storage and parking.The Residence:A beautifully custom designed over 3000 sq. ft. bungalow, (6000sqft of finished living space) showcasing fine craftsmanship with a stone and Fraser wood exterior.Main Level: Light-filled open-concept layout connecting a high-end kitchen, dining, and family spaces. A distinct den provides a peaceful retreat, while the primary suite offers soaring vaulted ceilings, a spa-like ... read more
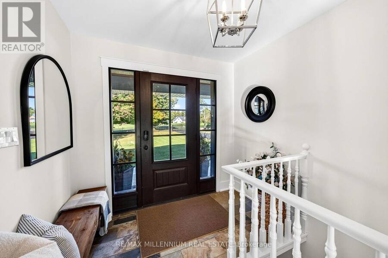
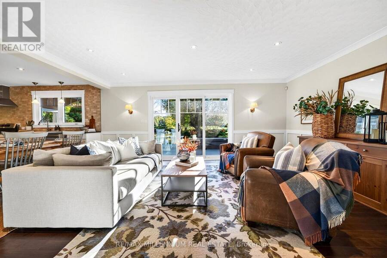
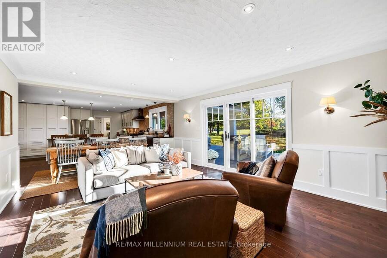
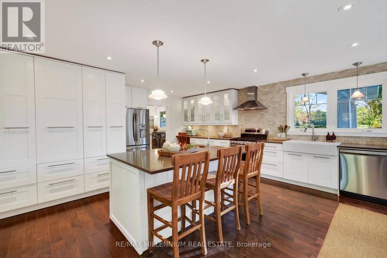
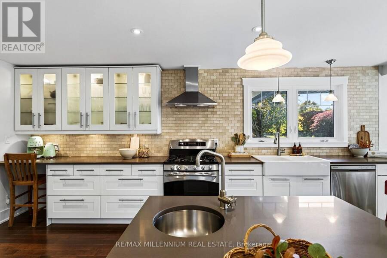
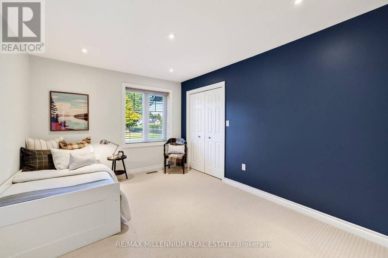
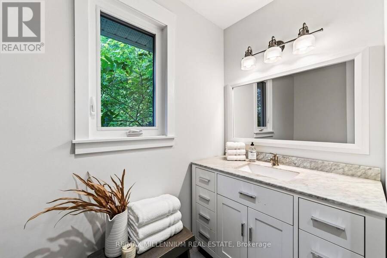
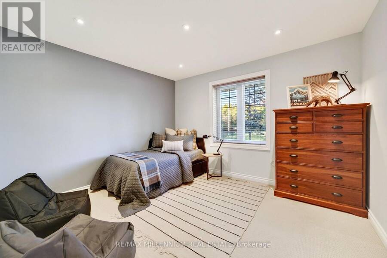
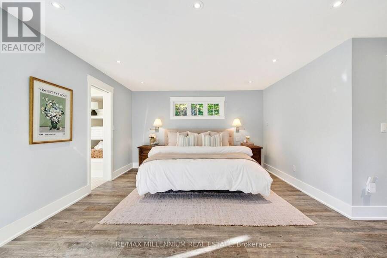
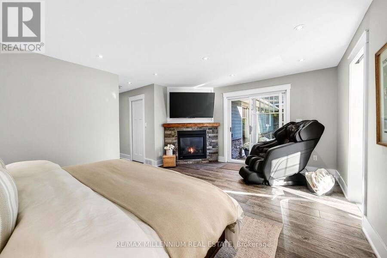
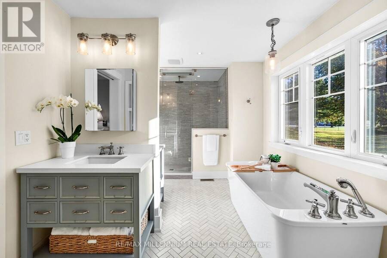
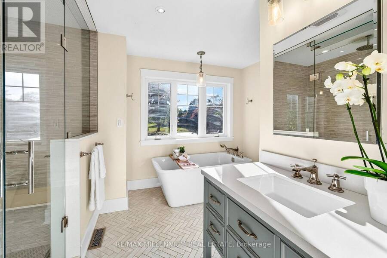
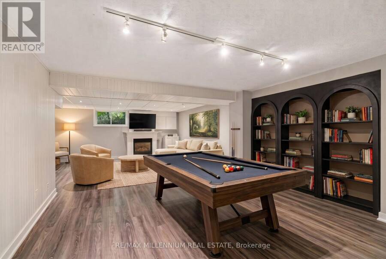
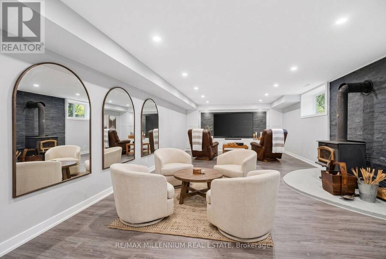
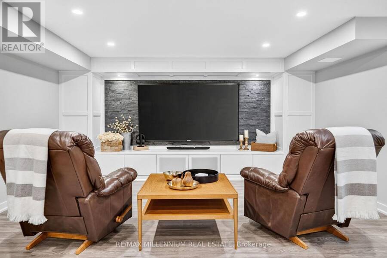
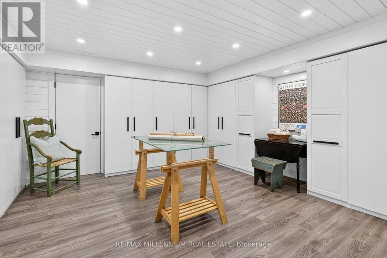
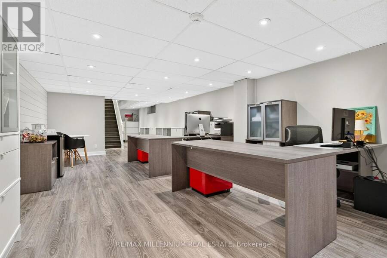
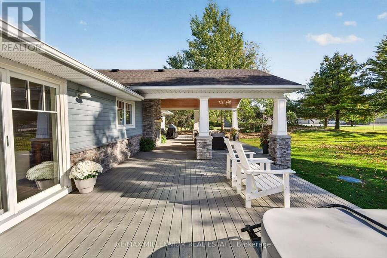
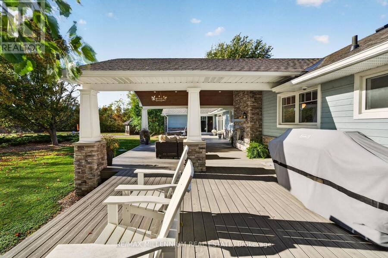
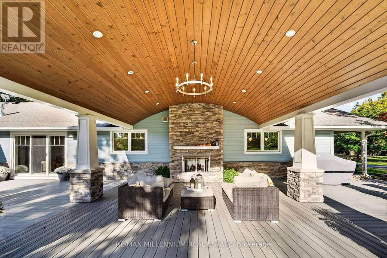
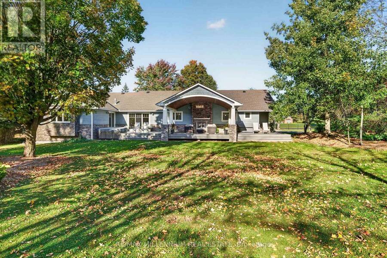
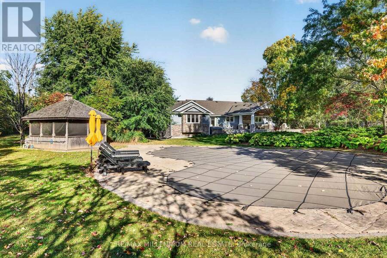
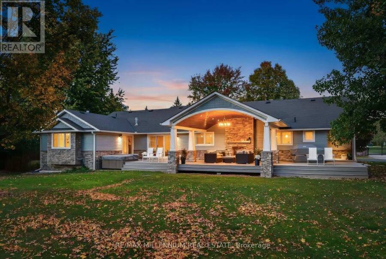
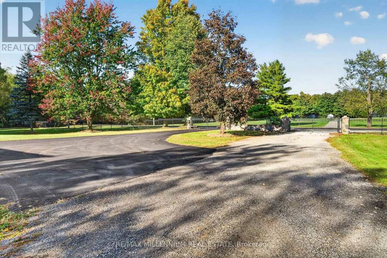
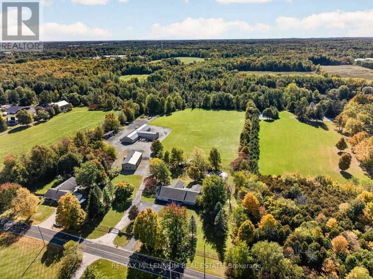
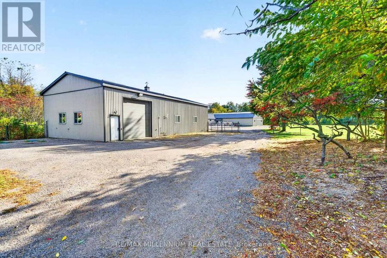
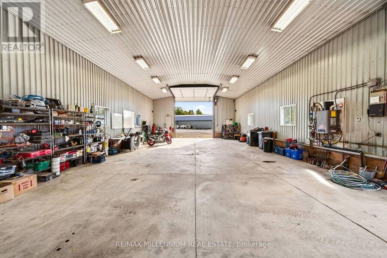
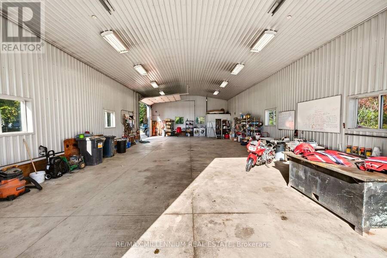
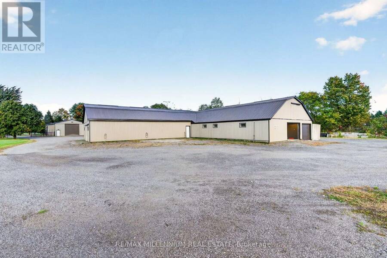
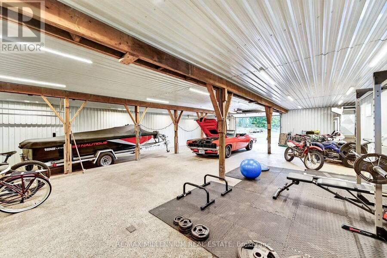
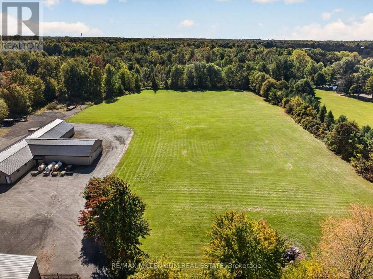
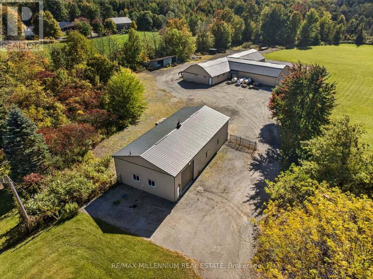
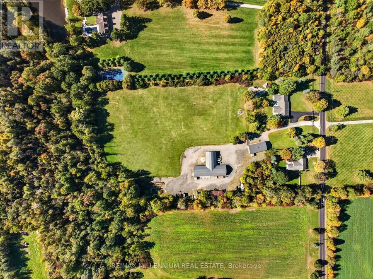
Team Tiger presents a private 9.8-acre country estate featuring over 6,000 square feet of luxury living space and an exceptional 8,000 square feet of total indoor storage, complete with rare, legal permit which permits indoor and outdoor storage and parking.The Residence:A beautifully custom designed over 3000 sq. ft. bungalow, (6000sqft of finished living space) showcasing fine craftsmanship with a stone and Fraser wood exterior.Main Level: Light-filled open-concept layout connecting a high-end kitchen, dining, and family spaces. A distinct den provides a peaceful retreat, while the primary suite offers soaring vaulted ceilings, a spa-like dual-access ensuite, and walk-out access to the grounds.Lower Level: Fully finished entertainer's space with two large recreation rooms (both with fireplaces), a large private office, and a craft room.Outdoor Oasis:Framed by mature trees, the gated grounds feature broad Trex decking, an in-ground salt water pool, and a covered porch complete with an outdoor gas fireplace.Work & Storage Infrastructure:An incredible asset for business owners or hobbyists, featuring 8,000 sq. ft. of indoor storagecapacity:Heated Workshop: 2,100 sq. ft. standalone heated shop.Multi-Use Barn: 6,000 sq. ft. total space (includes 1,800 sq. ft. of heated area).This type of property is rarely available. There is no need to rent a place for your storage or parking your vehicles anymore. This one property solves all your problems! (id:25417)
- Listing ID: W14086922
- Property Type: Single Family
| Property | |
|---|---|
| Style: | Bungalow |
| Ownership: | Freehold |
| Land Size: | 285.8 by 1005.4 FT|5 - 9.99 Acres Landscaped |
| Parking: | Garage 32 Spaces |
| Pool: | Inground Pool |
| Building | |
|---|---|
| Type: | Single Family House |
| Appliances: | Dryer, Furniture, Garage Door Opener Remote(s), Washer, Water Heater, Water Heater - Tankless, Water Treatment, Water Softener, Window Coverings and Hot Tub |
| HVAC: | Central Air Conditioning, Fireplace and Forced Air Natural Gas |
| Exterior: | Stone and Wood |
| Basement: | N/A (Finished) |
| Utilities: | Natural Gas Available, Drilled Well and Septic System |
| Location | |
|---|---|
| Town: | Milton |
| Province: | Ontario |
| Nearby Amenities: | Golf Nearby and Place Of Worship |
| Rooms | Level | Dimensions |
|---|---|---|
| Media | Lower level | 10.06 m x 5.7 m |
| Recreational, Games room | Lower level | 4.88 m x 8.17 m |
| Utility room | Lower level | 4.7227 m x 4.76 m |
| Other | Lower level | 7.83 m x 1.47 m |
| Office | Lower level | 13.77 m x 4.52 m |
| Games room | Lower level | 4.62 m x 4.28 m |
| Living room | Main level | 5.03 m x 3.63 m |
| Dining room | Main level | 6.96 m x 4.42 m |
| Kitchen | Main level | 4.75 m x 4.42 m |
| Family room | Main level | 5.12 m x 3.61 m |
| Laundry room | Main level | 4.52 m x 2.2 m |
| Primary Bedroom | Main level | 5.38 m x 4.07 m |
| Bedroom 2 | Main level | 3.67 m x 4.04 m |
| Bedroom 3 | Main level | 3.2 m x 4.04 m |
Book a showing to see this McNiven Road Home in Milton
This property has so much to offer. Book a private showing now, as you do not want to miss out on 7196 MCNIVEN ROAD in Milton, Ontario!
Private Showing Request
Send a request to book a private showing for
.
Please Note: Information you supply in the contact form will be kept fully confidential.
Is this home the right property for you? Start a conversation to find out.
Get Directions to this Property
Not sure where this property is? Get directions to this McNiven Road Home in Milton.


Provided by RE/MAX MILLENNIUM REAL ESTATE. MLS®, REALTOR®, and the associated logos are trademarks of the Canadian Real Estate Association.

This REALTOR.ca listing content is owned and licensed by REALTOR® members of the Canadian Real Estate Association.
Have questions or need more information about this home? Don't know where to begin? Then, let us connect you with the best real estate agent to guide you.

Inquiries submitted through this website will be responded to by a local sales representative from Royal LePage®.
Start a Conversation by Text
Provide your full name, phone and email to start a conversation by text message.
Please Note: Information you supply in the contact form will be kept fully confidential.
Start a Conversation by Email
Provide your full name and email to start a conversation by email.
Please Note: Information you supply in the contact form will be kept fully confidential.