
664 DOLBY CRESCENT, Milton, Ontario L9T 5V5

$1,130,000.00
- 5 bedrooms
- 4 bathrooms
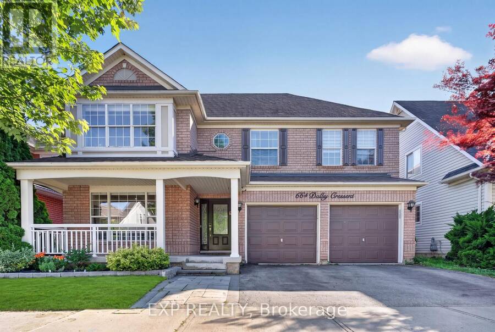
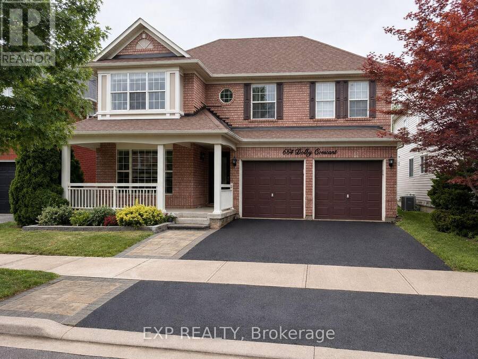
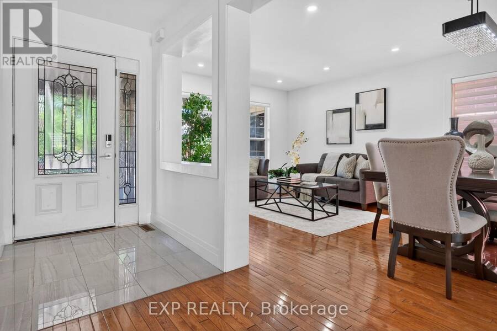
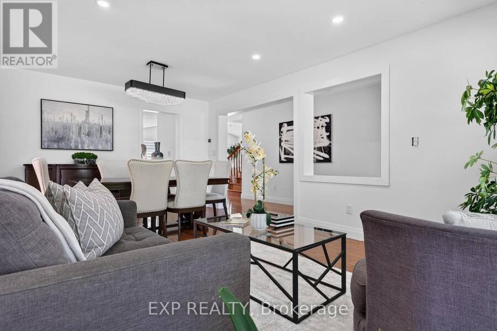
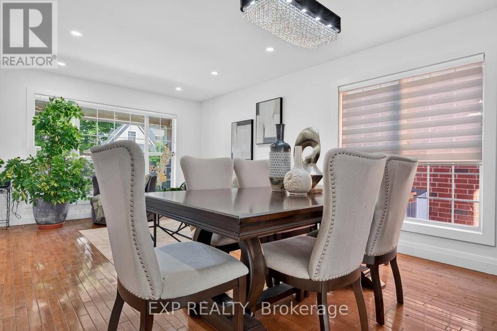
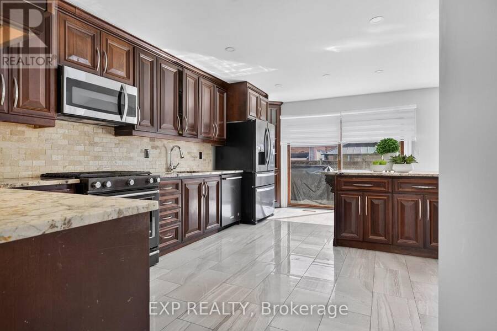
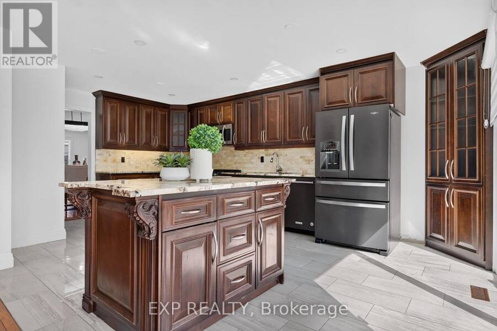
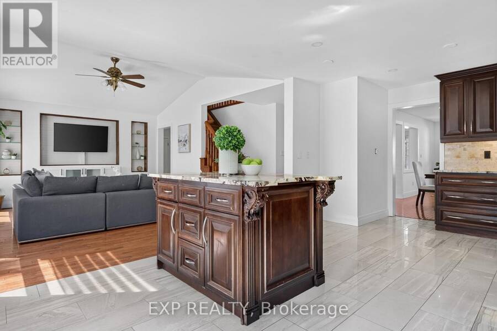
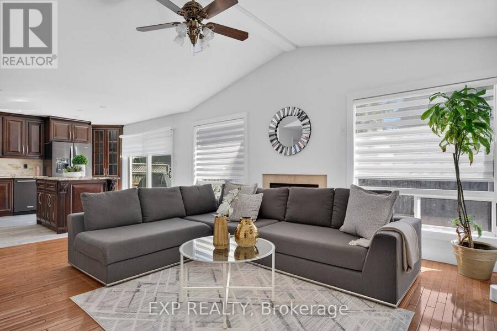
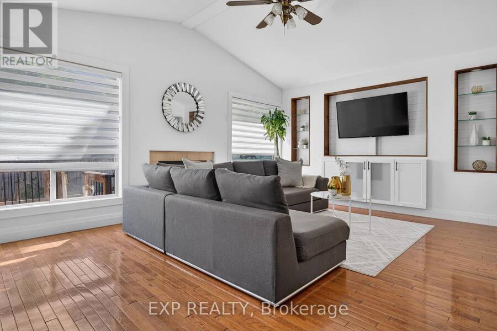
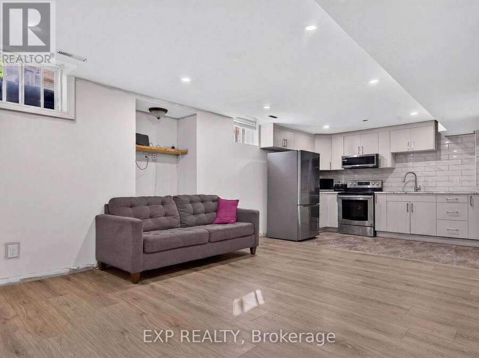
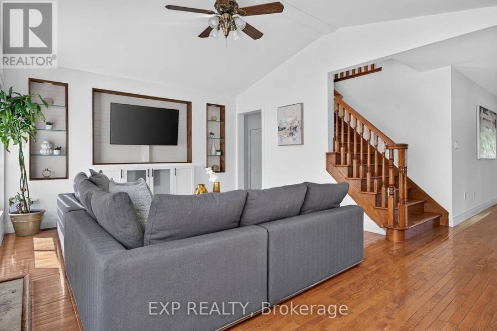
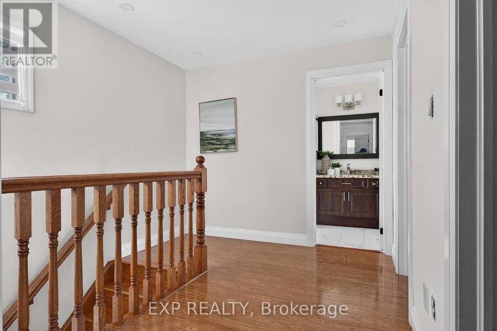
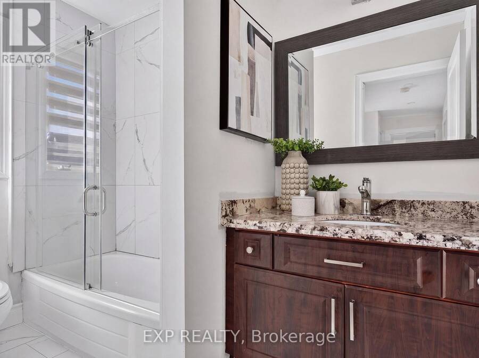
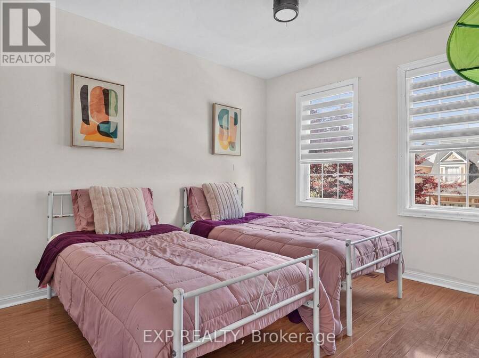
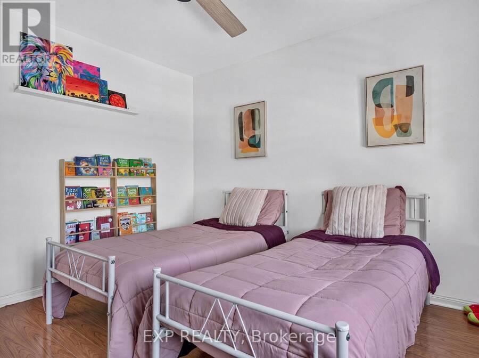
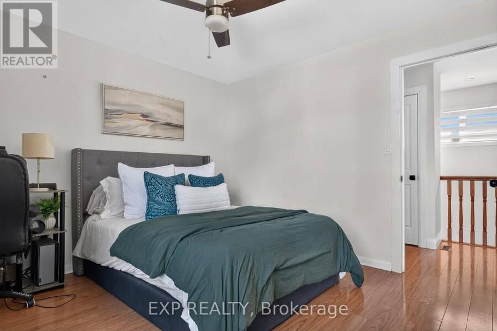
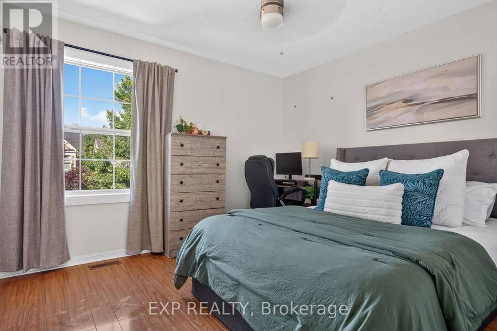
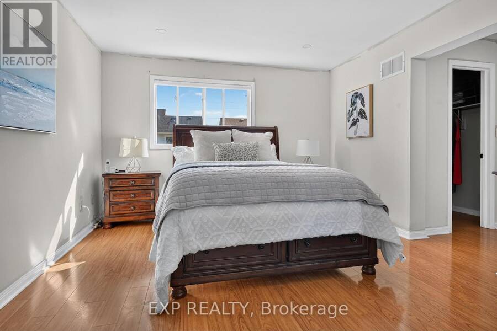
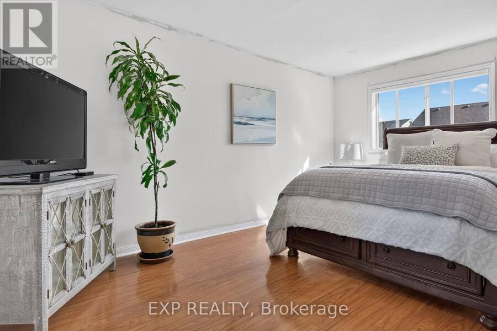
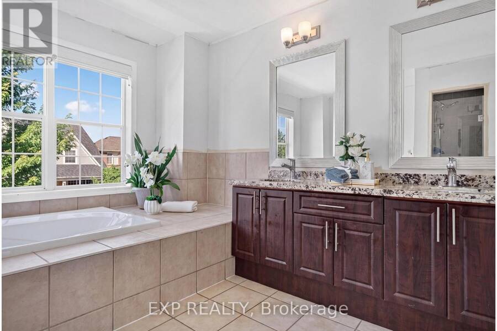
Welcome to 664 Dolby Crescent, where spacious living and everyday comfort come together on a quiet crescent in Milton's highly desirable Beaty neighbourhood. Offering five bedrooms and four bathrooms, this inviting family home provides room to grow, gather, and create lasting memories.The bright, open-concept main floor seamlessly connects the living, dining, and kitchen areas, creating a welcoming space for family time and entertaining. The fully finished basement includes two bedrooms, a full bathroom, recreation space, and a second kitchen-offering valuable flexibility for extended family, guests, or multi-generational living.Recent updates include ... read more
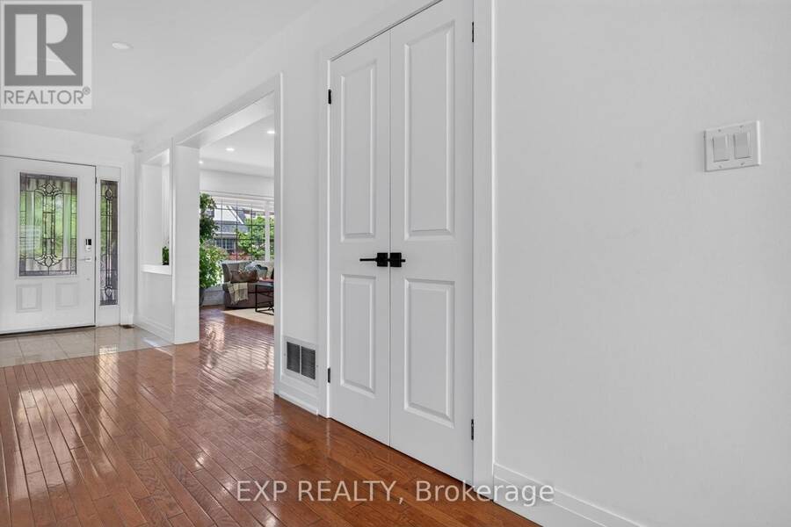
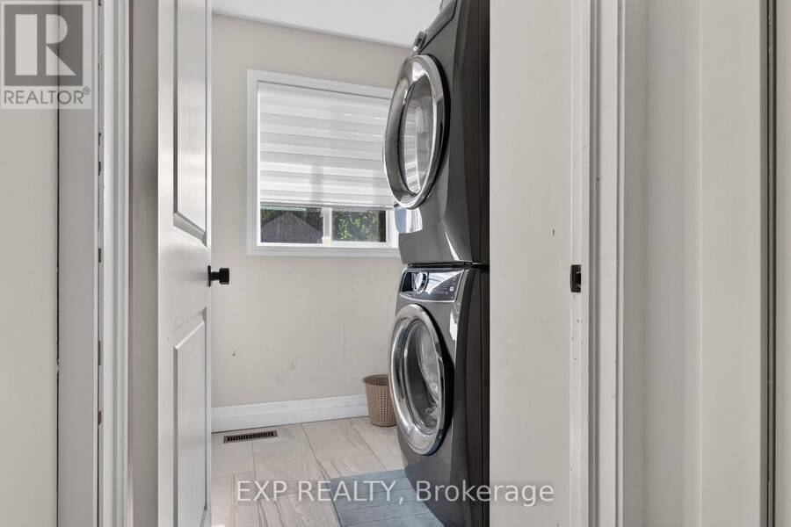
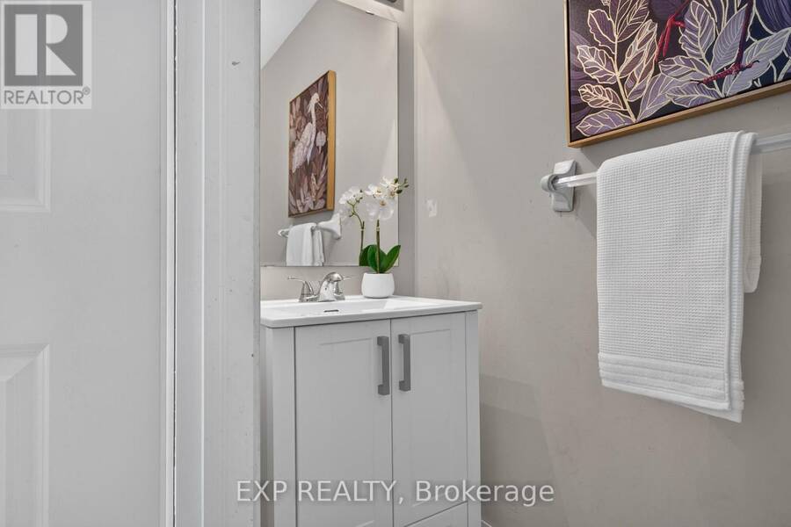
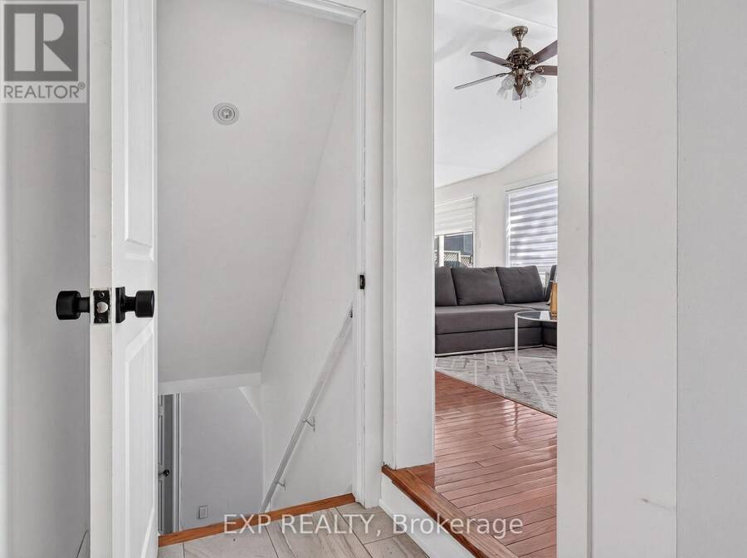
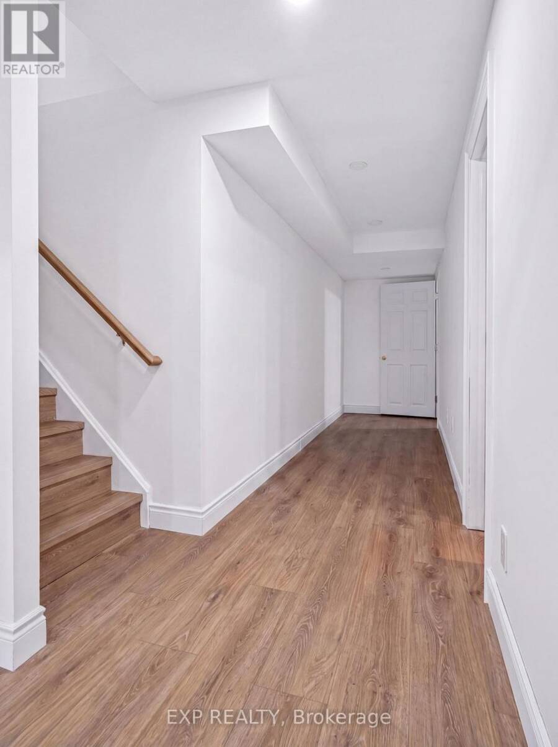
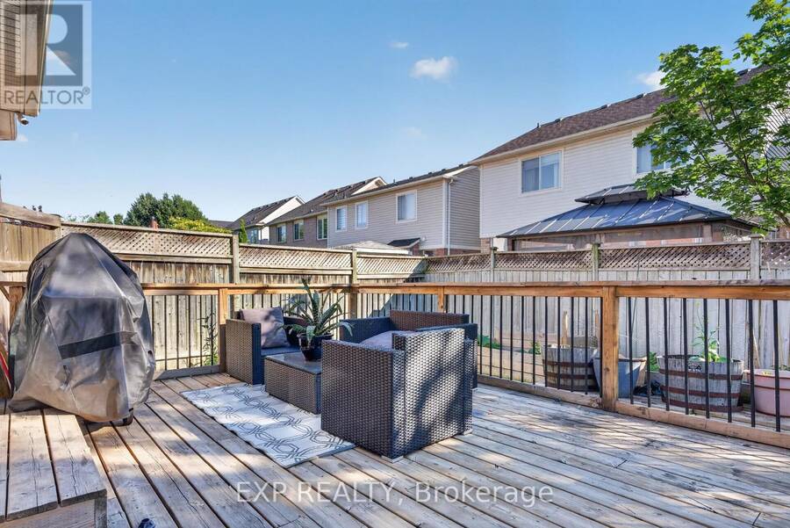
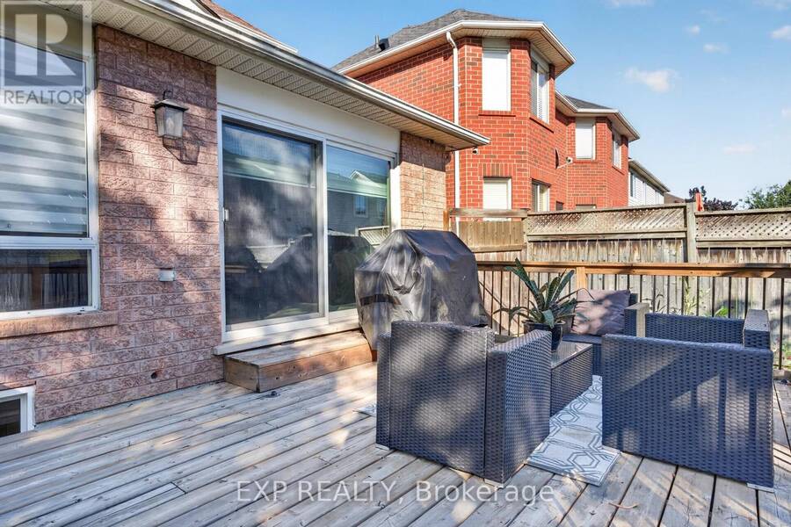
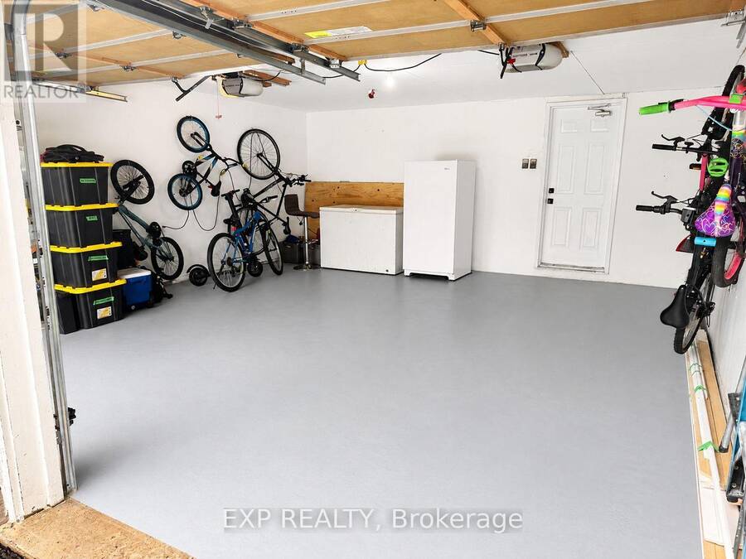
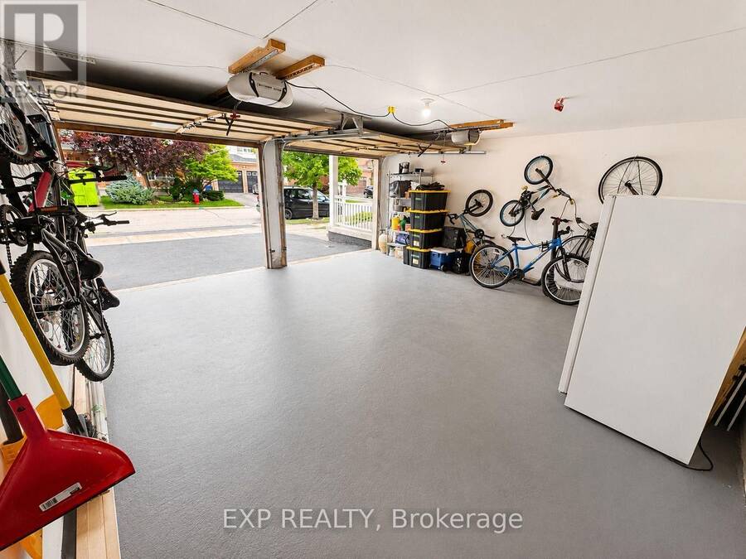
Welcome to 664 Dolby Crescent, where spacious living and everyday comfort come together on a quiet crescent in Milton's highly desirable Beaty neighbourhood. Offering five bedrooms and four bathrooms, this inviting family home provides room to grow, gather, and create lasting memories.The bright, open-concept main floor seamlessly connects the living, dining, and kitchen areas, creating a welcoming space for family time and entertaining. The fully finished basement includes two bedrooms, a full bathroom, recreation space, and a second kitchen-offering valuable flexibility for extended family, guests, or multi-generational living.Recent updates include a new, owned hot water heater, a new furnace, and a new air conditioner for added comfort throughout the seasons. The refreshed double-car garage offers convenient interior access, while the newly paved driveway enhances curb appeal and provides generous parking.Step outside to a private backyard with plenty of space to unwind, host summer gatherings, and enjoy time with loved ones. Ideally located near schools, parks, playgrounds, walking and cycling trails, shopping, restaurants, public transit, and recreation facilities, with convenient access to Highway 401 and major commuter routes.With its generous space, versatile layout, and wonderful neighbourhood setting, 664 Dolby Crescent is ready for its next chapter-and yours. Book your private showing today! (id:25417)
- Listing ID: W13885478
- Property Type: Single Family
| Property | |
|---|---|
| Ownership: | Freehold |
| Lot Size: | 45.9 by 80.4 FT |
| Parking: | Garage 4 Spaces |
| Building | |
|---|---|
| Type: | Single Family House |
| Appliances: | Dryer, Microwave, Range, Refrigerator, Stove, Washer, Window Coverings and Dishwasher |
| HVAC: | Central Air Conditioning, Fireplace and Forced Air Electric |
| Exterior: | Brick |
| Basement: | N/A (Finished) |
| Utilities: | Sanitary Sewer |
| Location | |
|---|---|
| Town: | Milton |
| Province: | Ontario |
| Rooms | Level | Dimensions |
|---|---|---|
| Primary Bedroom | Second level | 15.4 m x 12.28 m |
| Bedroom 2 | Second level | 10.89 m x 10.52 m |
| Bedroom 3 | Second level | 11.3 m x 10.87 m |
| Kitchen | Basement | 12.88 m x 7.9 m |
| Bedroom | Basement | 12.84 m x 1.55 m |
| Bedroom | Basement | 11.7 m x 9.88 m |
| Recreational, Games room | Basement | 12.98 m x 10.14 m |
| Living room | Main level | 13.75 m x 12.82 m |
| Dining room | Main level | 12.4 m x 9.1 m |
| Kitchen | Main level | 16.85 m x 10.86 m |
| Family room | Main level | 13.75 m x 12.2 m |
Book a showing to see this Dolby Crescent Home in Milton
This property has so much to offer. Book a private showing now, as you do not want to miss out on 664 DOLBY CRESCENT in Milton, Ontario!
Private Showing Request
Send a request to book a private showing for
.
Please Note: Information you supply in the contact form will be kept fully confidential.
Is this home the right property for you? Start a conversation to find out.
Get Directions to this Property
Not sure where this property is? Get directions to this Dolby Crescent Home in Milton.


Provided by EXP REALTY. MLS®, REALTOR®, and the associated logos are trademarks of the Canadian Real Estate Association.

This REALTOR.ca listing content is owned and licensed by REALTOR® members of the Canadian Real Estate Association.
Have questions or need more information about this home? Don't know where to begin? Then, let us connect you with the best real estate agent to guide you.

Inquiries submitted through this website will be responded to by a local sales representative from Royal LePage®.
Start a Conversation by Text
Provide your full name, phone and email to start a conversation by text message.
Please Note: Information you supply in the contact form will be kept fully confidential.
Start a Conversation by Email
Provide your full name and email to start a conversation by email.
Please Note: Information you supply in the contact form will be kept fully confidential.