
651 FARMSTEAD Drive Unit# 93, Milton, Ontario L9T 7W2


$799,900.00
- 3 bedrooms
- 3 bathrooms
- 1,522 Square Feet
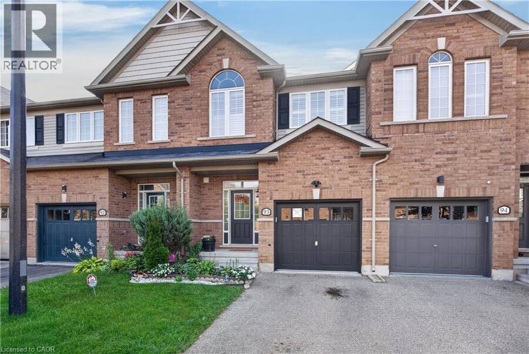
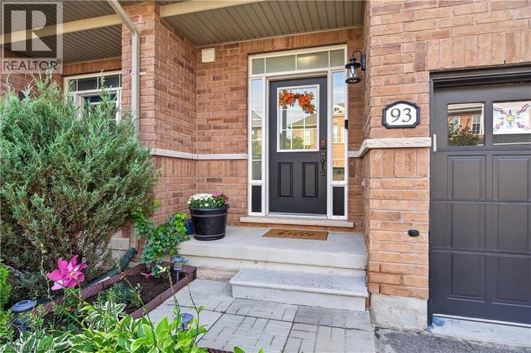
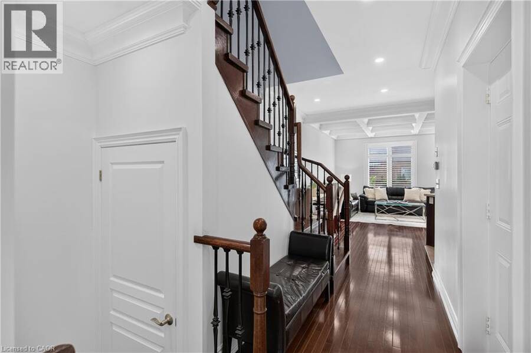
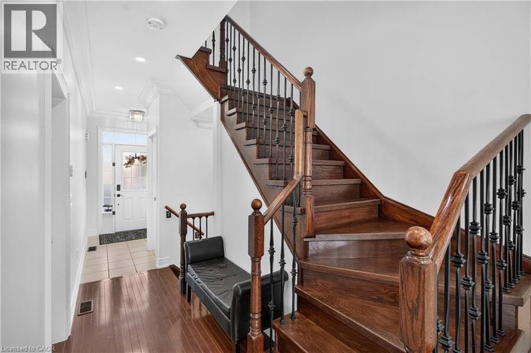
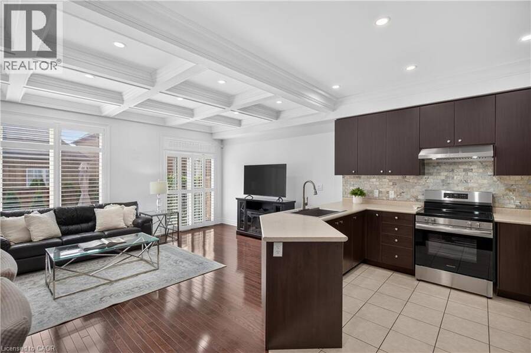
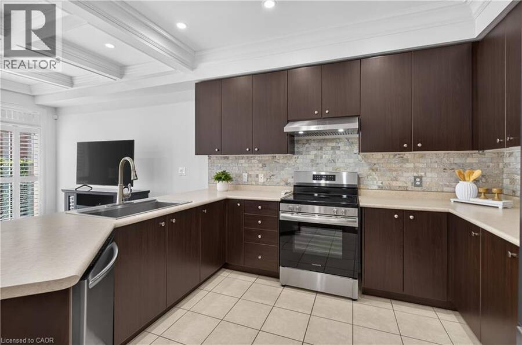
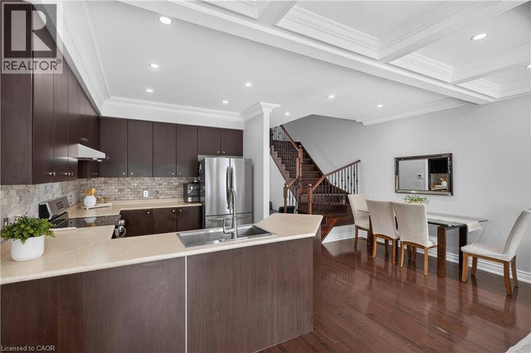
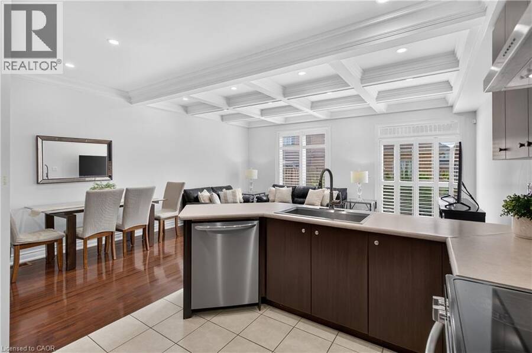
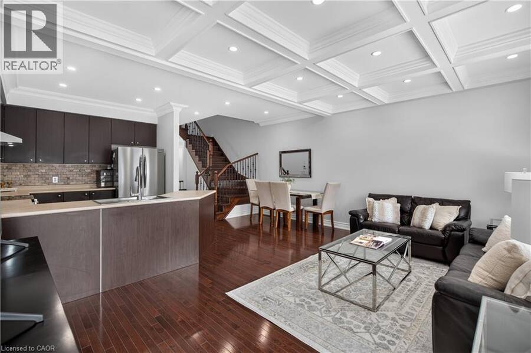
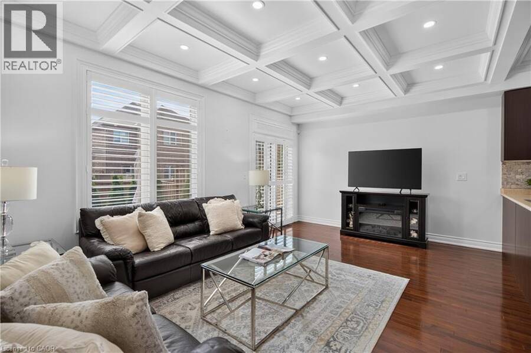
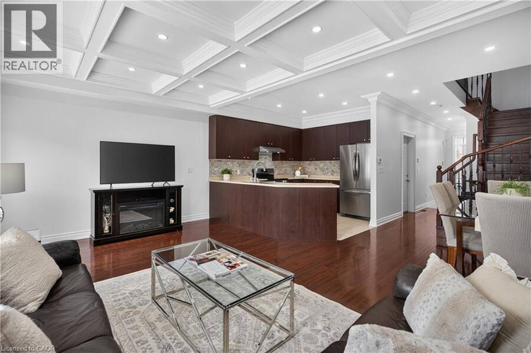
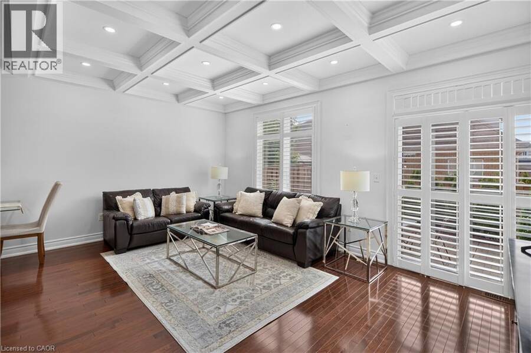
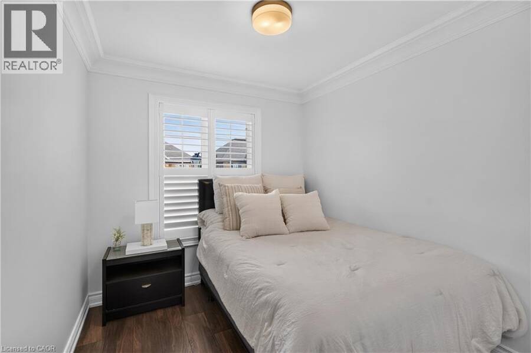
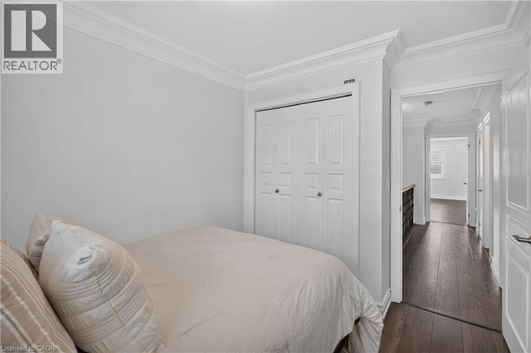
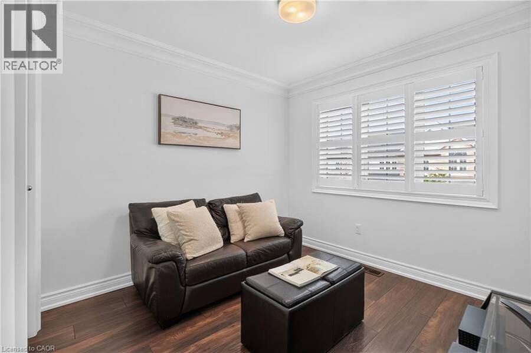
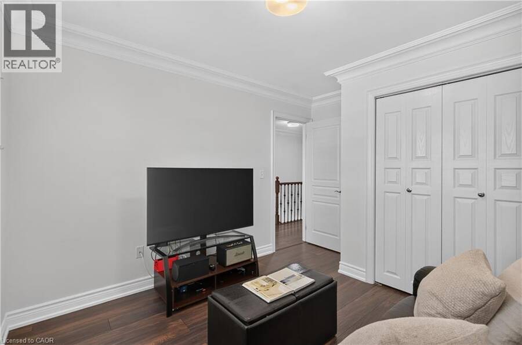
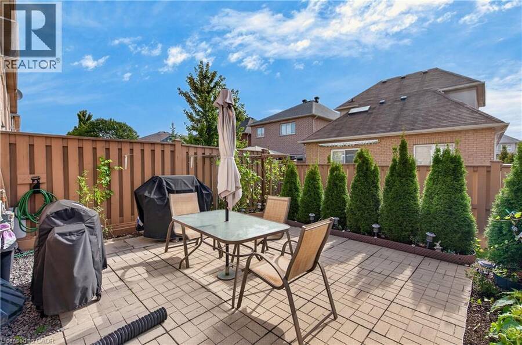
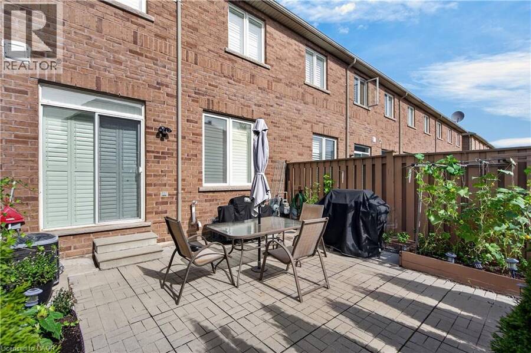
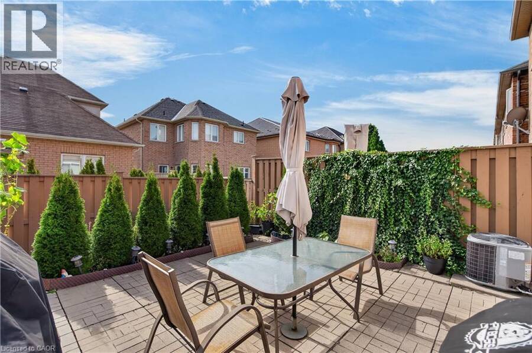
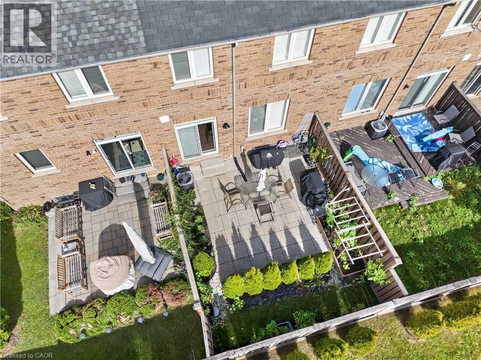
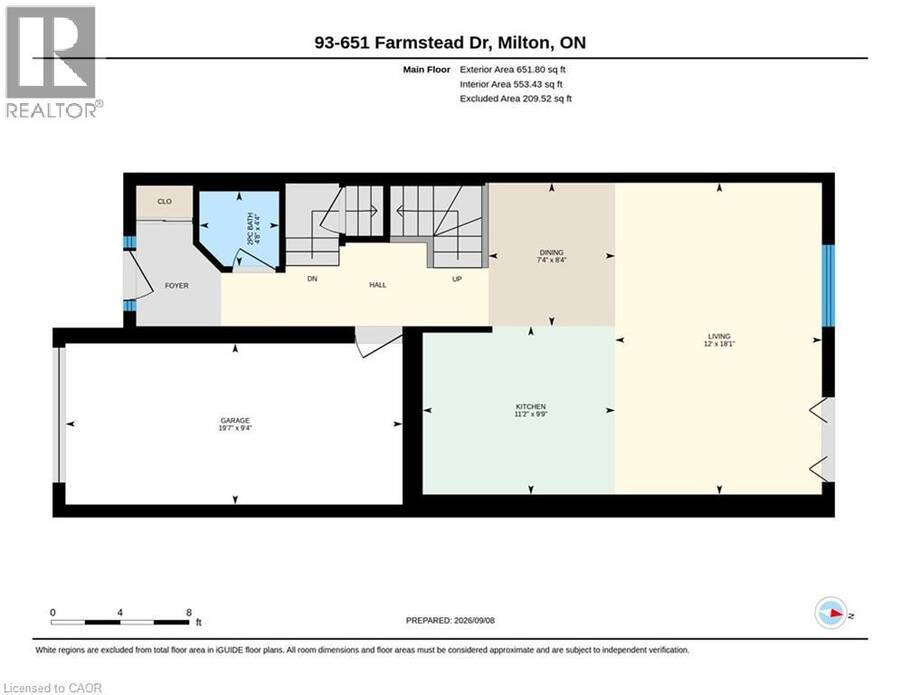
Welcome to this one-of-a-kind, beautifully upgraded 3-bedroom townhome located in Milton’s sought-after Willmott community! This exceptional home features Smooth ceilings, crown moulding throughout and upgraded baseboards & window trims on the main and upper levels. The main floor boasts 9ft ceilings, complemented by a stunning custom waffle ceiling and pot lights in the living room. The bright, open-concept layout offers a walkout to a private, fully fenced backyard complete with a patio and beautifully landscaped garden—perfect for relaxing or entertaining. The functional kitchen boasts an upgraded sink, stainless steel appliances, and ... read more
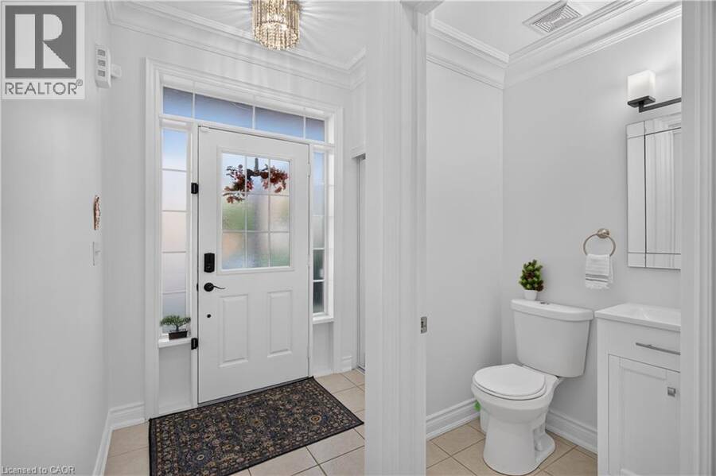
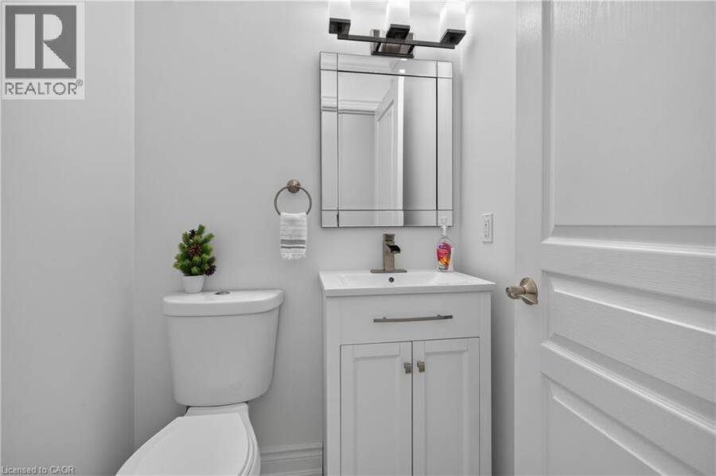
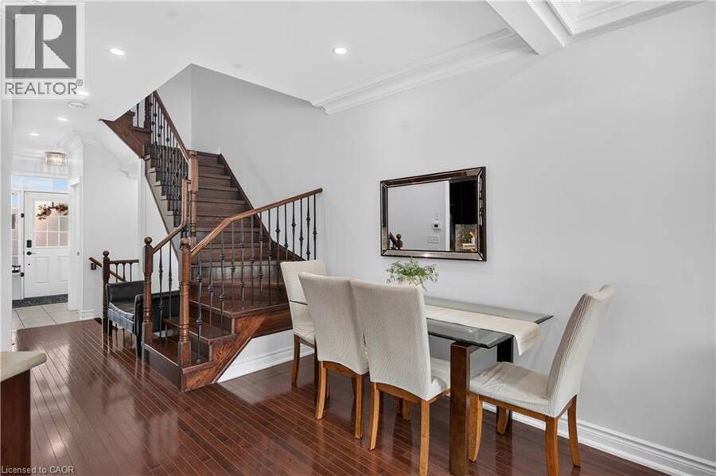
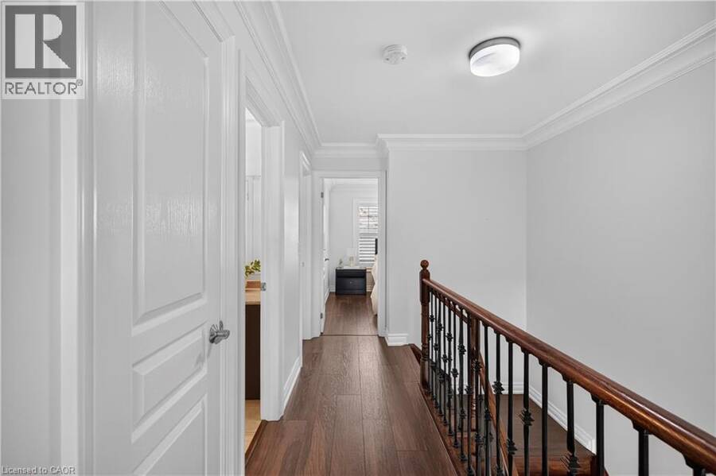
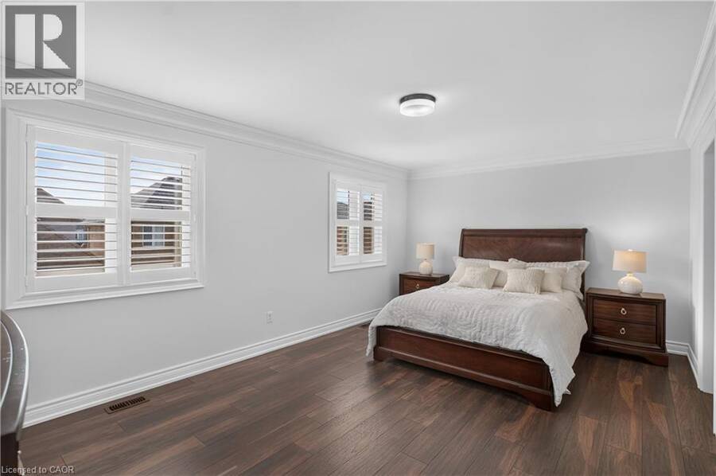
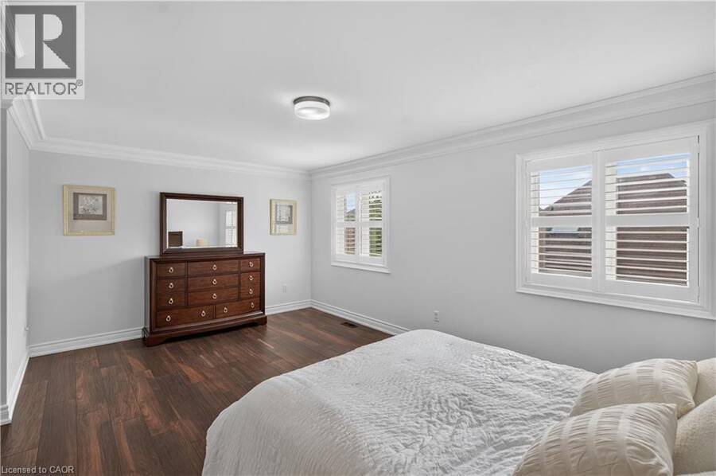
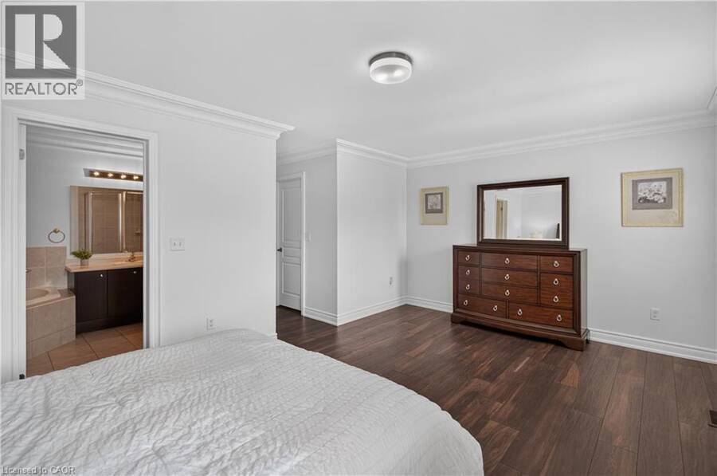
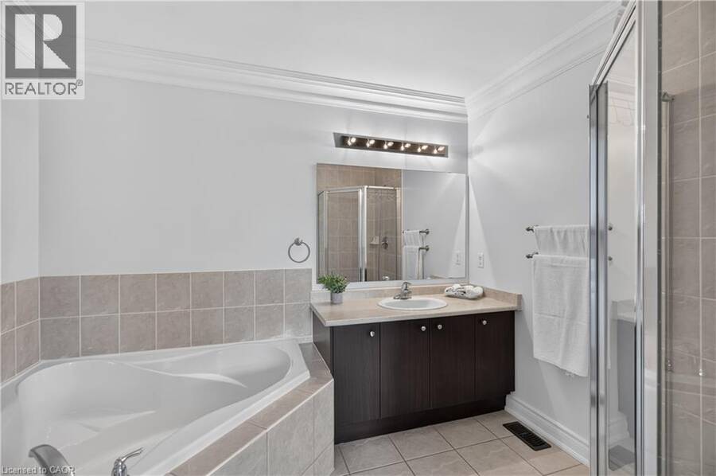
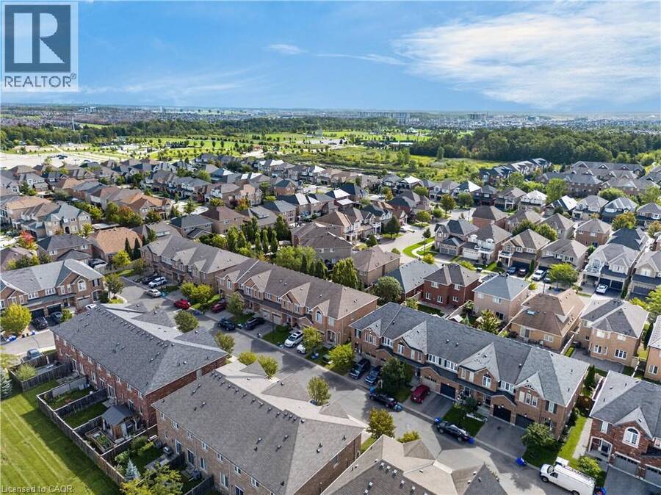
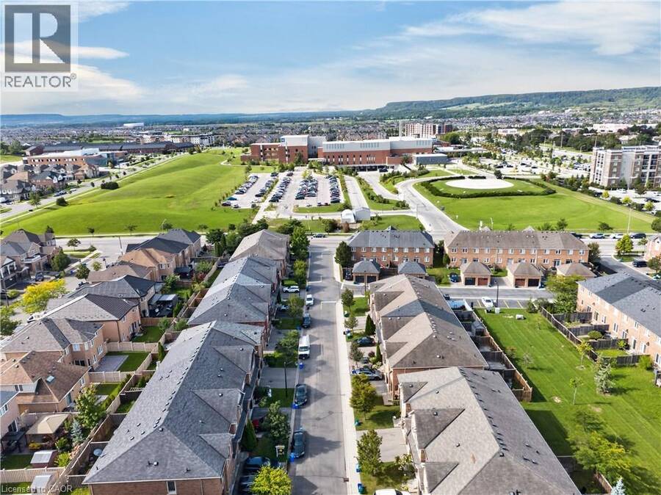
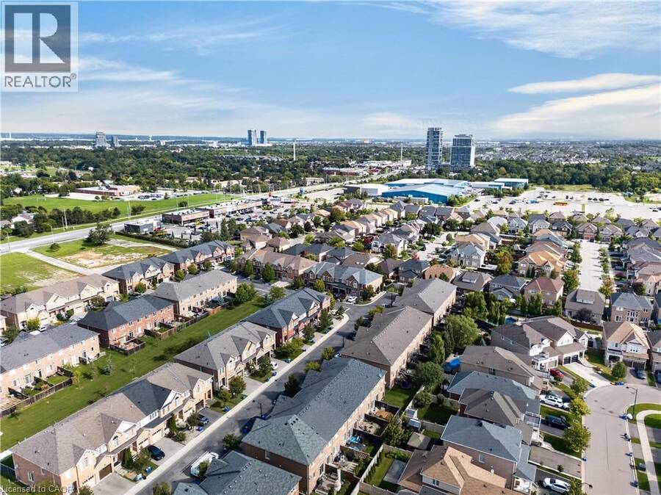
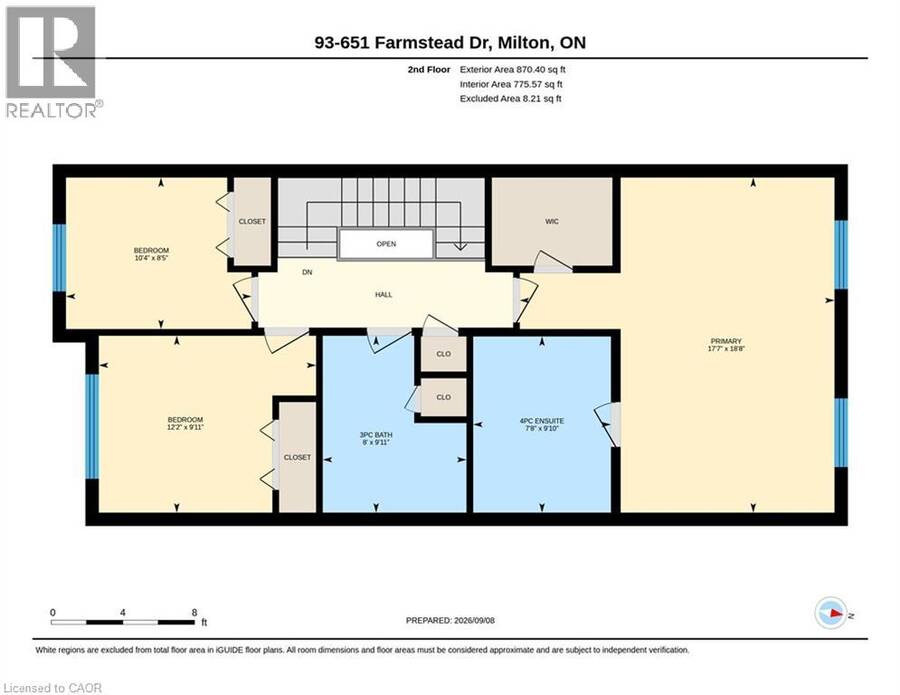
Welcome to this one-of-a-kind, beautifully upgraded 3-bedroom townhome located in Milton’s sought-after Willmott community! This exceptional home features Smooth ceilings, crown moulding throughout and upgraded baseboards & window trims on the main and upper levels. The main floor boasts 9ft ceilings, complemented by a stunning custom waffle ceiling and pot lights in the living room. The bright, open-concept layout offers a walkout to a private, fully fenced backyard complete with a patio and beautifully landscaped garden—perfect for relaxing or entertaining. The functional kitchen boasts an upgraded sink, stainless steel appliances, and stylish backsplash, while the updated 2-piece powder room adds a modern touch. A custom oak staircase with wrought-iron spindles leads to the second level, featuring wood laminate flooring. The spacious primary bedroom offers a 4-piece ensuite with a separate shower and luxurious soaker tub, plus a walk-in closet. Additional features include California shutters throughout, a water softener, and numerous thoughtful upgrades throughout the home. Enjoy a fantastic and convenient location close to schools, parks, shopping, recreation centre, the hospital, and many other amenities. Don’t miss this incredible opportunity to own a truly special home in one of Milton’s most desirable communities! (id:25417)
- Listing ID: 40860992
- Property Type: Single Family
- Year Built: 2011
| Property | |
|---|---|
| Ownership: | Freehold |
| Lot Size: | Under 1/2 Acre |
| Parking: | Attached Garage 2 Spaces |
| Building | |
|---|---|
| Type: | Single Family Row / Townhouse |
| Appliances: | Dishwasher, Dryer, Garage Door Opener, Hood Fan, Refrigerator, Stove, Washer, Water Softener, Window Coverings and Central Vacuum - Roughed In |
| HVAC: | Central Air Conditioning, Fireplace and Forced Air Natural Gas |
| Exterior: | Brick |
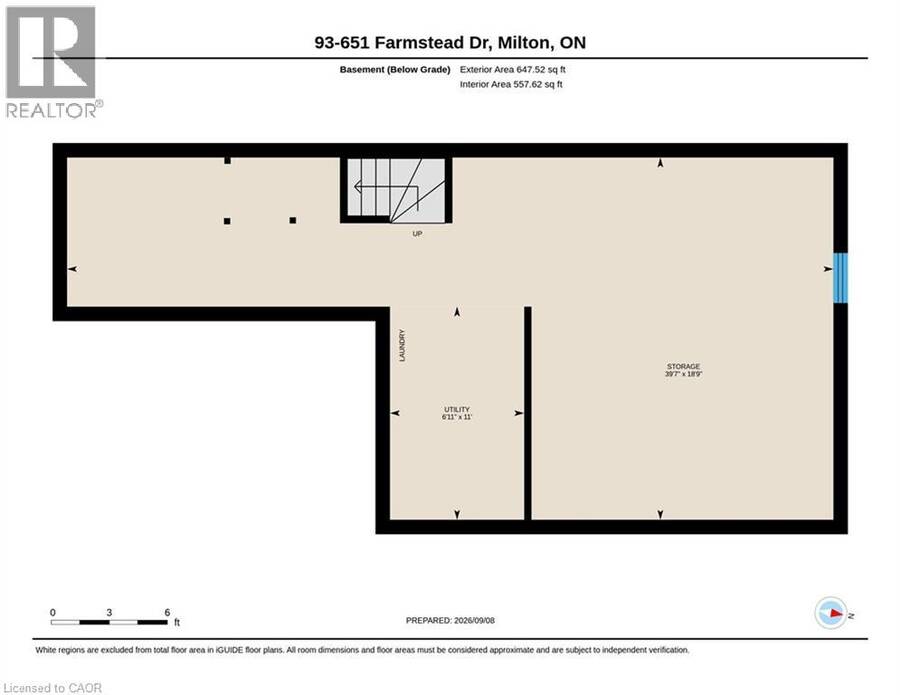
| Basement: | Full (Unfinished) |
| Utilities: | Municipal Sewage System |
| Location | |
|---|---|
| Town: | Milton |
| Province: | Ontario |
| Nearby Amenities: | Hospital, Park, Public Transit, Schools, Shopping and Ski Area |
| Community Features: | Community Centre and Quiet Area |
| Rooms | Level | Dimensions |
|---|---|---|
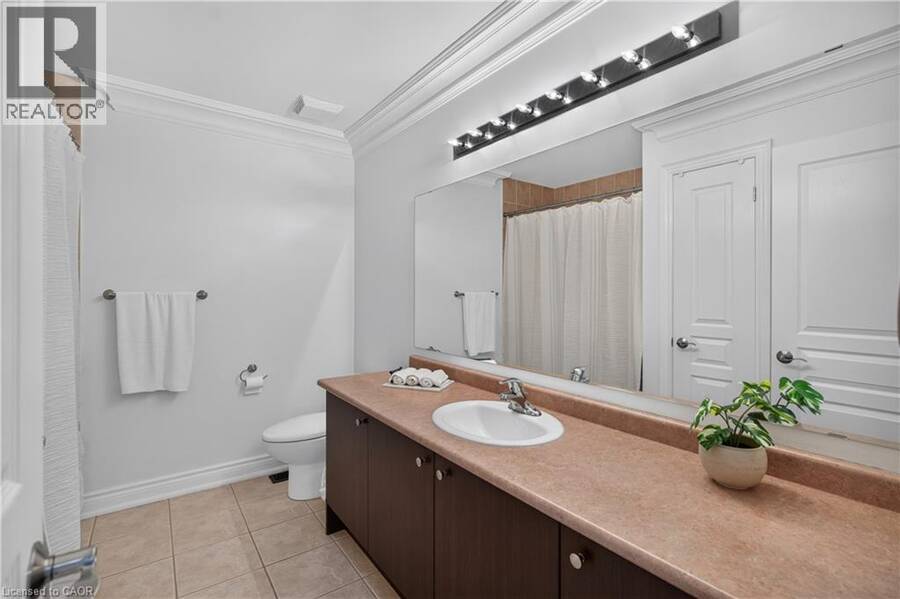
| 4pc Bathroom | Second level | Measurements not available |
| Bedroom | Second level | 10'4'' x 8'5'' |
| Bedroom | Second level | 12'2'' x 9'11'' |
| 4pc Bathroom | Second level | Measurements not available |
| Primary Bedroom | Second level | 18'8'' x 17'7'' |
| 2pc Bathroom | Main level | Measurements not available |
| Kitchen | Main level | 11'2'' x 9'9'' |
| Dining room | Main level | 8'4'' x 7'4'' |
| Living room | Main level | 18'1'' x 12'0'' |
Book a showing to see this FARMSTEAD Drive Home in Milton
This property has so much to offer. Book a private showing now, as you do not want to miss out on 651 FARMSTEAD Drive Unit# 93 in Milton, Ontario!
Private Showing Request
Send a request to book a private showing for
.
Please Note: Information you supply in the contact form will be kept fully confidential.
Is this home the right property for you? Start a conversation to find out.
Get Directions to this Property
Not sure where this property is? Get directions to this FARMSTEAD Drive Home in Milton.


Provided by RE/MAX Escarpment Realty Inc.. MLS®, REALTOR®, and the associated logos are trademarks of the Canadian Real Estate Association.

This REALTOR.ca listing content is owned and licensed by REALTOR® members of the Canadian Real Estate Association.
Have questions or need more information about this home? Don't know where to begin? Then, let us connect you with the best real estate agent to guide you.

Inquiries submitted through this website will be responded to by a local sales representative from Royal LePage®.
Start a Conversation by Text
Provide your full name, phone and email to start a conversation by text message.
Please Note: Information you supply in the contact form will be kept fully confidential.
Start a Conversation by Email
Provide your full name and email to start a conversation by email.
Please Note: Information you supply in the contact form will be kept fully confidential.