
643 WOODWARD Avenue Unit# 70, Milton, Ontario L9T 3K4

$599,900.00
- 3 bedrooms
- 2 bathrooms
- 1,599 Square Feet
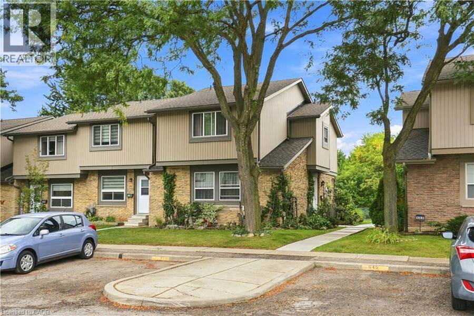
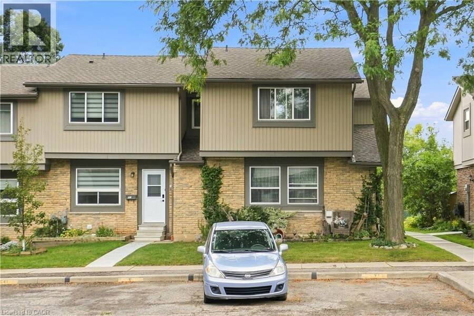
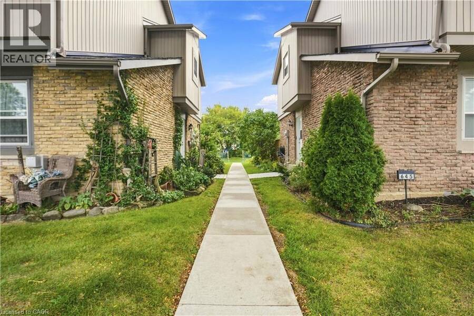
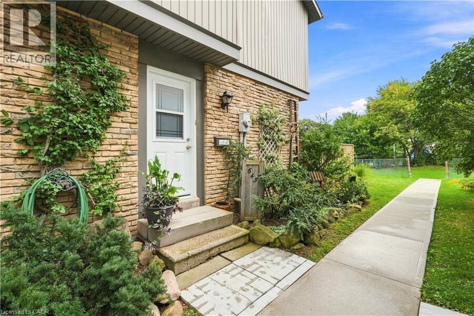
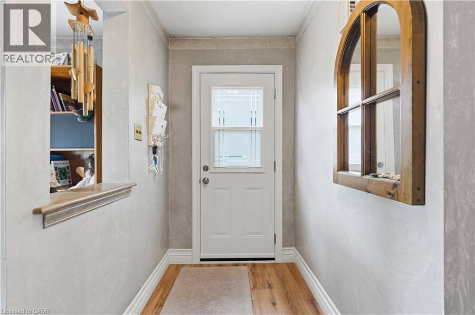
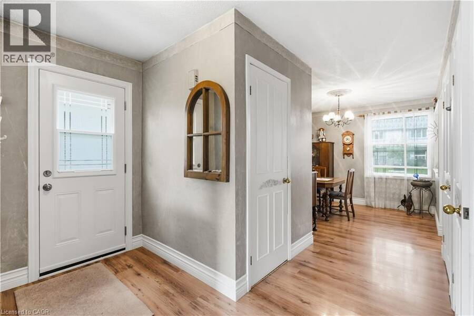
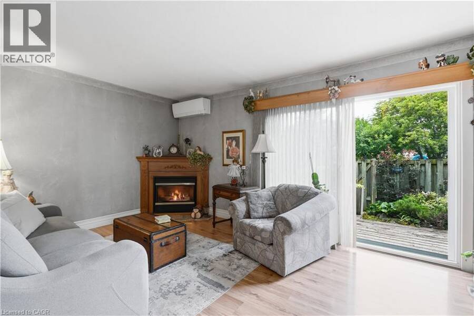
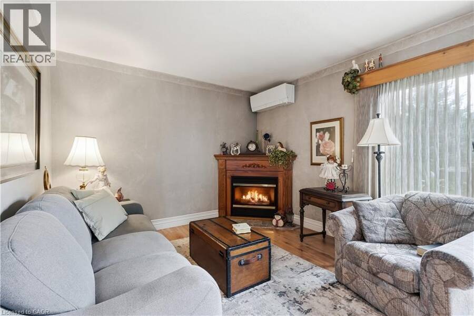
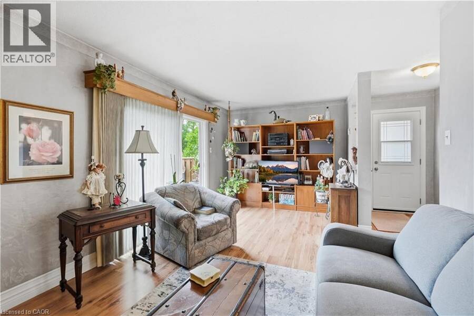
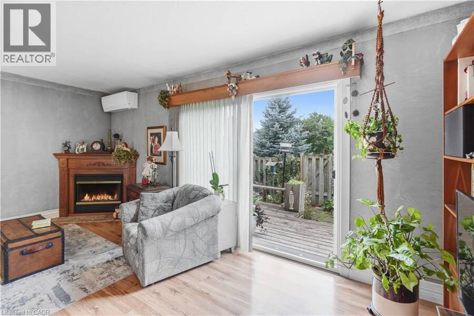
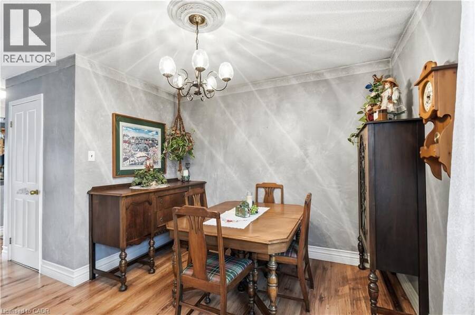
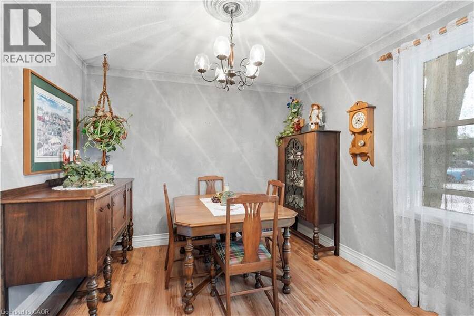
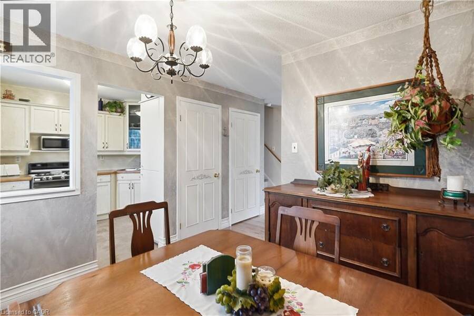
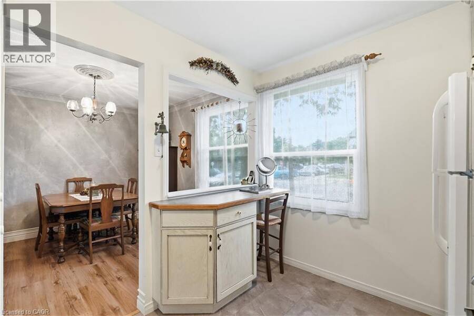
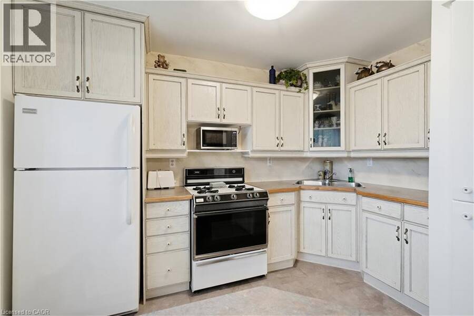
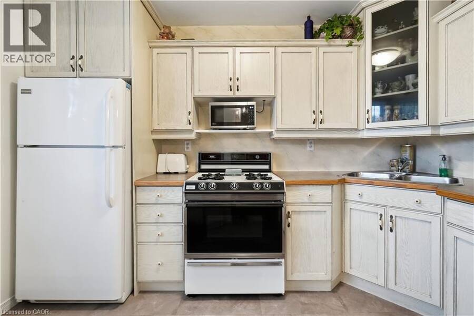
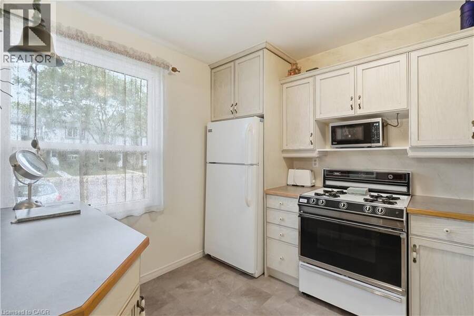
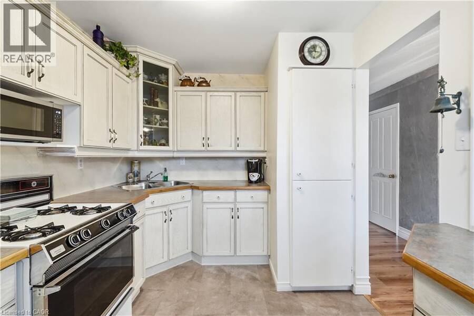
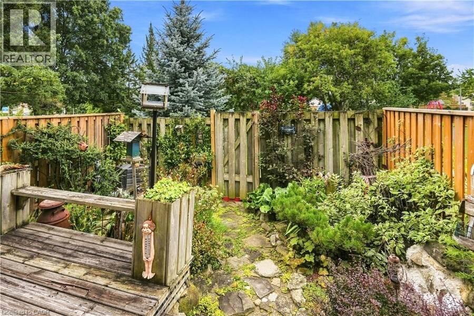
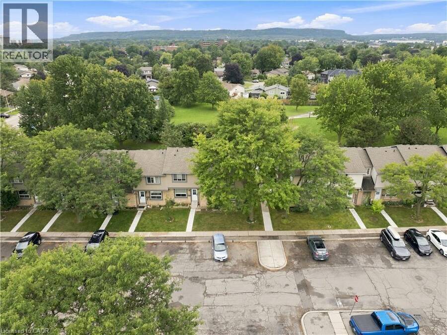
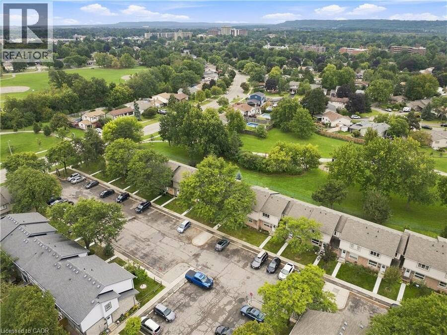
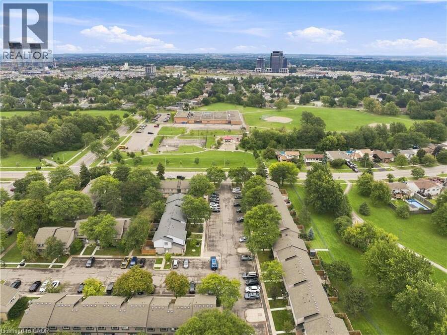
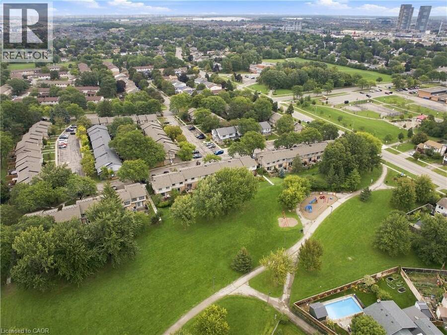
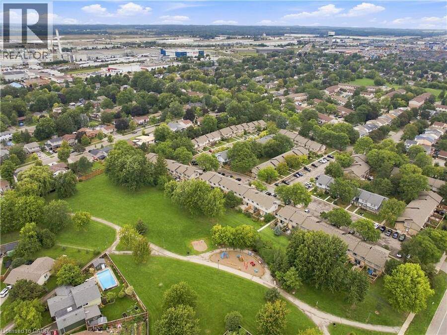
Welcome to 643 Woodward Avenue, a well-maintained end-unit townhome backing directly onto Fay Court Park in Milton’s established Dorset Park neighbourhood. Offering over 1,200 sq. ft. of living space, 3 bedrooms and 2 bathrooms, this home combines a functional layout with the added privacy of an end unit and no rear neighbours. Step inside to a bright and inviting main floor featuring a spacious living room with a cozy fireplace and large sliding glass doors overlooking the backyard and park beyond. The well-kept kitchen offers plenty of cabinetry and counter space, while the separate dining area is perfect for everyday meals and entertaining. A ... read more
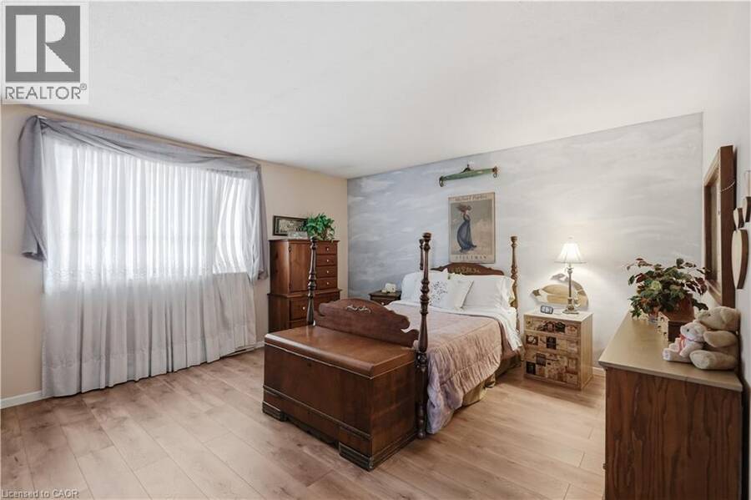
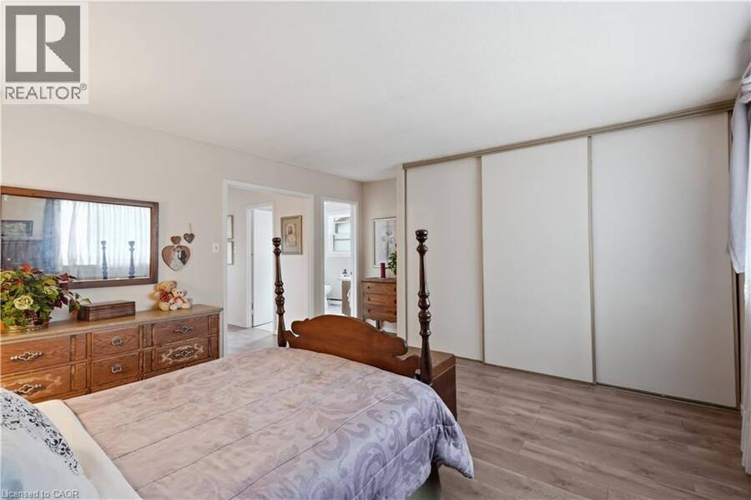
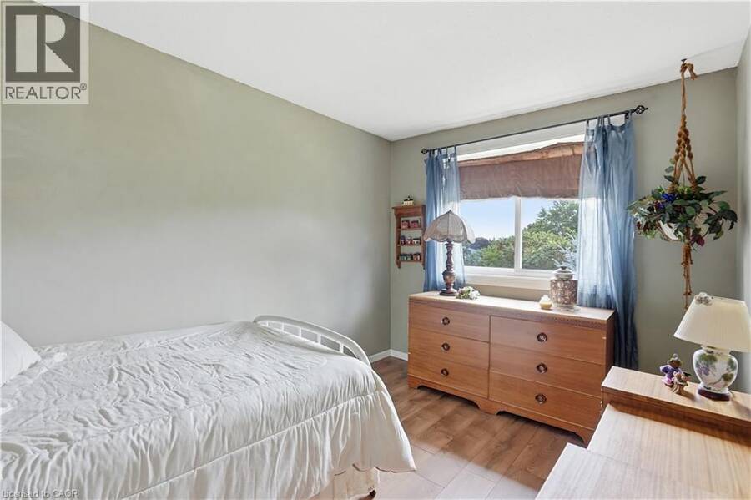
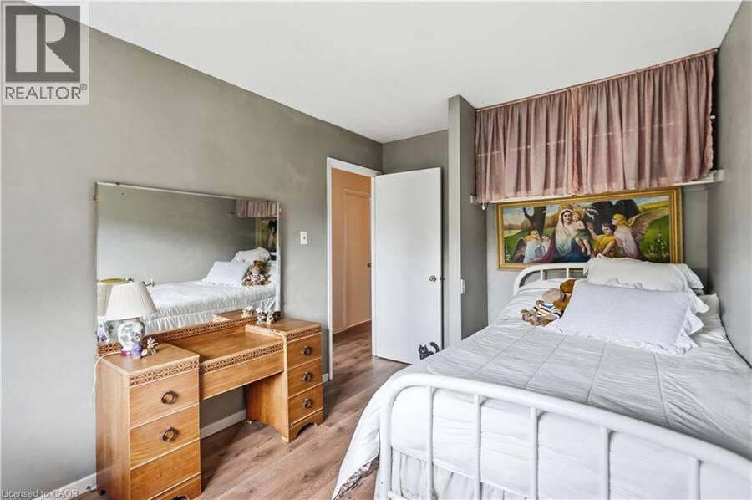
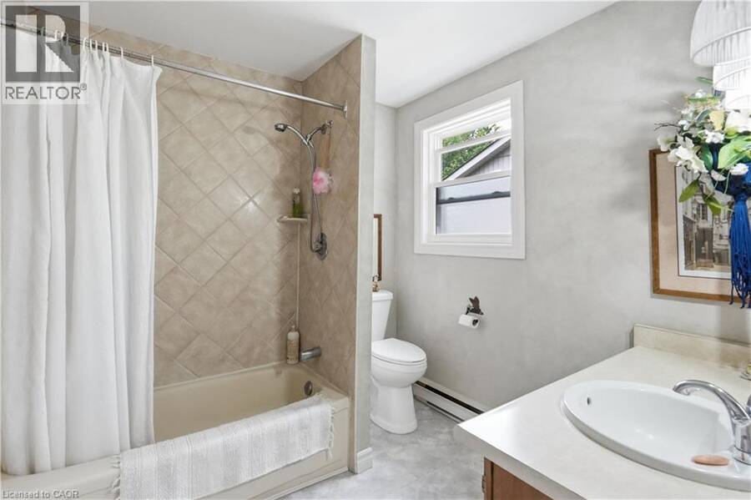
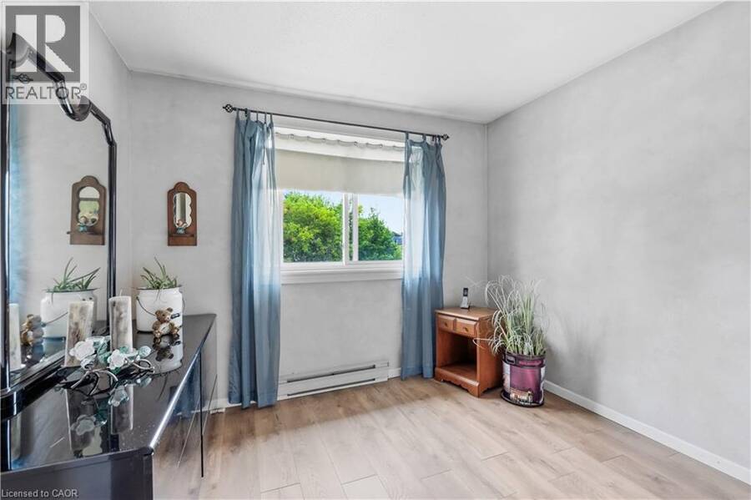
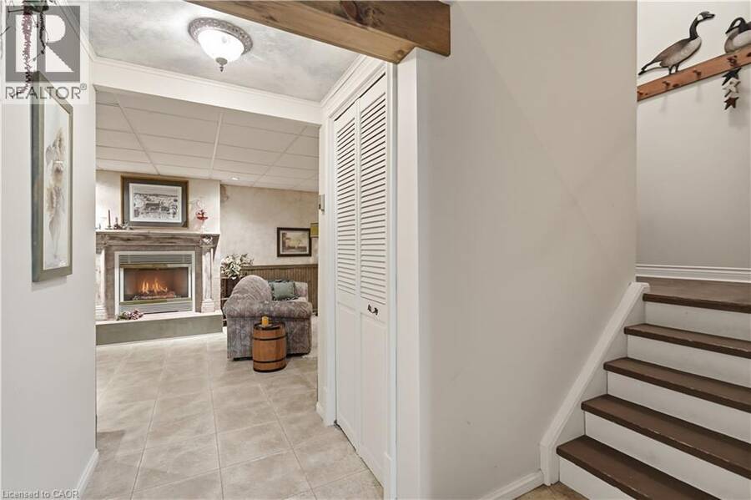
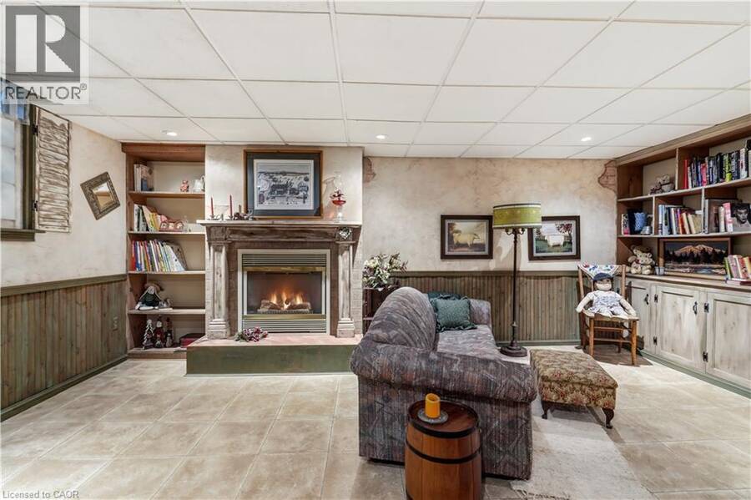
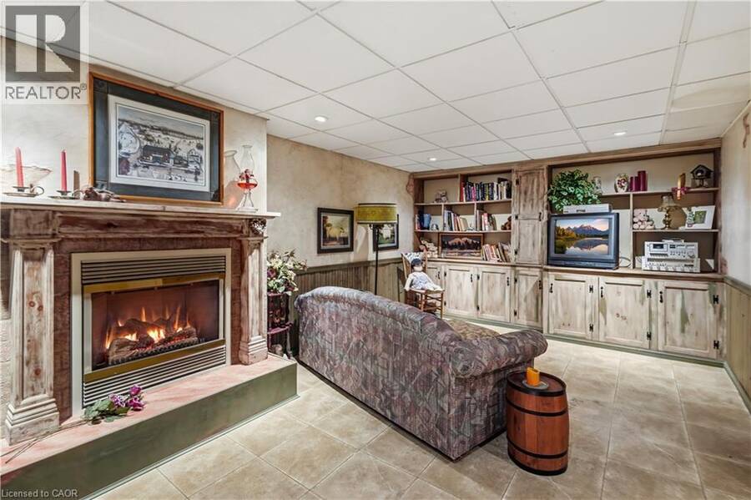
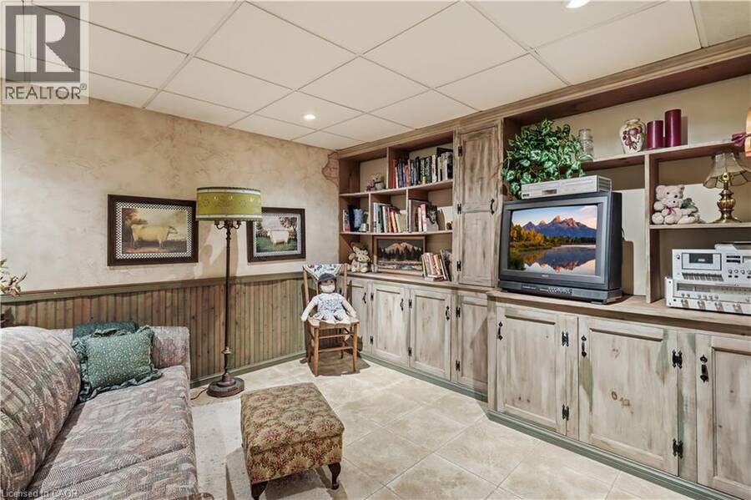
Welcome to 643 Woodward Avenue, a well-maintained end-unit townhome backing directly onto Fay Court Park in Milton’s established Dorset Park neighbourhood. Offering over 1,200 sq. ft. of living space, 3 bedrooms and 2 bathrooms, this home combines a functional layout with the added privacy of an end unit and no rear neighbours. Step inside to a bright and inviting main floor featuring a spacious living room with a cozy fireplace and large sliding glass doors overlooking the backyard and park beyond. The well-kept kitchen offers plenty of cabinetry and counter space, while the separate dining area is perfect for everyday meals and entertaining. A heat pump installed in 2022 adds to the home’s comfort and efficiency. Upstairs, you’ll find three comfortable bedrooms and a full bathroom. The finished lower level provides even more living space with a second fireplace, built-in shelving and cabinetry, making it ideal as a family room, home office or entertainment space. Outside, enjoy your private landscaped backyard and deck with Fay Court Park directly behind the property, surrounded by mature trees and green space. Condo fees include water, parking, building insurance and common maintenance for added convenience. Ideally located close to schools, parks, shopping, restaurants, Milton GO and Highway 401, this well-cared-for home offers a great combination of space, privacy and convenience in one of Milton’s established neighbourhoods. (id:25417)
- Listing ID: 40864006
- Property Type: Single Family
| Property | |
|---|---|
| Ownership: | Condo Corporation $543.10 / Monthly |
| Lot Size: | Under 1/2 Acre |
| Parking: | Open 1 Spaces |
| Building | |
|---|---|
| Type: | Single Family Row / Townhouse |
| Appliances: | Refrigerator, Stove, Washer, Window Coverings and Dryer |
| HVAC: | Fireplace, Heat Pump and Wall Unit |
| Exterior: | Aluminum Siding and Brick |
| Basement: | Full (Partially Finished) |
| Utilities: | Municipal Sewage System |
| Location | |
|---|---|
| Town: | Milton |
| Province: | Ontario |
| Nearby Amenities: | Golf Nearby, Hospital, Park, Place Of Worship, Public Transit and Schools |
| Community Features: | Community Centre and Quiet Area |
| Rooms | Level | Dimensions |
|---|---|---|
| Bedroom | Second level | 12'8'' x 9'3'' |
| Bedroom | Second level | 9'4'' x 10'0'' |
| 4pc Bathroom | Second level | 10'8'' x 2' |
| Primary Bedroom | Second level | 14'0'' x 16'3'' |
| Utility room | Basement | 18'10'' x 18'7'' |
| Family room | Basement | 11'8'' x 18'7'' |
| Kitchen | Main level | 11'8'' x 8'5'' |
| Dining room | Main level | 10'0'' x 9'9'' |
| 2pc Bathroom | Main level | 4'11'' x 5'1'' |
| Living room | Main level | 11'8'' x 18'7'' |
| Foyer | Main level | 4'8'' x 5'5'' |
Book a showing to see this WOODWARD Avenue Condo in Milton
This property has so much to offer. Book a private showing now, as you do not want to miss out on 643 WOODWARD Avenue Unit# 70 in Milton, Ontario!
Private Showing Request
Send a request to book a private showing for
.
Please Note: Information you supply in the contact form will be kept fully confidential.
Is this condo the right property for you? Start a conversation to find out.
Get Directions to this Property
Not sure where this property is? Get directions to this WOODWARD Avenue Condo in Milton.


Provided by RE/MAX Escarpment Golfi Realty Inc.. MLS®, REALTOR®, and the associated logos are trademarks of the Canadian Real Estate Association.

This REALTOR.ca listing content is owned and licensed by REALTOR® members of the Canadian Real Estate Association.
Have questions or need more information about this condo? Don't know where to begin? Then, let us connect you with the best real estate agent to guide you.

Inquiries submitted through this website will be responded to by a local sales representative from Royal LePage®.
Start a Conversation by Text
Provide your full name, phone and email to start a conversation by text message.
Please Note: Information you supply in the contact form will be kept fully confidential.
Start a Conversation by Email
Provide your full name and email to start a conversation by email.
Please Note: Information you supply in the contact form will be kept fully confidential.