
640 BOYD LANE, Milton, Ontario L9E 1W6

$1,270,000.00
- 4 bedrooms
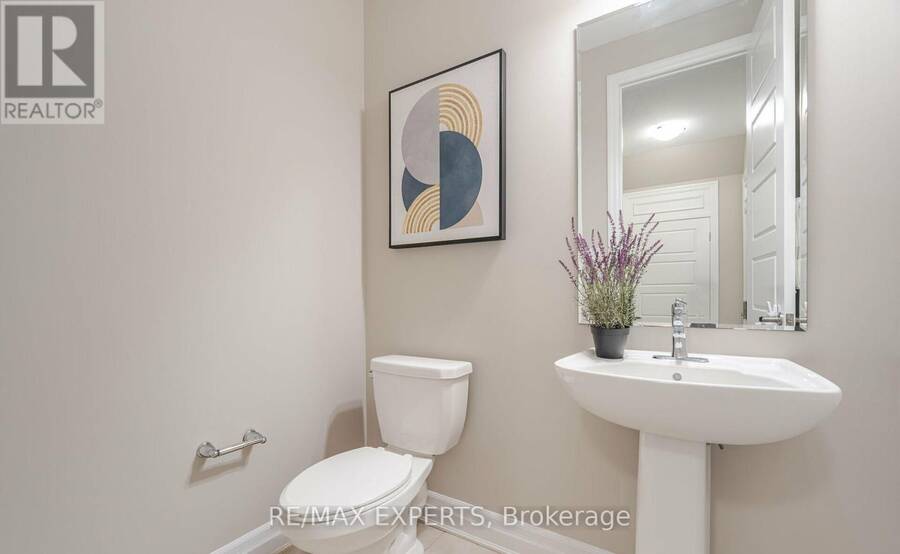
- 3 bathrooms
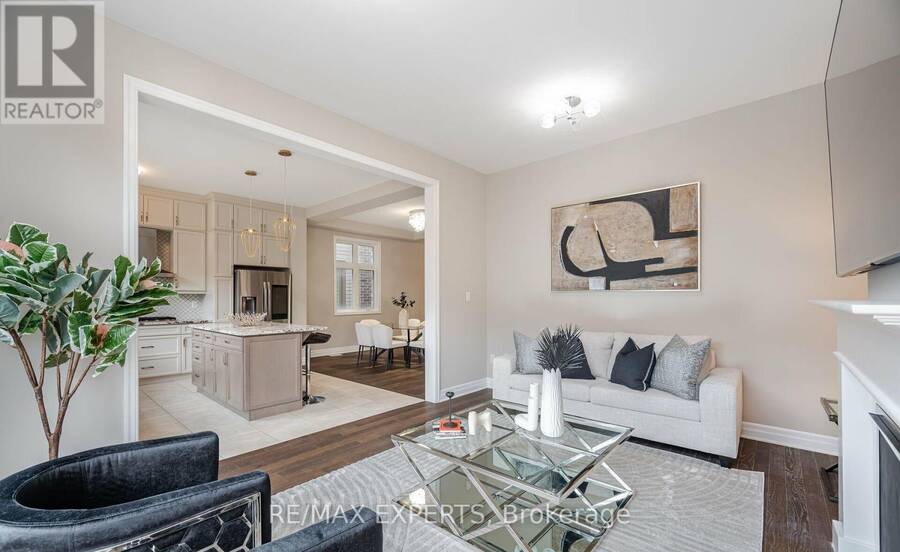
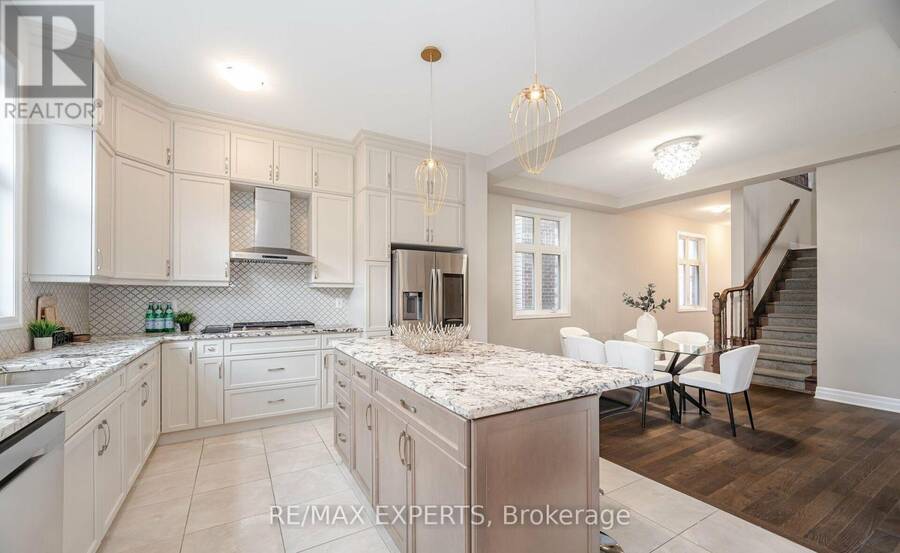
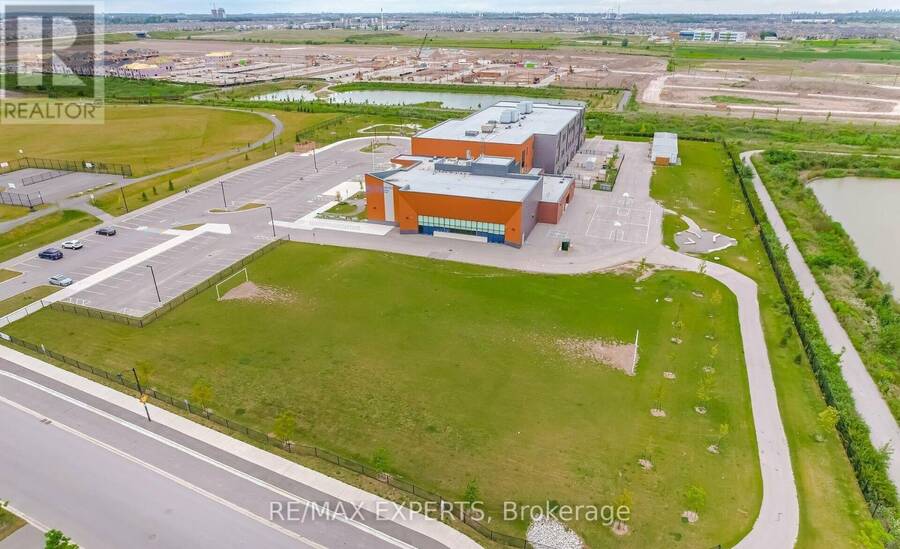
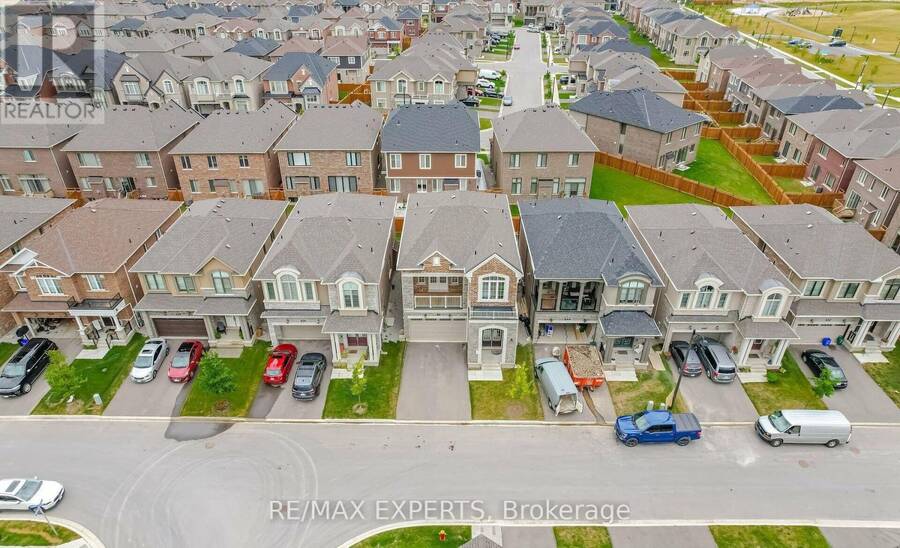
Experience the perfect blend of modern comfort, family-friendly design, and effortlessentertaining in this beautiful 4-year-old home, ideally situated in a desirable Miltonneighbourhood just steps from schools and parks.From the moment you enter, the impressive 10-foot ceilings on the main floor create a bright,airy, and welcoming atmosphere. The open-concept layout is thoughtfully designed for everydayfamily living and memorable gatherings, offering seamless flow between the living, dining, andkitchen areas.At the heart of the home, the stylish chef's kitchen features built-in stainless-steelappliances, a countertop stove, granite countertops, and ... read more
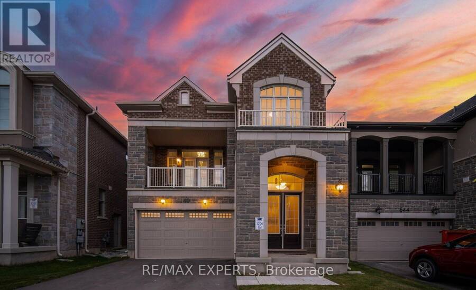
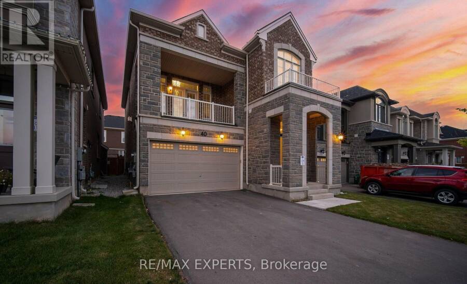
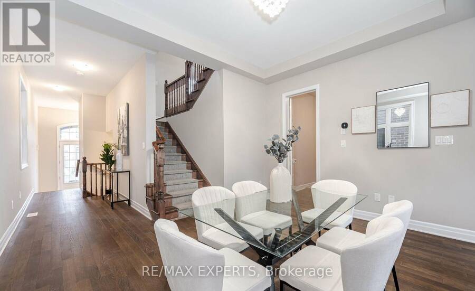
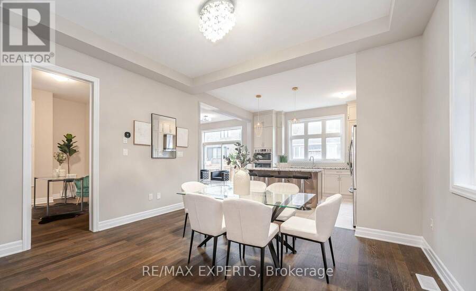
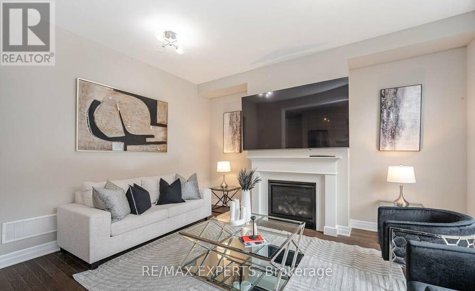
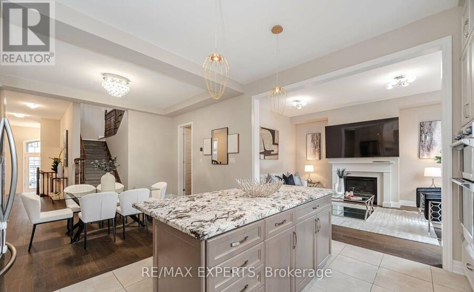
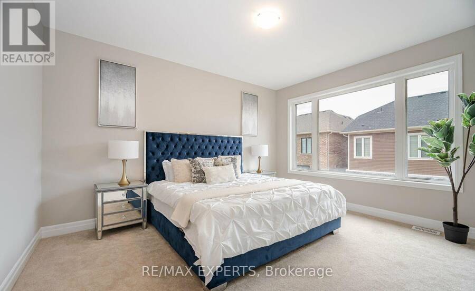
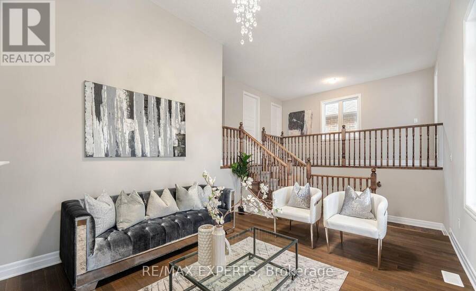
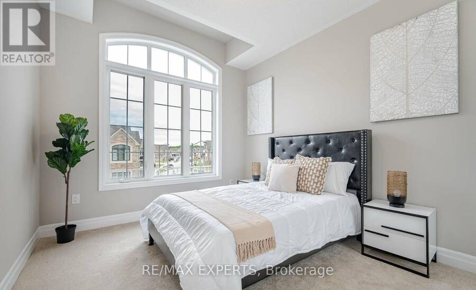
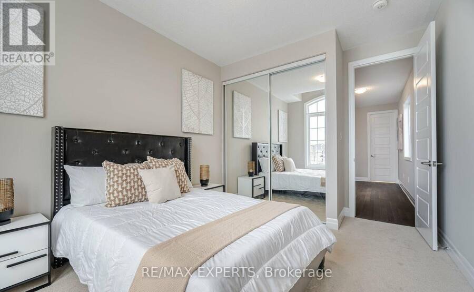
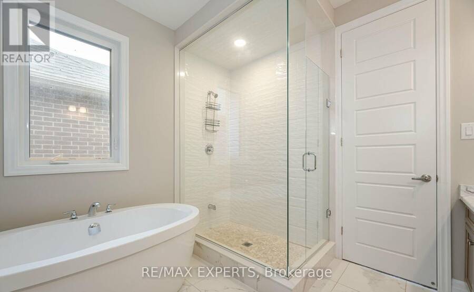
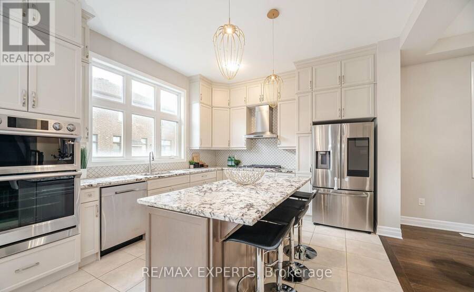
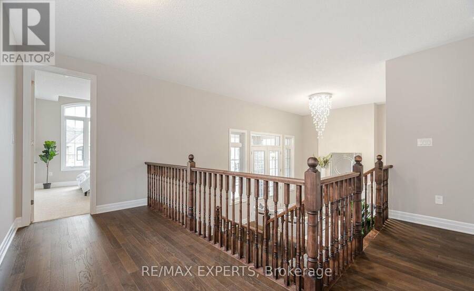
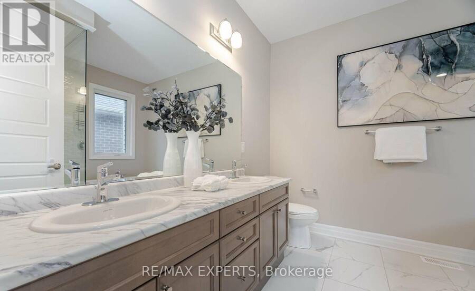
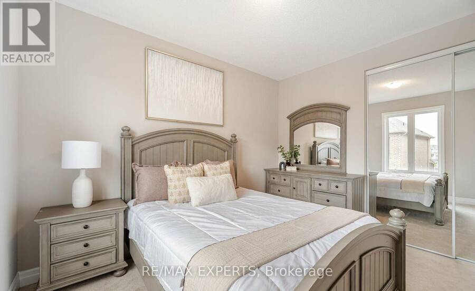
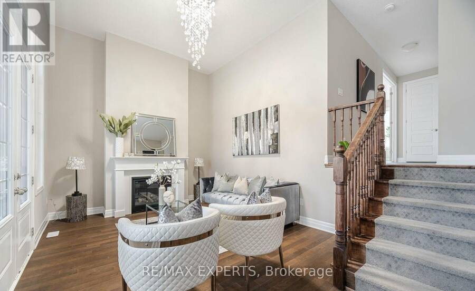
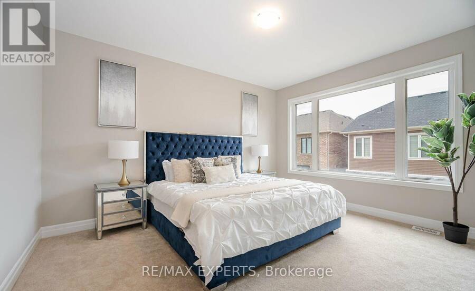
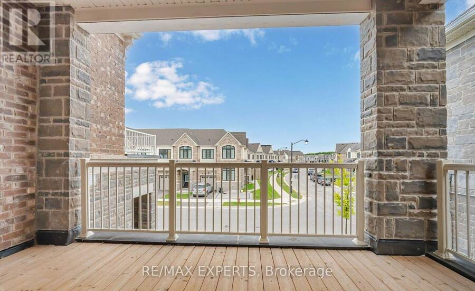
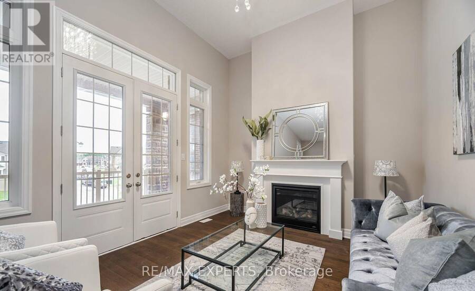
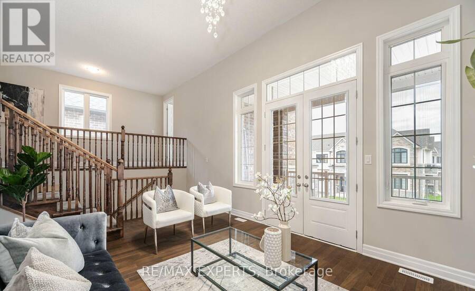
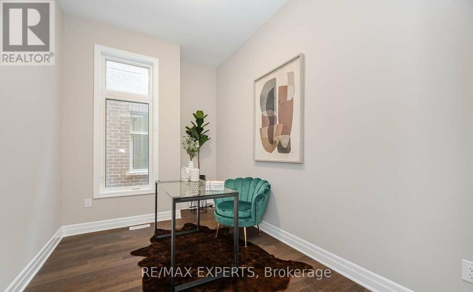
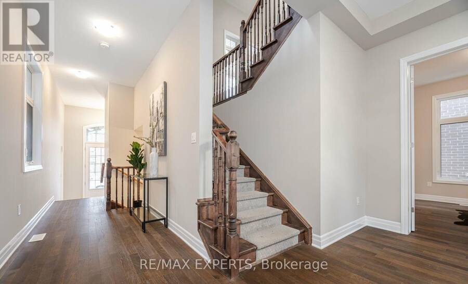
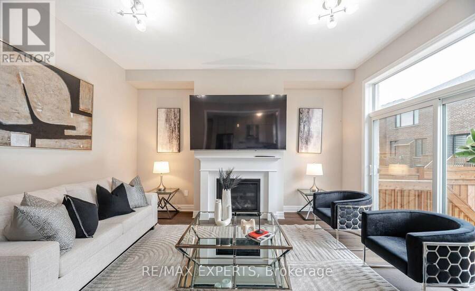
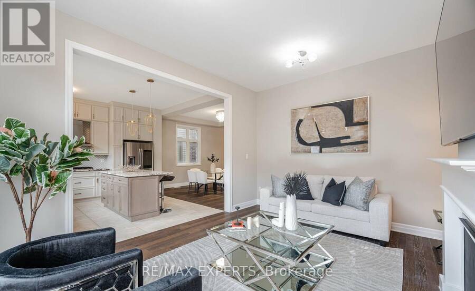
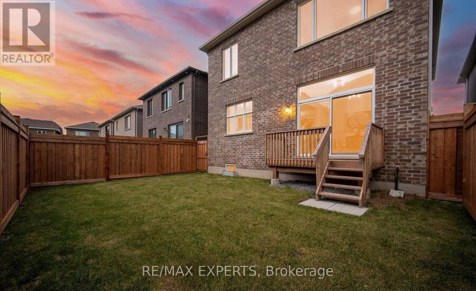
Experience the perfect blend of modern comfort, family-friendly design, and effortlessentertaining in this beautiful 4-year-old home, ideally situated in a desirable Miltonneighbourhood just steps from schools and parks.From the moment you enter, the impressive 10-foot ceilings on the main floor create a bright,airy, and welcoming atmosphere. The open-concept layout is thoughtfully designed for everydayfamily living and memorable gatherings, offering seamless flow between the living, dining, andkitchen areas.At the heart of the home, the stylish chef's kitchen features built-in stainless-steelappliances, a countertop stove, granite countertops, and generous workspace. Whether preparingweeknight meals or hosting friends and family, this kitchen combines functionality with modernelegance.A versatile second room on the main floor adds valuable flexibility-ideal for a home office,guest room, playroom, or quiet retreat to suit your family's changing needs.Upstairs, the spacious family room with impressive 12-foot ceilings offers a comfortablesetting for movie nights, relaxing, or entertaining. Step outside onto the walk-out balcony toenjoy fresh air, morning coffee, or evening conversations in your own private outdoor space.The second level also features 9-foot ceilings, generous living areas, and quality finishesthroughout, creating a home that feels both spacious and inviting.With schools and parks just steps away, this location makes family life convenient andenjoyable, while the thoughtfully designed interior provides the space, flexibility, andcomfort today's buyers are looking for.Don't miss the opportunity to make 640 Boyd Lane your new home. Schedule your private viewingtoday! (id:25417)
Open House this Saturday, September 26th, from 2:00 PM to 4:00 PM.
- Listing ID: W13826734
- Property Type: Single Family
| Property | |
|---|---|
| Ownership: | Freehold |
| Lot Size: | 36.2 by 88.7 FT |
| Parking: | Attached Garage 4 Spaces |
| Building | |
|---|---|
| Type: | Single Family House |
| Appliances: | Range, Water Meter, Water Purifier, Water Softener, Window Coverings and Oven - Built-In |
| HVAC: | Central Air Conditioning, Fireplace and Forced Air Natural Gas |
| Exterior: | Stone |
| Basement: | N/A (Unfinished) |
| Utilities: | Cable and Sanitary Sewer |
| Location | |
|---|---|
| Town: | Milton |
| Province: | Ontario |
| Nearby Amenities: | Park and Schools |
Book a showing to see this Boyd Lane Home in Milton
This property has so much to offer. Book a private showing now, as you do not want to miss out on 640 BOYD LANE in Milton, Ontario!
Private Showing Request
Send a request to book a private showing for
.
Please Note: Information you supply in the contact form will be kept fully confidential.
Is this home the right property for you? Start a conversation to find out.
Get Directions to this Property
Not sure where this property is? Get directions to this Boyd Lane Home in Milton.


Provided by RE/MAX EXPERTS. MLS®, REALTOR®, and the associated logos are trademarks of the Canadian Real Estate Association.

This REALTOR.ca listing content is owned and licensed by REALTOR® members of the Canadian Real Estate Association.
Have questions or need more information about this home? Don't know where to begin? Then, let us connect you with the best real estate agent to guide you.

Inquiries submitted through this website will be responded to by a local sales representative from Royal LePage®.
Start a Conversation by Text
Provide your full name, phone and email to start a conversation by text message.
Please Note: Information you supply in the contact form will be kept fully confidential.
Start a Conversation by Email
Provide your full name and email to start a conversation by email.
Please Note: Information you supply in the contact form will be kept fully confidential.