
558 BARTLEMAN TERRACE, Milton, Ontario L9T 6Z4

$1,359,900.00
- 4 bedrooms
- 4 bathrooms
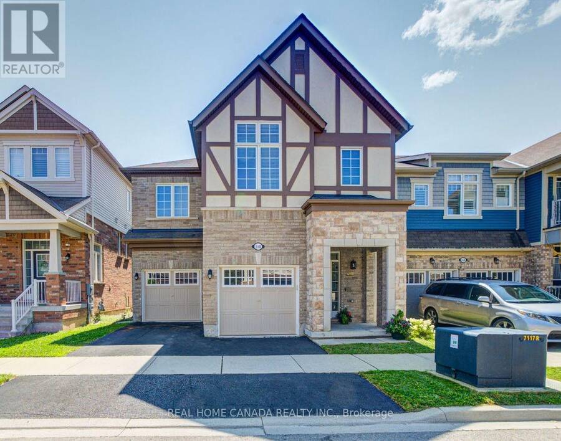
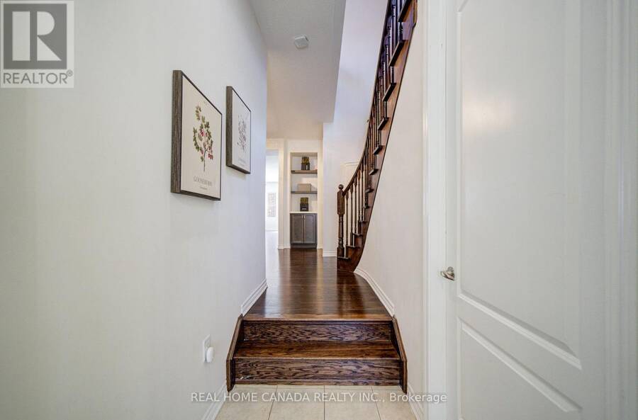
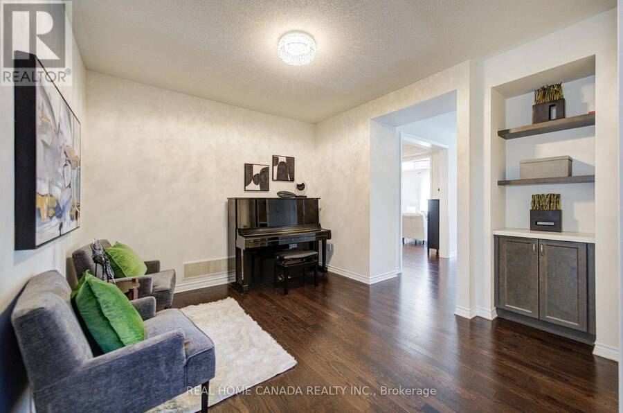
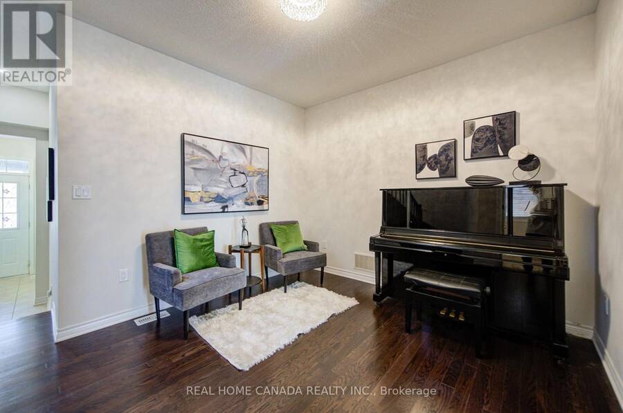
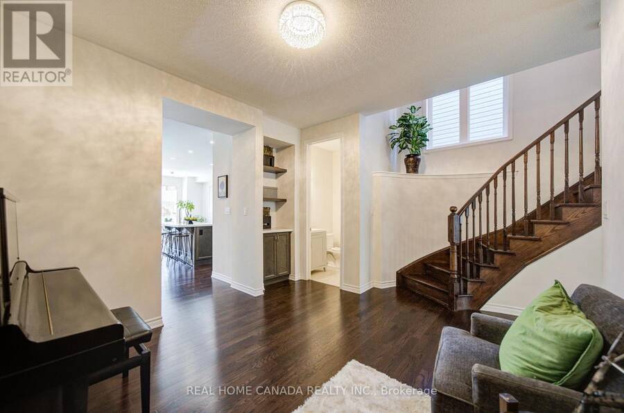
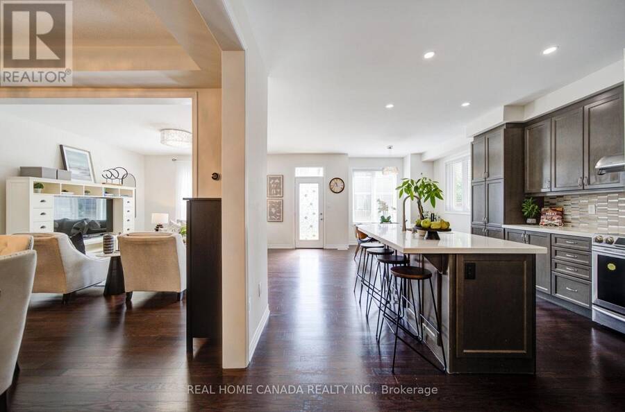
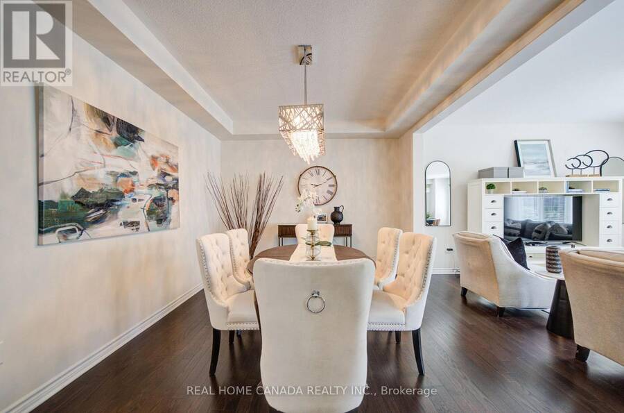
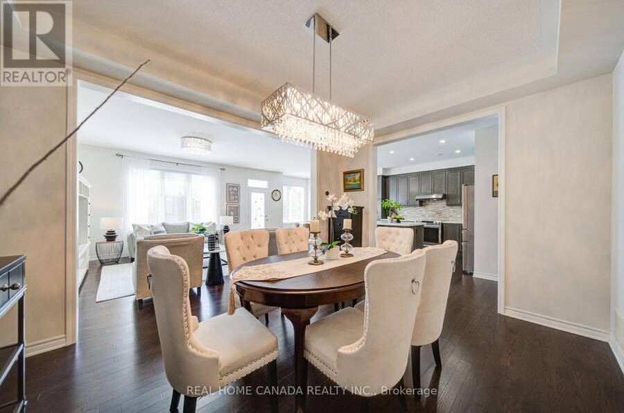
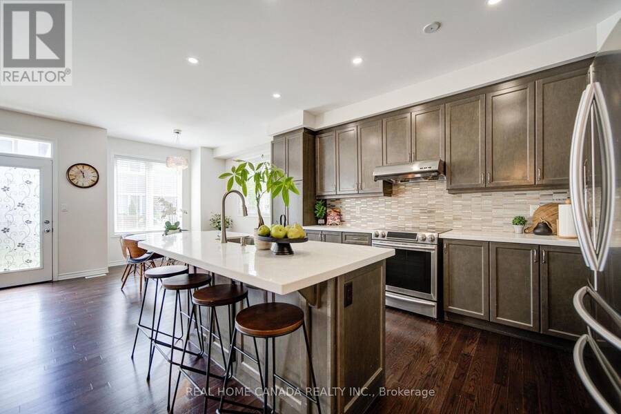
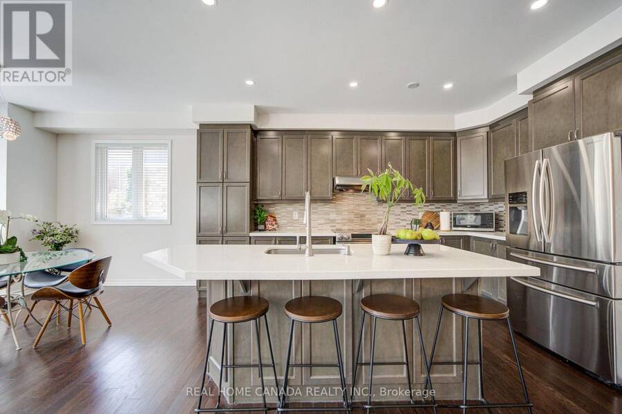
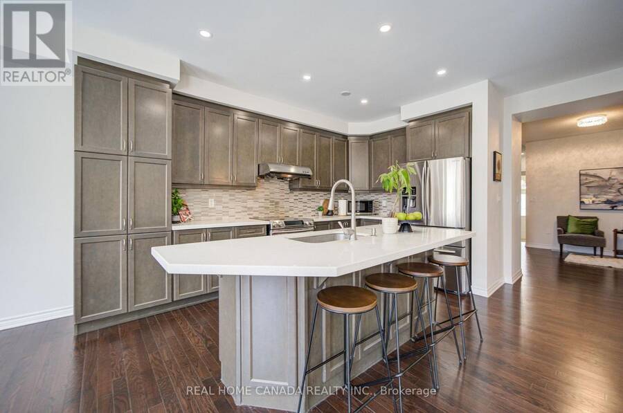
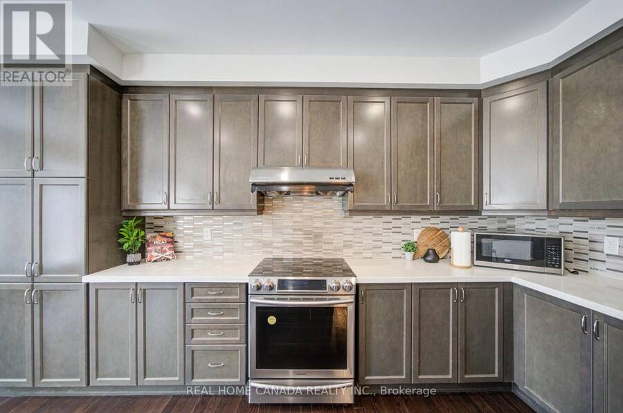
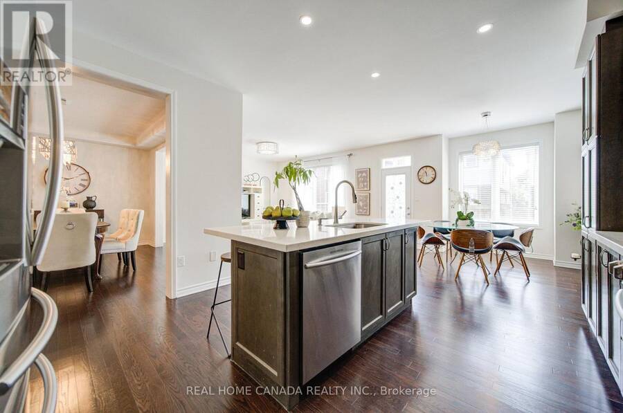
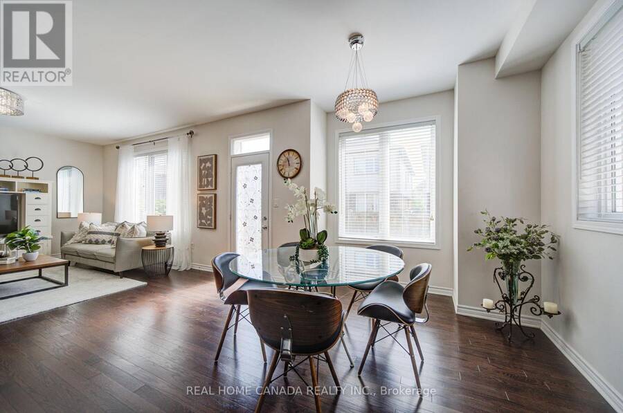
Stunning 4 Bedrooms 4 Washrooms Detached Home With 2793 Sqft Aboveground In Highly Desirable Coates Community! First Time On Market From A Happy Family. With Carpet-Free Hardwood Flooring And 9' Ceilings On The Main Floor, This Bright & Spacious Home Offers The Perfect Blend Of Modern Elegance, Exceptional Functionality & Family-Friendly Living. The Sun-Filled Open-Concept Layout Seamlessly Connects The Living, Dining, Family & Kitchen Areas-Ideal For Both Everyday Living & Entertaining. The Modern Eat-In Kitchen Features A Large Centre Island, Granite Countertops, Stainless Steel Appliances, Stylish Backsplash & Spacious Breakfast Area. Direct ... read more
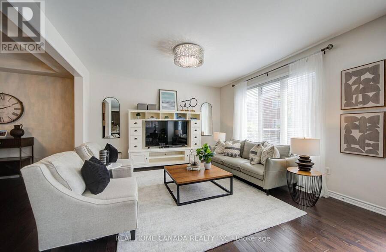
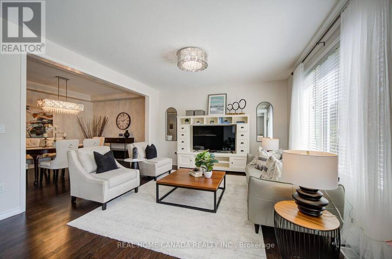
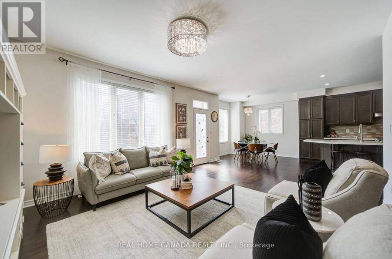
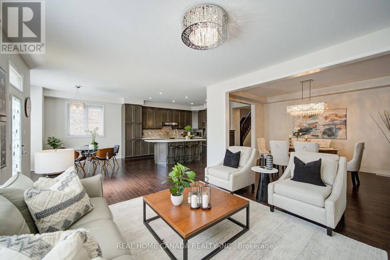
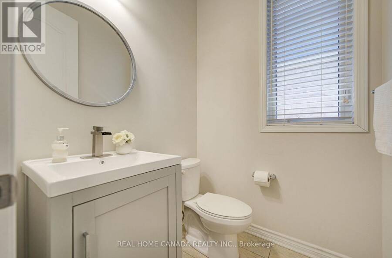
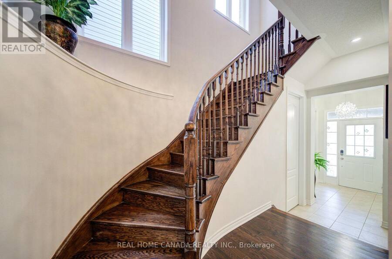
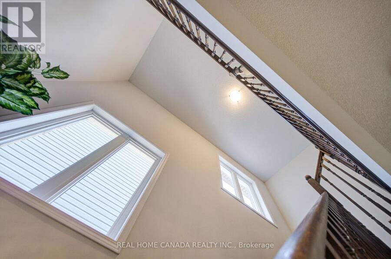
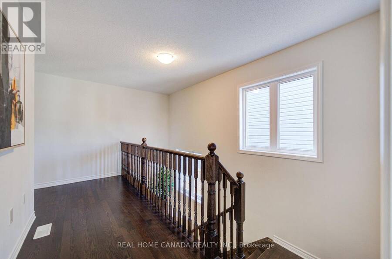
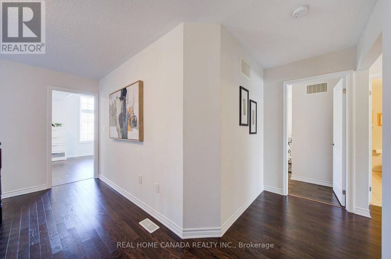
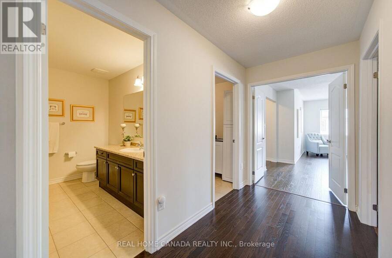
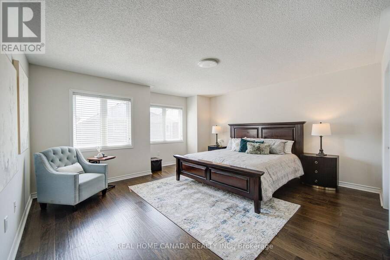
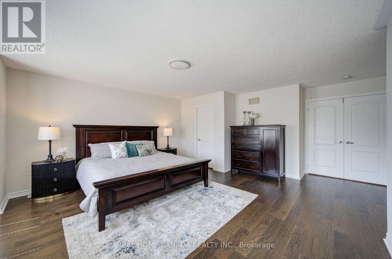
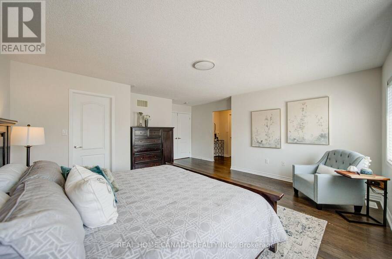
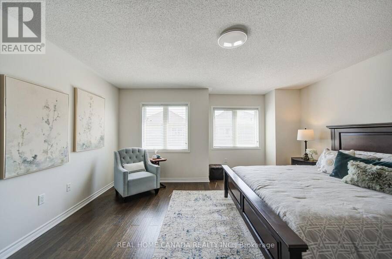
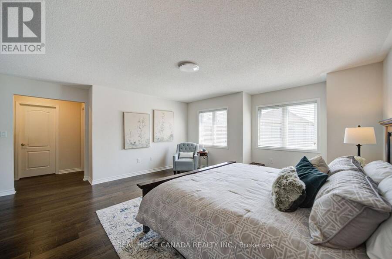
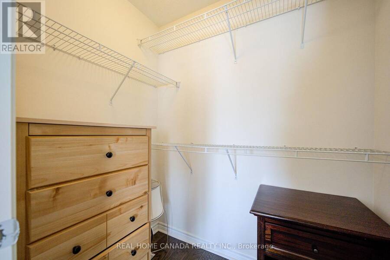
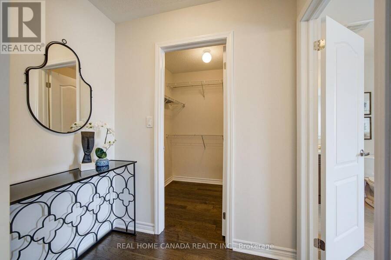
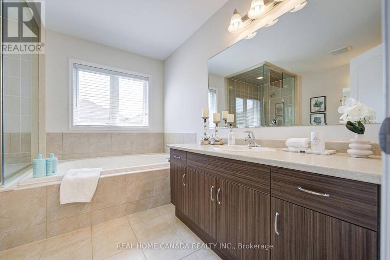
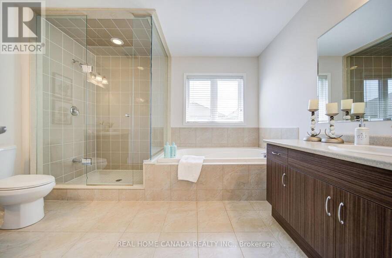
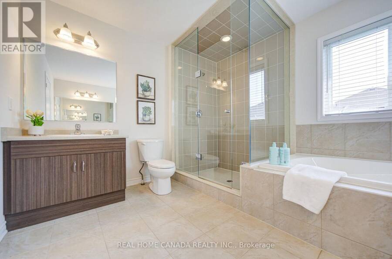
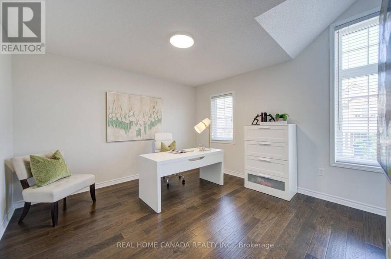
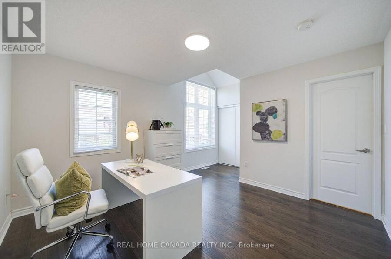
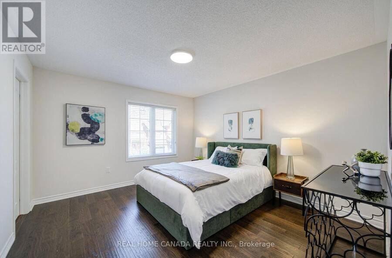
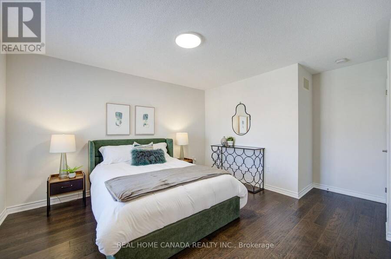
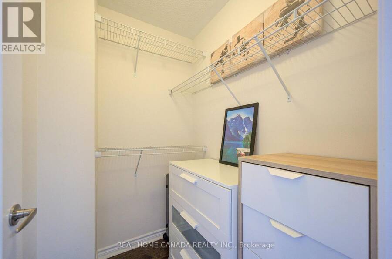
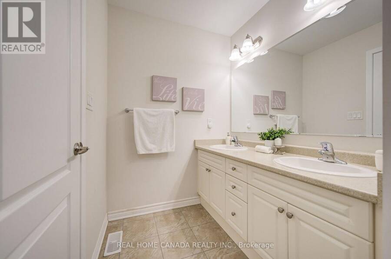
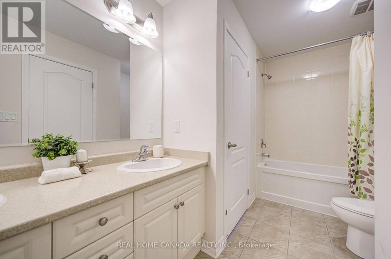
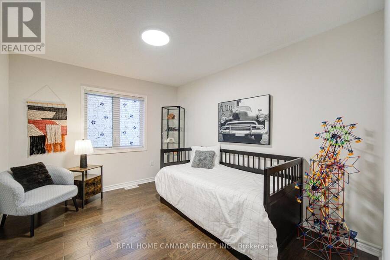
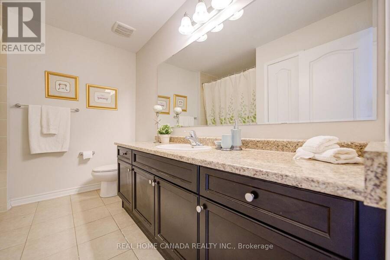
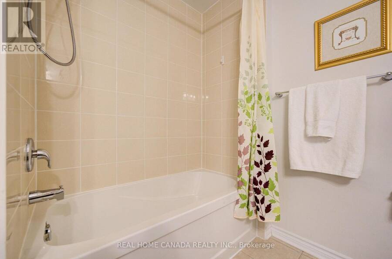
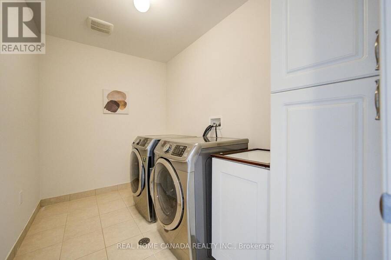
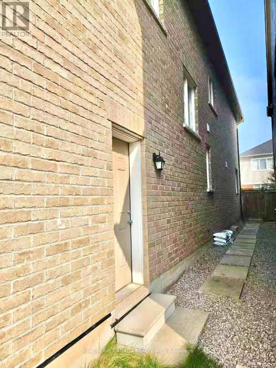
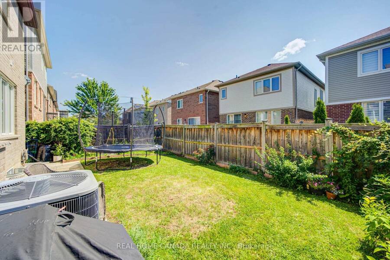
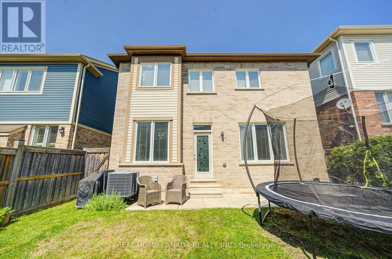
Stunning 4 Bedrooms 4 Washrooms Detached Home With 2793 Sqft Aboveground In Highly Desirable Coates Community! First Time On Market From A Happy Family. With Carpet-Free Hardwood Flooring And 9' Ceilings On The Main Floor, This Bright & Spacious Home Offers The Perfect Blend Of Modern Elegance, Exceptional Functionality & Family-Friendly Living. The Sun-Filled Open-Concept Layout Seamlessly Connects The Living, Dining, Family & Kitchen Areas-Ideal For Both Everyday Living & Entertaining. The Modern Eat-In Kitchen Features A Large Centre Island, Granite Countertops, Stainless Steel Appliances, Stylish Backsplash & Spacious Breakfast Area. Direct Interior Garage Access Adds Everyday Convenience. Upstairs With 3 Spacious Washrooms. The Impressive Primary Bedroom Boasts His And Her Separate Walk-in Closets And A Luxurious 5-Piece Ensuite Featuring An Appealing Glass-enclosed Shower And His And Her Sinks. The Exceptionally Bright Second Bedroom Features A Vaulted Ceiling And Oversized Windows, Creating An Airy And Sunny Living Space. Spacious Third Bedroom Also Features A Large Walk-in Closet. A Generous 5-Piece Jack-and-Jill Bathroom Connects The Second And Third Bedrooms, Complemented By An Additional 4-Piece Bathroom On The Second Floor Ensures Convenient Bathroom Access For Every Bedroom. A Large, Separate Laundry Room On Second Floor Provides Outstanding Convenience And Functionality. Separate Side Entrance To The Basement Offers Excellent Potential For Additional Living Space, Extended Family Accommodation, Or A Future Legal Rental Suite. This Energy Star-rated Home Helps Provide Greater Energy Efficiency And Potentially Lower Utility Costs. Excellent Location! Walking Distance To Schools & Conveniently Close To Highway 401, GO Transit, Toronto Premium Outlets, Shopping Plazas, Malls & Daycares. A Fantastic Opportunity To Own A Beautiful, Spacious & Move-In Ready Home In Milton! (id:25417)
- Listing ID: W13782940
- Property Type: Single Family
| Property | |
|---|---|
| Ownership: | Freehold |
| Lot Size: | 36.1 by 88.7 FT Fenced Yard |
| Parking: | Garage 4 Spaces |
| Building | |
|---|---|
| Type: | Single Family House |
| Appliances: | Dishwasher, Dryer, Garage Door Opener, Hood Fan, Refrigerator, Stove, Washer, Water Heater, Window Coverings and Garage Door Opener Remote(s) |
| HVAC: | Central Air Conditioning, Fireplace and Forced Air Natural Gas |
| Exterior: | Brick |
| Basement: | Full |
| Utilities: | Sanitary Sewer |
| Location | |
|---|---|
| Town: | Milton |
| Province: | Ontario |
| Nearby Amenities: | Hospital, Park, Place Of Worship and Schools |
| Community Features: | Community Centre |
| Rooms | Level | Dimensions |
|---|---|---|
| Primary Bedroom | Second level | 4.88 m x 4.85 m |
| Bedroom 2 | Second level | 4.62 m x 3.68 m |
| Bedroom 3 | Second level | 3.96 m x 3.66 m |
| Bedroom 4 | Second level | 3.66 m x 3.25 m |
| Laundry room | Second level | 2.7 m x 1.5 m |
| Living room | Ground level | 3.66 m x 3.35 m |
| Family room | Ground level | 5.49 m x 4.27 m |
| Dining room | Ground level | 4.27 m x 3.35 m |
| Kitchen | Ground level | 4.07 m x 3.05 m |
| Eating area | Ground level | 3.66 m x 3.05 m |
Book a showing to see this Bartleman Terrace Home in Milton
This property has so much to offer. Book a private showing now, as you do not want to miss out on 558 BARTLEMAN TERRACE in Milton, Ontario!
Private Showing Request
Send a request to book a private showing for
.
Please Note: Information you supply in the contact form will be kept fully confidential.
Is this home the right property for you? Start a conversation to find out.
Get Directions to this Property
Not sure where this property is? Get directions to this Bartleman Terrace Home in Milton.


Provided by REAL HOME CANADA REALTY INC.. MLS®, REALTOR®, and the associated logos are trademarks of the Canadian Real Estate Association.

This REALTOR.ca listing content is owned and licensed by REALTOR® members of the Canadian Real Estate Association.
Have questions or need more information about this home? Don't know where to begin? Then, let us connect you with the best real estate agent to guide you.

Inquiries submitted through this website will be responded to by a local sales representative from Royal LePage®.
Start a Conversation by Text
Provide your full name, phone and email to start a conversation by text message.
Please Note: Information you supply in the contact form will be kept fully confidential.
Start a Conversation by Email
Provide your full name and email to start a conversation by email.
Please Note: Information you supply in the contact form will be kept fully confidential.