
5438 TRAFALGAR ROAD, Milton, Ontario L9E 0Y8

$1,549,000.00
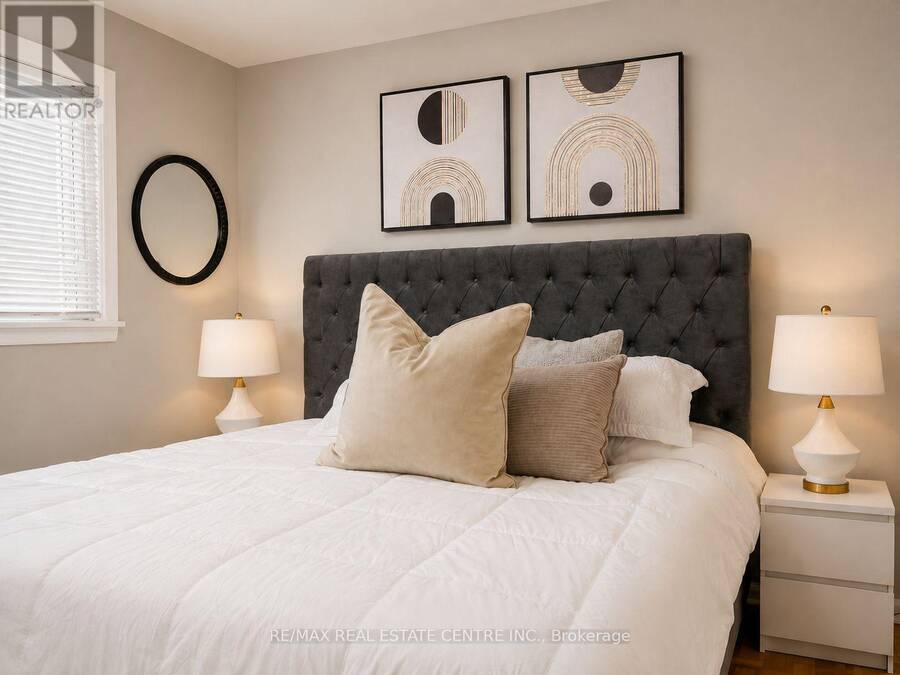
- 3 bedrooms
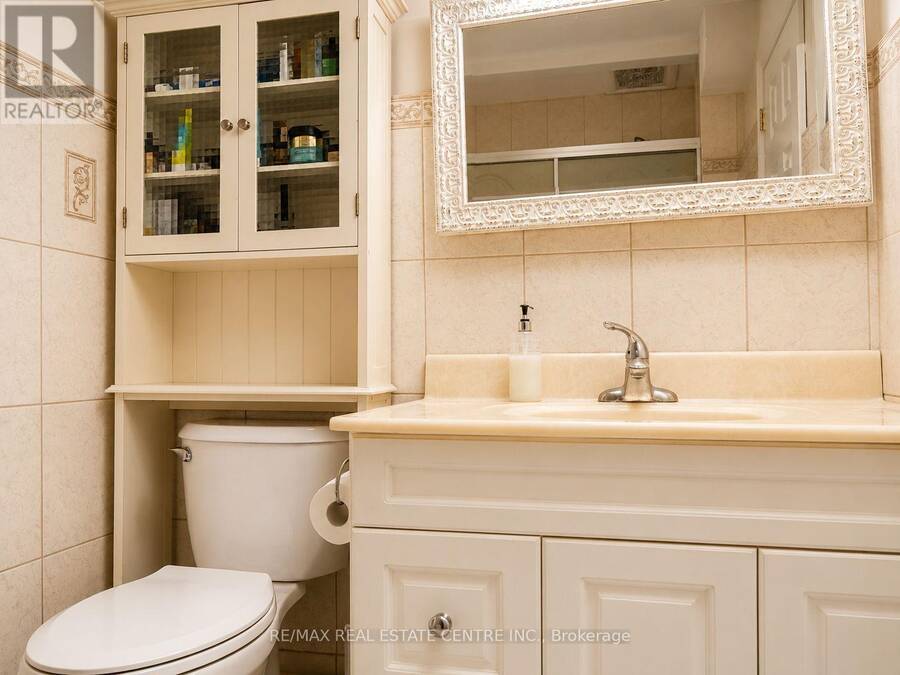
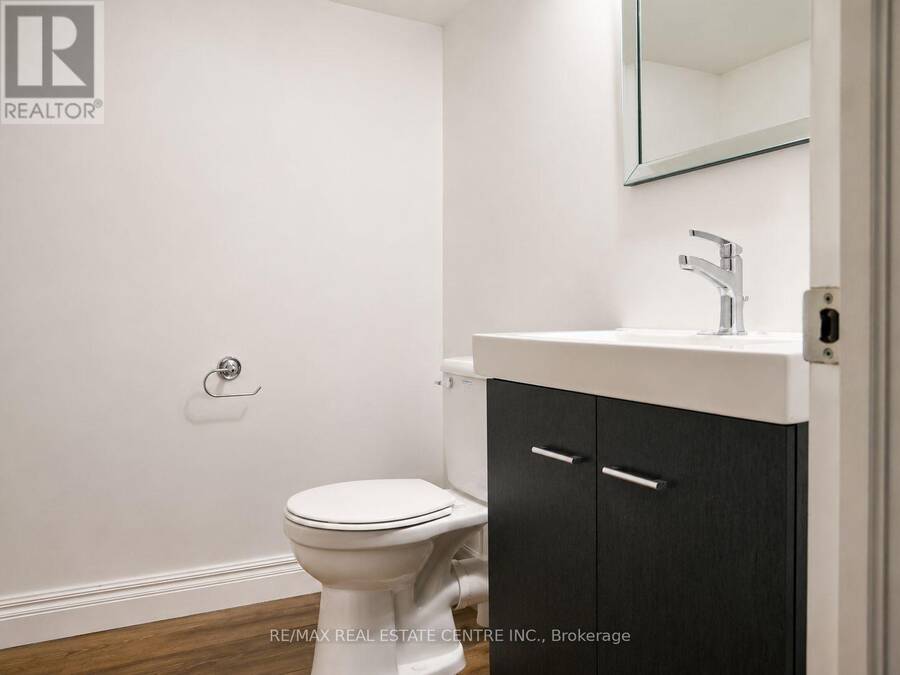
- 2 bathrooms
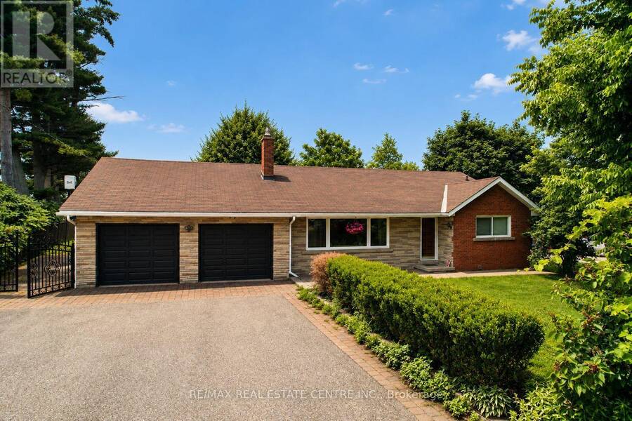
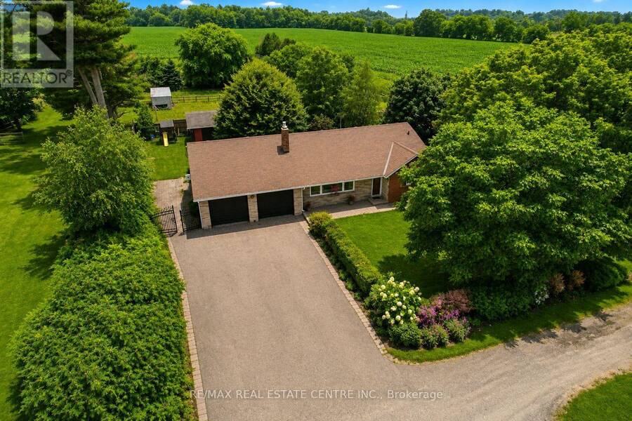
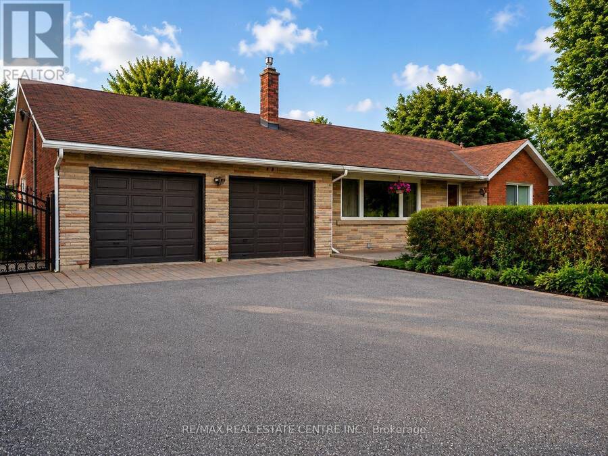
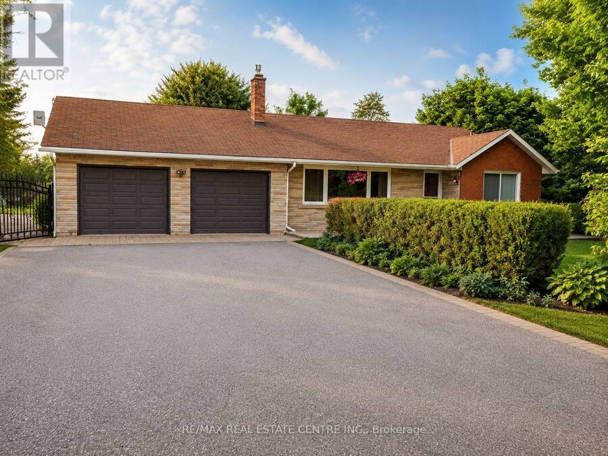
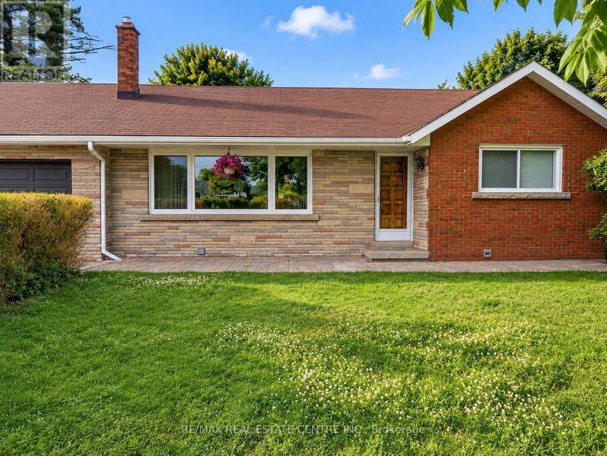
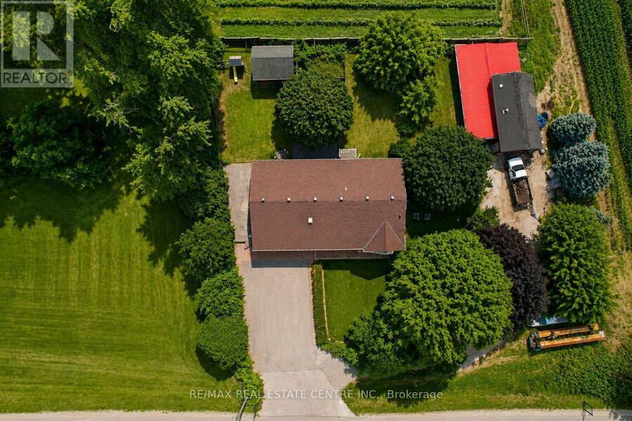
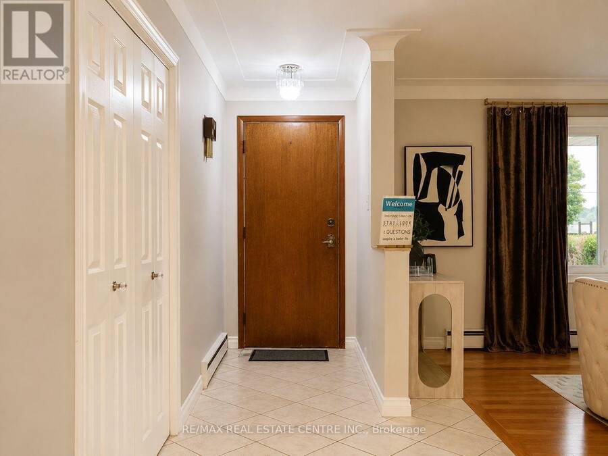
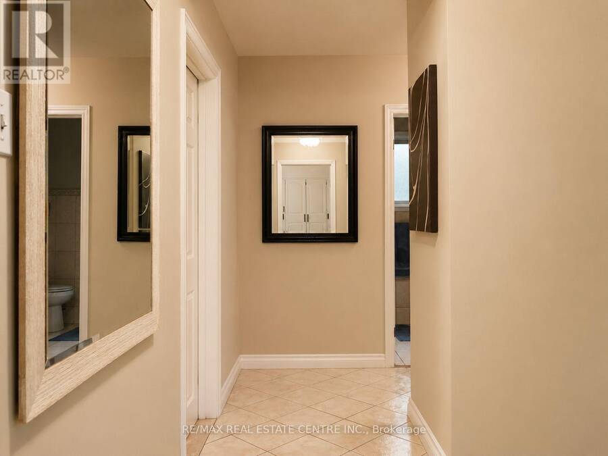
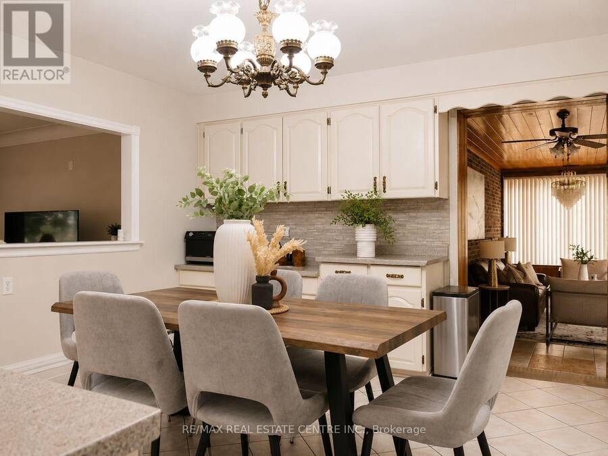
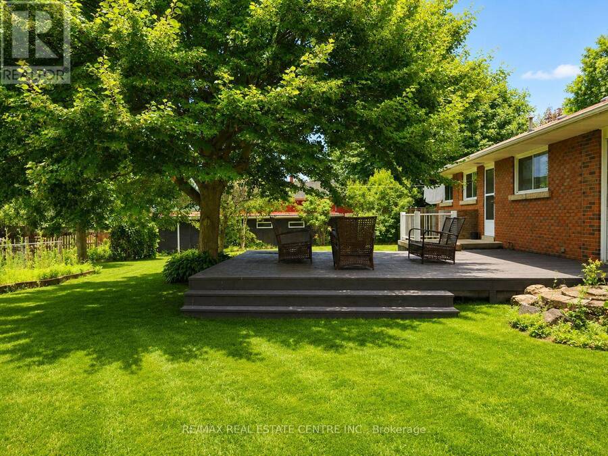
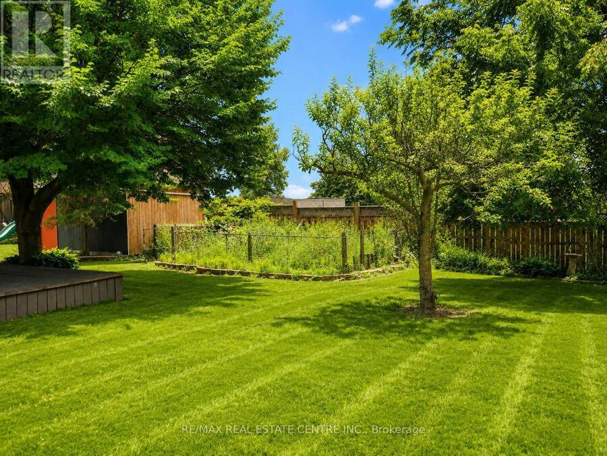
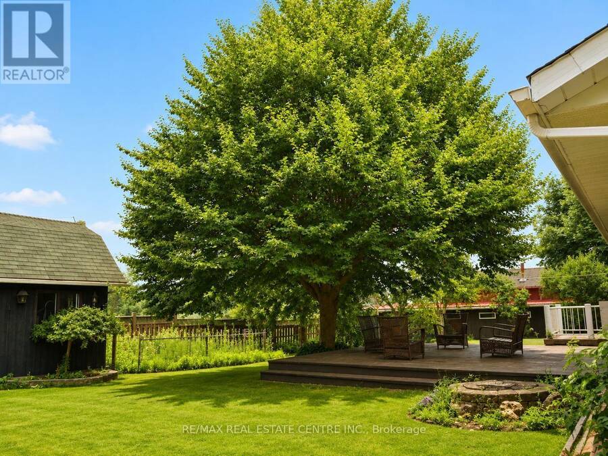
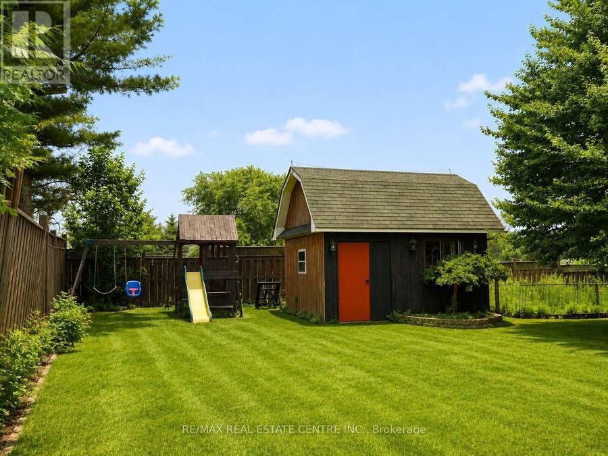
Discover an exceptional opportunity at 5438 Trafalgar Road, where generous land size, an unbeatable location, and outstanding future potential come together. Set on a rare 150' x 150' lot with 150 feet of prime frontage on Trafalgar Road and overlooking a scenic golf course, this property is ideally positioned within Milton's highly anticipated Trafalgar Corridor Secondary Plan. The existing bungalow offers comfortable immediate use while providing endless possibilities to renovate, expand, or build new. Surrounded by one of Milton's fastest-growing communities, you'll enjoy convenient access to Highways 401 and 407, Toronto Premium Outlets, GO ... read more
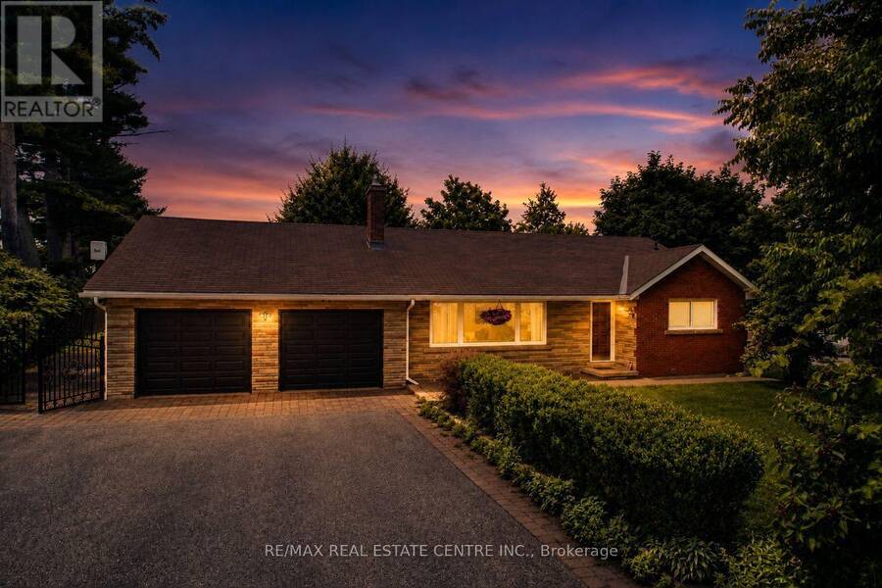
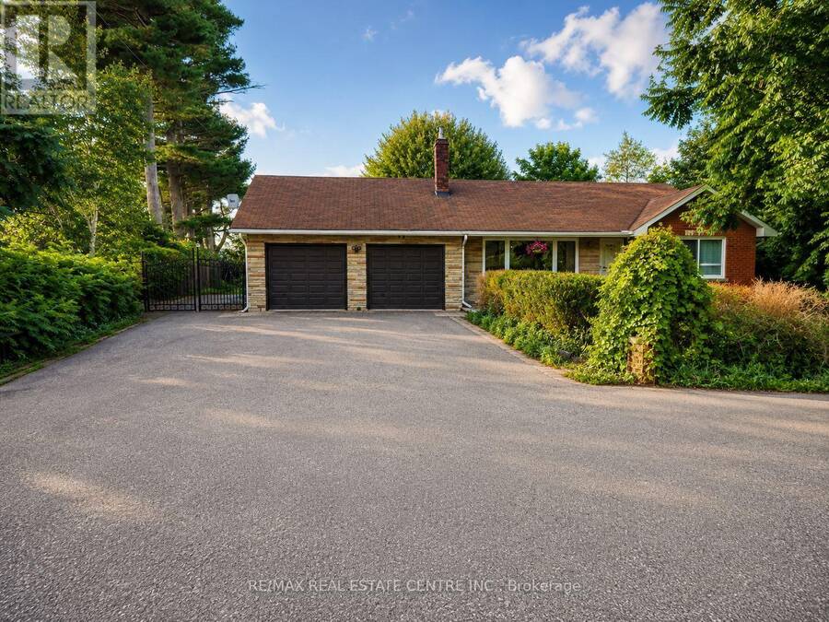
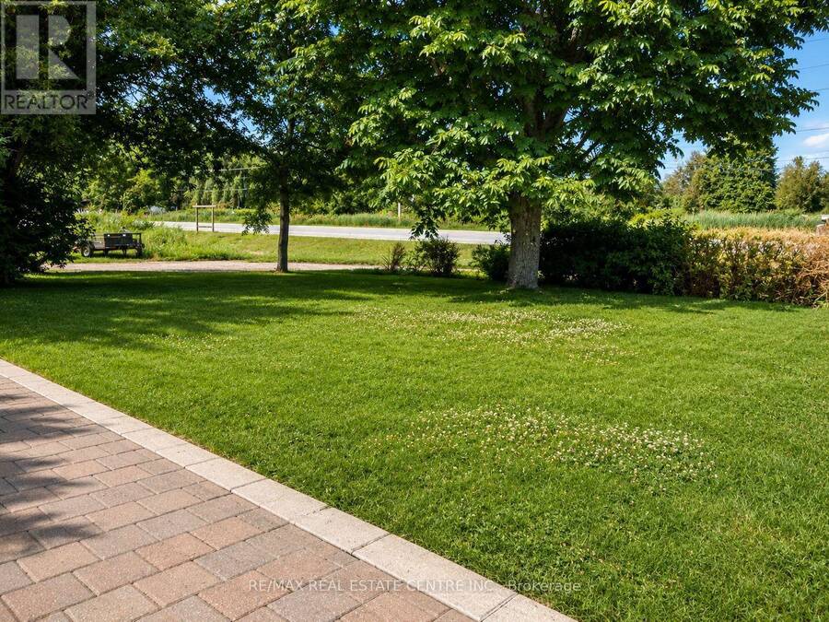
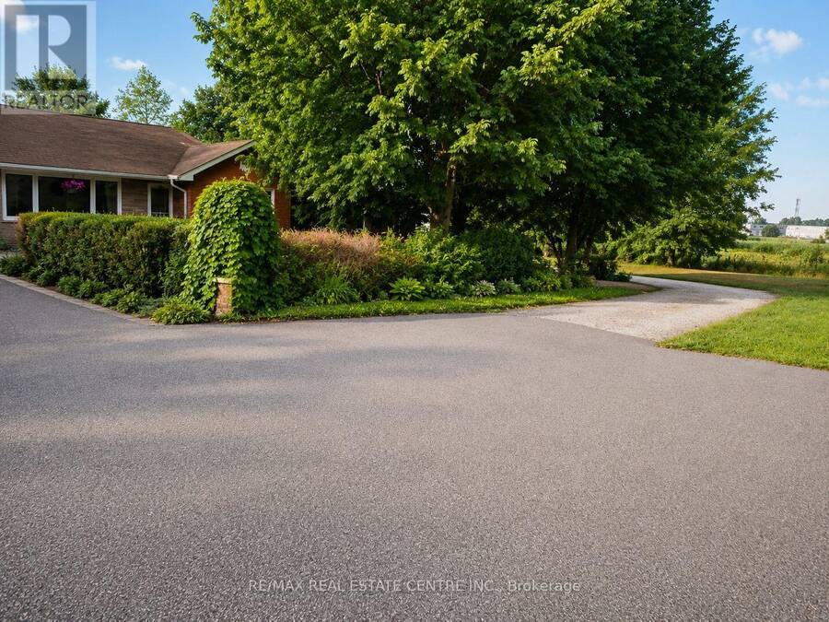
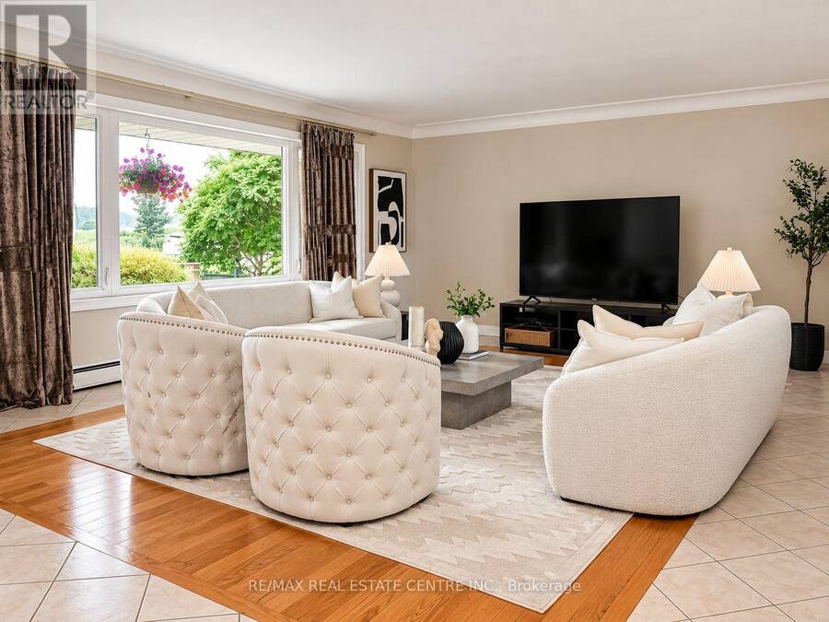
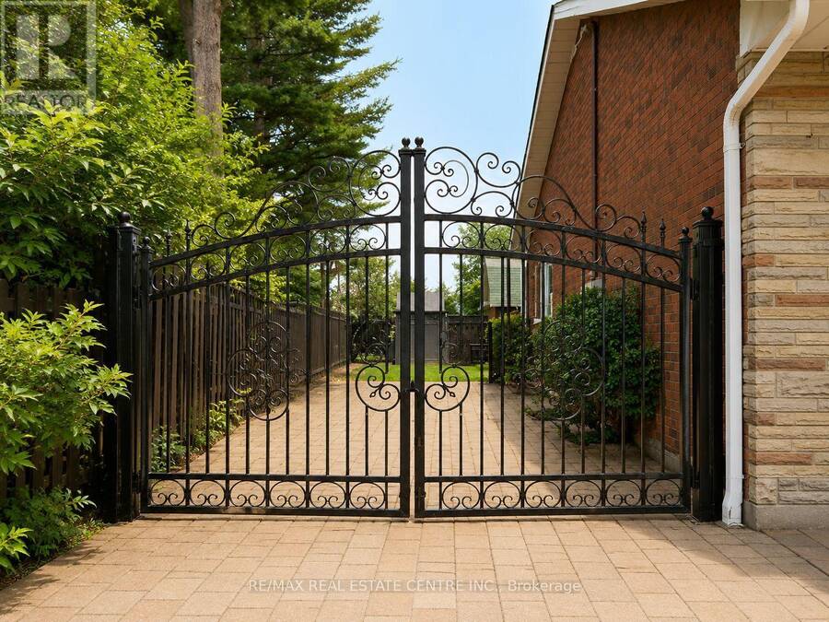
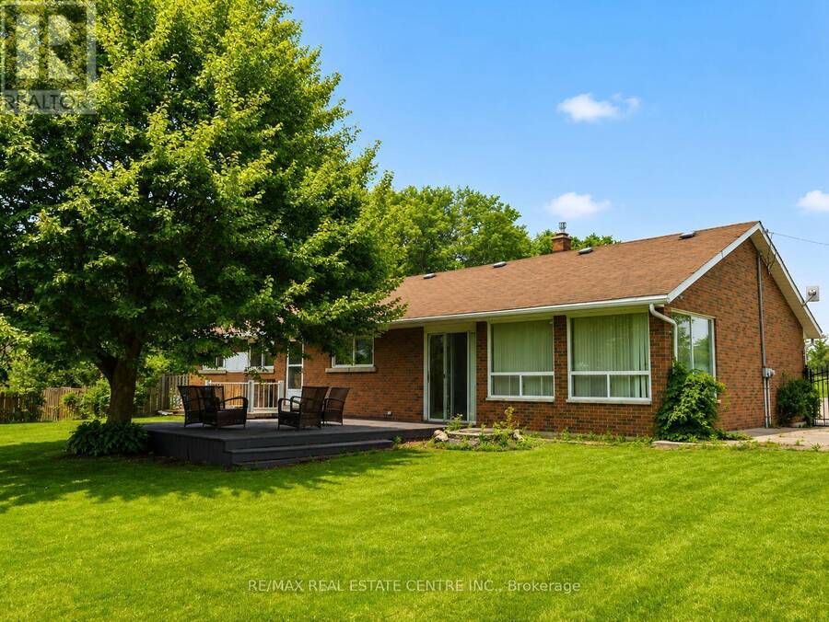
Discover an exceptional opportunity at 5438 Trafalgar Road, where generous land size, an unbeatable location, and outstanding future potential come together. Set on a rare 150' x 150' lot with 150 feet of prime frontage on Trafalgar Road and overlooking a scenic golf course, this property is ideally positioned within Milton's highly anticipated Trafalgar Corridor Secondary Plan. The existing bungalow offers comfortable immediate use while providing endless possibilities to renovate, expand, or build new. Surrounded by one of Milton's fastest-growing communities, you'll enjoy convenient access to Highways 401 and 407, Toronto Premium Outlets, GO Transit, Ridgeway Plaza, schools, parks, shopping, and dining. Whether you're an investor, developer, or someone looking to create a dream home in a prestigious location, this is a rare chance to secure a landmark property with exceptional lifestyle appeal and long-term value. (id:25417)
Price reduced $100,000 (6.06%) from the list price.
- Listing ID: W13564206
- Property Type: Single Family
| Property | |
|---|---|
| Style: | Bungalow |
| Ownership: | Freehold |
| Lot Size: | 150 by 150 FT Fully Fenced, Fenced Yard |
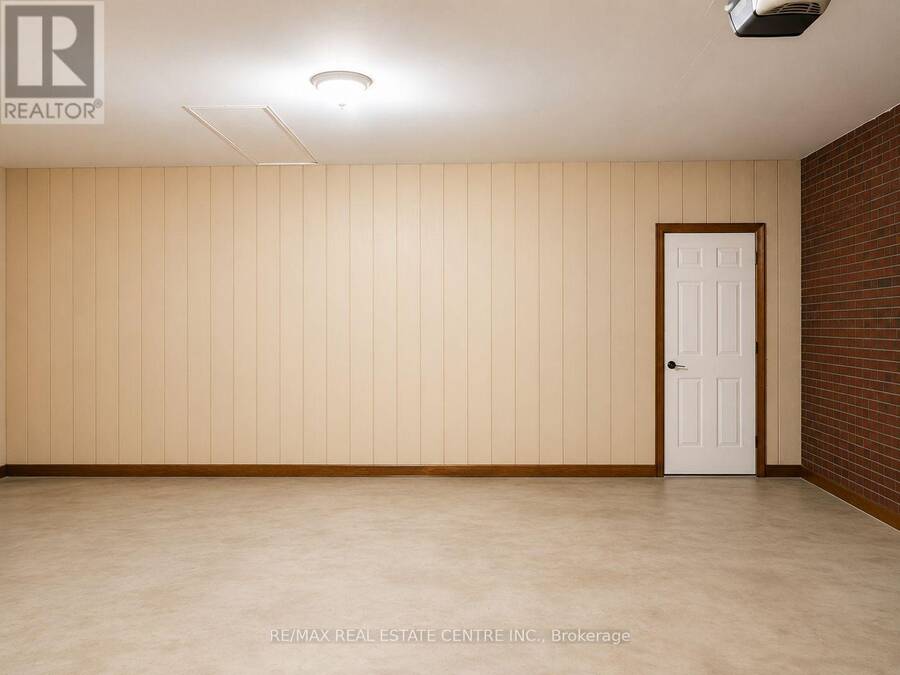
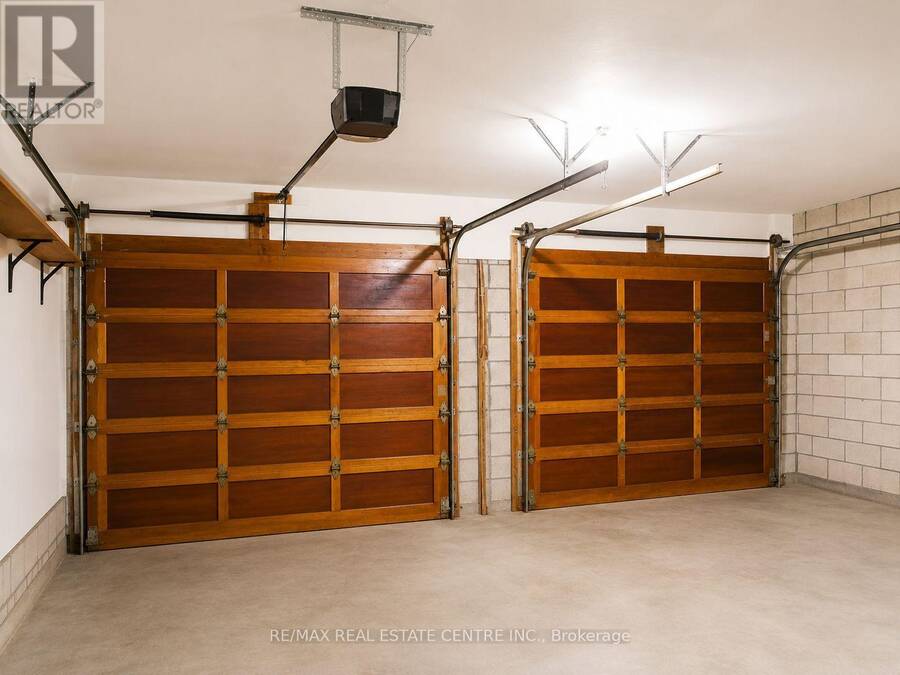
| Parking: | Attached Garage 10 Spaces |
| Building | |
|---|---|
| Type: | Single Family House |
| Appliances: | Microwave, Refrigerator, Stove, Washer, Window Coverings and Dryer |
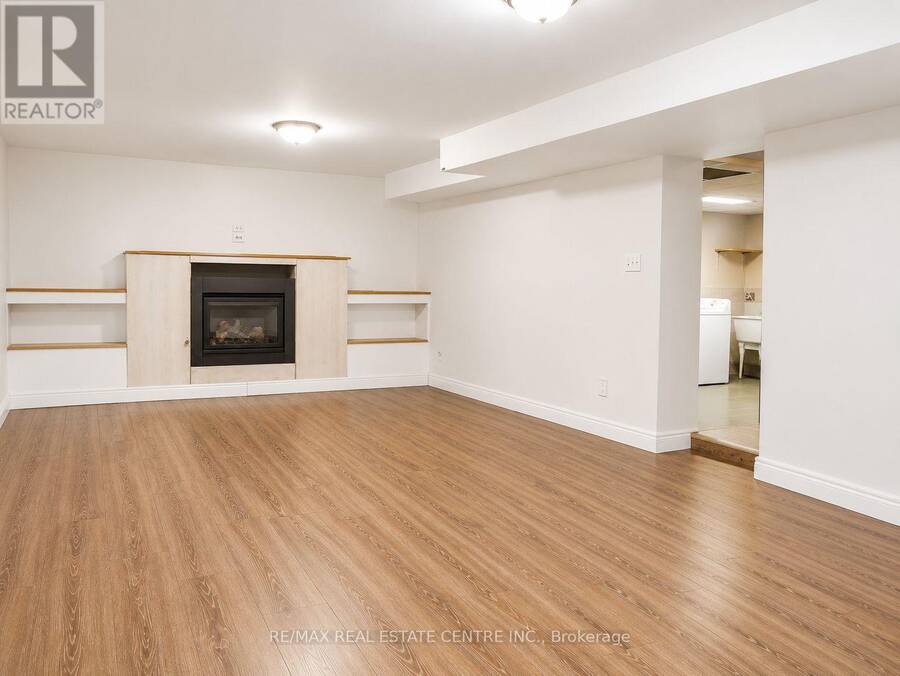
| HVAC: | Central Air Conditioning, Fireplace and Forced Air Natural Gas |
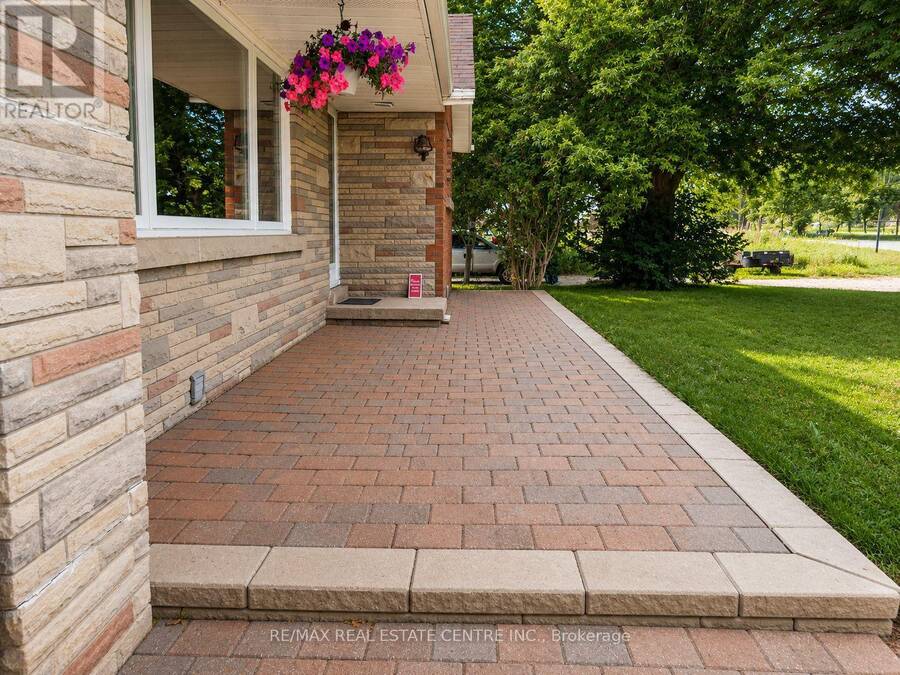
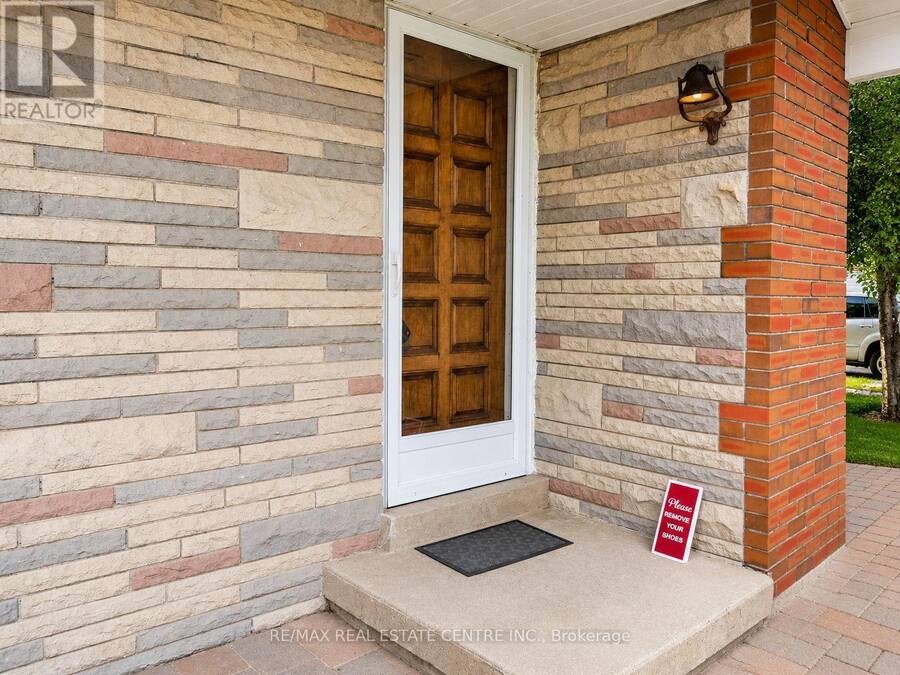
| Exterior: | Brick |
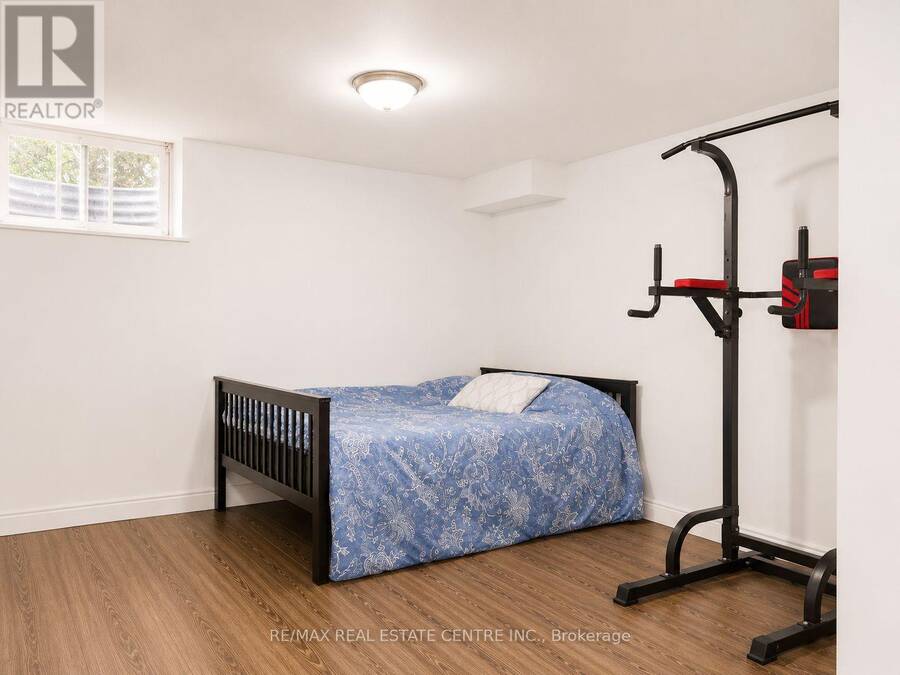
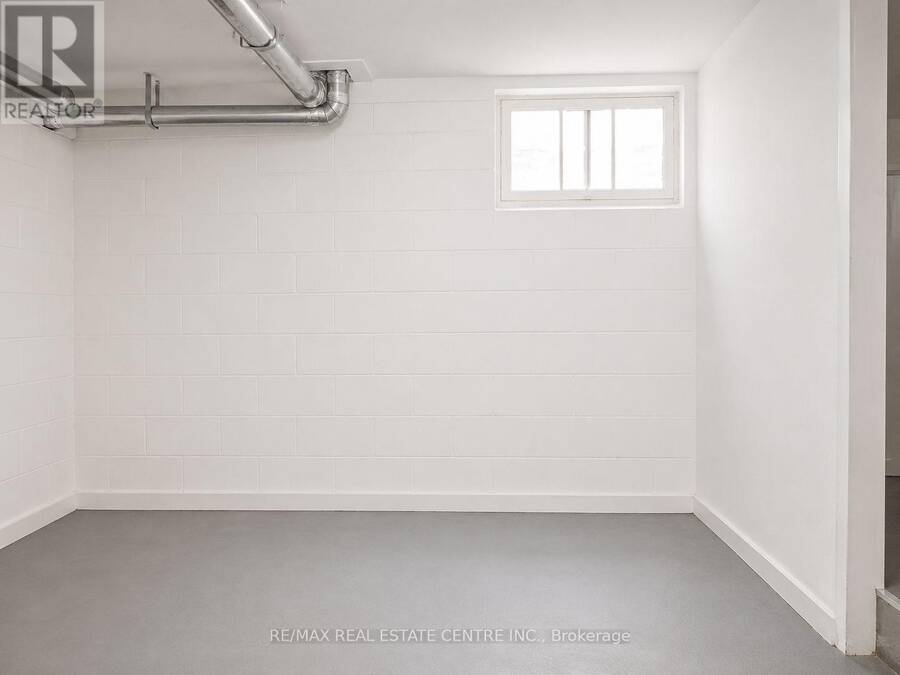
| Basement: | Full (Finished) |
| Utilities: | Septic System |
| Location | |
|---|---|
| Town: | Milton |
| Province: | Ontario |
| Rooms | Level | Dimensions |
|---|---|---|
| Recreational, Games room | Basement | 5.44 m x 10.82 m |
| Laundry room | Basement | 4.39 m x 4.29 m |
| Utility room | Basement | 4.55 m x 5.51 m |
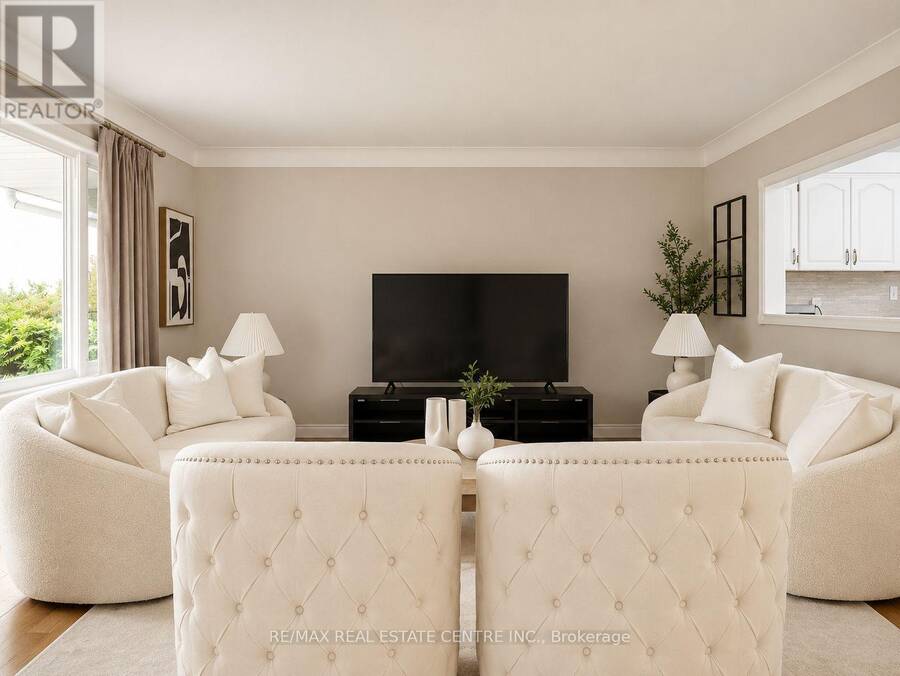
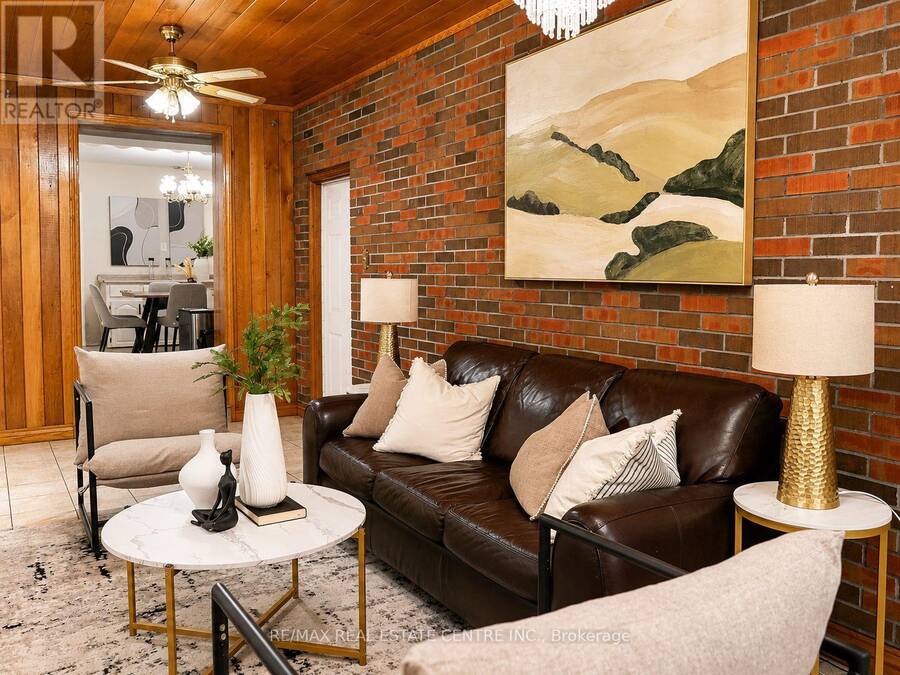
| Living room | Main level | 5.49 m x 4.55 m |
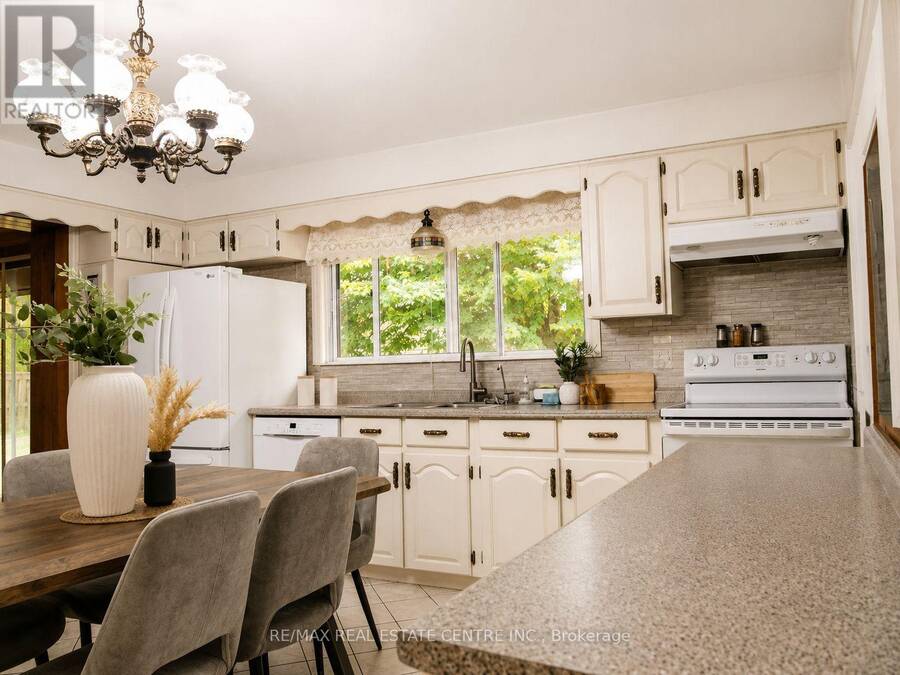
| Kitchen | Main level | 5.33 m x 4.55 m |
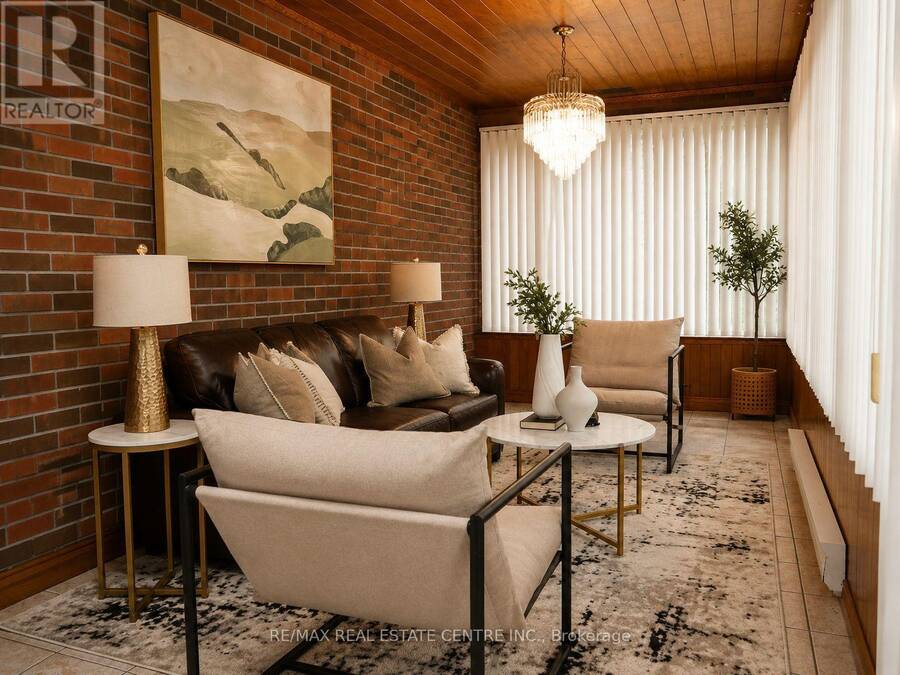
| Sunroom | Main level | 6.96 m x 2.72 m |
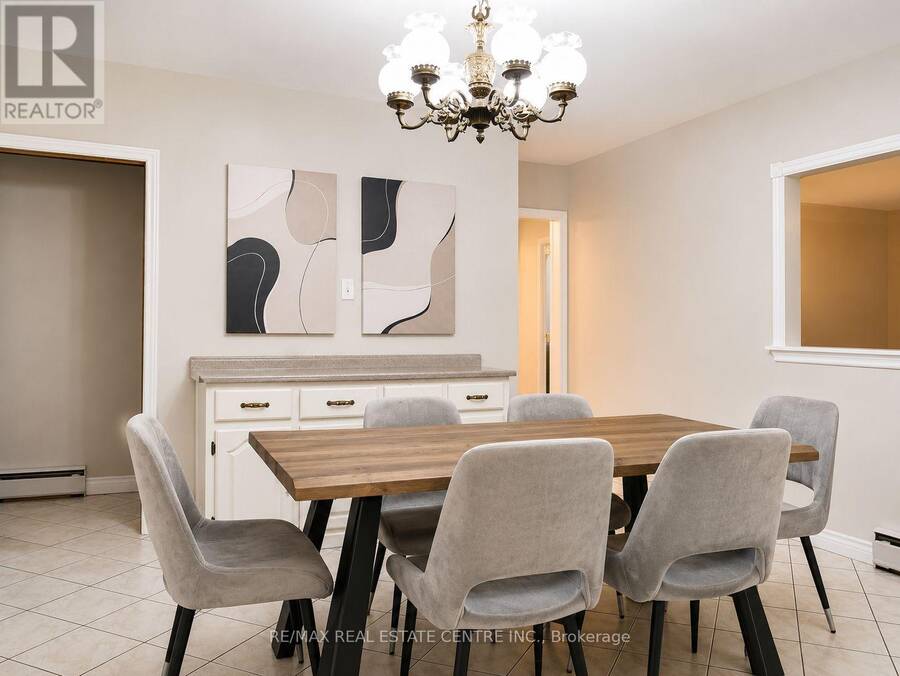
| Dining room | Main level | 3.15 m x 2.97 m |
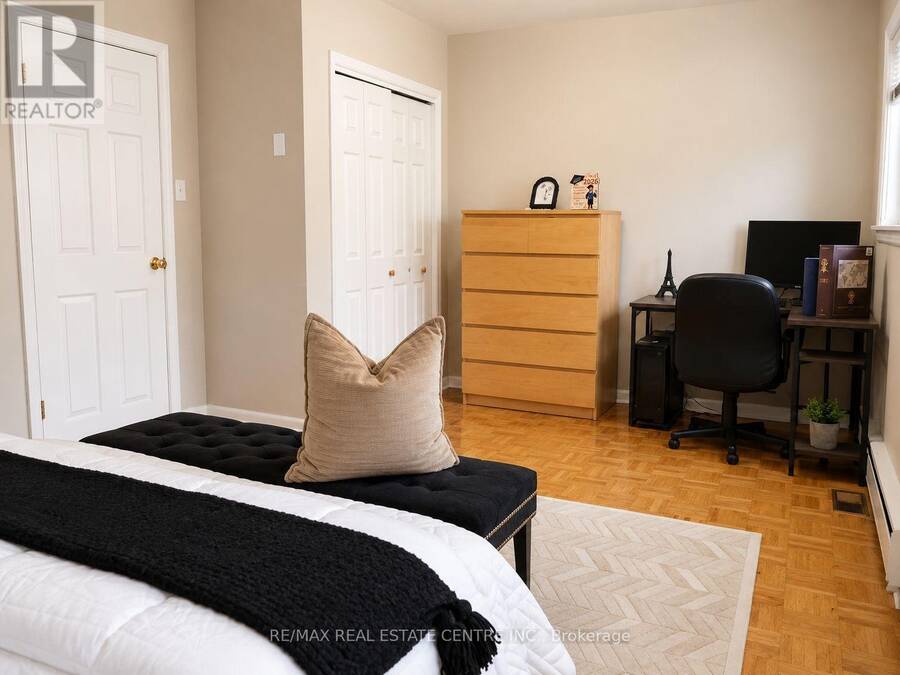
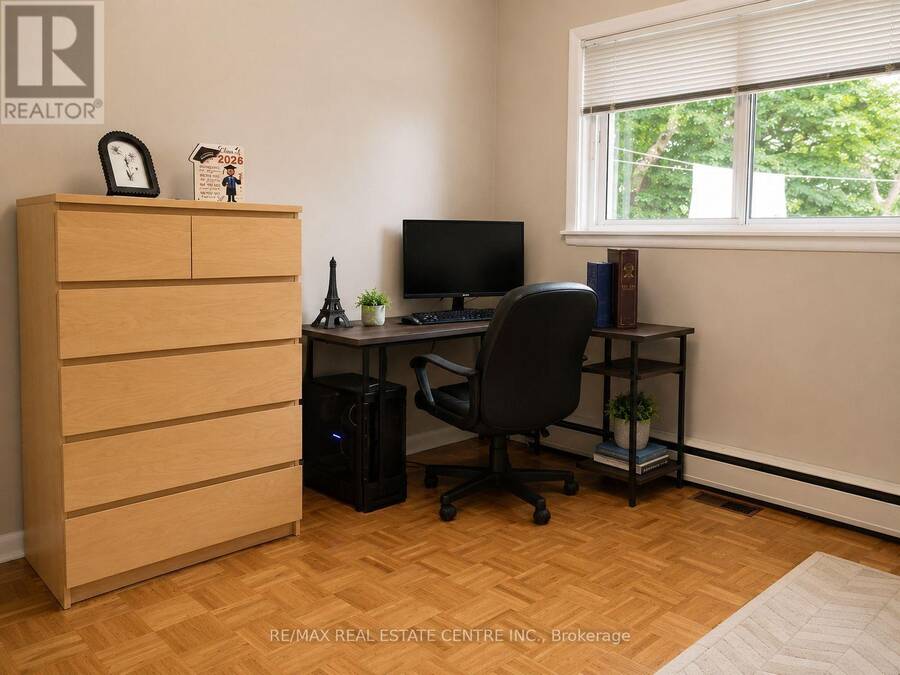
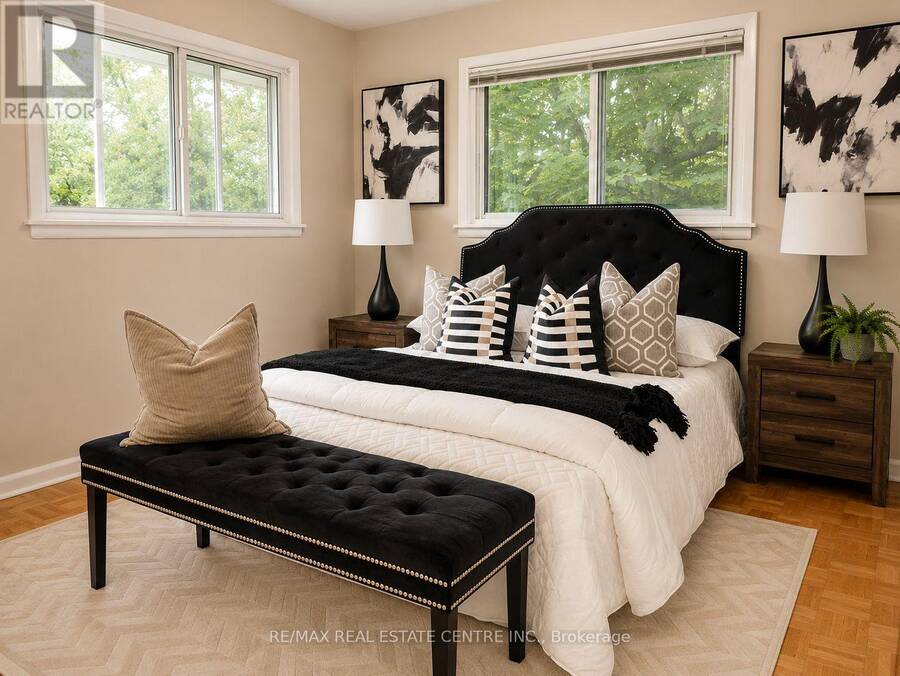
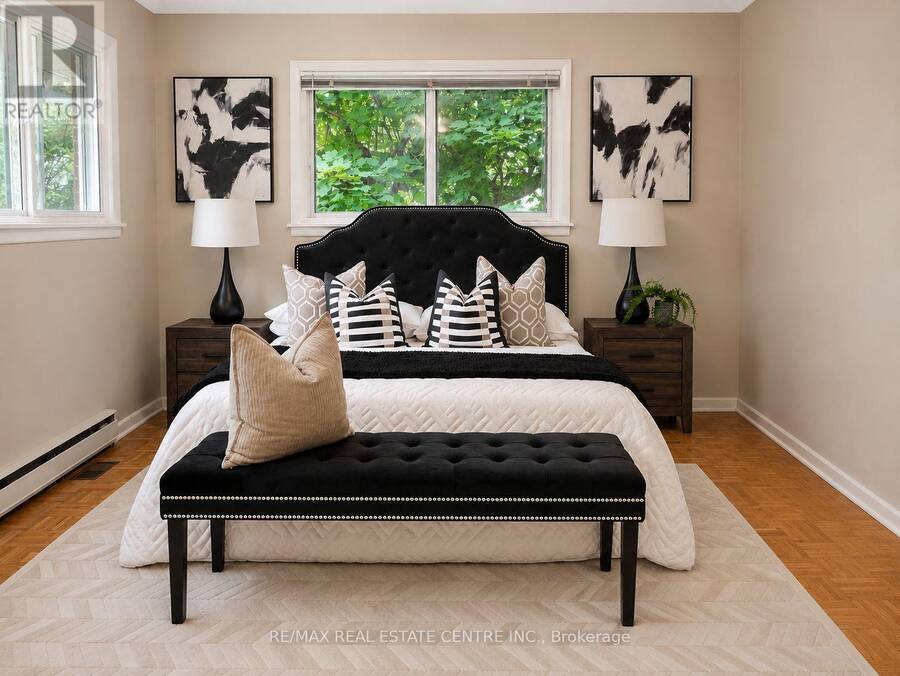
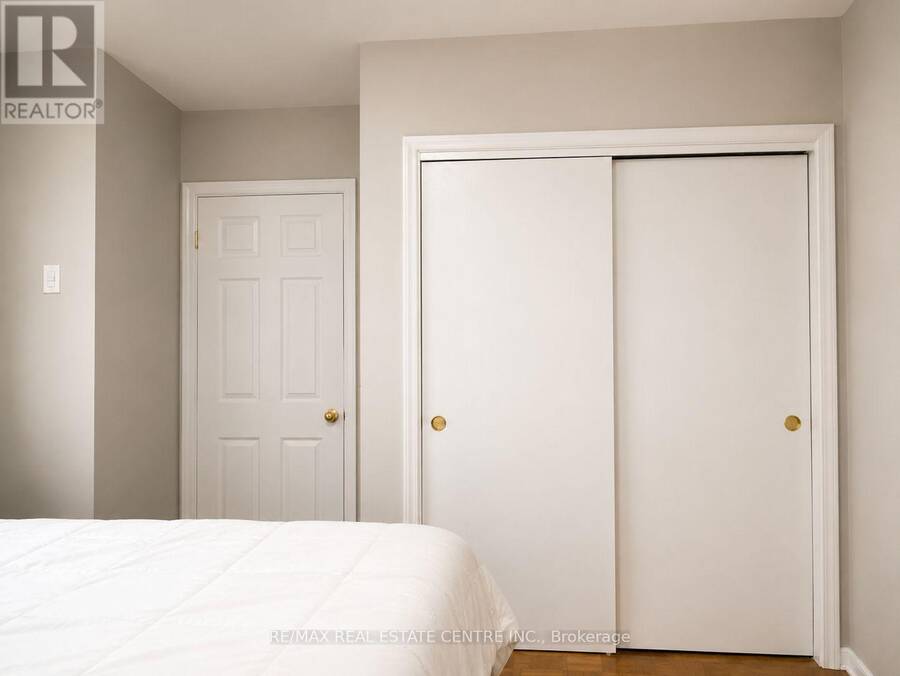
| Primary Bedroom | Main level | 5.56 m x 3.53 m |
| Bedroom 2 | Main level | 3.63 m x 3.91 m |
Book a showing to see this Trafalgar Road Home in Milton
This property has so much to offer. Book a private showing now, as you do not want to miss out on 5438 TRAFALGAR ROAD in Milton, Ontario!
Private Showing Request
Send a request to book a private showing for
.
Please Note: Information you supply in the contact form will be kept fully confidential.
Is this home the right property for you? Start a conversation to find out.
Get Directions to this Property
Not sure where this property is? Get directions to this Trafalgar Road Home in Milton.


Provided by RE/MAX REAL ESTATE CENTRE INC.. MLS®, REALTOR®, and the associated logos are trademarks of the Canadian Real Estate Association.

This REALTOR.ca listing content is owned and licensed by REALTOR® members of the Canadian Real Estate Association.
Have questions or need more information about this home? Don't know where to begin? Then, let us connect you with the best real estate agent to guide you.

Inquiries submitted through this website will be responded to by a local sales representative from Royal LePage®.
Start a Conversation by Text
Provide your full name, phone and email to start a conversation by text message.
Please Note: Information you supply in the contact form will be kept fully confidential.
Start a Conversation by Email
Provide your full name and email to start a conversation by email.
Please Note: Information you supply in the contact form will be kept fully confidential.