
50 - 661 CHILDS DRIVE, Milton, Ontario L9T 3V7

$625,900.00
- 3 bedrooms
- 2 bathrooms
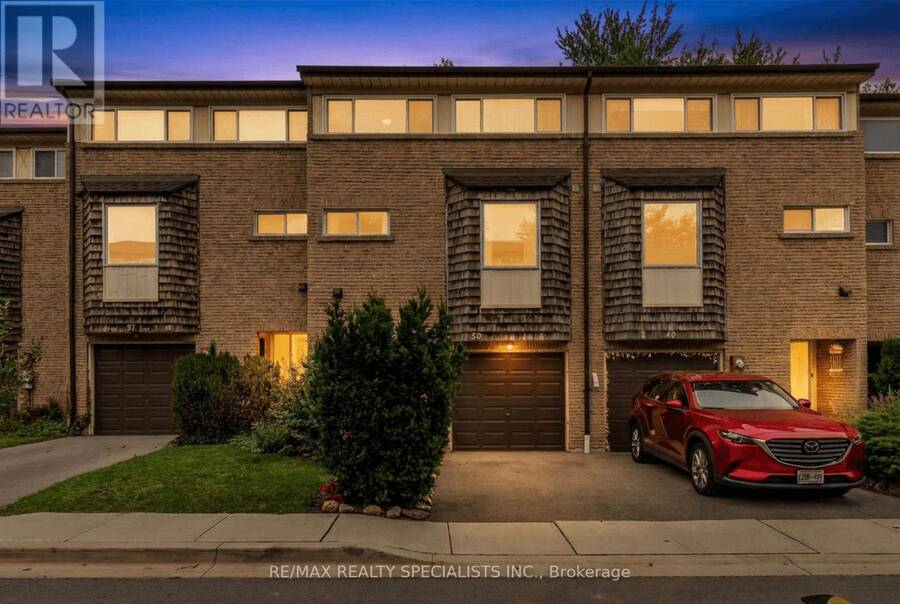
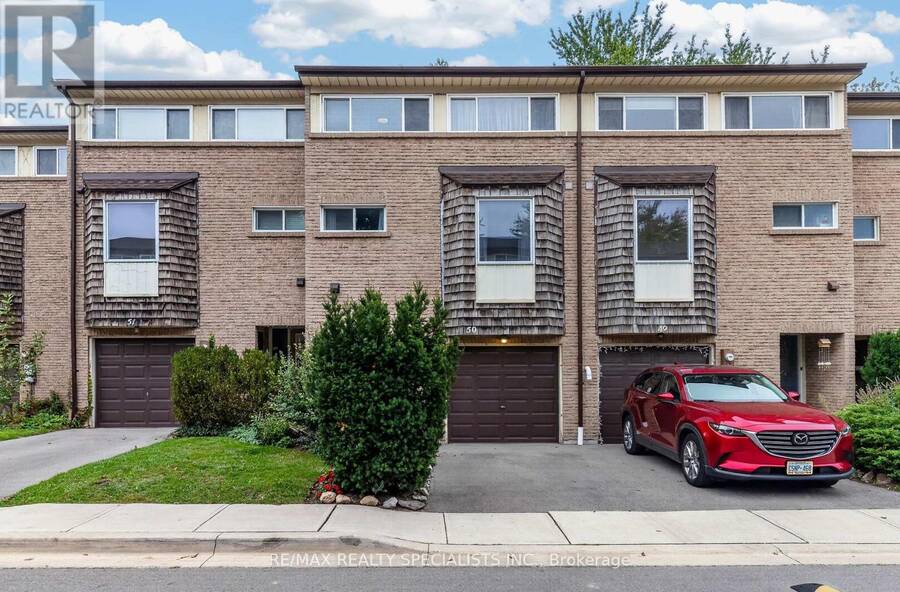
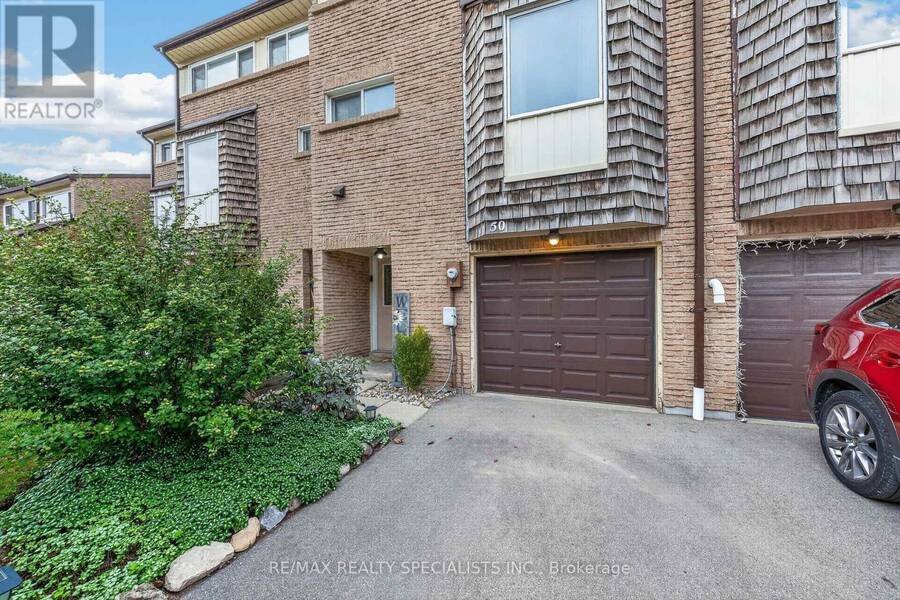
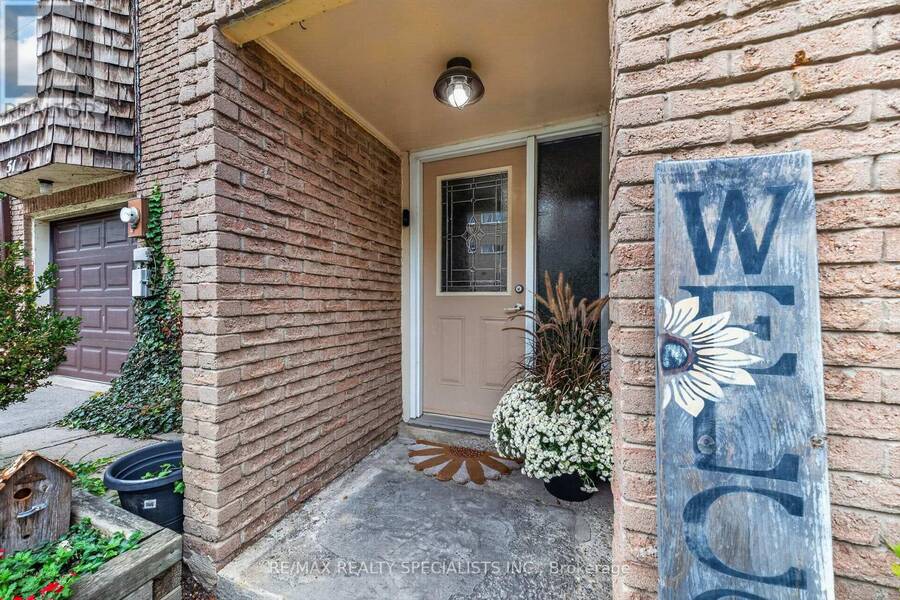
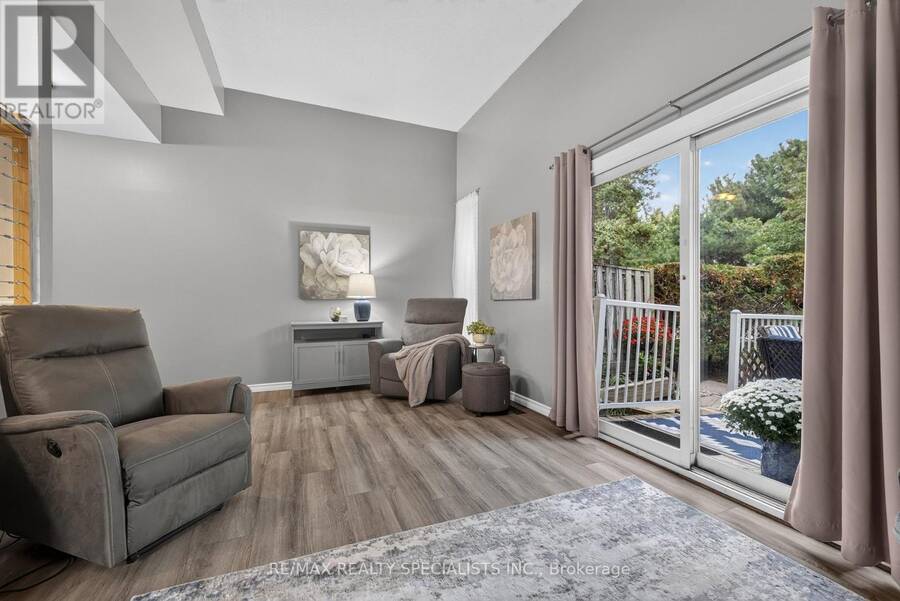
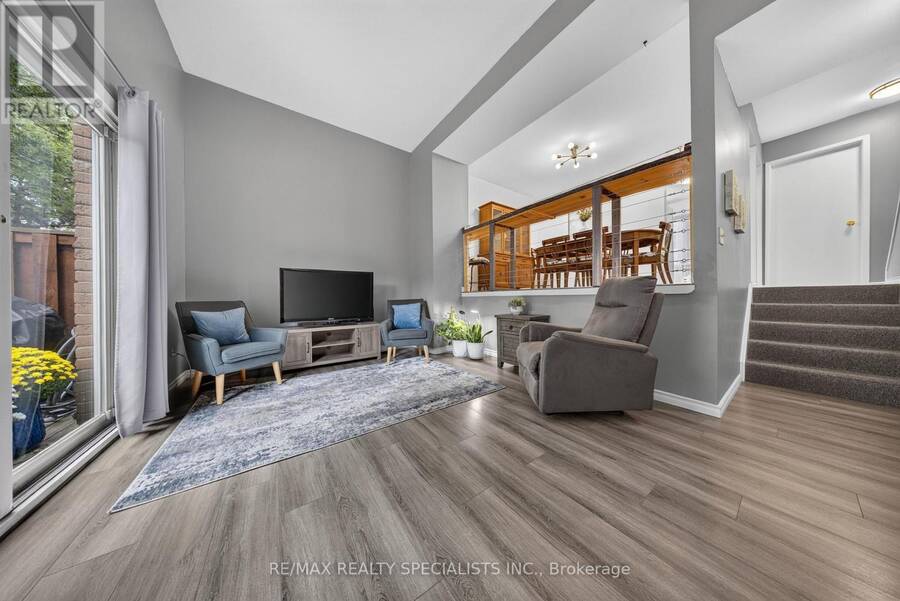
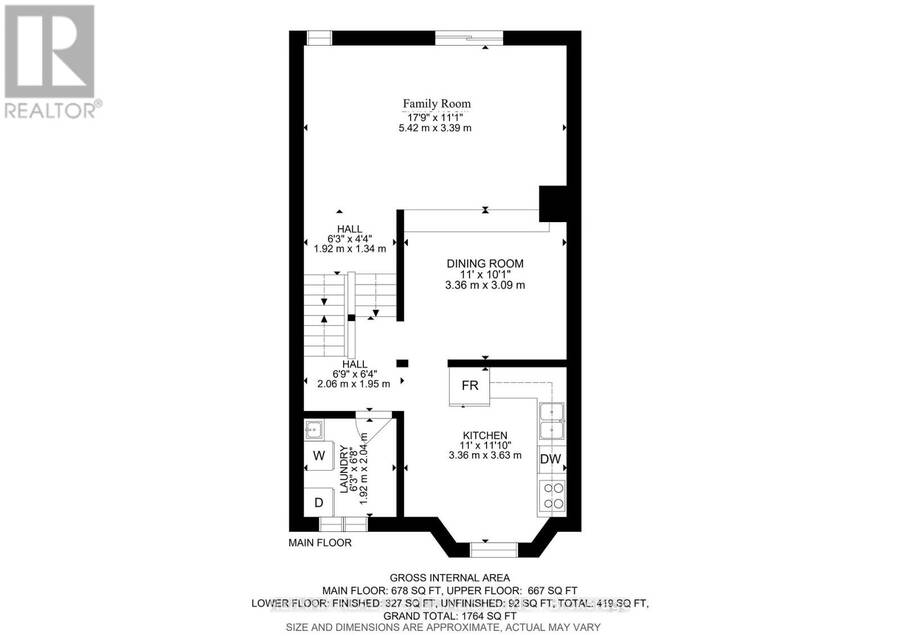
Welcome to 50-661 Childs Drive - an inviting 3 bedroom, 1.5 bathroom condo townhouse nestled in Milton's desirable Timberlea neighbourhood! Featuring a practical multi-level layout and tasteful updates throughout, this home offers comfortable living with flexibility to suit your needs. Enter through the front door and make your way up to the oversized family room featuring high ceilings, large windows and direct access to the backyard, where mature trees provide a peaceful backdrop for your outdoor enjoyment. The bright kitchen offers a functional layout, large enough to accommodate a small table and is conveniently located beside the dining area, ... read more
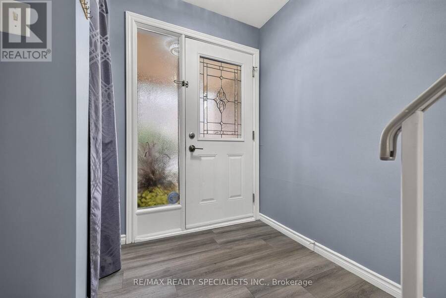
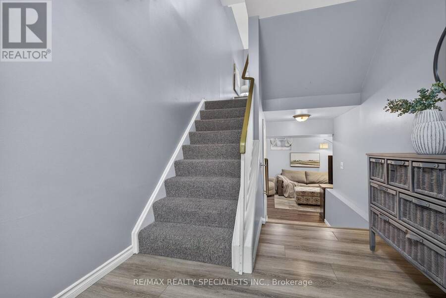
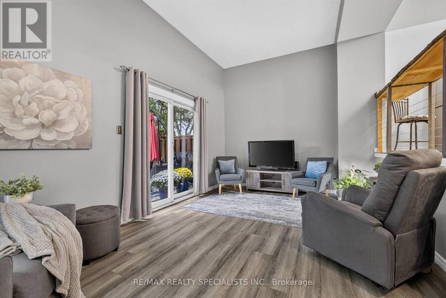
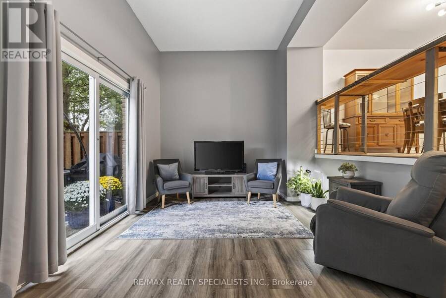
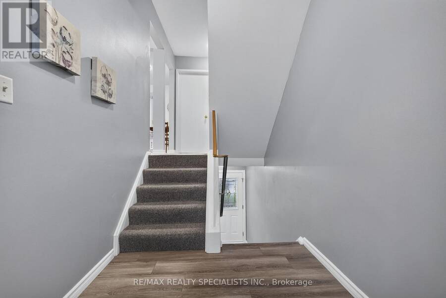
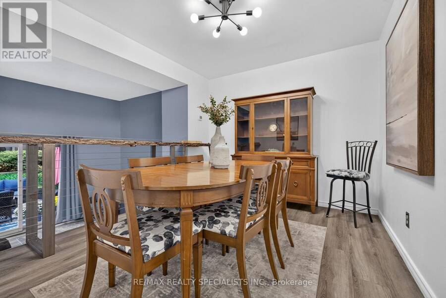
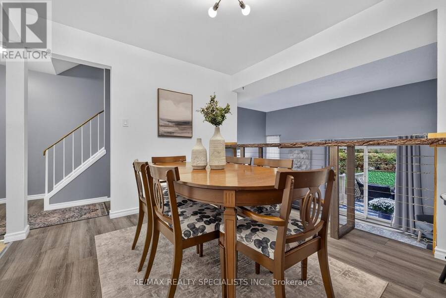
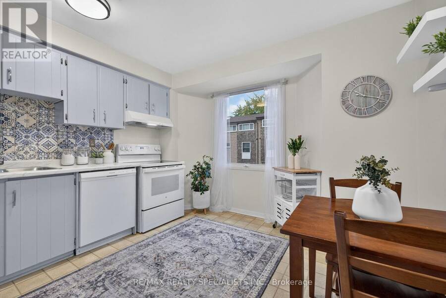
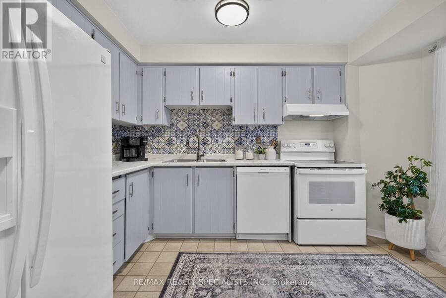
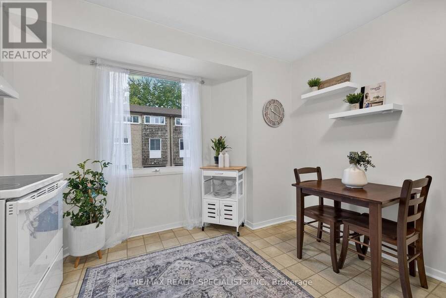
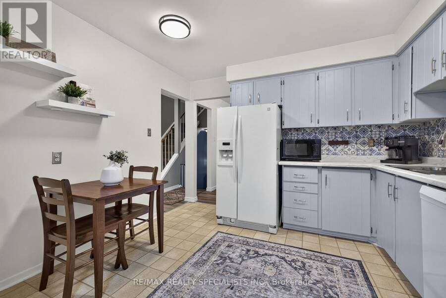
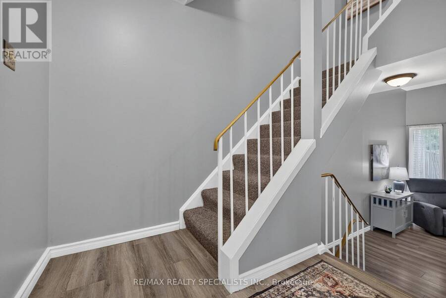
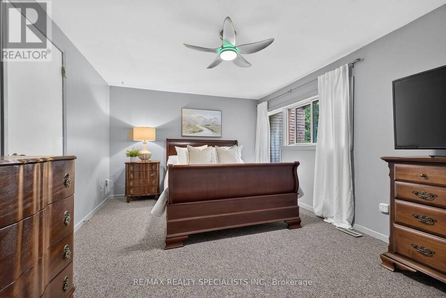
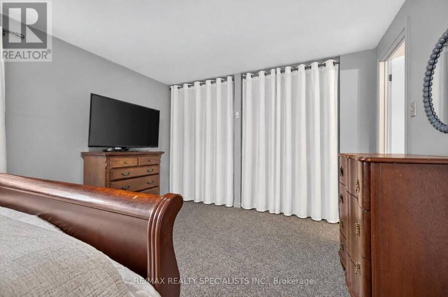
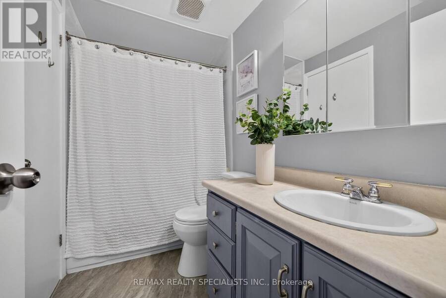
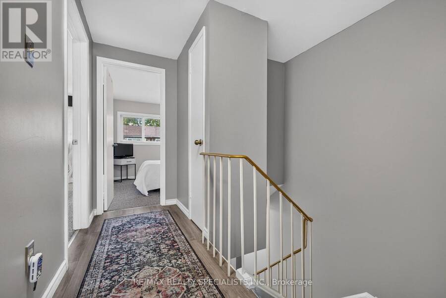
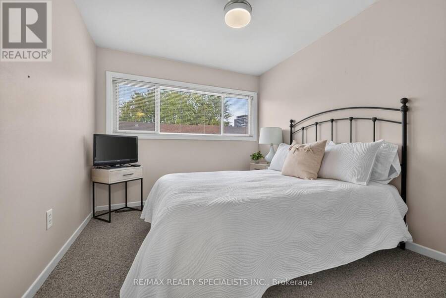
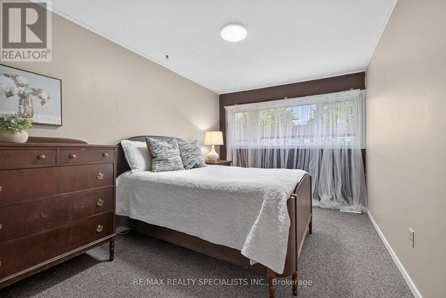
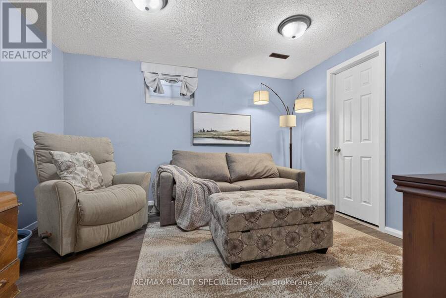
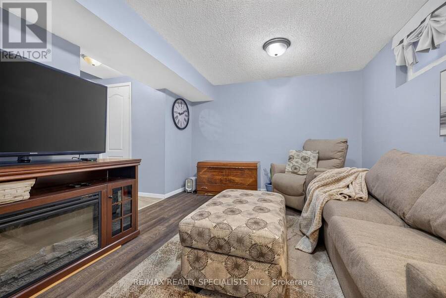
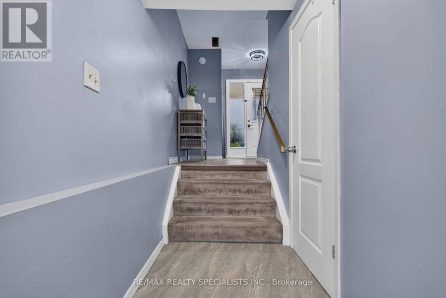
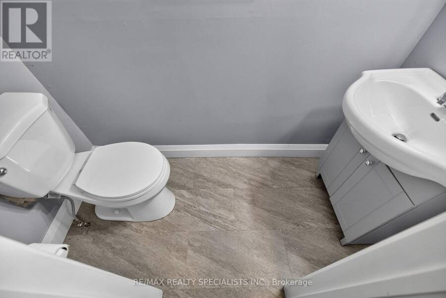
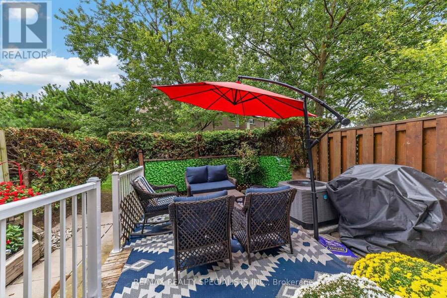
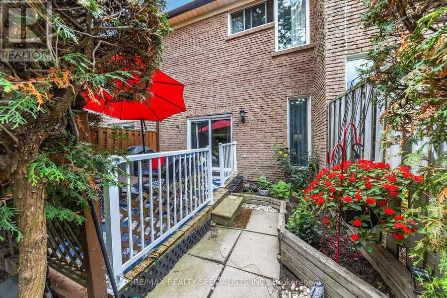
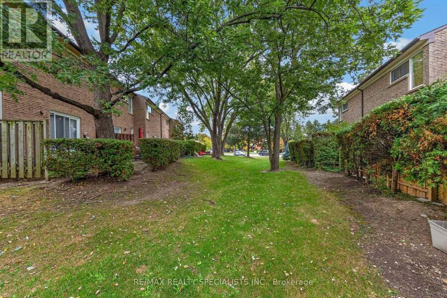
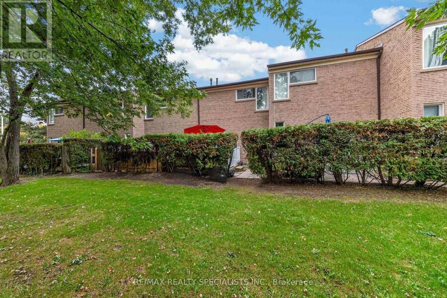
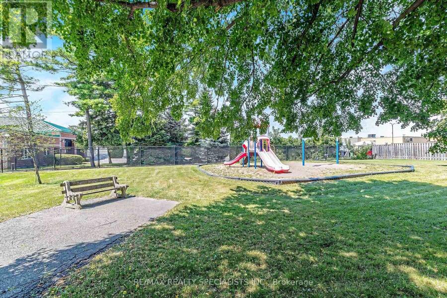
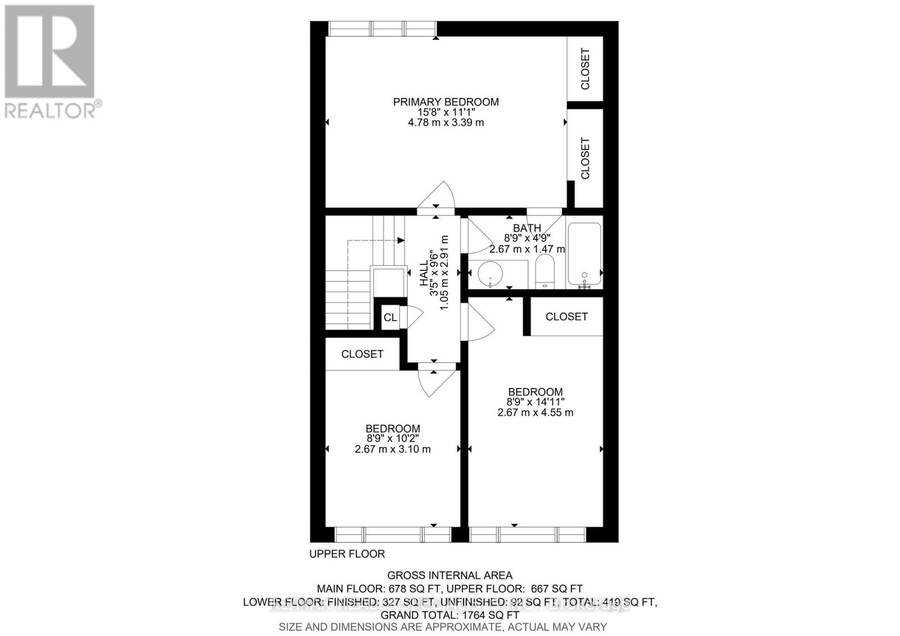
Welcome to 50-661 Childs Drive - an inviting 3 bedroom, 1.5 bathroom condo townhouse nestled in Milton's desirable Timberlea neighbourhood! Featuring a practical multi-level layout and tasteful updates throughout, this home offers comfortable living with flexibility to suit your needs. Enter through the front door and make your way up to the oversized family room featuring high ceilings, large windows and direct access to the backyard, where mature trees provide a peaceful backdrop for your outdoor enjoyment. The bright kitchen offers a functional layout, large enough to accommodate a small table and is conveniently located beside the dining area, which overlooks the spacious family room below, creating natural separation between living spaces while maintaining an open concept feel. Upstairs you'll find 3 well proportioned bedrooms with brand new carpeting and a full 4-piece bathroom which has ensuite privilege to the primary bedroom. The finished basement adds valuable living space, complete with a 2-piece bathroom and can be enjoyed as a rec room, home office, play area or gym. Ideally located just minutes from Downtown Milton, you'll enjoy easy access to local shops, cafés & restaurants. Nearby schools, parks, walking trails, shopping and Milton GO add to the everyday convenience of this sought-after Timberlea community. A fantastic opportunity to enjoy a comfortable lifestyle in a well-established neighbourhood close to all the essentials. (id:25417)
Open House this Saturday, October 17th, from 2:00 PM to 4:00 PM and Sunday, October 18th, from 2:00 PM to 4:00 PM.
- Listing ID: W14085940
- Property Type: Single Family
| Property | |
|---|---|
| Style: | Multi-level |
| Ownership: | Condo Corporation $434.75 / Monthly |
| Parking: | Attached Garage 2 Spaces |
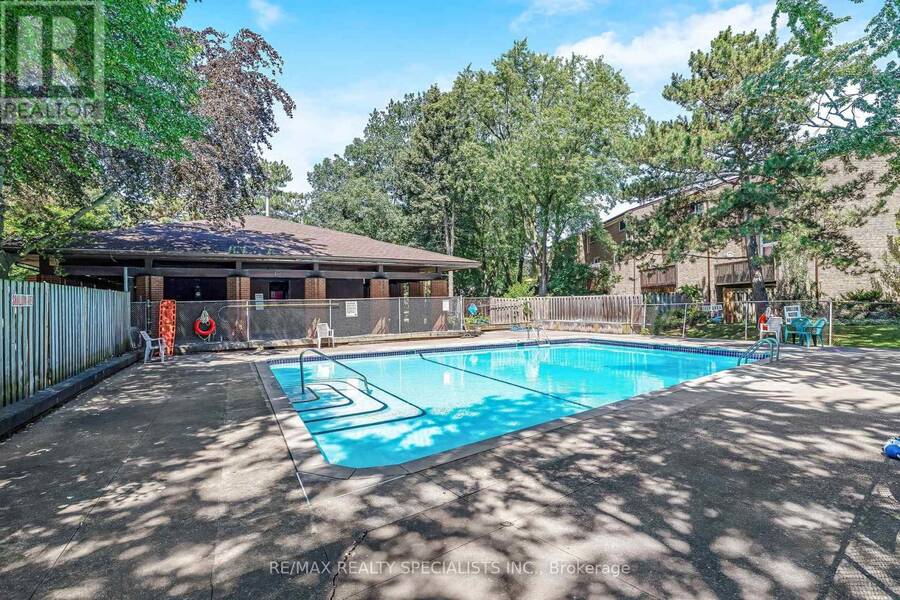
| Pool: | Outdoor Pool |
| Building | |
|---|---|
| Type: | Single Family Row / Townhouse |
| Appliances: | Dryer, Refrigerator, Stove, Washer, Window Coverings and Dishwasher |
| HVAC: | Central Air Conditioning, Fireplace and Forced Air Natural Gas |
| Exterior: | Brick |
| Basement: | N/A (Finished) |
| Location | |
|---|---|
| Town: | Milton |
| Province: | Ontario |
| Community Features: | Pets Allowed With Restrictions |
| Rooms | Level | Dimensions |
|---|---|---|
| Dining room | Second level | 3.36 m x 3.09 m |
| Kitchen | Second level | 3.36 m x 3.63 m |
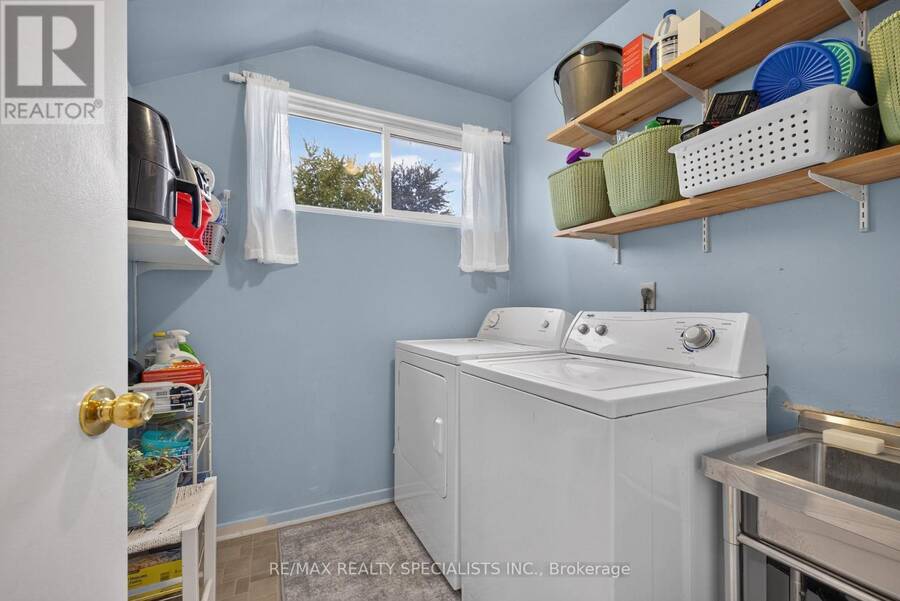
| Laundry room | Second level | 1.92 m x 2.04 m |
| Primary Bedroom | Third level | 4.78 m x 3.39 m |
| Bathroom | Third level | 2.67 m x 1.47 m |
| Bedroom 2 | Third level | 2.67 m x 4.55 m |
| Bedroom 3 | Third level | 2.67 m x 3.1 m |
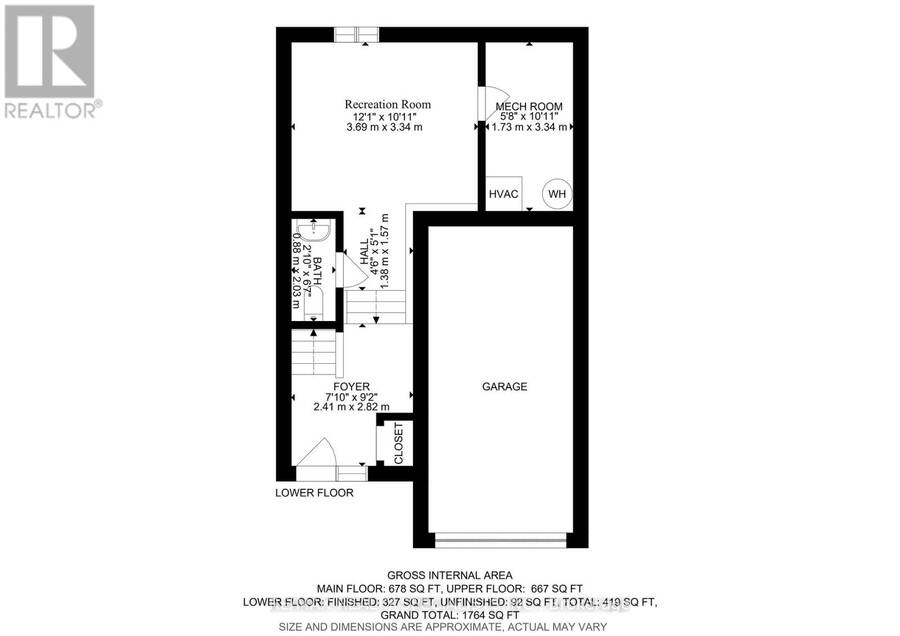
| Recreational, Games room | Basement | 3.69 m x 3.34 m |
| Bathroom | Basement | 0.88 m x 2.03 m |
| Family room | In between | 5.42 m x 3.39 m |
Book a showing to see this Childs Drive Condo in Milton
This property has so much to offer. Book a private showing now, as you do not want to miss out on 50 - 661 CHILDS DRIVE in Milton, Ontario!
Private Showing Request
Send a request to book a private showing for
.
Please Note: Information you supply in the contact form will be kept fully confidential.
Is this condo the right property for you? Start a conversation to find out.
Get Directions to this Property
Not sure where this property is? Get directions to this Childs Drive Condo in Milton.


Provided by RE/MAX REALTY SPECIALISTS INC.. MLS®, REALTOR®, and the associated logos are trademarks of the Canadian Real Estate Association.

This REALTOR.ca listing content is owned and licensed by REALTOR® members of the Canadian Real Estate Association.
Have questions or need more information about this condo? Don't know where to begin? Then, let us connect you with the best real estate agent to guide you.

Inquiries submitted through this website will be responded to by a local sales representative from Royal LePage®.
Start a Conversation by Text
Provide your full name, phone and email to start a conversation by text message.
Please Note: Information you supply in the contact form will be kept fully confidential.
Start a Conversation by Email
Provide your full name and email to start a conversation by email.
Please Note: Information you supply in the contact form will be kept fully confidential.