
491 WILLMOTT CRESCENT, Milton, Ontario L9T 6P1

$1,399,900.00
- 4 bedrooms
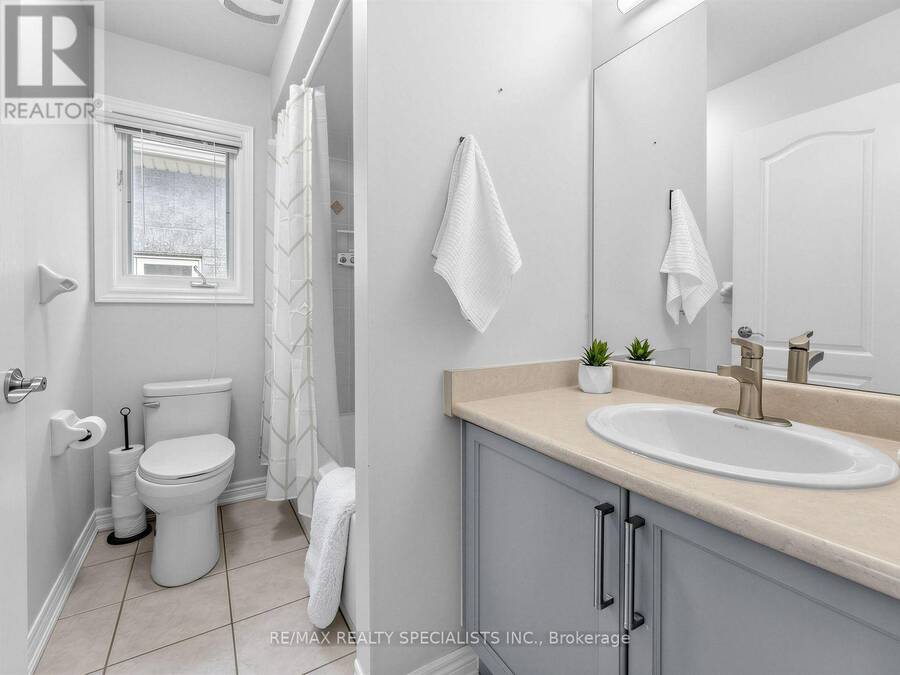
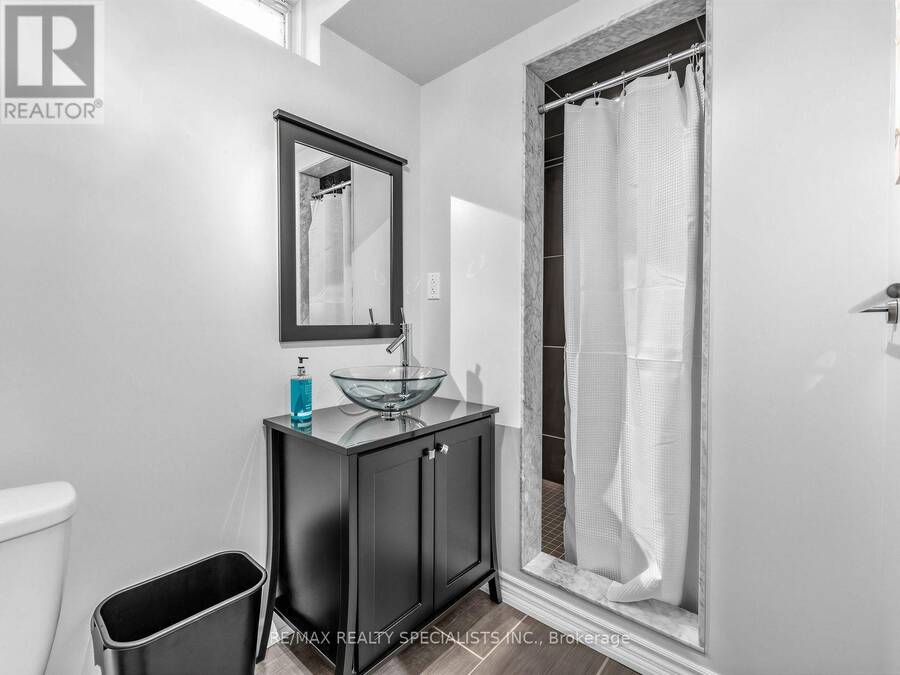
- 4 bathrooms
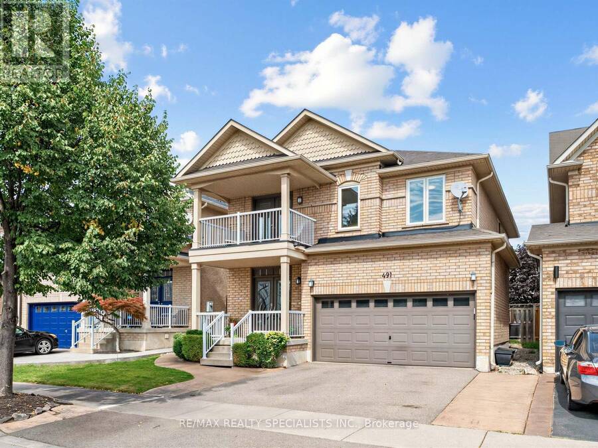
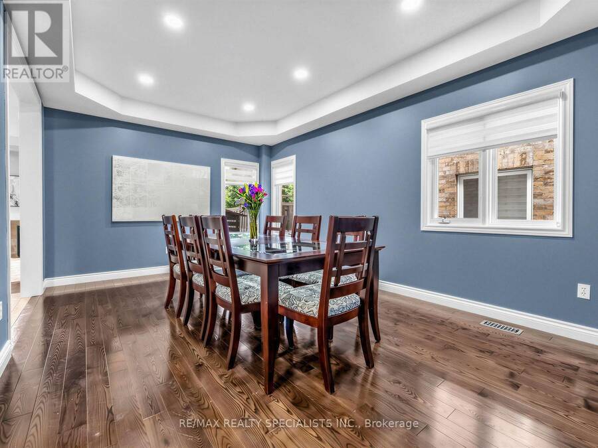
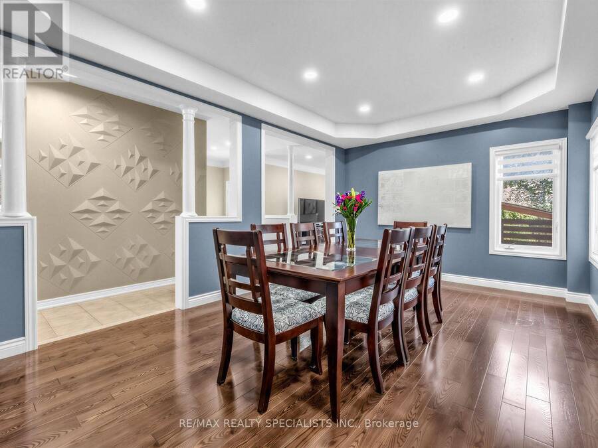
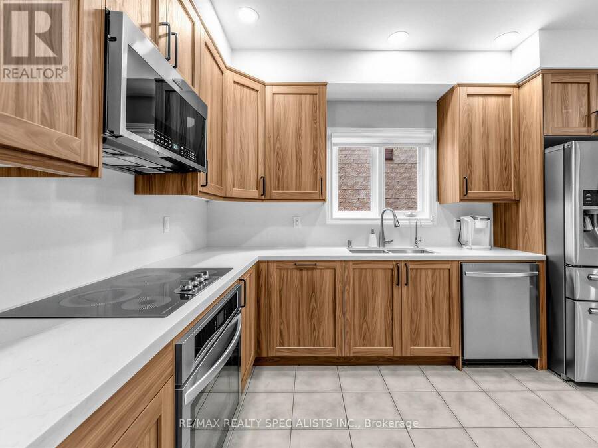
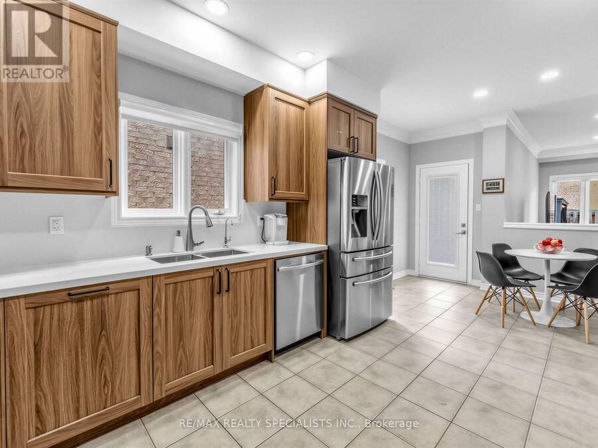
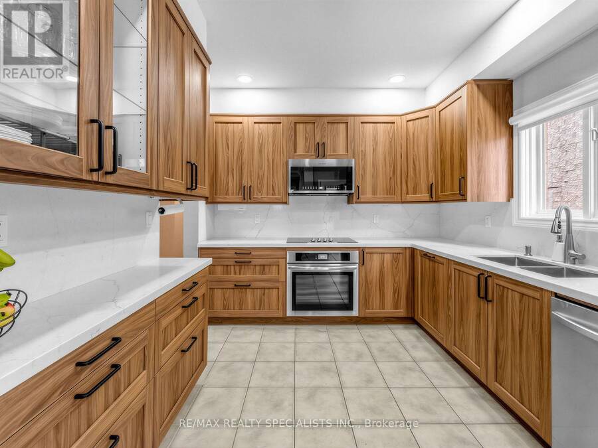
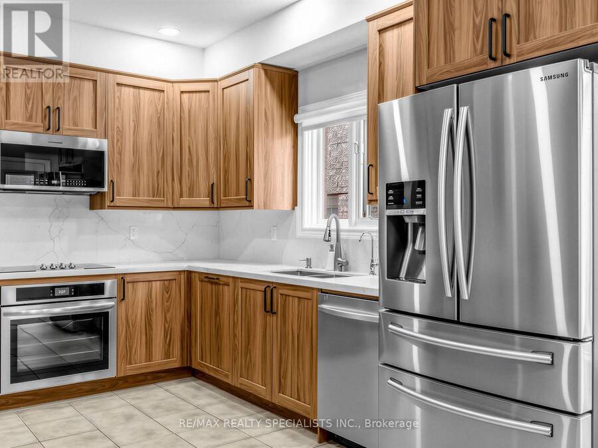
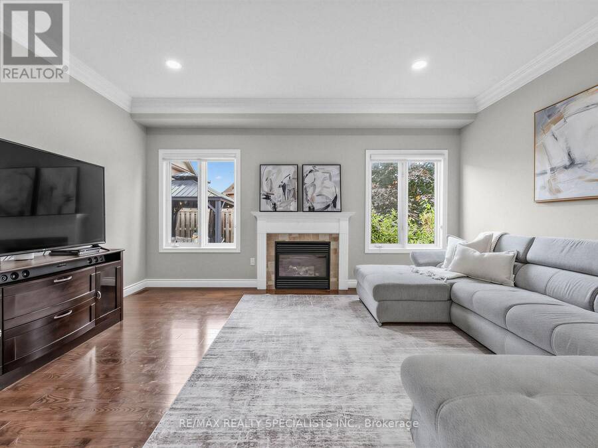
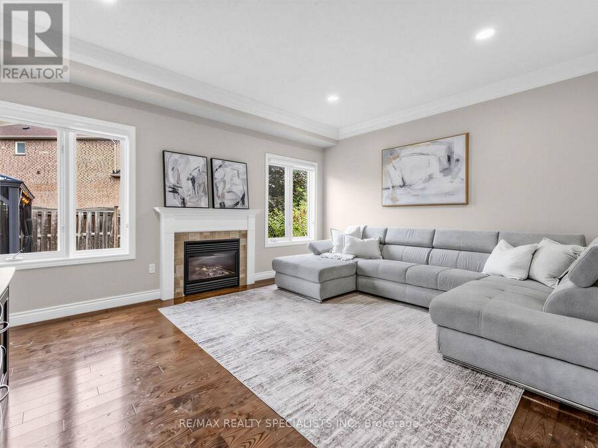
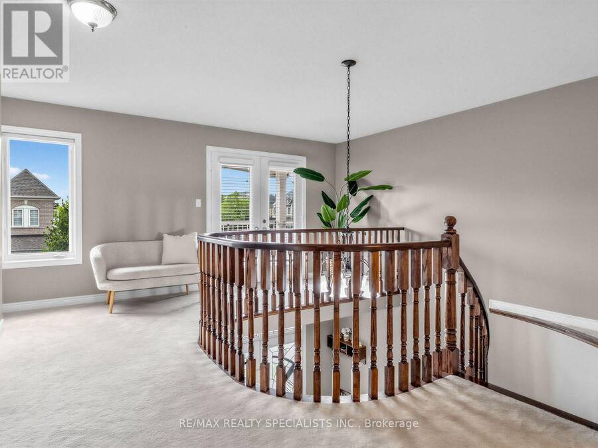
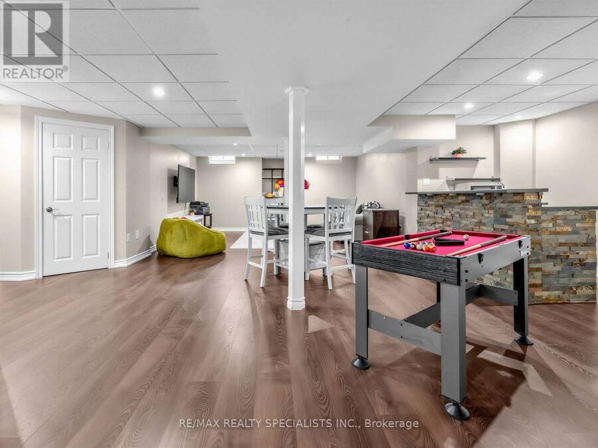
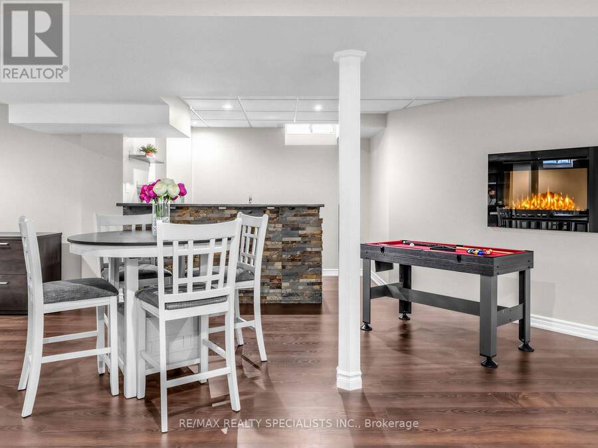
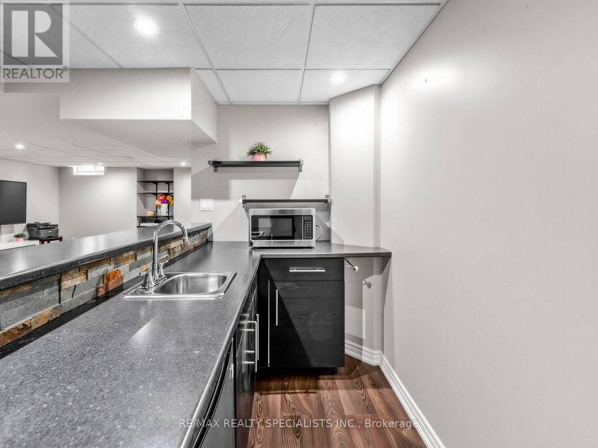
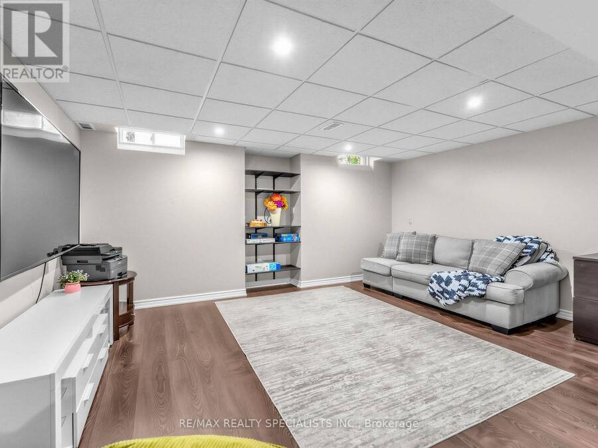
There's a lot to love about 491 Willmott Crescent - starting with the space. Offering over 2,500 sq. ft. above grade, plus a fully finished basement, this detached 4-bedroom, 4-bathroom home delivers the kind of room families are looking for.The showstopper is the beautifully renovated kitchen, finished with high-end, thoughtfully selected details and designed to be as functional as it is beautiful. Hardwood flooring runs throughout the home, complemented by a beautiful wood staircase and impressively sized principal rooms that give everyone space to spread out.Upstairs, the spacious primary suite feels like a true retreat, complete with a walk-in ... read more
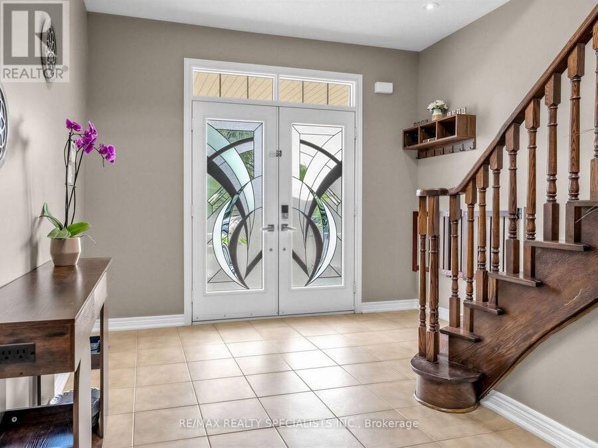
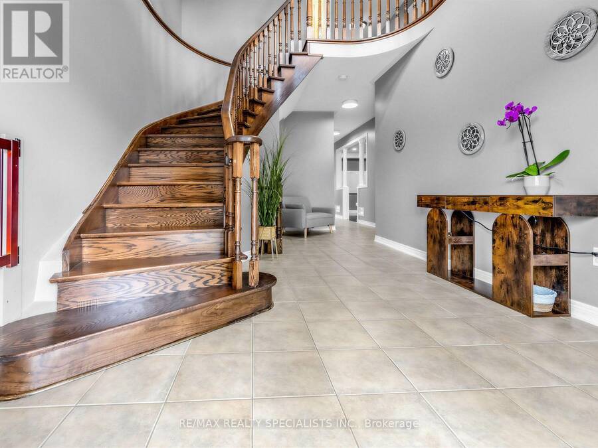
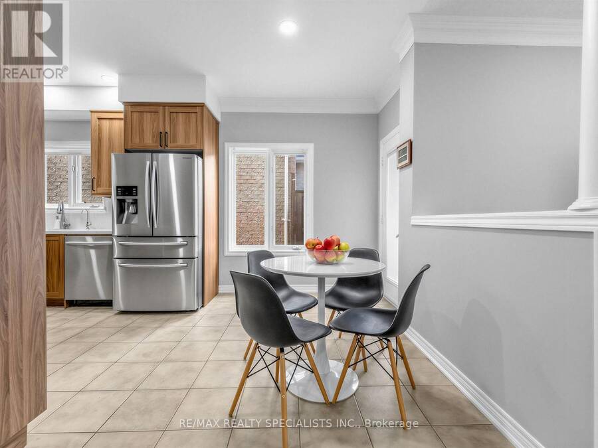
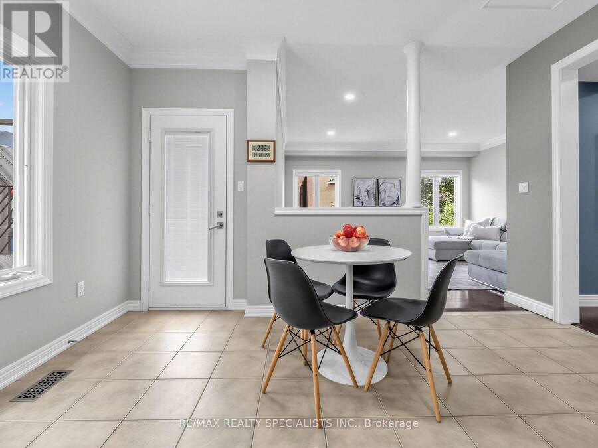
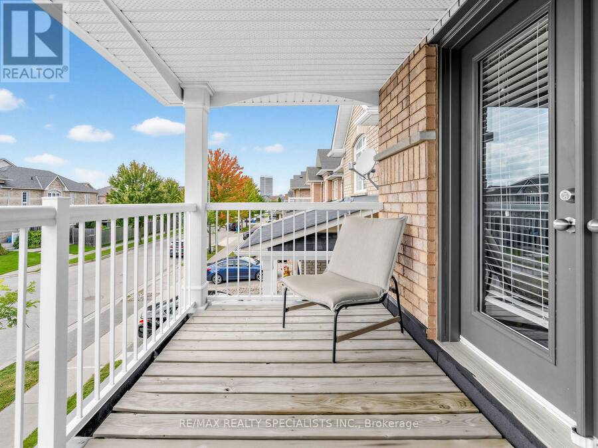
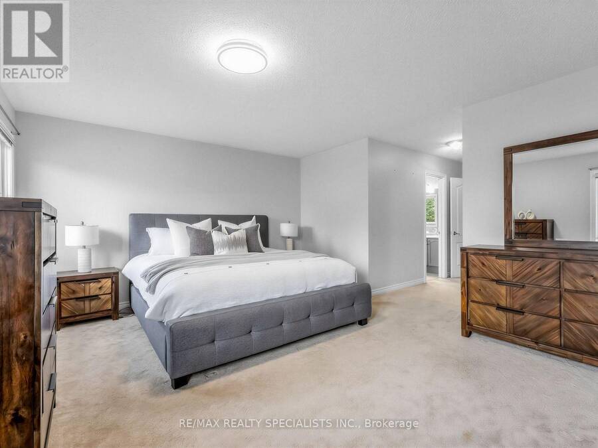
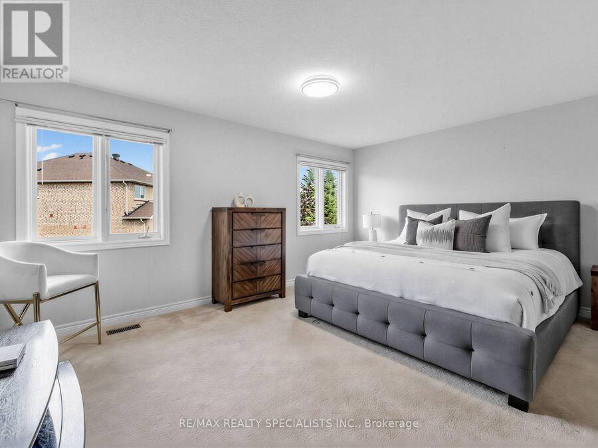
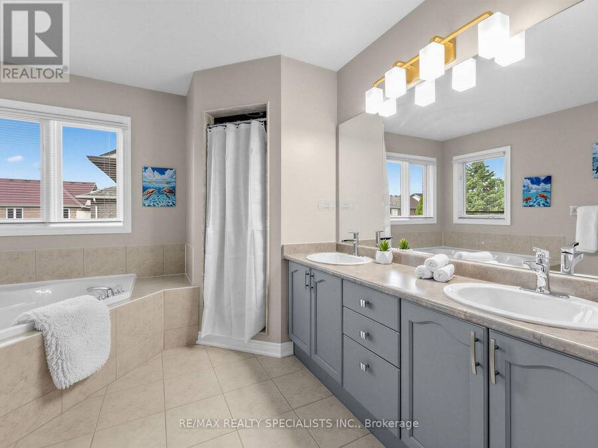
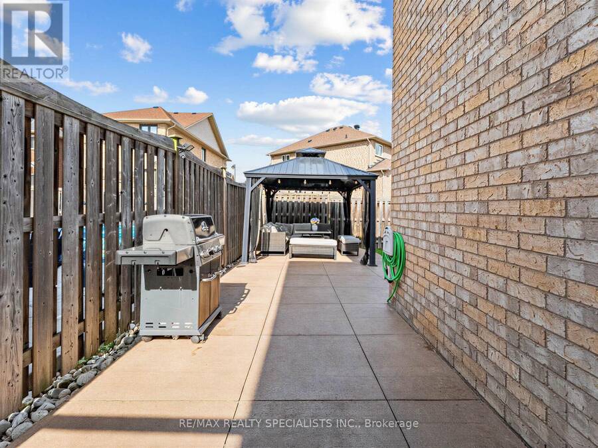
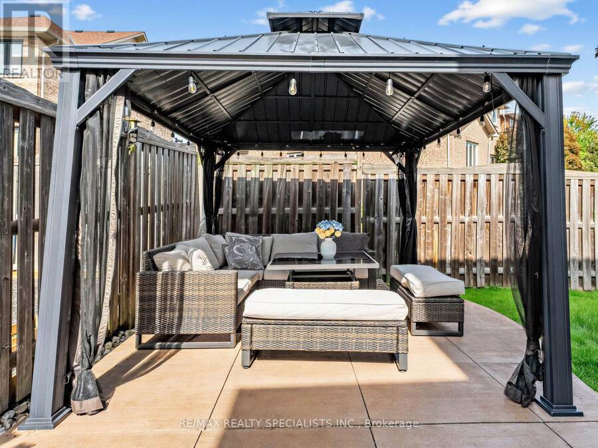
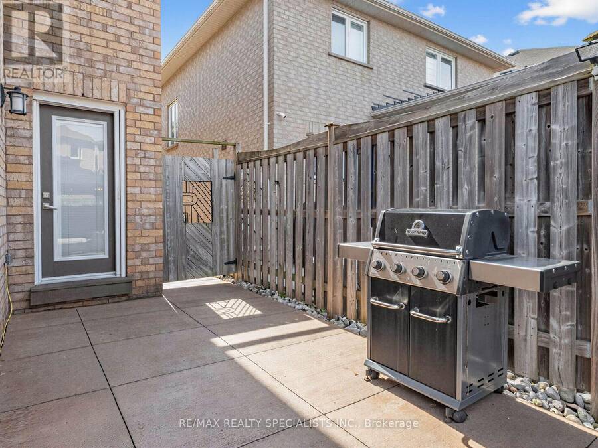
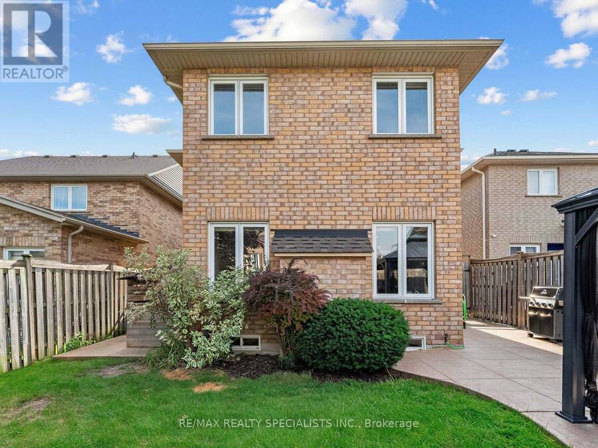
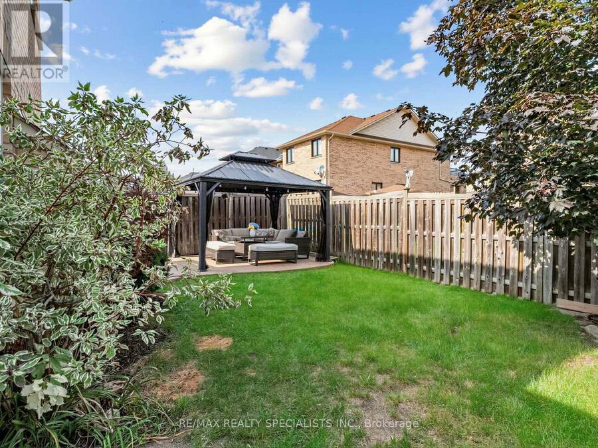
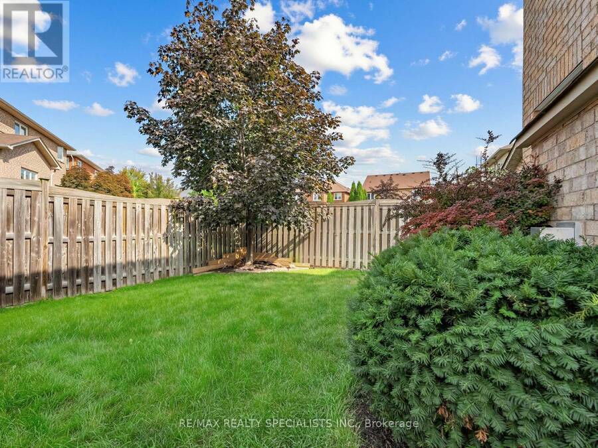
There's a lot to love about 491 Willmott Crescent - starting with the space. Offering over 2,500 sq. ft. above grade, plus a fully finished basement, this detached 4-bedroom, 4-bathroom home delivers the kind of room families are looking for.The showstopper is the beautifully renovated kitchen, finished with high-end, thoughtfully selected details and designed to be as functional as it is beautiful. Hardwood flooring runs throughout the home, complemented by a beautiful wood staircase and impressively sized principal rooms that give everyone space to spread out.Upstairs, the spacious primary suite feels like a true retreat, complete with a walk-in closet and lavish ensuite. A second-floor balcony adds an unexpected and charming bonus.Out back, you'll find the perfect combination of patio and play space, with a large concrete area for entertaining and plenty of grass for kids, pets or simply enjoying the outdoors.Beautifully updated, exceptionally spacious and completely move-in ready, 491 Willmott Crescent offers the space and finishes that make a house feel like somewhere you'll want to stay for years to come. (id:25417)
- Listing ID: W13801842
- Property Type: Single Family
| Property | |
|---|---|
| Ownership: | Freehold |
| Lot Size: | 36.1 by 100.1 FT |
| Parking: | Attached Garage 4 Spaces |
| Building | |
|---|---|
| Type: | Single Family House |
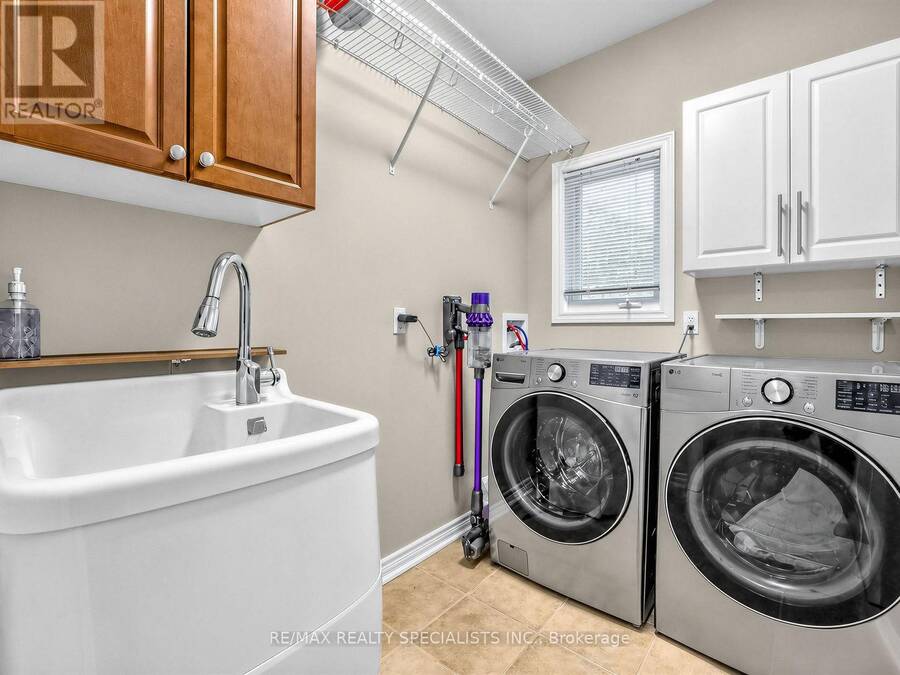
| Appliances: | Dishwasher, Dryer, Refrigerator, Stove, Washer and Water Heater |
| HVAC: | Central Air Conditioning, Fireplace and Forced Air Natural Gas |
| Exterior: | Brick |
| Basement: | N/A (Finished) |
| Utilities: | Sanitary Sewer |
| Location | |
|---|---|
| Town: | Milton |
| Province: | Ontario |
| Rooms | Level | Dimensions |
|---|---|---|
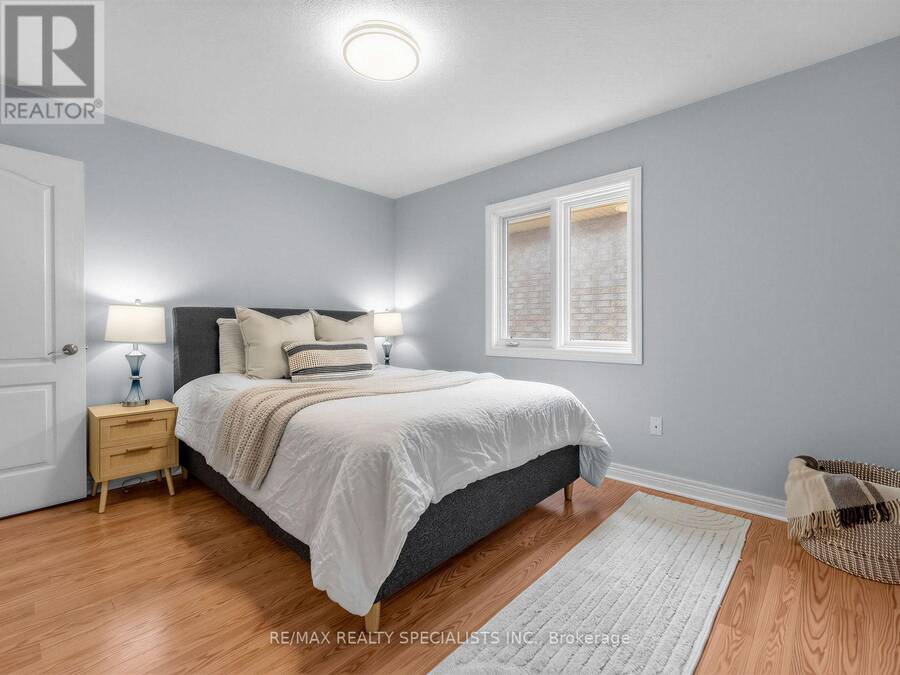
| Primary Bedroom | Second level | 4.02 m x 4.86 m |
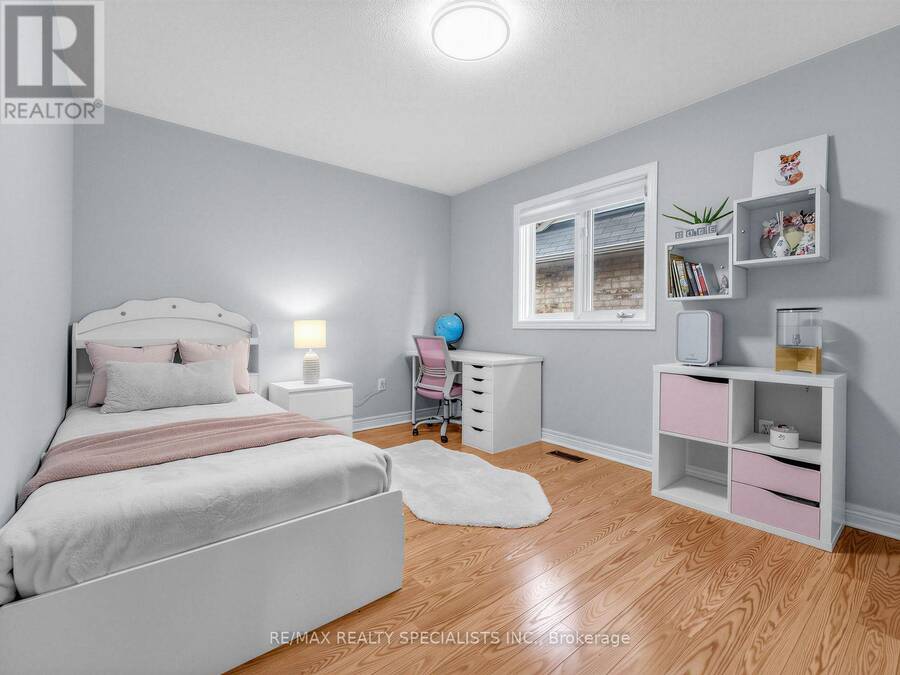
| Bedroom 2 | Second level | 3.33 m x 3.75 m |
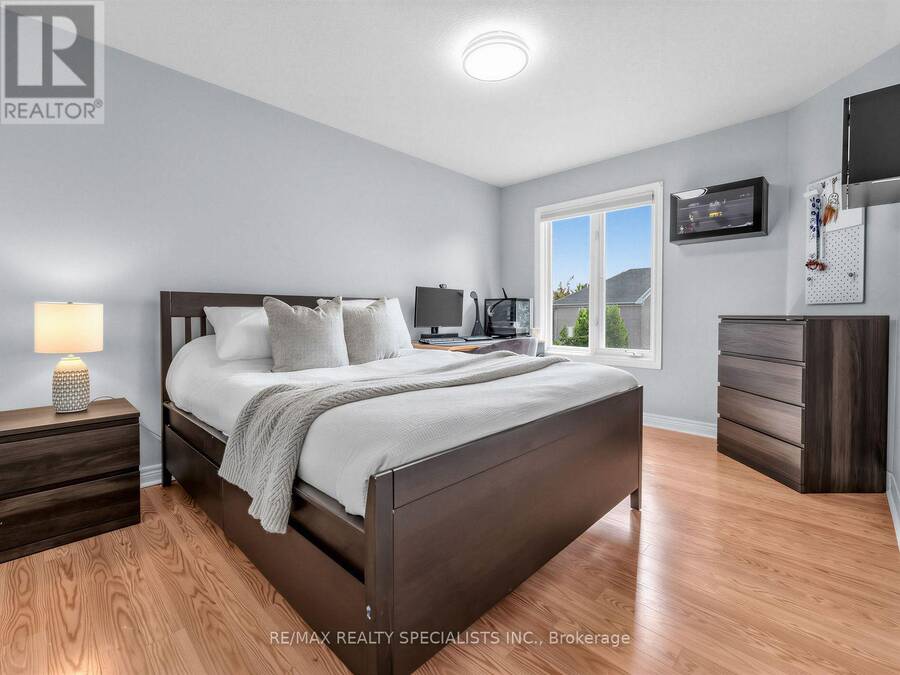
| Bedroom 3 | Second level | 3.96 m x 3.07 m |
| Bedroom 4 | Second level | 3.07 m x 4.17 m |
| Media | Second level | 4.75 m x 1.5 m |
| Games room | Basement | 6.14 m x 5.22 m |
| Recreational, Games room | Basement | 4.72 m x 4.41 m |
| Dining room | Main level | 5.46 m x 3.57 m |
| Kitchen | Main level | 3.68 m x 2.89 m |
| Eating area | Main level | 2.2 m x 4.22 m |
| Family room | Main level | 3.96 m x 4.85 m |
Book a showing to see this Willmott Crescent Home in Milton
This property has so much to offer. Book a private showing now, as you do not want to miss out on 491 WILLMOTT CRESCENT in Milton, Ontario!
Private Showing Request
Send a request to book a private showing for
.
Please Note: Information you supply in the contact form will be kept fully confidential.
Is this home the right property for you? Start a conversation to find out.
Get Directions to this Property
Not sure where this property is? Get directions to this Willmott Crescent Home in Milton.


Provided by RE/MAX REALTY SPECIALISTS INC.. MLS®, REALTOR®, and the associated logos are trademarks of the Canadian Real Estate Association.

This REALTOR.ca listing content is owned and licensed by REALTOR® members of the Canadian Real Estate Association.
Have questions or need more information about this home? Don't know where to begin? Then, let us connect you with the best real estate agent to guide you.

Inquiries submitted through this website will be responded to by a local sales representative from Royal LePage®.
Start a Conversation by Text
Provide your full name, phone and email to start a conversation by text message.
Please Note: Information you supply in the contact form will be kept fully confidential.
Start a Conversation by Email
Provide your full name and email to start a conversation by email.
Please Note: Information you supply in the contact form will be kept fully confidential.