
470 GORDON KRANTZ Avenue Unit# 204, Milton, Ontario L9T 2X5

$474,900.00
- 2 bedrooms
- 1 bathrooms
- 619 Square Feet
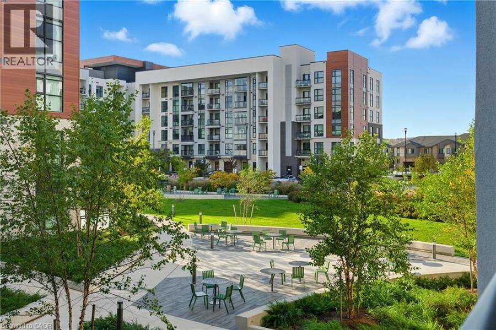
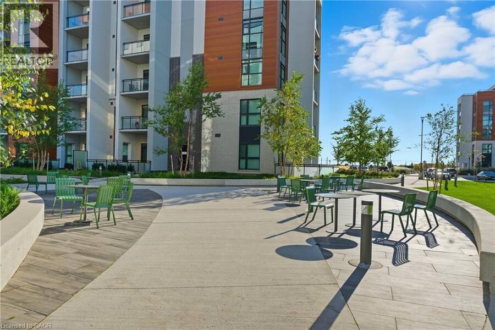
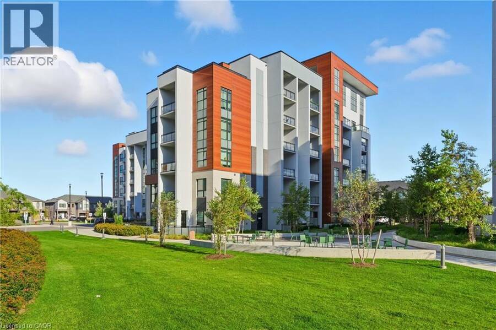
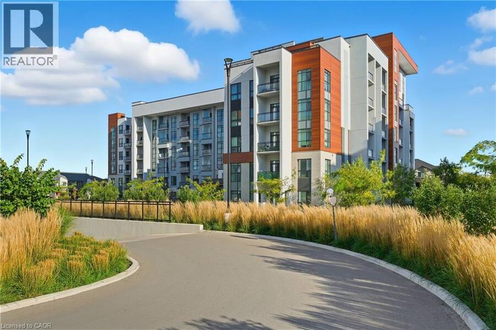
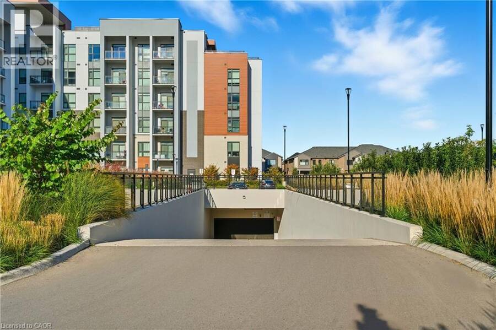
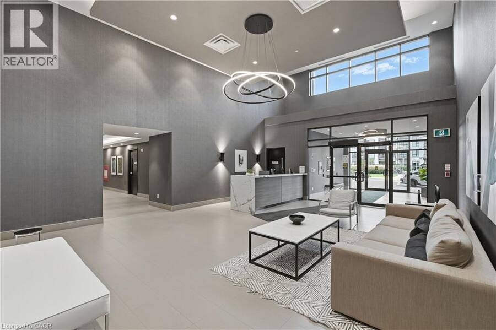
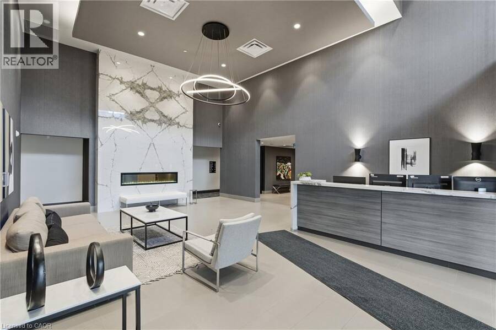
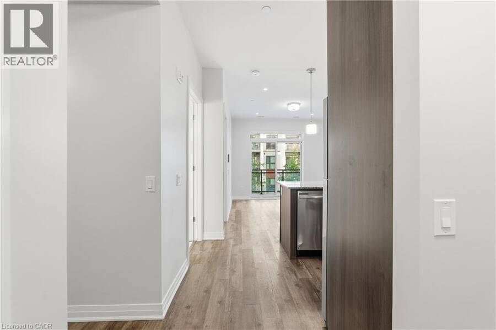
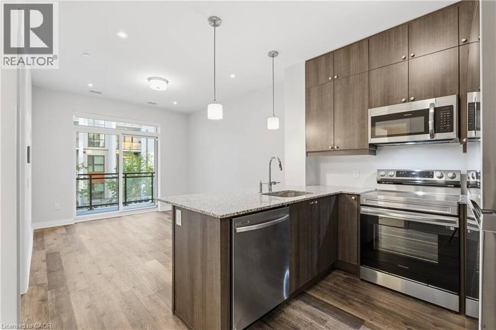
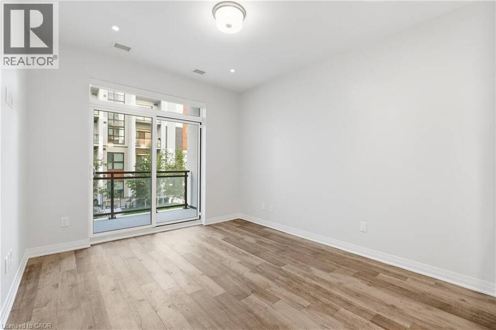
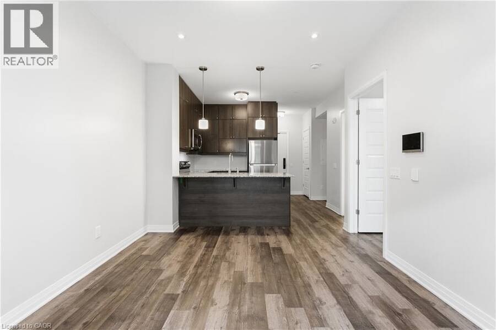
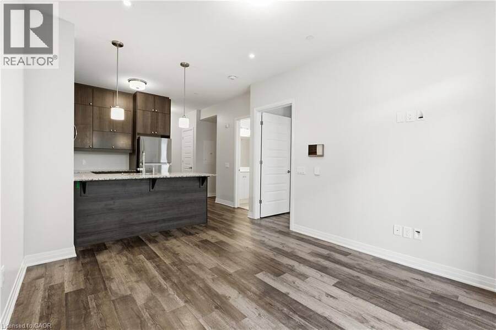
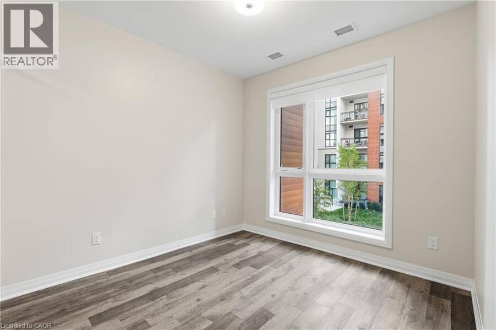
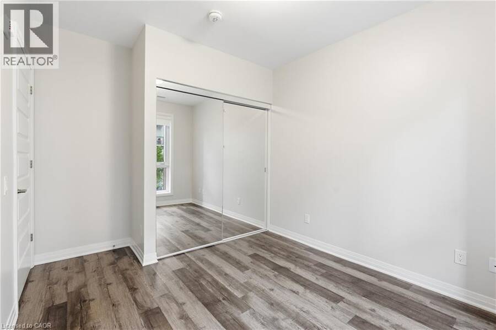
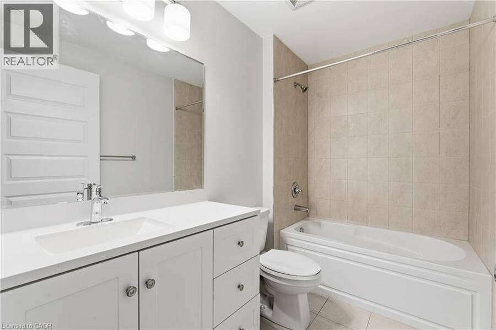
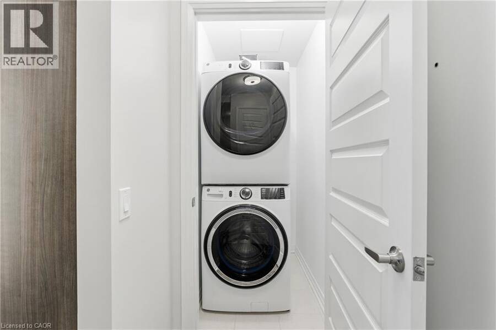
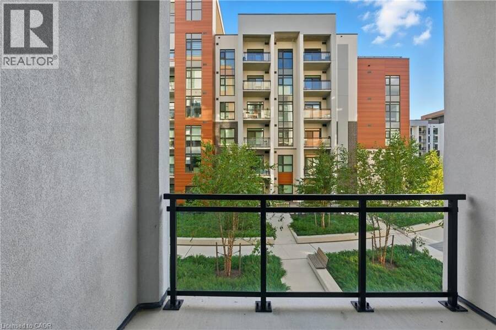
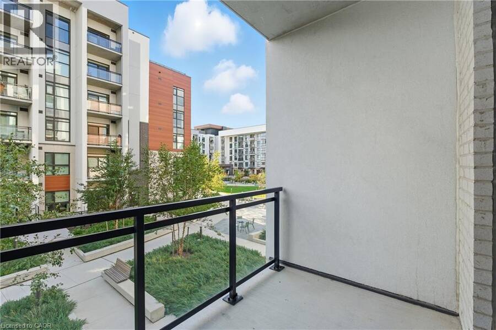
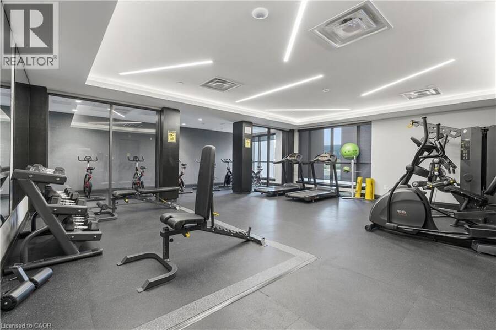
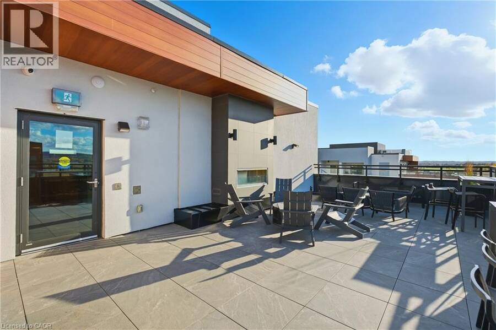
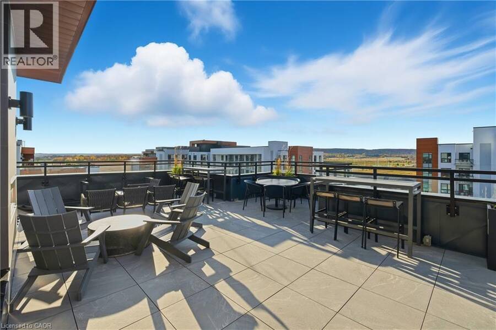
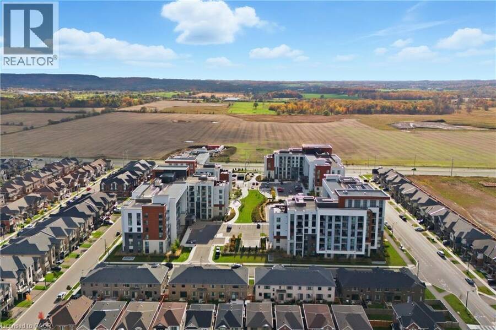
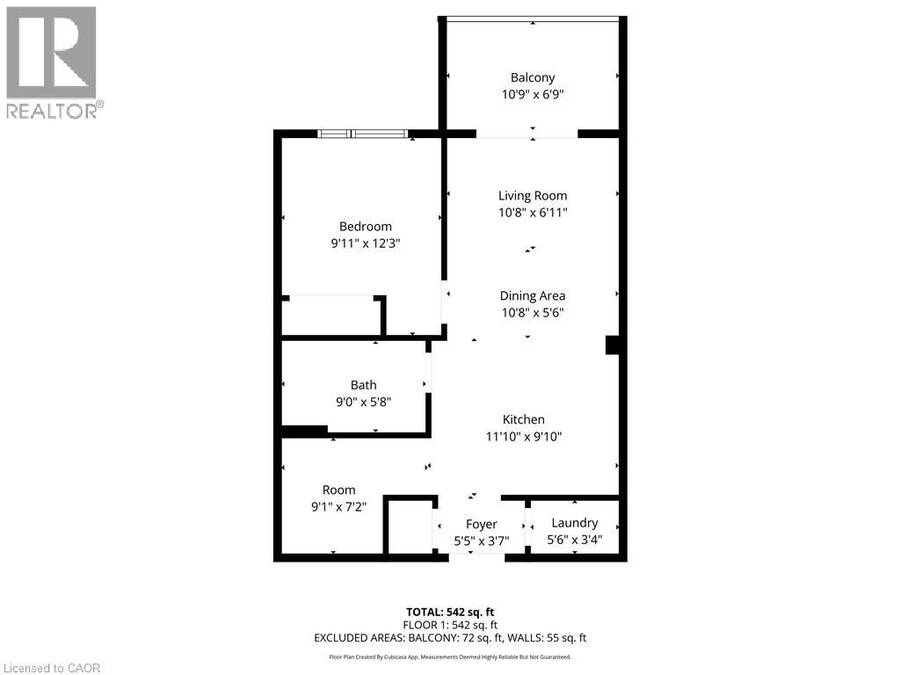
Experience contemporary living at Soleil Condos! The One bedroom plus den, full 4pc updated washroom unit is pristine and modern, with 614 sq ft of living space plus a balcony. The kitchen boasts premium stainless-steel appliances, a granite countertop, and chic cabinets including in-unit laundry which adds practicality!!! Benefit from underground parking with same level locker storage as well. Soleil Condos goes beyond traditional living, offering interconnected concierge services and camera views for security and peace of mind. Explore the sleek executive living that is conveniently located at 470 Gordon Krantz, this is the superior building in the ... read more
Experience contemporary living at Soleil Condos! The One bedroom plus den, full 4pc updated washroom unit is pristine and modern, with 614 sq ft of living space plus a balcony. The kitchen boasts premium stainless-steel appliances, a granite countertop, and chic cabinets including in-unit laundry which adds practicality!!! Benefit from underground parking with same level locker storage as well. Soleil Condos goes beyond traditional living, offering interconnected concierge services and camera views for security and peace of mind. Explore the sleek executive living that is conveniently located at 470 Gordon Krantz, this is the superior building in the complex that is close to shopping, dining, and municipal services! Elevate your lifestyle – your oasis of modern living awaits! (id:25417)
- Listing ID: 40827315
- Property Type: Single Family
- Year Built: 2023
| Property | |
|---|---|
| Style: | Other |
| Ownership: | Condo Corporation $425.00 / Monthly |
| Lot Size: | Under 1/2 Acre |
| Parking: | Underground 1 Spaces |
| Building | |
|---|---|
| Type: | Single Family Apartment |
| Appliances: | Refrigerator, Stove, Washer and Dryer |
| HVAC: | Central Air Conditioning, Fireplace and Forced Air Natural Gas |
| Exterior: | Brick and Concrete Concrete Block, Concrete Walls (Construction Material) |
| Basement: | None |
| Utilities: | Cable, Electricity, Natural Gas, Municipal Water and Municipal Sewage System |
| Location | |
|---|---|
| Town: | Milton |
| Province: | Ontario |
| Nearby Amenities: | Public Transit, Schools and Shopping |
| Rooms | Level | Dimensions |
|---|---|---|
| 4pc Bathroom | Main level | Measurements not available |
| Laundry room | Main level | 3'0'' x 3'0'' |
| Den | Main level | 8'0'' x 8'0'' |
| Living room | Main level | 8'0'' x 10'0'' |
| Kitchen | Main level | 10'0'' x 12'0'' |
| Bedroom | Main level | 10'0'' x 10'0'' |
Book a showing to see this GORDON KRANTZ Avenue Condo in Milton
This property has so much to offer. Book a private showing now, as you do not want to miss out on 470 GORDON KRANTZ Avenue Unit# 204 in Milton, Ontario!
Private Showing Request
Send a request to book a private showing for
.
Please Note: Information you supply in the contact form will be kept fully confidential.
Is this condo the right property for you? Start a conversation to find out.
Get Directions to this Property
Not sure where this property is? Get directions to this GORDON KRANTZ Avenue Condo in Milton.


Provided by RE/MAX Escarpment Golfi Realty Inc.. MLS®, REALTOR®, and the associated logos are trademarks of the Canadian Real Estate Association.

This REALTOR.ca listing content is owned and licensed by REALTOR® members of the Canadian Real Estate Association.
Have questions or need more information about this condo? Don't know where to begin? Then, let us connect you with the best real estate agent to guide you.

Inquiries submitted through this website will be responded to by a local sales representative from Royal LePage®.
Start a Conversation by Text
Provide your full name, phone and email to start a conversation by text message.
Please Note: Information you supply in the contact form will be kept fully confidential.
Start a Conversation by Email
Provide your full name and email to start a conversation by email.
Please Note: Information you supply in the contact form will be kept fully confidential.