
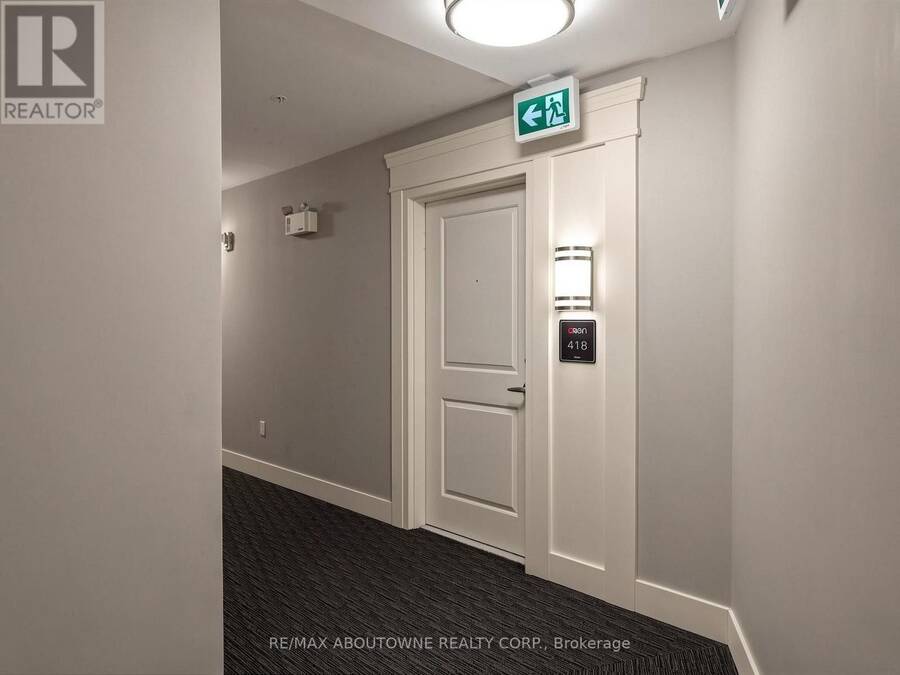
418 - 630 SAUVE STREET, Milton, Ontario L9T 9A6


$560,000.00
- 2 bedrooms
- 2 bathrooms
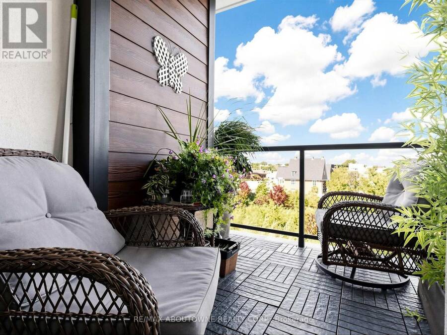
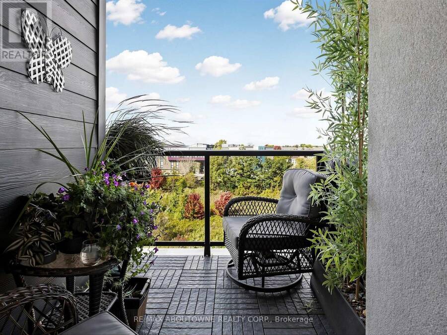
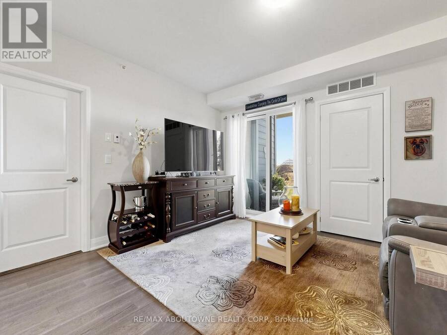
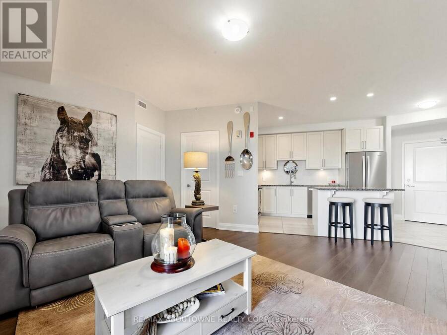
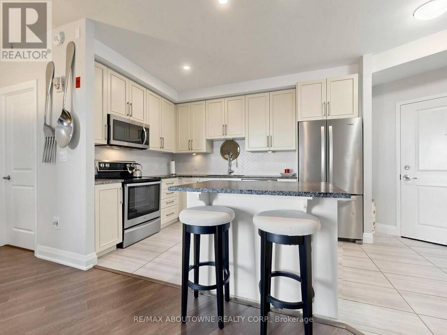
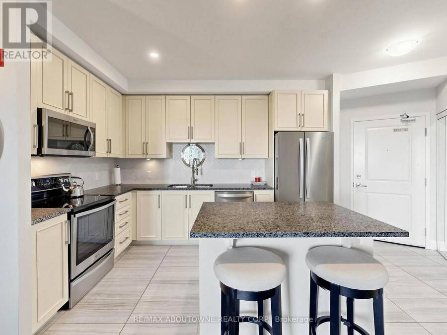
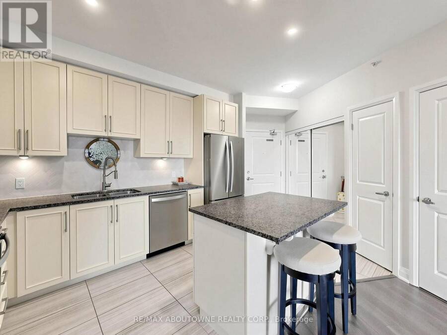
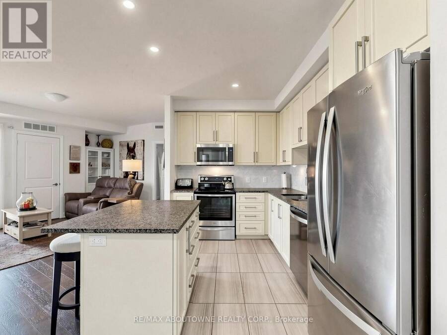
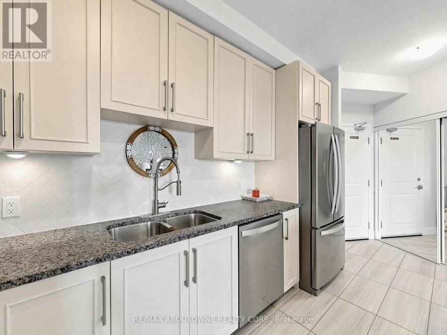
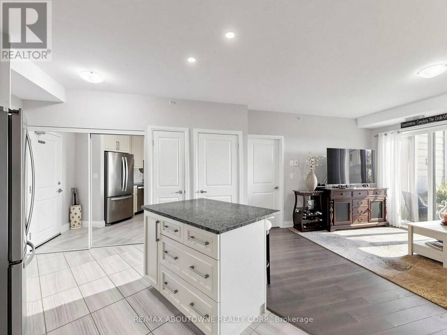
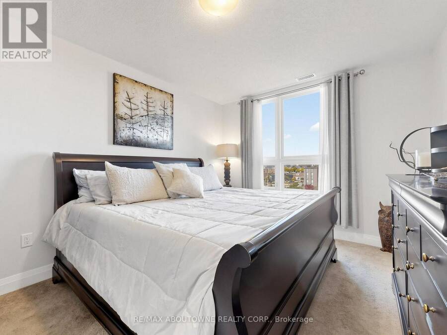
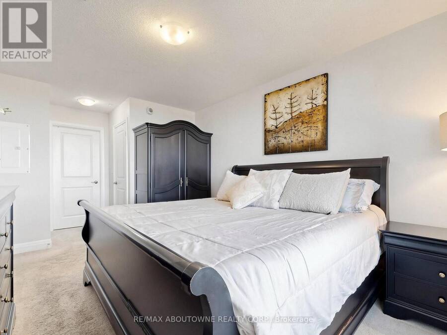
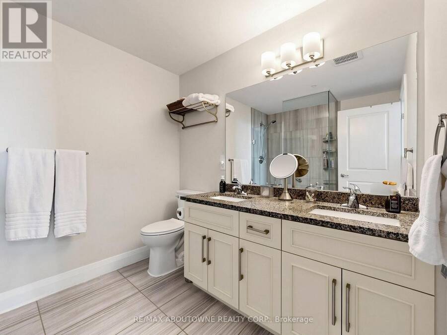
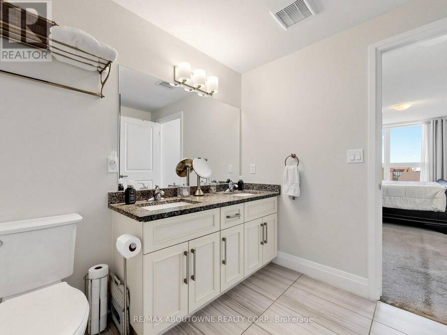
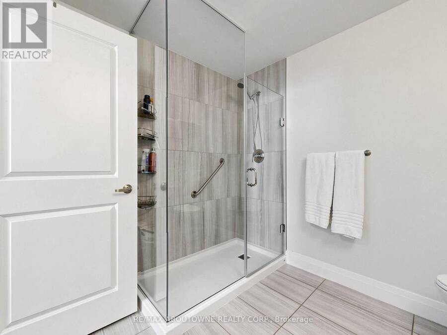
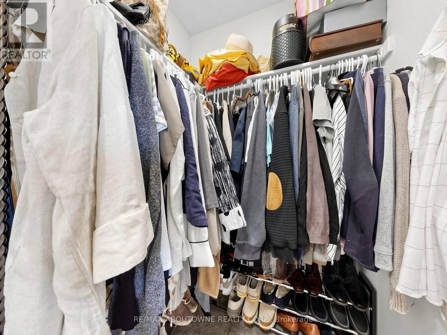
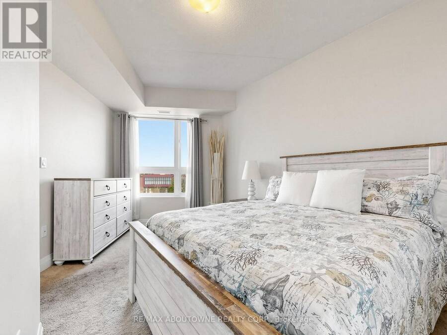
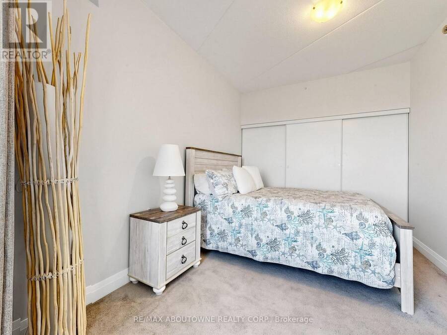
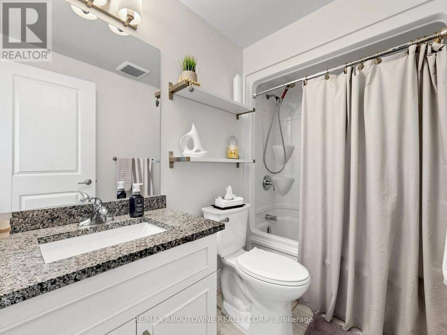
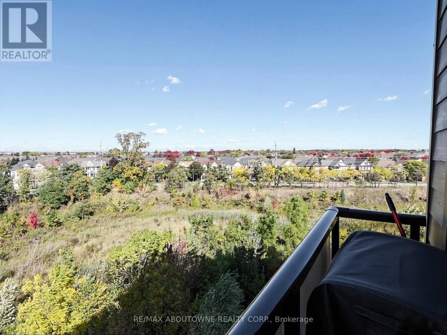
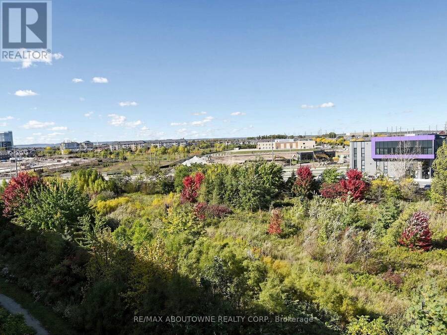
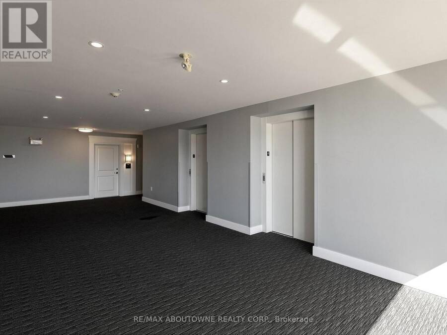
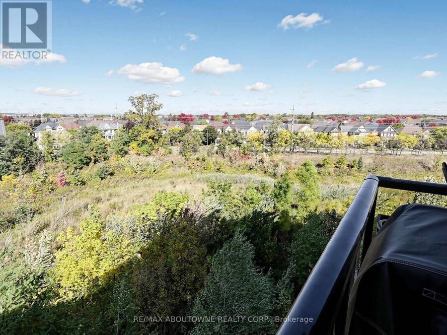
Rarely offered private retreat at Origin Condos in the heart of Beaty! This bright 943 sq ft, 2-bedroom, 2-bathroom suite on the 4th floor overlooks lush, treed green space with no neighbours facing or beside your private east-facing balcony, perfect for morning coffee. Inside, 9 ft ceilings, pot lights and vinyl flooring flow through an open-concept living and dining area with a walk-out to the balcony. The kitchen features upgraded cabinets, granite counters, a pantry and stainless steel appliances. The primary bedroom offers a walk-in closet and an ensuite with a double vanity and shower; the second bath has a full tub. Granite counters and ... read more
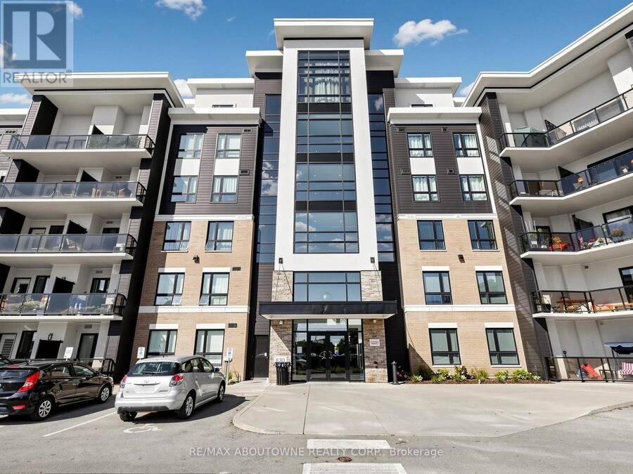
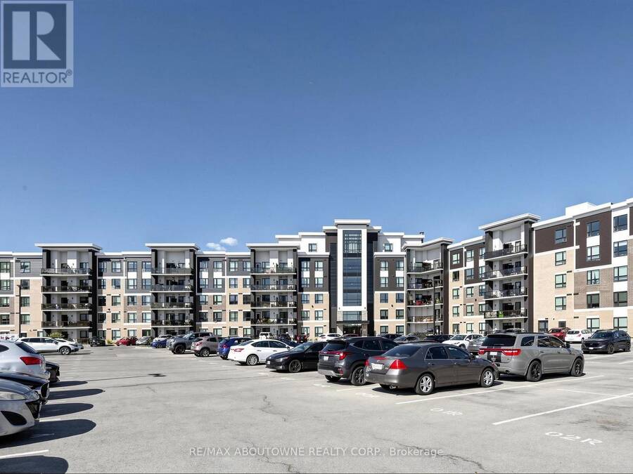
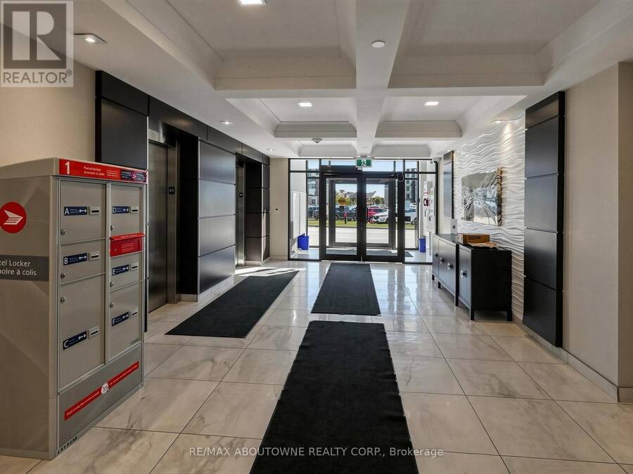
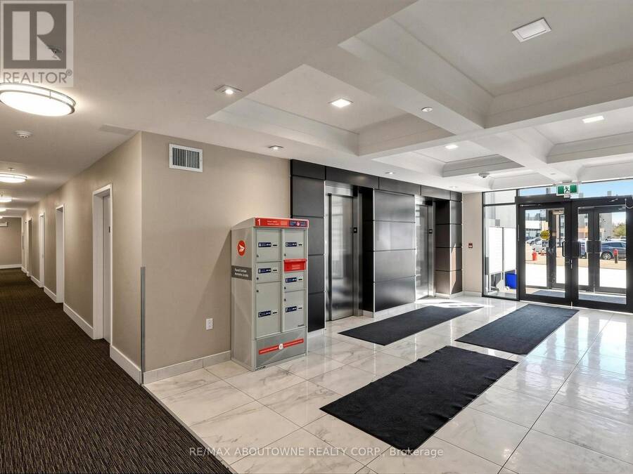
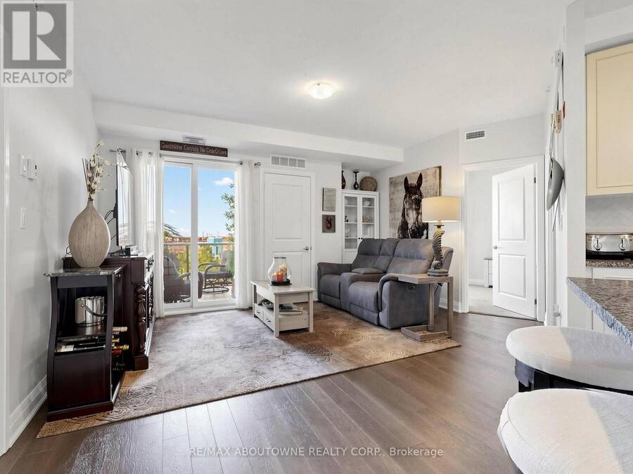
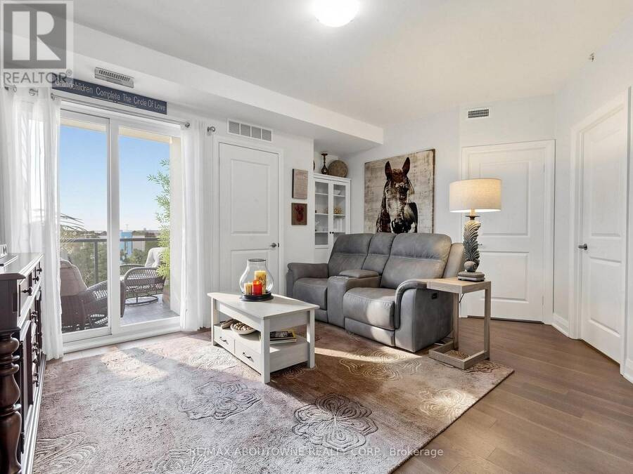
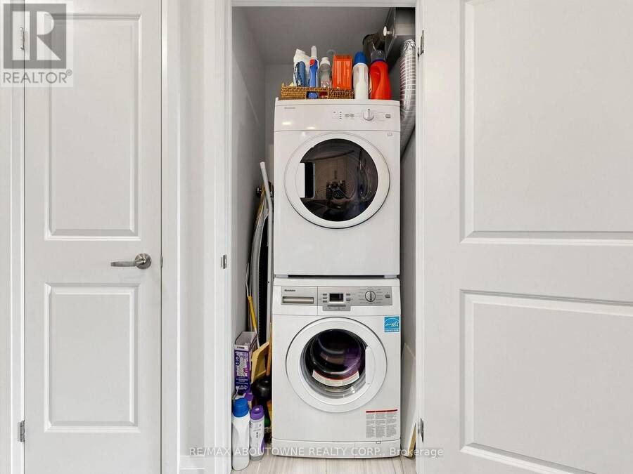
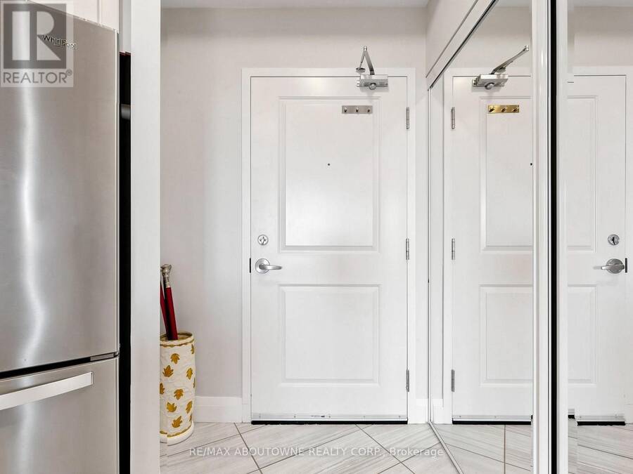
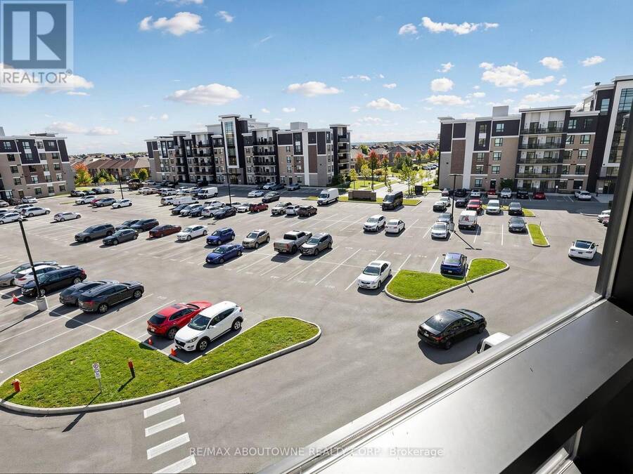
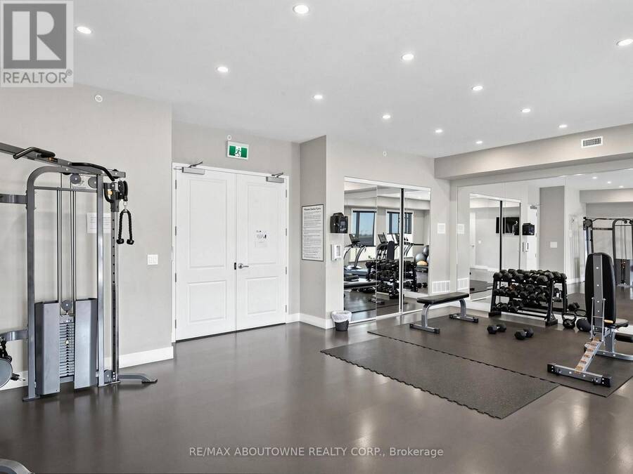
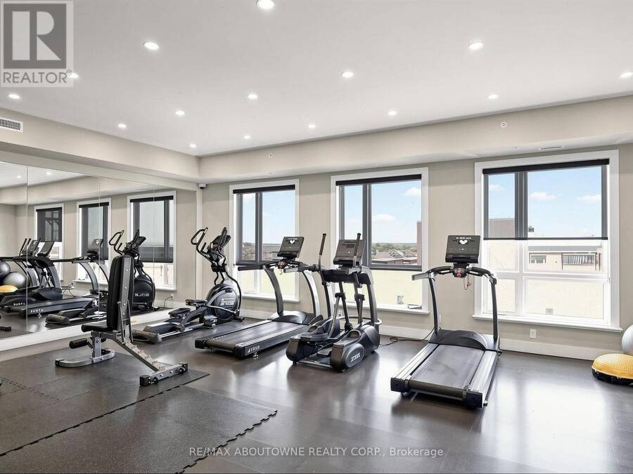
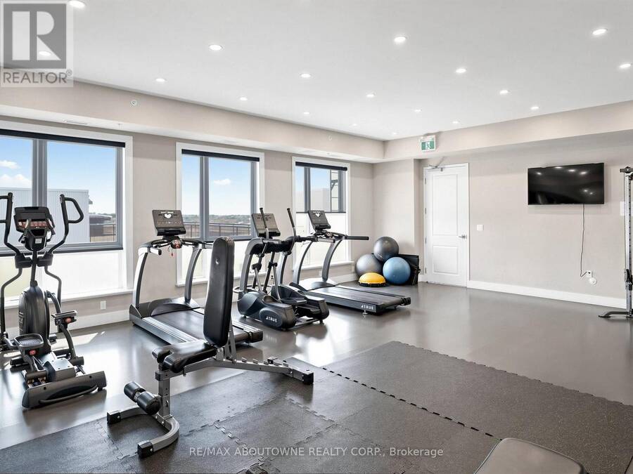
Rarely offered private retreat at Origin Condos in the heart of Beaty! This bright 943 sq ft, 2-bedroom, 2-bathroom suite on the 4th floor overlooks lush, treed green space with no neighbours facing or beside your private east-facing balcony, perfect for morning coffee. Inside, 9 ft ceilings, pot lights and vinyl flooring flow through an open-concept living and dining area with a walk-out to the balcony. The kitchen features upgraded cabinets, granite counters, a pantry and stainless steel appliances. The primary bedroom offers a walk-in closet and an ensuite with a double vanity and shower; the second bath has a full tub. Granite counters and upgraded toilets in both baths, plus in-suite laundry. Includes owned underground parking and a storage locker conveniently on the main floor. The building offers two gyms, a party room, BBQ area and rooftop terrace. Steps to Irma Coulson Public School, parks and shopping, with quick access to Derry Rd, Hwys 401 & 407 and Milton GO. Vacant possession. (id:25417)
- Listing ID: W13875242
- Property Type: Single Family
| Property | |
|---|---|
| Ownership: | Condo Corporation $470.00 / Monthly |
| Parking: | Underground 1 Spaces |
| Building | |
|---|---|
| Type: | Single Family Apartment |
| HVAC: | Central Air Conditioning, Fireplace and Forced Air Natural Gas |
| Exterior: | Brick and Concrete |
| Basement: | None |
| Location | |
|---|---|
| Town: | Milton |
| Province: | Ontario |
| Nearby Amenities: | Park, Public Transit and Schools |
| Community Features: | Pets Allowed With Restrictions and School Bus |
| Rooms | Level | Dimensions |
|---|---|---|
| Primary Bedroom | Flat | 4.08 m x 3.17 m |
| Bedroom 2 | Flat | 4.6 m x 2.81 m |
| Kitchen | Flat | 3.69 m x 2.4 m |
| Living room | Flat | 4.97 m x 4.58 m |
| Dining room | Flat | 4.97 m x 4.58 m |
Book a showing to see this Sauve Street Condo in Milton
This property has so much to offer. Book a private showing now, as you do not want to miss out on 418 - 630 SAUVE STREET in Milton, Ontario!
Private Showing Request
Send a request to book a private showing for
.
Please Note: Information you supply in the contact form will be kept fully confidential.
Is this condo the right property for you? Start a conversation to find out.
Get Directions to this Property
Not sure where this property is? Get directions to this Sauve Street Condo in Milton.


Provided by RE/MAX ABOUTOWNE REALTY CORP.. MLS®, REALTOR®, and the associated logos are trademarks of the Canadian Real Estate Association.

This REALTOR.ca listing content is owned and licensed by REALTOR® members of the Canadian Real Estate Association.
Have questions or need more information about this condo? Don't know where to begin? Then, let us connect you with the best real estate agent to guide you.

Inquiries submitted through this website will be responded to by a local sales representative from Royal LePage®.
Start a Conversation by Text
Provide your full name, phone and email to start a conversation by text message.
Please Note: Information you supply in the contact form will be kept fully confidential.
Start a Conversation by Email
Provide your full name and email to start a conversation by email.
Please Note: Information you supply in the contact form will be kept fully confidential.